
202 Water St Thessalon, Ontario P0R 1L0

$449,900
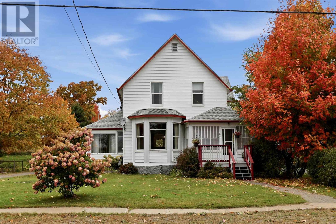
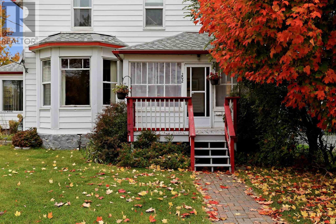
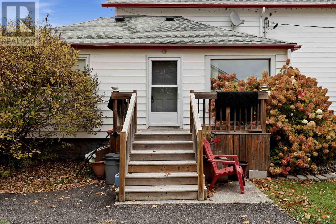
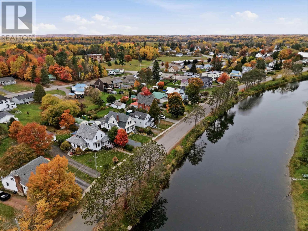
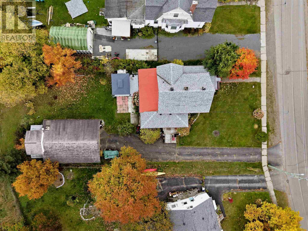
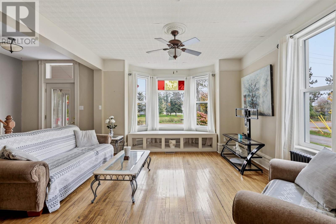
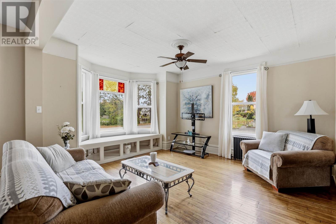
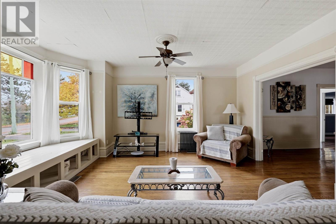
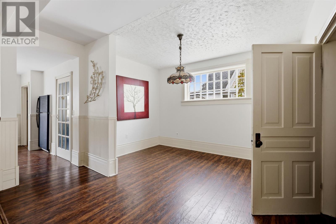
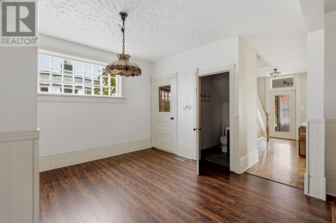
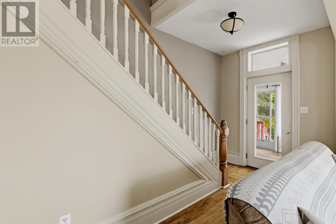
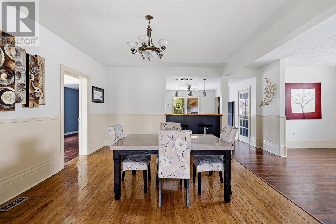
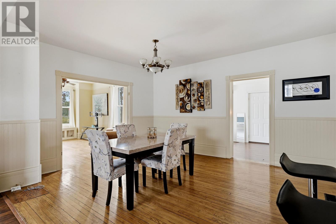
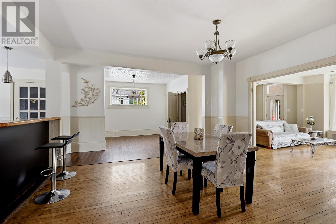
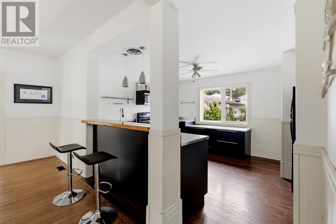
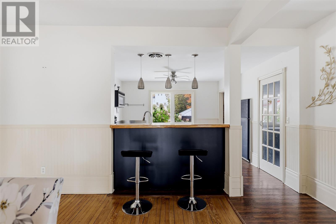
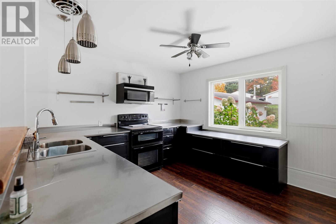
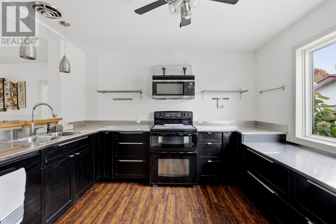
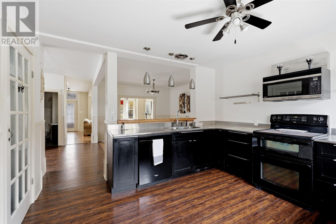
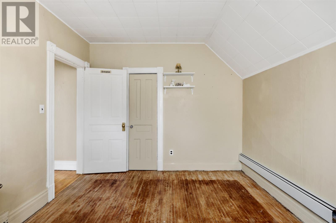
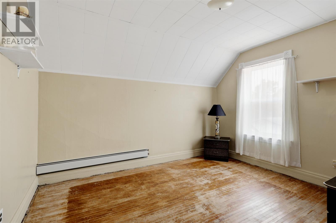
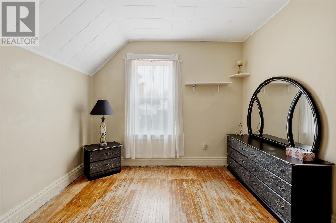
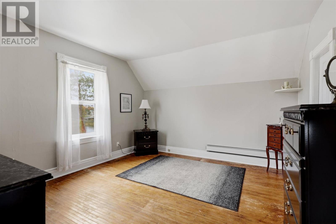
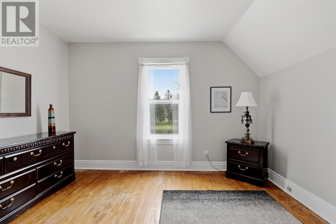
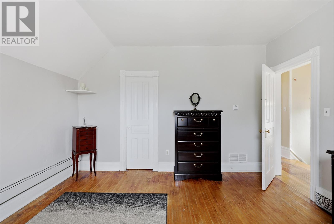
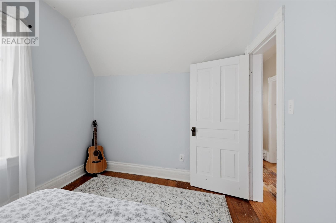
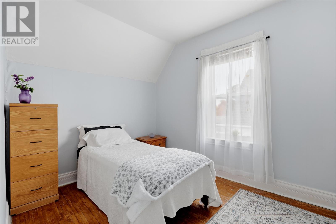
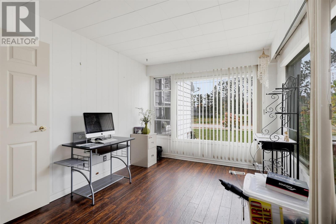
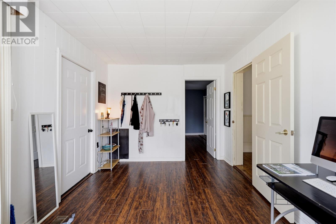
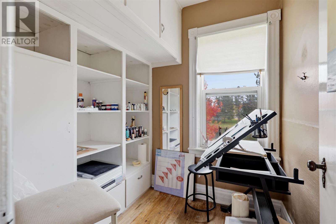
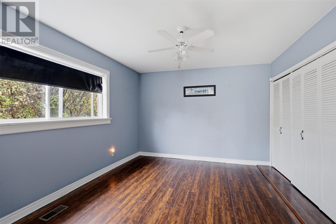
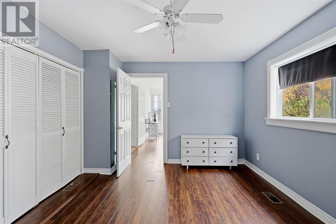
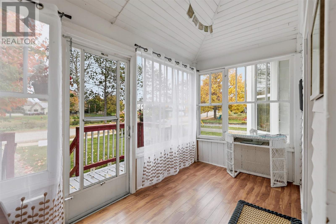
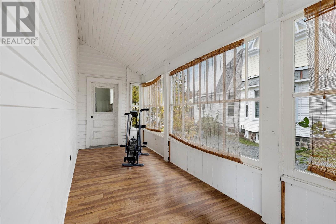
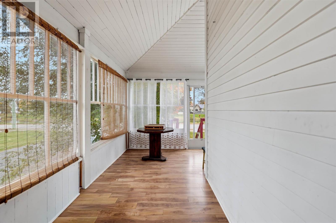
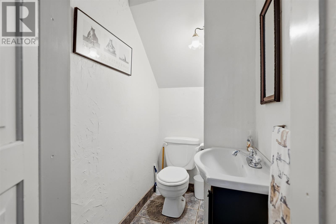
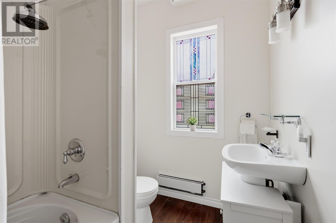
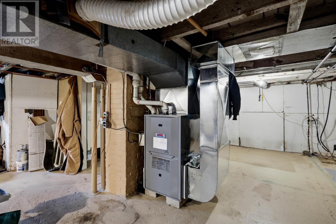
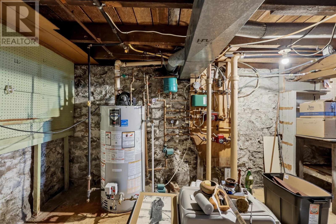
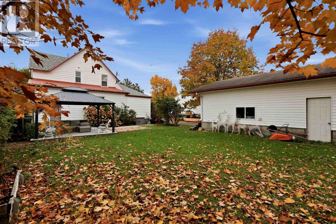
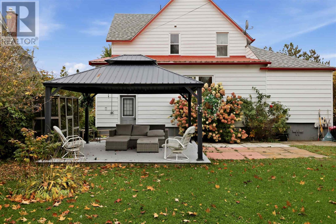
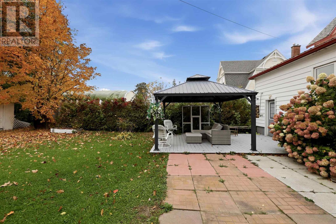
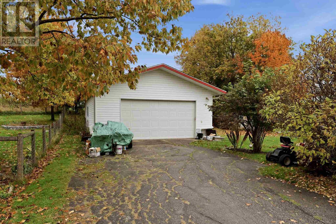
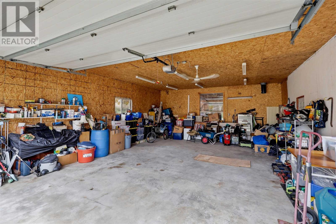
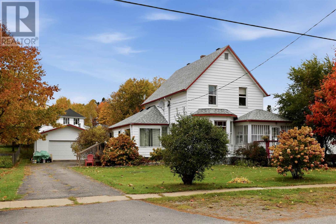
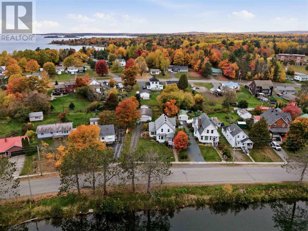
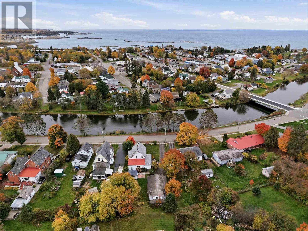
Beautiful river views, original hardwood floors, one-of-a-kind character, and a garage that's a rare find! Built in 1900, this 4-bedroom, 1.5-bathroom home blends classic character with modern updates. A bright wraparound sunroom porch welcomes you with natural light and a beautiful spot to take in the views. Inside, the kitchen features black IKEA cabinetry and stainless steel appliances, while a separate dining room makes entertaining easy. A massive main-floor bedroom offers plenty of room to spread out, with three additional bedrooms upstairs and a convenient main-floor half bath. The garage is a standout, exceptionally well-maintained and featuring hydronic heated floors for year-round comfort! Gas forced-air heating on the main floor, radiant heat upstairs, numerous updated windows, and a roof replaced in 2019 make this an inviting home. Call your Realtor today for new information! (id:49269)
Property Details
| MLS® Number | SM262940 |
| Property Type | Single Family |
| Community Name | Thessalon |
| Communication Type | High Speed Internet |
| Community Features | Bus Route |
| Features | Paved Driveway |
| Structure | Patio(s) |
| View Type | View |
Building
| Bathroom Total | 2 |
| Bedrooms Above Ground | 4 |
| Bedrooms Total | 4 |
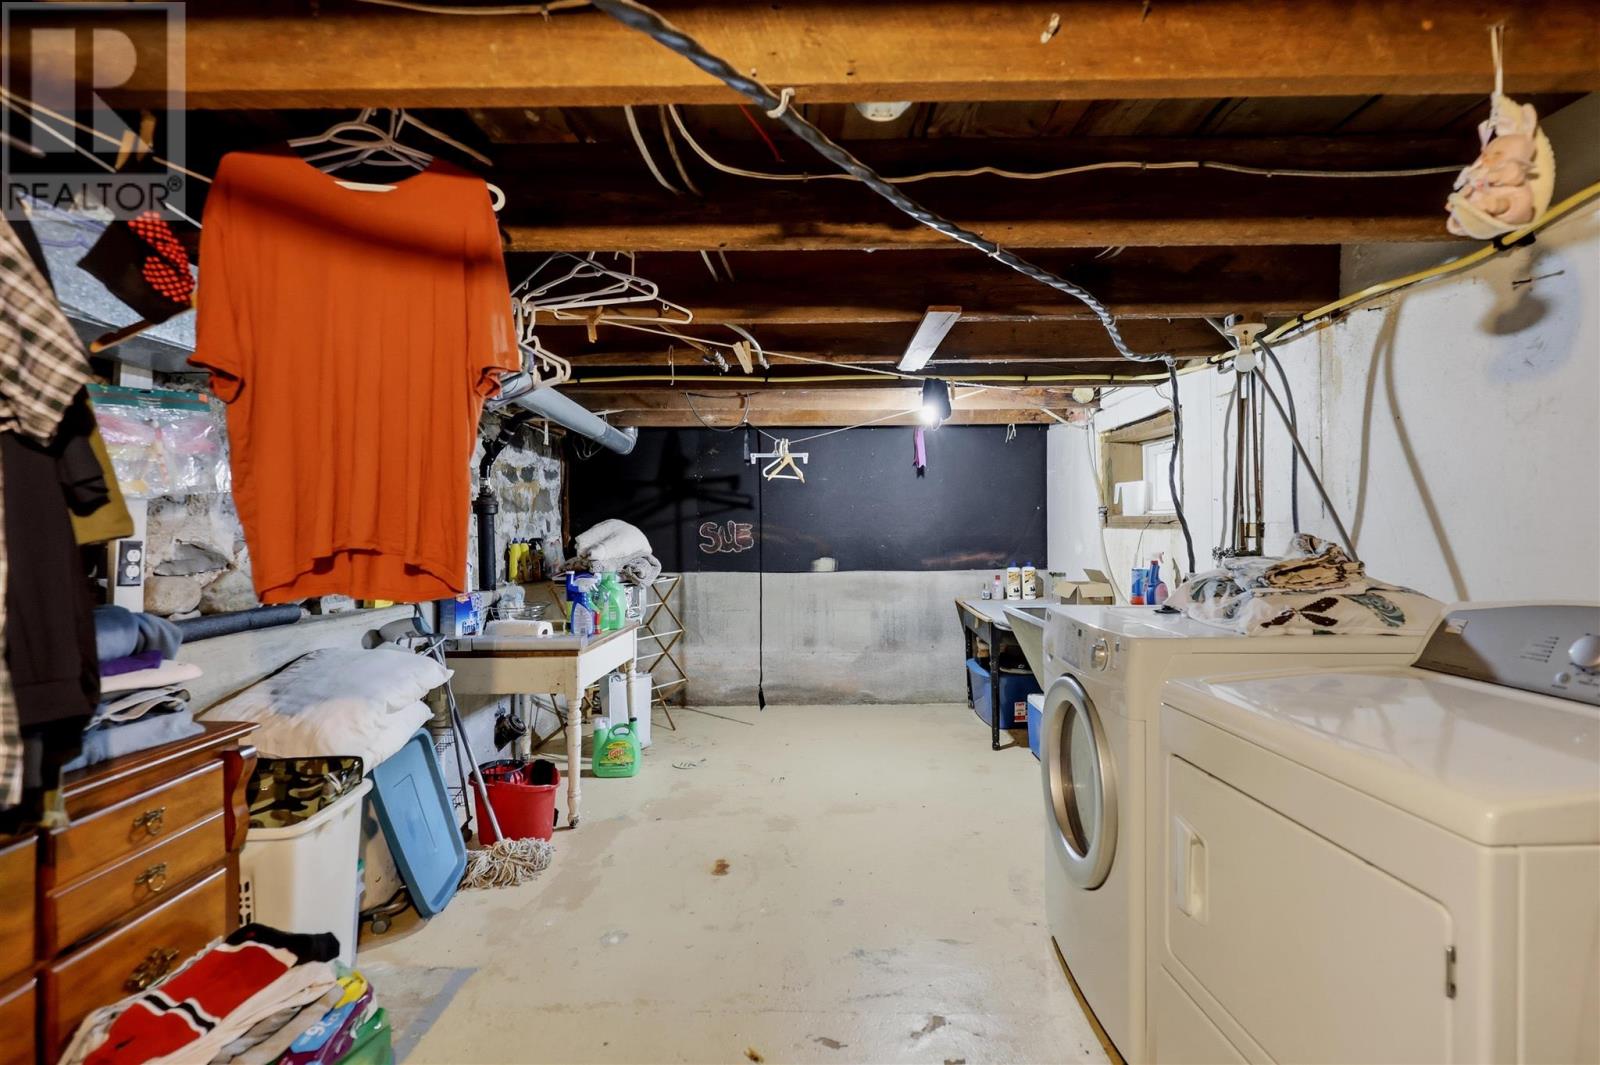
| Appliances | Dishwasher, Stove, Dryer, Microwave, Refrigerator, Washer |
| Architectural Style | 2 Level |
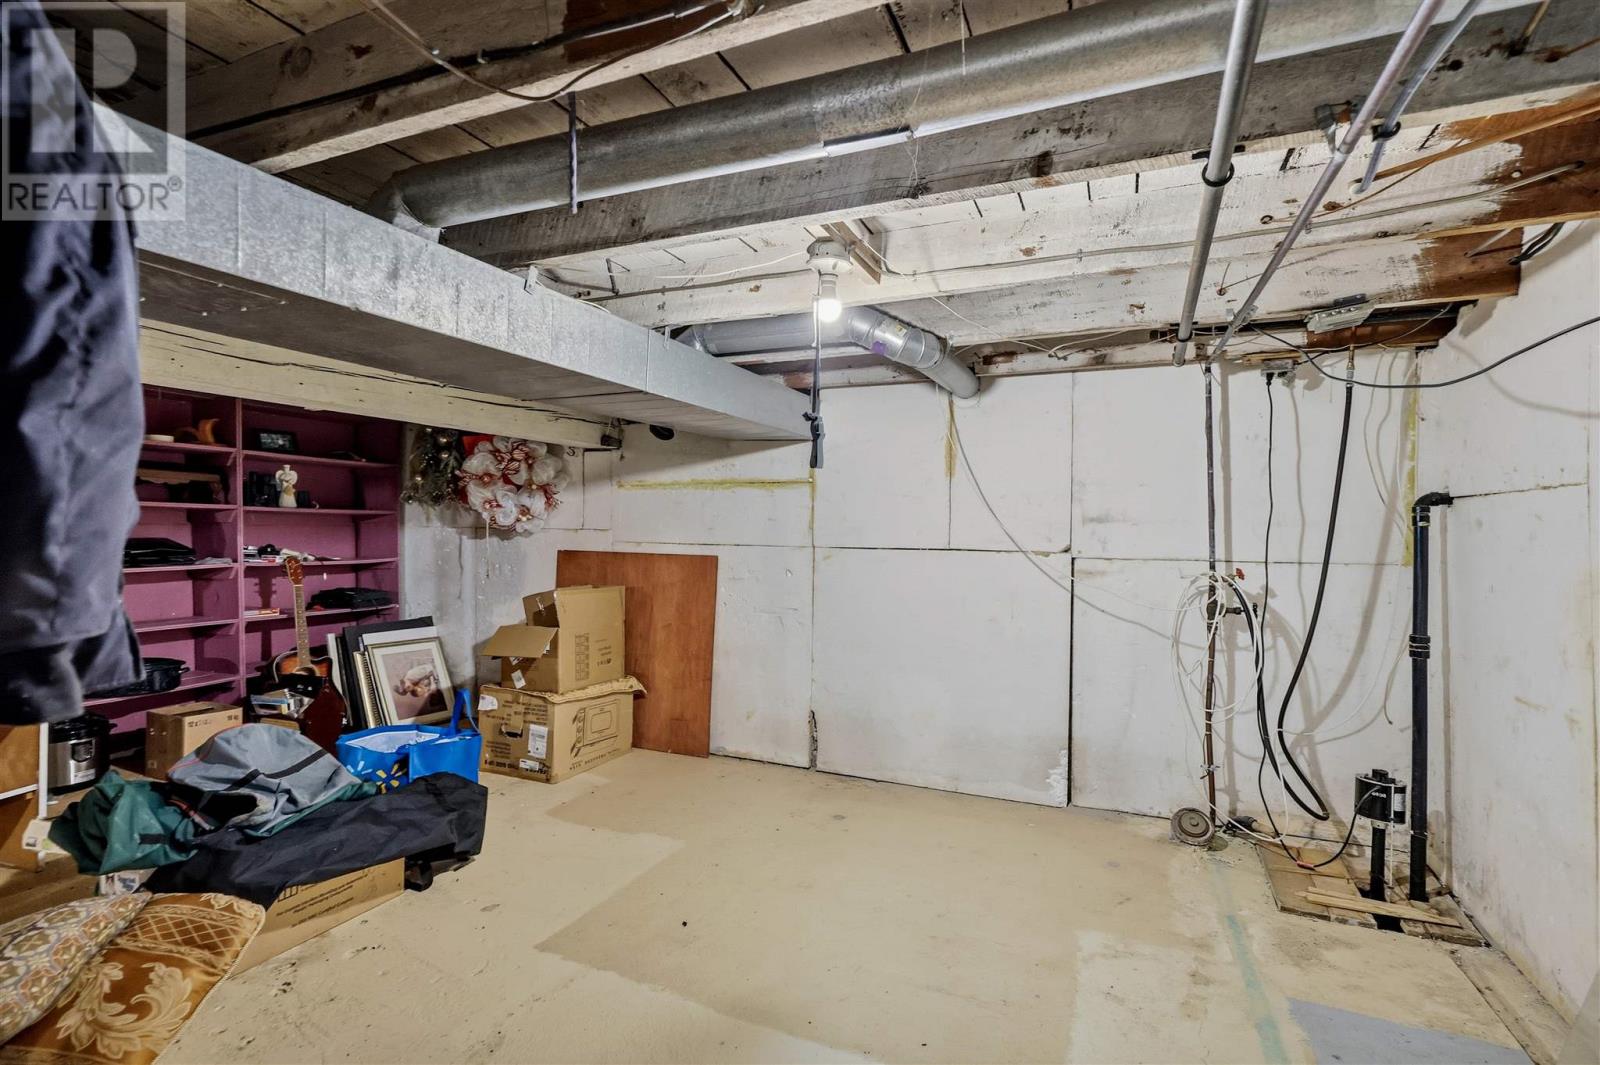
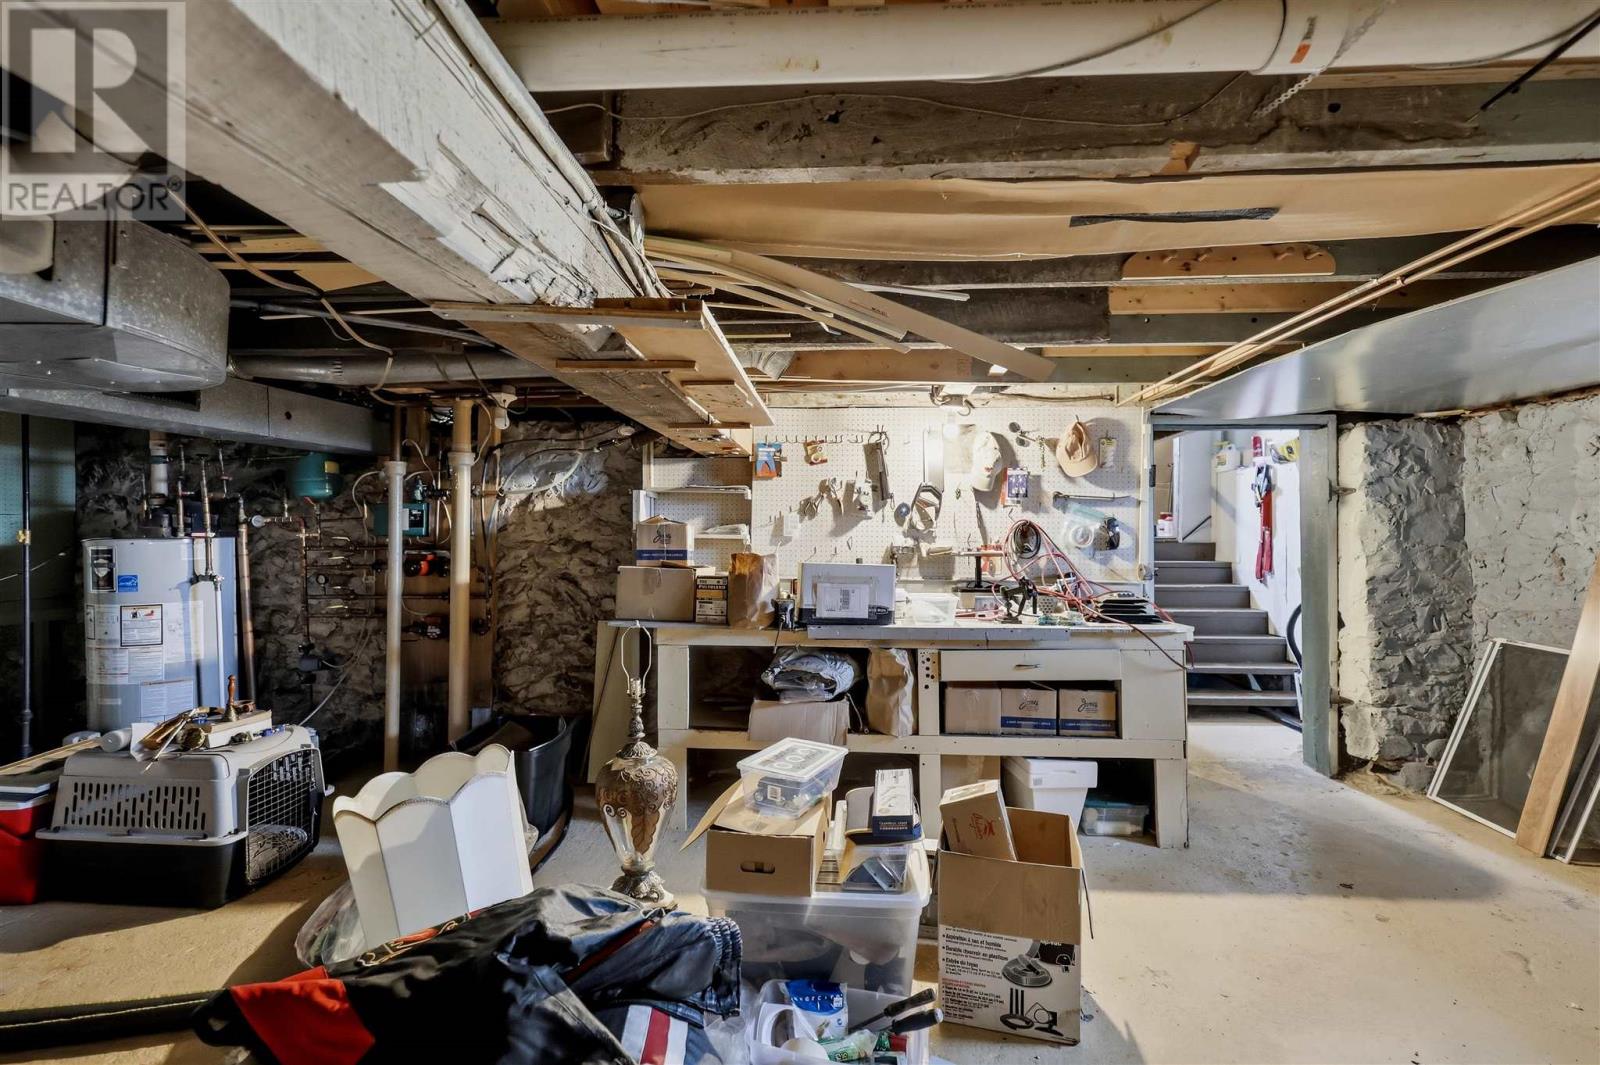
| Basement Development | Unfinished |
| Basement Type | Full (unfinished) |
| Constructed Date | 1900 |
| Construction Style Attachment | Detached |
| Exterior Finish | Siding |
| Flooring Type | Hardwood |
| Foundation Type | Stone |
| Half Bath Total | 1 |
| Heating Fuel | Natural Gas |
| Heating Type | Boiler |
| Stories Total | 2 |
| Size Interior | 2,000 Sqft |
| Utility Water | Municipal Water |
Parking
| Garage |
Land
| Access Type | Road Access |
| Acreage | No |
| Sewer | Sanitary Sewer |
| Size Frontage | 69.6500 |
| Size Total Text | Under 1/2 Acre |
Rooms
| Level | Type | Length | Width | Dimensions |
|---|---|---|---|---|
| Second Level | Bedroom | 10.6x12.8 | ||
| Second Level | Bedroom | 8.9x13.2 | ||
| Second Level | Bathroom | 13.3x12.9 | ||
| Second Level | Bonus Room | 6.4x7.4 | ||
| Main Level | Foyer | 9.7x15.10 | ||
| Main Level | Bedroom | 13.8x11.3 | ||
| Main Level | Dining Room | 17.2x15.1 | ||
| Main Level | Den | 8.2x12.10 | ||
| Main Level | Living Room | 18.2x13.2 | ||
| Main Level | Bathroom | 5.5x3.8 | ||
| Main Level | Kitchen | 11.6x12.3 | ||
| Main Level | Pantry | 4.3x7.6 |
Utilities
| Cable | Available |
| Electricity | Available |
| Natural Gas | Available |
| Telephone | Available |
https://www.realtor.ca/real-estate/30424833/202-water-st-thessalon-thessalon
Contact Us
Contact us for more information

The trademarks REALTOR®, REALTORS®, and the REALTOR® logo are controlled by The Canadian Real Estate Association (CREA) and identify real estate professionals who are members of CREA. The trademarks MLS®, Multiple Listing Service® and the associated logos are owned by The Canadian Real Estate Association (CREA) and identify the quality of services provided by real estate professionals who are members of CREA. The trademark DDF® is owned by The Canadian Real Estate Association (CREA) and identifies CREA's Data Distribution Facility (DDF®)
October 20 2026 08:46:37
Sault Ste. Marie Real Estate Board
Exit Realty True North