
2022 Dundas Street N Edwardsburgh/cardinal, Ontario K0E 1E0

$329,900
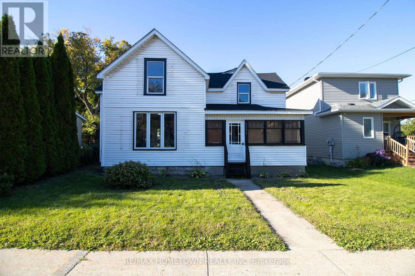
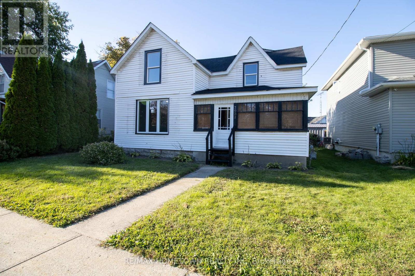
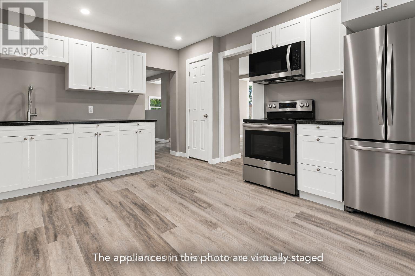
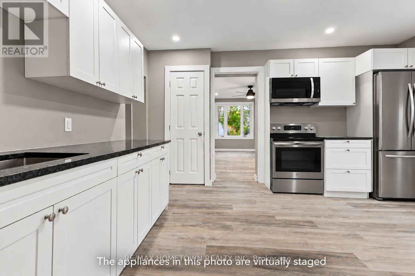
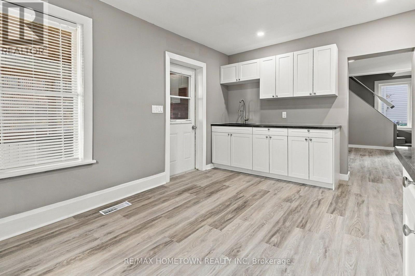
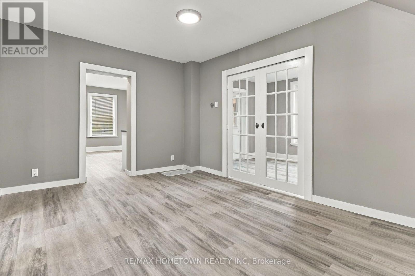
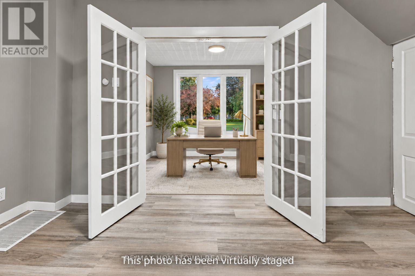
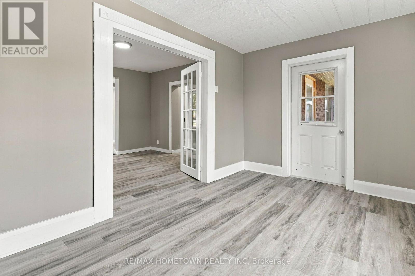
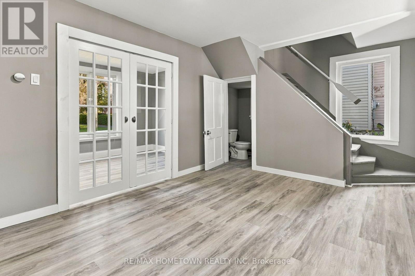
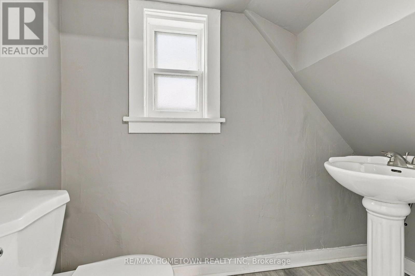
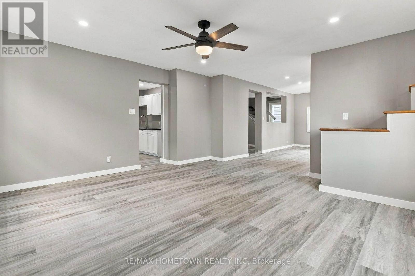
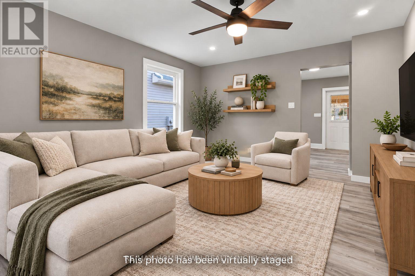
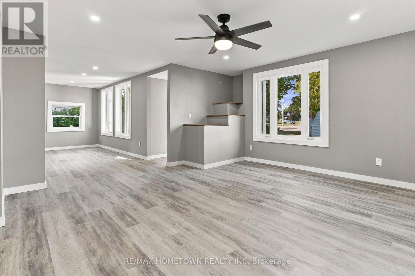
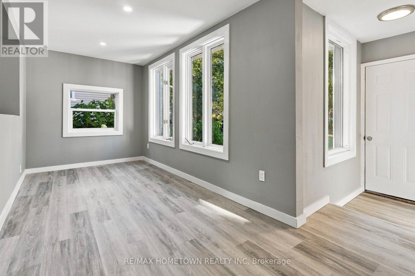
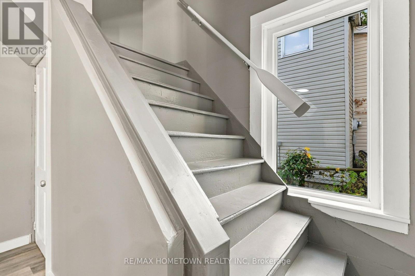
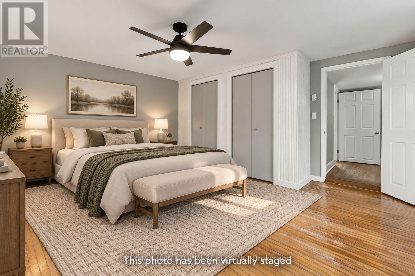
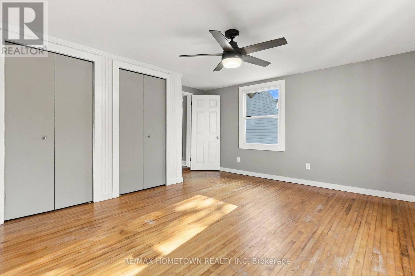
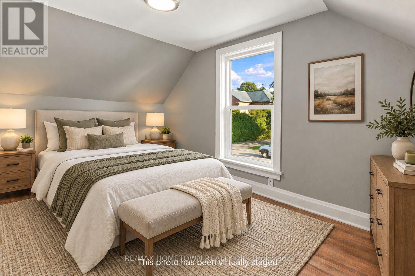
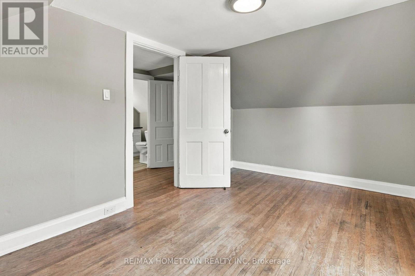
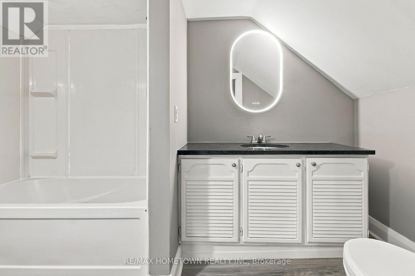
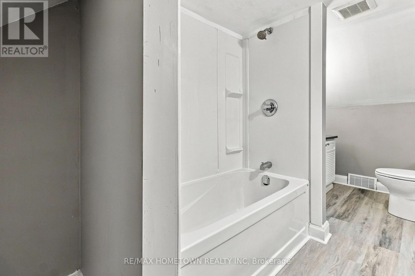
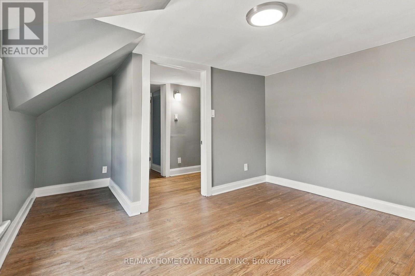
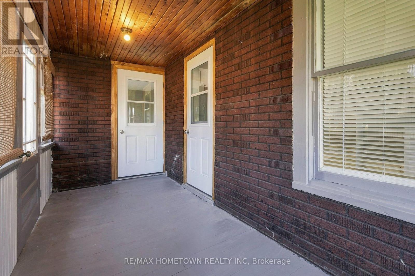
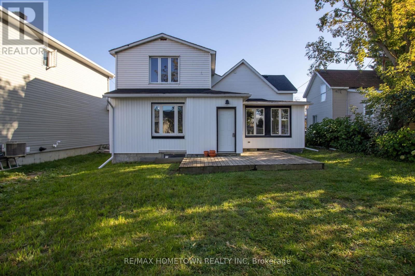
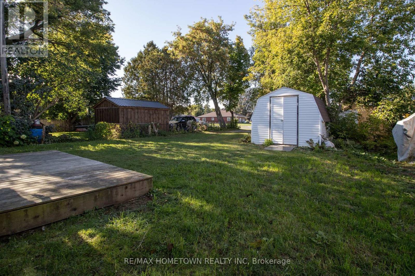
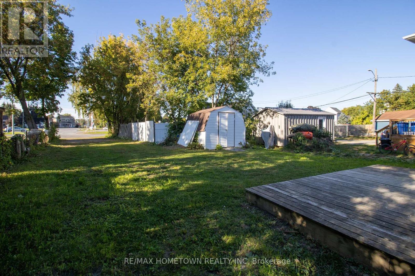
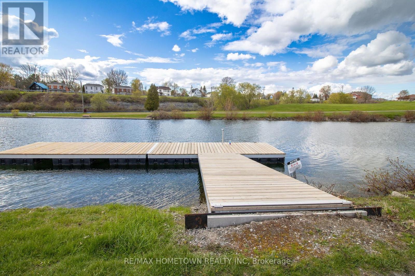
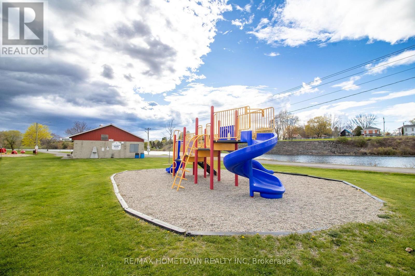
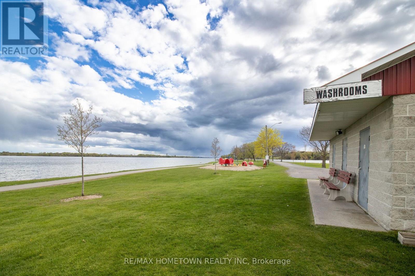
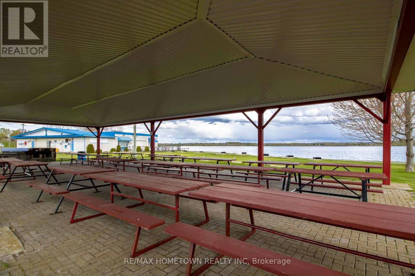
More than just a home - it's a lifestyle! Imagine being just a stone's throw from the beautiful St. Lawrence River, where you can take a stroll through the park by the water, watch the ships cruise by, and even enjoy the Canada Day fireworks right from your front yard! Located in the charming community of Cardinal, this home offers the best of small-town living with the river, parks, amenities and everything you need just minutes away. And then there's the house itself - adorable, affordable and completely move-in ready! This beautifully renovated 3+1 bedroom, 1.5 bathroom home offers an incredible opportunity for buyers looking for a turnkey home without giving up location or lifestyle. Step inside to a welcoming enclosed front porch, leading into the freshly updated main level featuring a brand-new kitchen, new laminate flooring, a spacious dining room and a large living room. A versatile additional space with French doors offers plenty of options and could easily be used as a fourth bedroom, home office, den, playroom or whatever best suits your needs. A convenient 2-piece bathroom completes the main floor. Upstairs, you'll find 3 generous-sized bedrooms and a full 4-piece bathroom. Outside, the large backyard provides plenty of room to enjoy the warmer months, whether you're entertaining, gardening or simply relaxing. If you've been looking for an affordable, renovated home where you can move in and start enjoying life right away, this one deserves a look. You're not just buying a house here - you're buying into a lifestyle. Riverfront living without the riverfront price tag, in a welcoming little community where the water is just moments away. Welcome home to Cardinal! Some photos have been virtually staged. (id:49269)
Property Details
| MLS® Number | X13834892 |
| Property Type | Single Family |
| Community Name | 806 - Town of Cardinal |
| Parking Space Total | 2 |
Building
| Bathroom Total | 2 |
| Bedrooms Above Ground | 3 |
| Bedrooms Total | 3 |
| Appliances | Water Heater |
| Basement Development | Unfinished |
| Basement Type | N/a (unfinished) |
| Construction Style Attachment | Detached |
| Cooling Type | None |
| Exterior Finish | Vinyl Siding |
| Foundation Type | Block |
| Half Bath Total | 1 |
| Heating Fuel | Natural Gas |
| Heating Type | Forced Air |
| Stories Total | 2 |
| Size Interior | 1,500 - 2,000 Sqft |
| Type | House |
| Utility Water | Municipal Water |
Parking
| No Garage |
Land
| Acreage | No |
| Sewer | Sanitary Sewer |
| Size Depth | 120 Ft |
| Size Frontage | 43 Ft ,6 In |
| Size Irregular | 43.5 X 120 Ft |
| Size Total Text | 43.5 X 120 Ft |
Rooms
| Level | Type | Length | Width | Dimensions |
|---|---|---|---|---|
| Second Level | Bedroom | 3.17 m | 3.64 m | 3.17 m x 3.64 m |
| Second Level | Bedroom 2 | 2.74 m | 4.33 m | 2.74 m x 4.33 m |
| Second Level | Primary Bedroom | 3.71 m | 4.79 m | 3.71 m x 4.79 m |
| Second Level | Bathroom | 1.85 m | 4.33 m | 1.85 m x 4.33 m |
| Main Level | Kitchen | 3.48 m | 4.7 m | 3.48 m x 4.7 m |
| Main Level | Living Room | 4.7 m | 4.96 m | 4.7 m x 4.96 m |
| Main Level | Dining Room | 3.3 m | 4.33 m | 3.3 m x 4.33 m |
| Main Level | Family Room | 2.24 m | 5.26 m | 2.24 m x 5.26 m |
| Main Level | Den | 2.71 m | 4.33 m | 2.71 m x 4.33 m |
| Main Level | Bathroom | 1.08 m | 1.93 m | 1.08 m x 1.93 m |
Contact Us
Contact us for more information

The trademarks REALTOR®, REALTORS®, and the REALTOR® logo are controlled by The Canadian Real Estate Association (CREA) and identify real estate professionals who are members of CREA. The trademarks MLS®, Multiple Listing Service® and the associated logos are owned by The Canadian Real Estate Association (CREA) and identify the quality of services provided by real estate professionals who are members of CREA. The trademark DDF® is owned by The Canadian Real Estate Association (CREA) and identifies CREA's Data Distribution Facility (DDF®)
September 28 2026 03:56:41
Rideau - St. Lawrence Real Estate Board
RE/MAX Hometown Realty Inc