
2029 Hamilton Ave. Thunder Bay, Ontario P7E 4Y3

$499,900
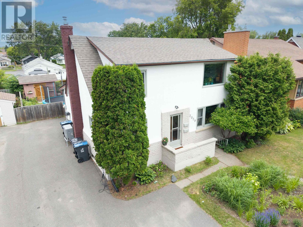
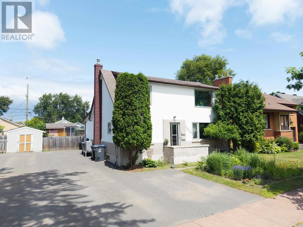
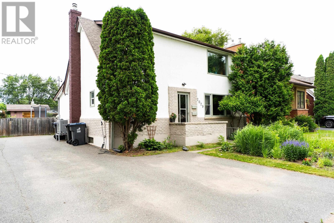
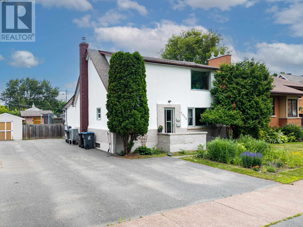
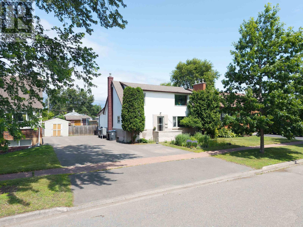
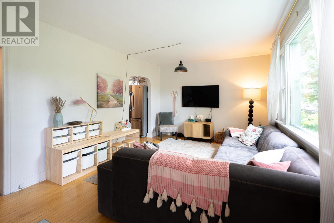
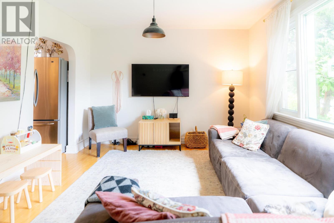
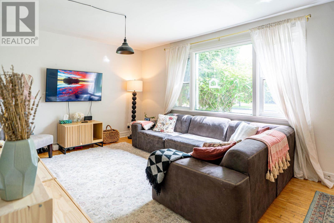
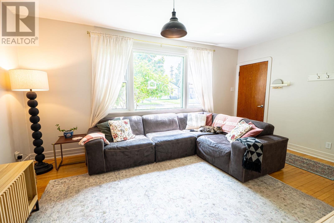
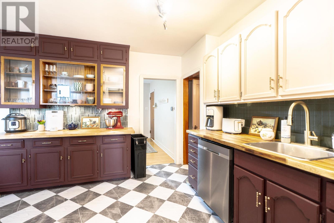
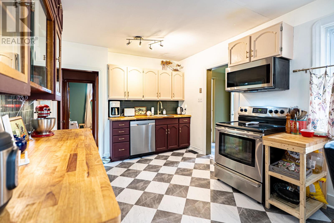
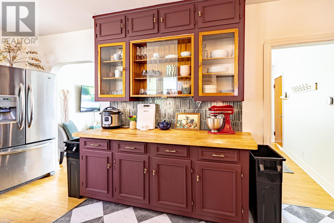
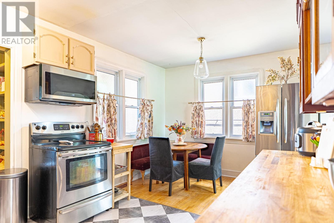
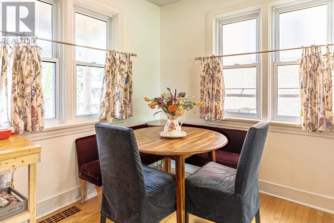
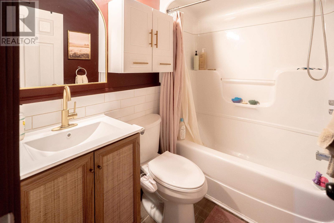
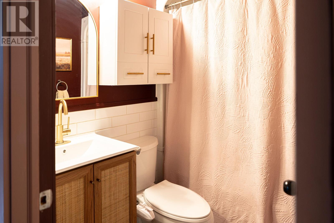
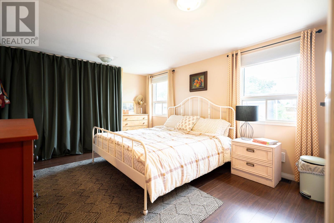
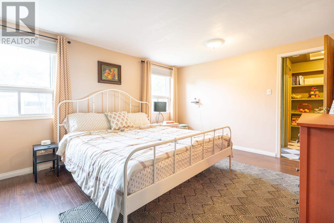
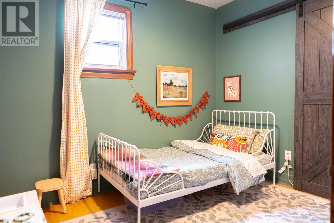
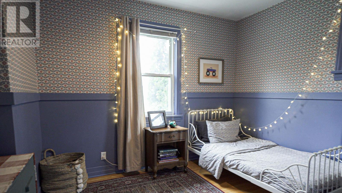
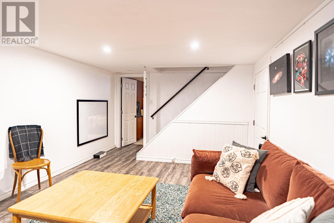
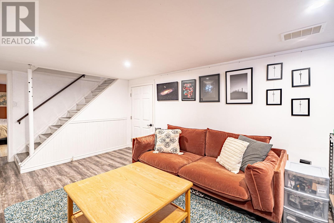
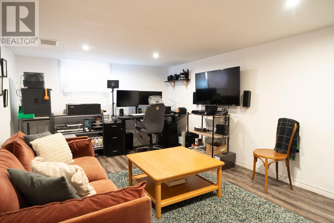
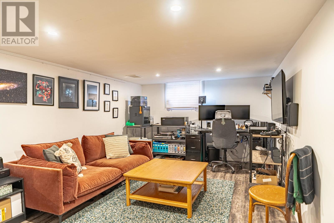
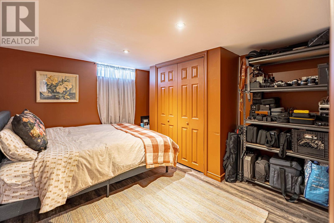
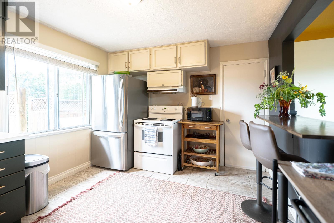
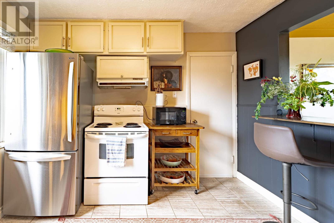
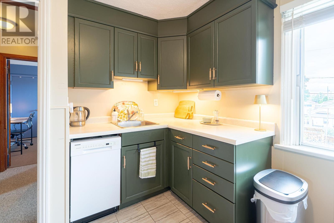
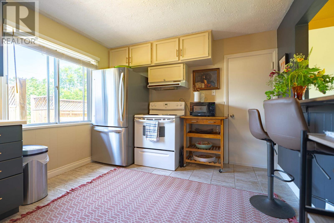
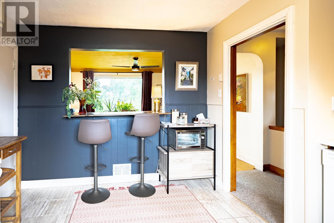
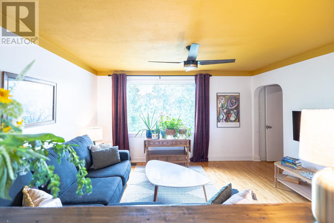
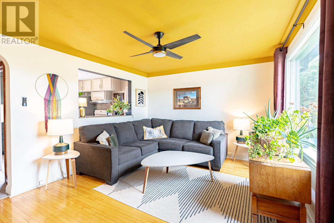
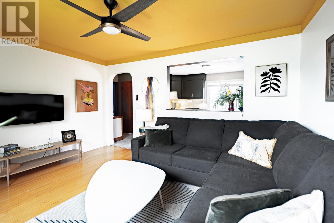
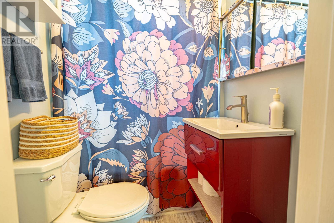
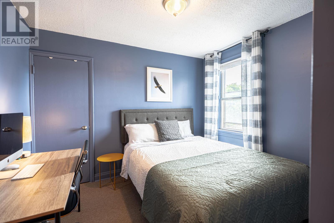
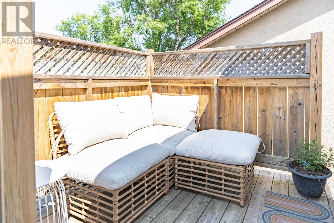
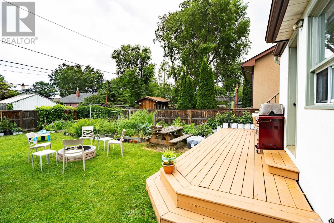
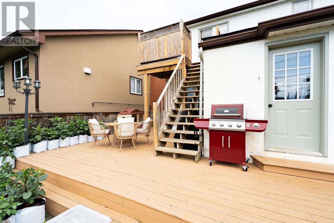
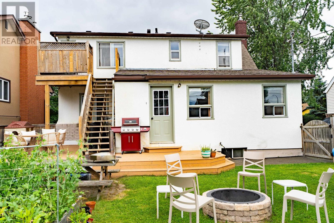
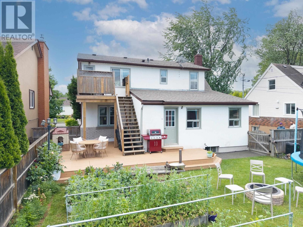
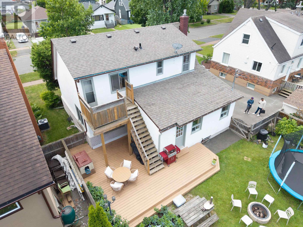
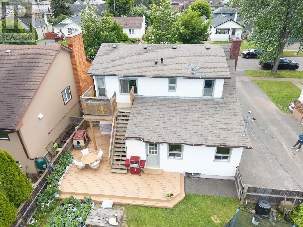
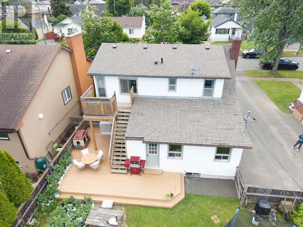
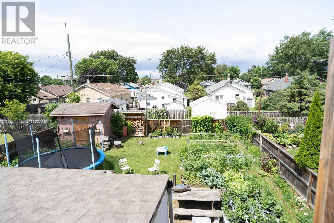
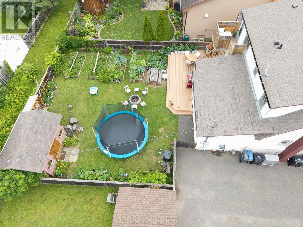
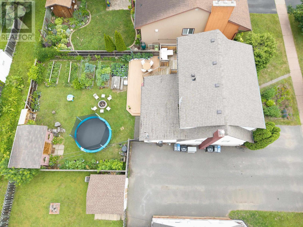
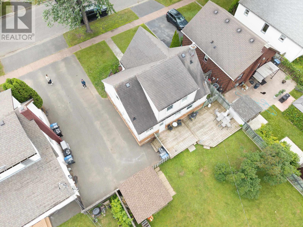
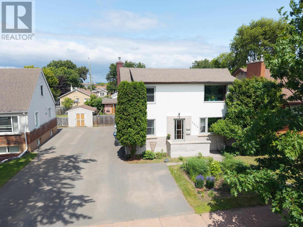
Welcome to 2029 Hamilton Avenue, a beautifully updated 2-storey in the heart of Hyde Park! This home has been renovated from top to bottom, featuring an expanded kitchen with new cabinetry, brass hardware and butcher block counters, refreshed bathrooms, new flooring, fresh paint throughout, and upgraded basement and attic insulation, all backed by an efficient cold-climate heat pump. Upstairs offers exciting potential as a second unit, complete with its own kitchen, living room, 2 bedrooms, bathroom, private balcony, separate entrance, and its own hydro meter, ideal for extended family, guests, or income potential. Outside you'll find a fully landscaped yard with raised garden beds, a rain garden, a stained deck, and a fire pit, all just steps from schools, parks, and everyday amenities. This one has it all, book your showing today! (id:49269)
Property Details
| MLS® Number | TB2602083 |
| Property Type | Single Family |
| Community Name | Thunder Bay |
| Communication Type | High Speed Internet |
| Community Features | Bus Route |
| Features | Paved Driveway |
| Storage Type | Storage Shed |
| Structure | Shed |
Building
| Bathroom Total | 2 |
| Bedrooms Above Ground | 5 |
| Bedrooms Below Ground | 1 |
| Bedrooms Total | 6 |
| Appliances | Stove, Dryer, Blinds, Refrigerator, Washer |
| Architectural Style | 2 Level |
| Basement Development | Partially Finished |
| Basement Type | Full (partially Finished) |
| Constructed Date | 1951 |
| Construction Style Attachment | Detached |
| Exterior Finish | Stucco |
| Flooring Type | Hardwood |
| Foundation Type | Block |
| Heating Fuel | Natural Gas |
| Heating Type | Forced Air |
| Stories Total | 2 |
| Size Interior | 1,700 Sqft |
| Utility Water | Municipal Water |
Parking
| No Garage |
Land
| Access Type | Road Access |
| Acreage | No |
| Fence Type | Fenced Yard |
| Sewer | Sanitary Sewer |
| Size Frontage | 50.0000 |
| Size Irregular | 0.12 |
| Size Total | 0.12 Ac|under 1/2 Acre |
| Size Total Text | 0.12 Ac|under 1/2 Acre |
Rooms
| Level | Type | Length | Width | Dimensions |
|---|---|---|---|---|
| Second Level | Bathroom | 4-PC | ||
| Second Level | Living Room | 13.90 x 11.70 | ||
| Second Level | Kitchen | 10.50 x 12.50 | ||
| Second Level | Bedroom | 11.70 x 8.10 | ||
| Second Level | Bedroom | 10.50 x 8.60 | ||
| Basement | Recreation Room | 11.10 x 16.90 | ||
| Basement | Bedroom | 11.50 X 10.90 | ||
| Main Level | Living Room | 16.90 x 11.80 | ||
| Main Level | Kitchen | 17.90 x 9.30 | ||
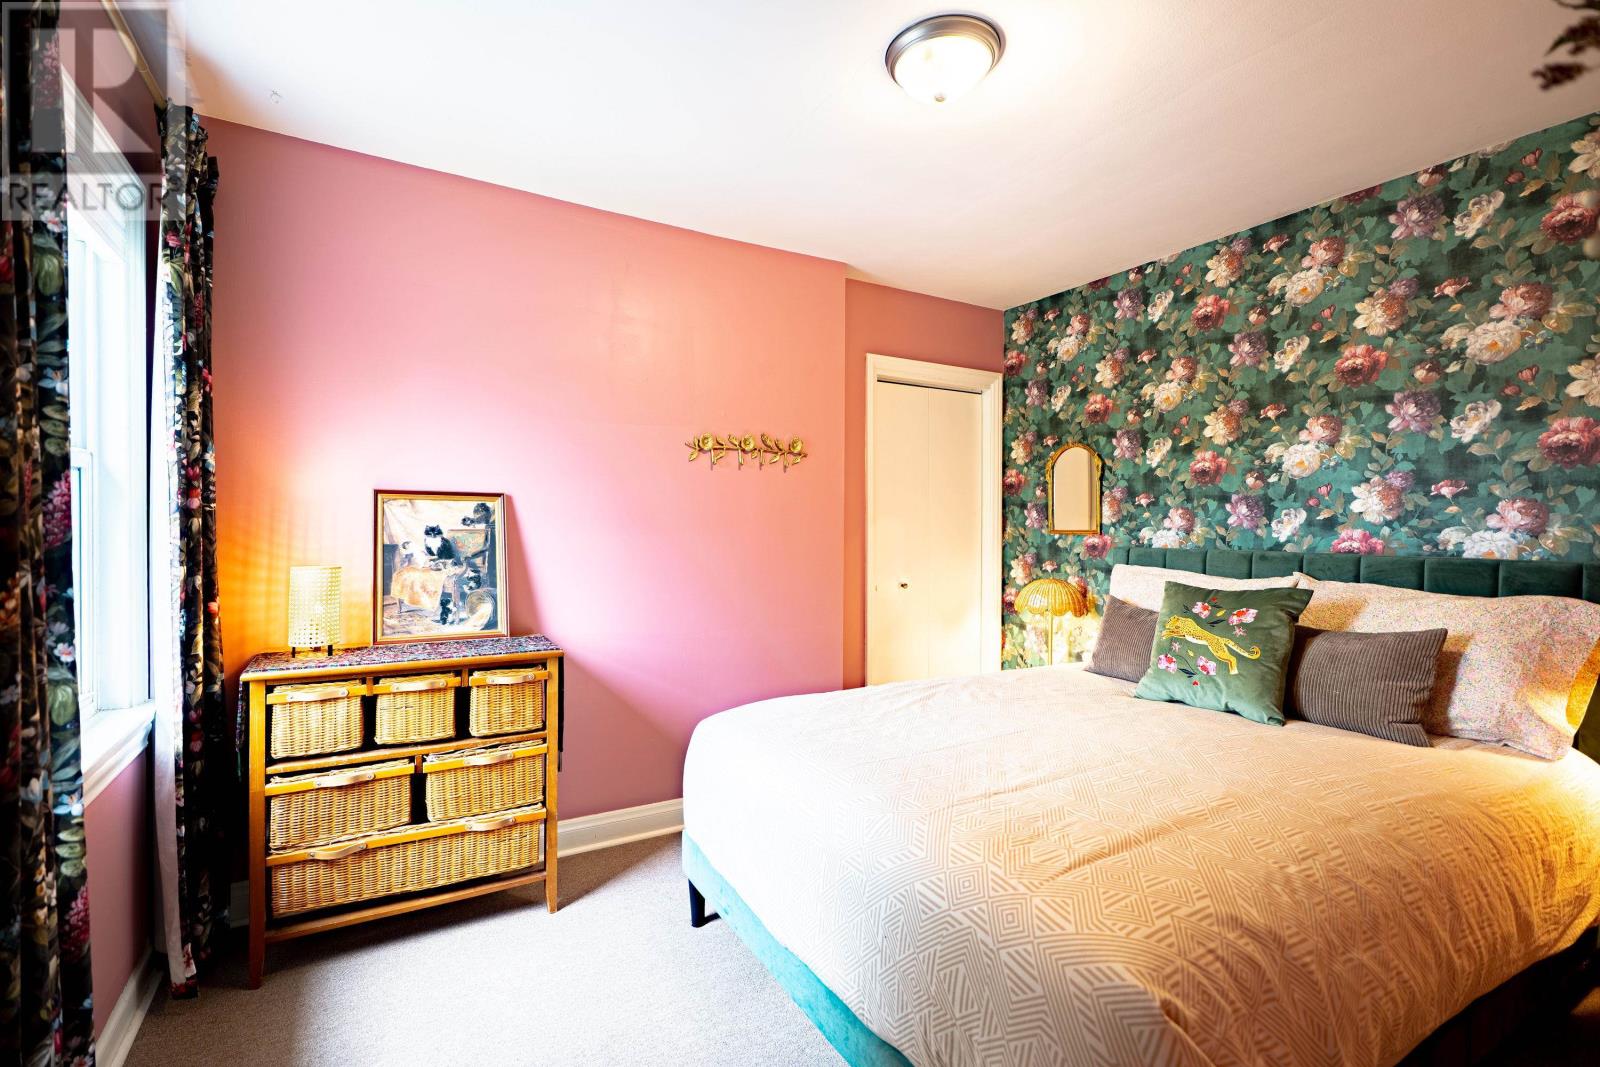
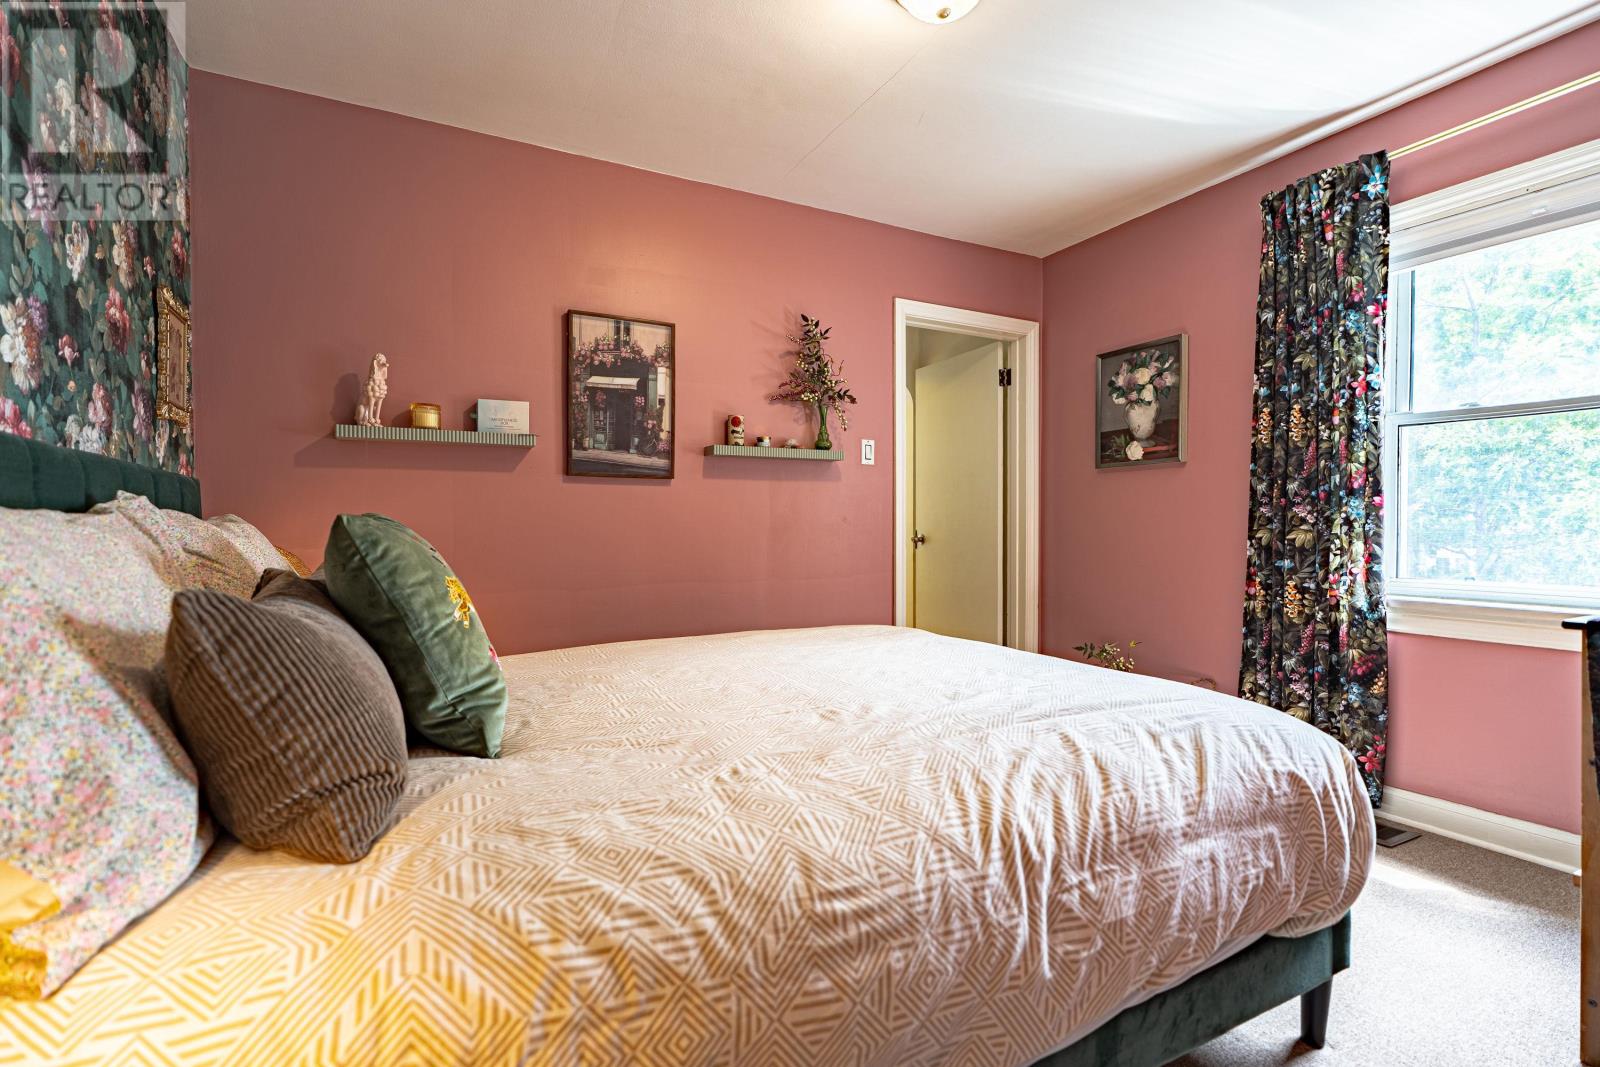
| Main Level | Primary Bedroom | 15.50 x 11.10 | ||
| Main Level | Bedroom | 10.80 x 9.30 | ||
| Main Level | Bathroom | 4-PC | ||
| Main Level | Storage | 10.50 x 8.11 | ||
| Main Level | Bedroom | 10.40 X 8.90 |
Utilities
| Cable | Available |
| Electricity | Available |
| Natural Gas | Available |
| Telephone | Available |
https://www.realtor.ca/real-estate/30070189/2029-hamilton-ave-thunder-bay-thunder-bay
Contact Us
Contact us for more information

The trademarks REALTOR®, REALTORS®, and the REALTOR® logo are controlled by The Canadian Real Estate Association (CREA) and identify real estate professionals who are members of CREA. The trademarks MLS®, Multiple Listing Service® and the associated logos are owned by The Canadian Real Estate Association (CREA) and identify the quality of services provided by real estate professionals who are members of CREA. The trademark DDF® is owned by The Canadian Real Estate Association (CREA) and identifies CREA's Data Distribution Facility (DDF®)
July 23 2026 04:52:30
Thunder Bay Real Estate Board
Royal LePage Lannon Realty