
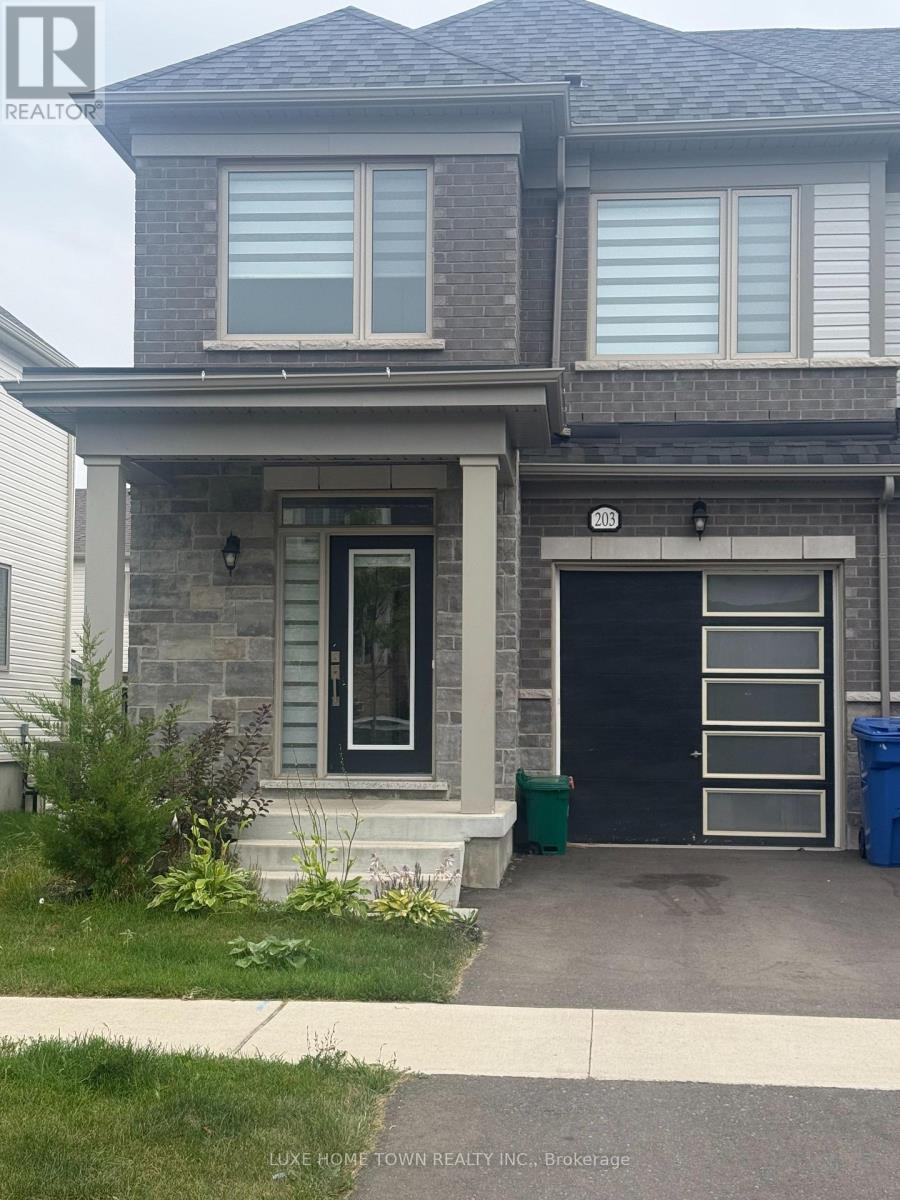
203 Farley Road Centre Wellington, Ontario N1M 2W3

$2,600 Monthly
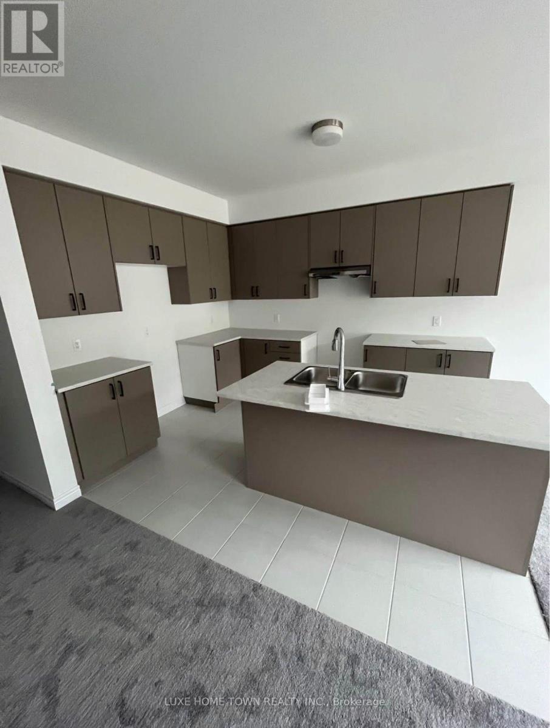
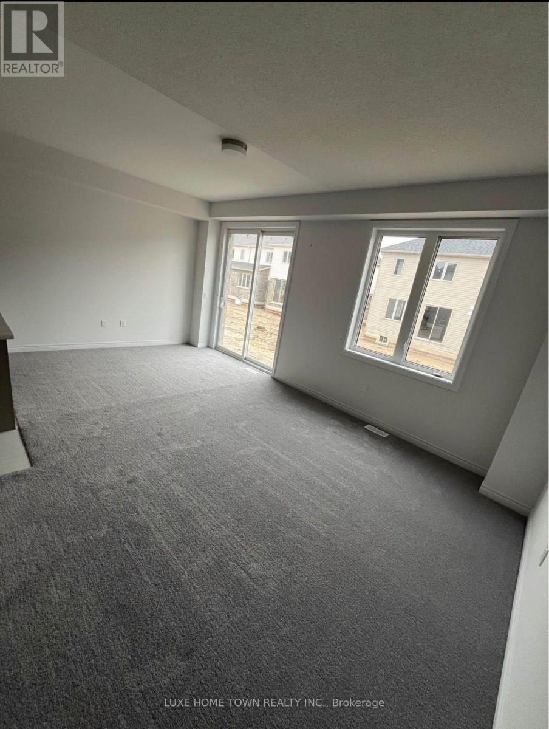
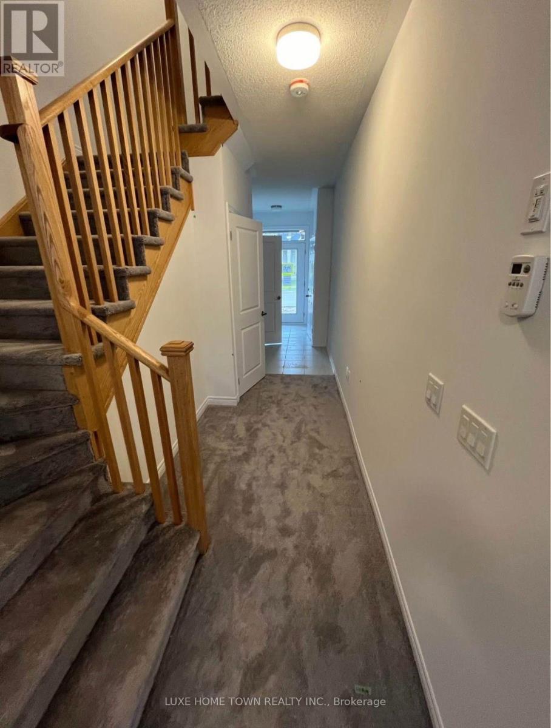
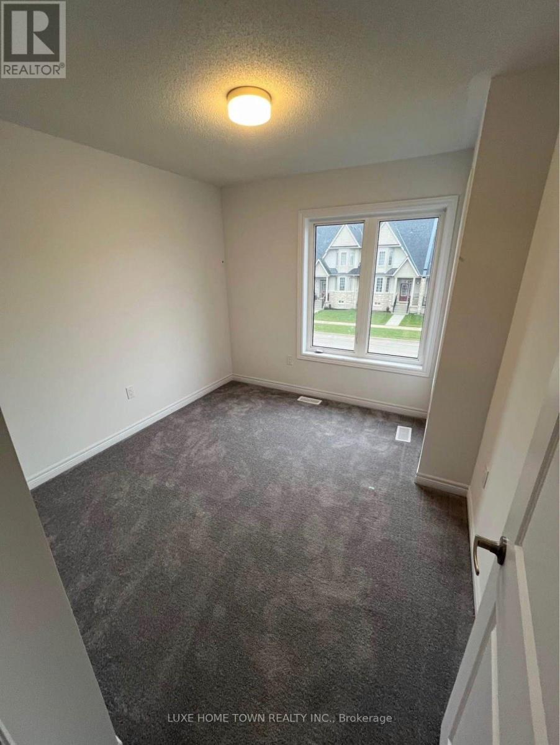
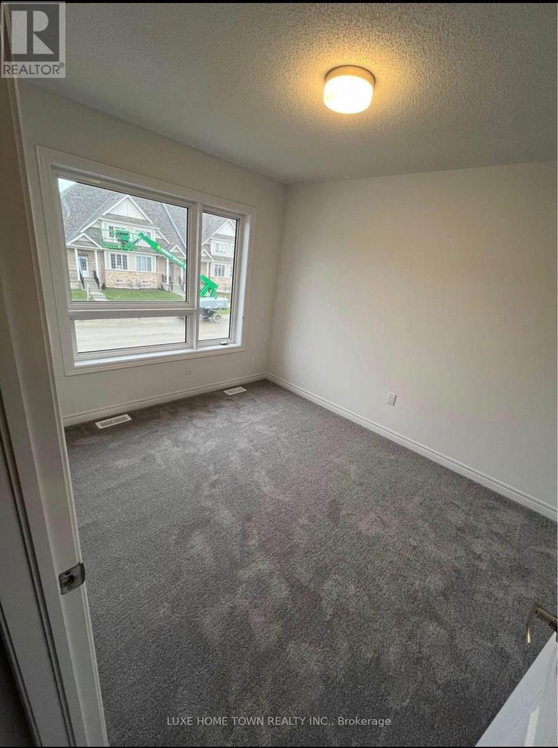
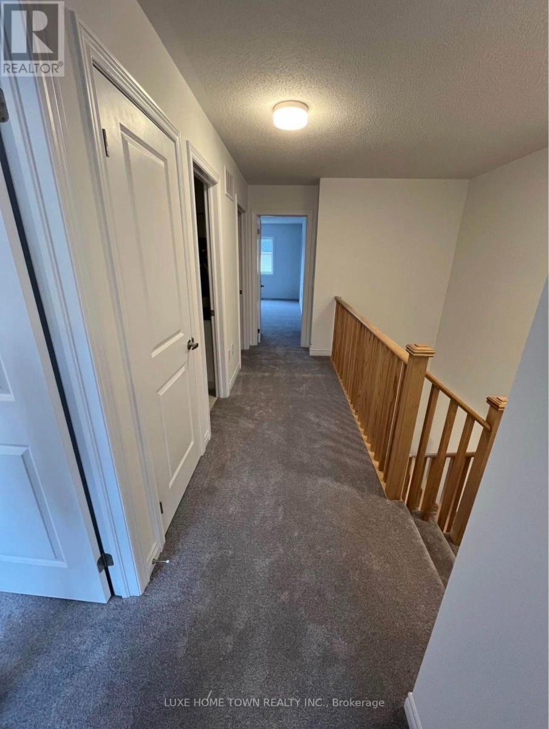
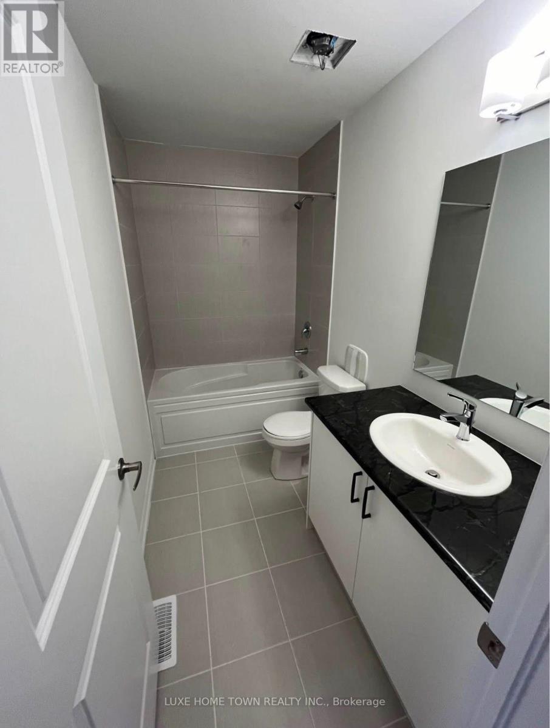
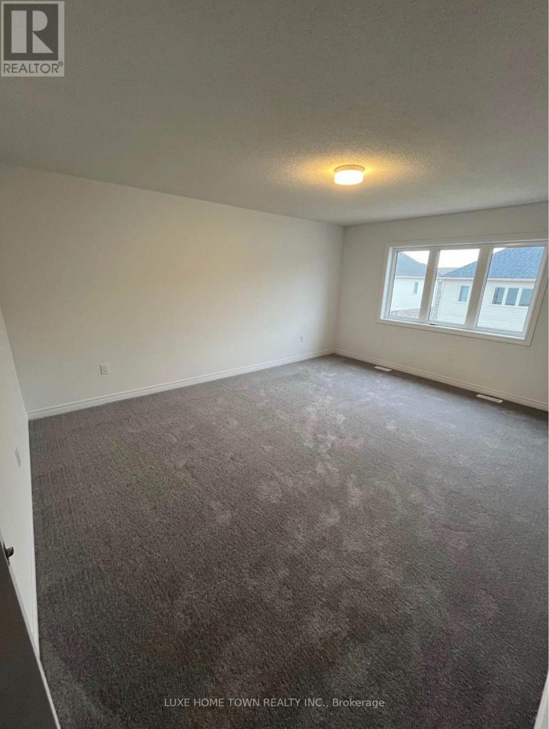
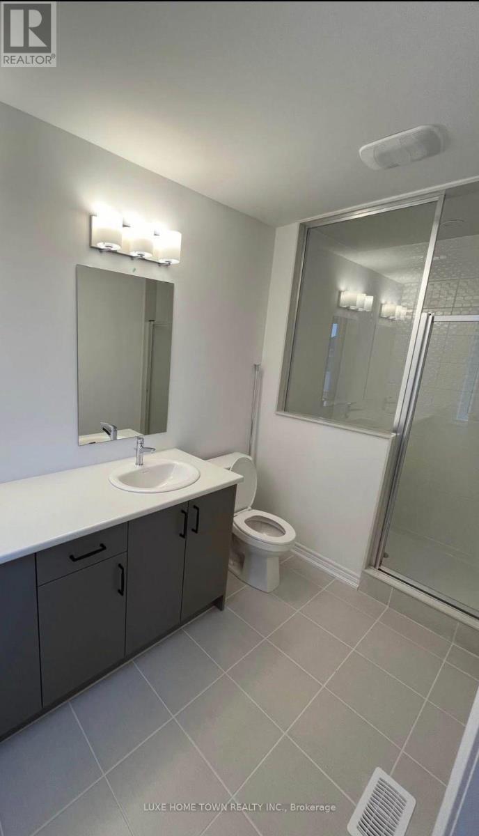
Absolutely Stunning 3-Bedroom, 2.5-Bathroom Home Available for Rent!Welcome to a beautiful, modern home offering a fresh start in a brand-new environment. This sun-filled home features 9-foot ceilings on the main level, a welcoming foyer, and a spacious open-concept layout designed for comfortable living and entertaining.The stunning kitchen features a large centre island with breakfast bar, ample cabinetry, and a seamless connection to the dining and living areas. The spacious primary bedroom offers a private ensuite, while two additional generously sized bedrooms provide plenty of space for family, guests, or a home office.Ideally located close to shopping, restaurants, amenities, transportation, recreation, and everyday conveniences, this home offers the perfect combination of style, comfort, and location.Highlights:3 Spacious Bedrooms2.5 Bathrooms9-Foot Main-Level CeilingsModern Open-Concept LayoutBeautiful Kitchen with Island & Breakfast BarPrimary Bedroom with EnsuiteBright & Sun-Filled Living SpacesConvenient Location Near Amenities, Transit, Recreation & ShoppingMove-in ready and waiting to welcome you home! (id:49269)
Property Details
| MLS® Number | X13682230 |
| Property Type | Single Family |
| Community Name | Fergus |
| Equipment Type | Water Heater |
| Parking Space Total | 2 |
| Rental Equipment Type | Water Heater |
Building
| Bathroom Total | 3 |
| Bedrooms Above Ground | 3 |
| Bedrooms Total | 3 |
| Appliances | Dishwasher, Dryer, Hood Fan, Stove, Washer, Refrigerator |
| Basement Development | Unfinished |
| Basement Type | Full (unfinished) |
| Construction Style Attachment | Attached |
| Cooling Type | Central Air Conditioning |
| Exterior Finish | Brick |
| Foundation Type | Poured Concrete |
| Half Bath Total | 1 |
| Heating Fuel | Natural Gas |
| Heating Type | Forced Air |
| Stories Total | 2 |
| Size Interior | 1,100 - 1,500 Sqft |
| Type | Row / Townhouse |
| Utility Water | Municipal Water |
Parking
| Attached Garage | |
| Garage |
Land
| Acreage | No |
| Sewer | Sanitary Sewer |
Rooms
| Level | Type | Length | Width | Dimensions |
|---|---|---|---|---|
| Second Level | Primary Bedroom | 4.09 m | 4.09 m | 4.09 m x 4.09 m |
| Second Level | Bedroom 2 | 3.35 m | 2.77 m | 3.35 m x 2.77 m |
| Second Level | Bedroom 3 | 3.35 m | 2.92 m | 3.35 m x 2.92 m |
| Second Level | Bathroom | 2.95 m | 1.5 m | 2.95 m x 1.5 m |
| Second Level | Bathroom | 4.7 m | 1.52 m | 4.7 m x 1.52 m |
| Second Level | Laundry Room | 0.91 m | 1.83 m | 0.91 m x 1.83 m |
| Main Level | Living Room | 4.8091 m | 3.02 m | 4.8091 m x 3.02 m |
| Main Level | Dining Room | 2.84 m | 20 m | 2.84 m x 20 m |
| Main Level | Kitchen | 2.9 m | 2.82 m | 2.9 m x 2.82 m |
| Main Level | Bathroom | 2.01 m | 0.97 m | 2.01 m x 0.97 m |
https://www.realtor.ca/real-estate/30163187/203-farley-road-centre-wellington-fergus-fergus
Contact Us
Contact us for more information

The trademarks REALTOR®, REALTORS®, and the REALTOR® logo are controlled by The Canadian Real Estate Association (CREA) and identify real estate professionals who are members of CREA. The trademarks MLS®, Multiple Listing Service® and the associated logos are owned by The Canadian Real Estate Association (CREA) and identify the quality of services provided by real estate professionals who are members of CREA. The trademark DDF® is owned by The Canadian Real Estate Association (CREA) and identifies CREA's Data Distribution Facility (DDF®)
August 17 2026 05:18:24
Toronto Regional Real Estate Board
Luxe Home Town Realty Inc.