
203 Labrecque Street Bonfield, Ontario P0H 1E0

$499,900
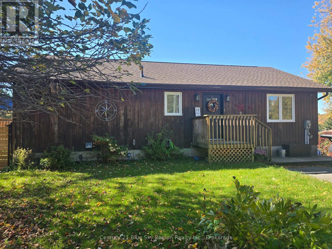
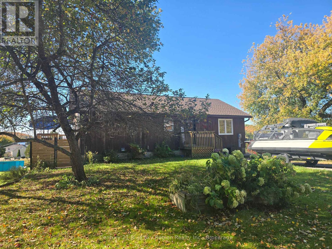
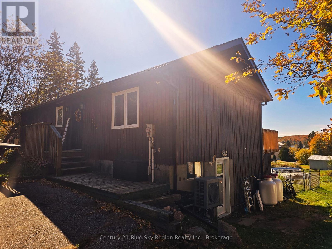
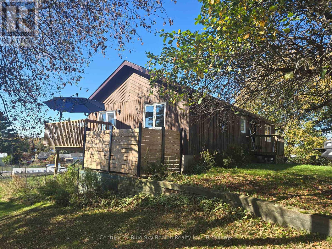
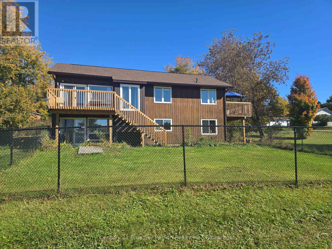
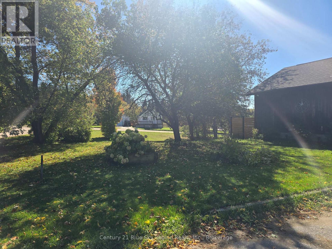
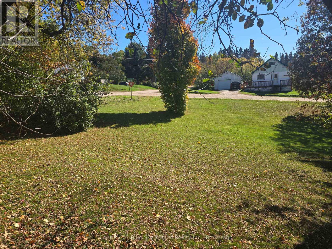
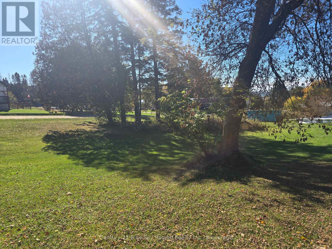
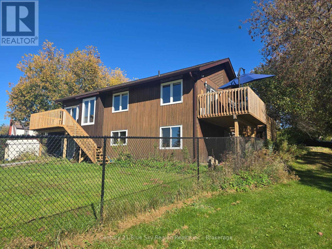
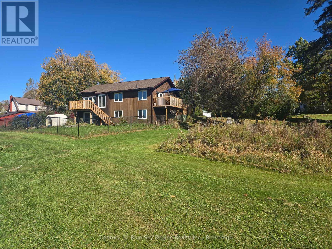
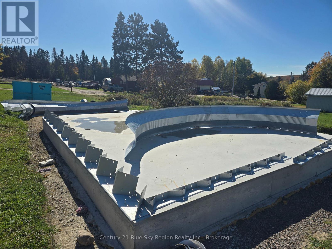
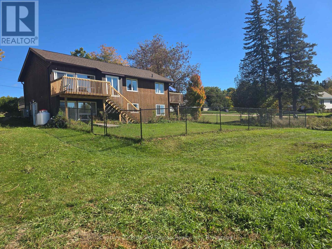
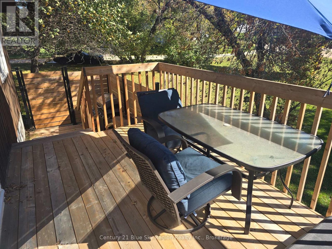
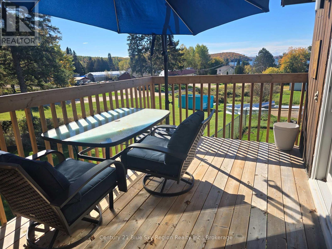
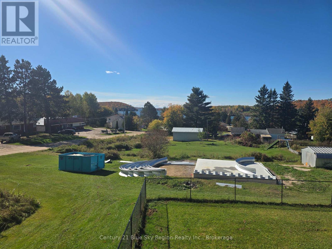
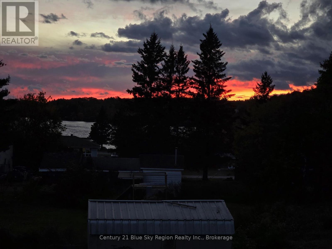
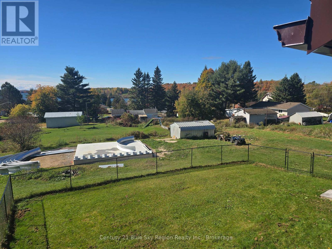
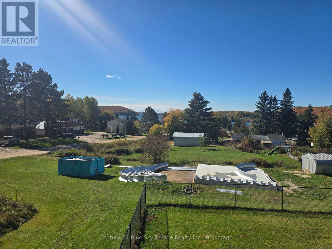
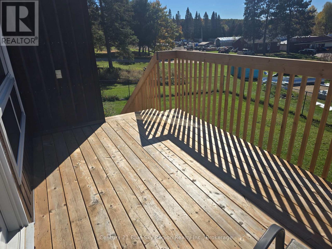
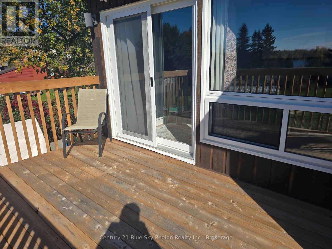
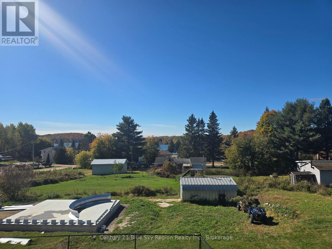
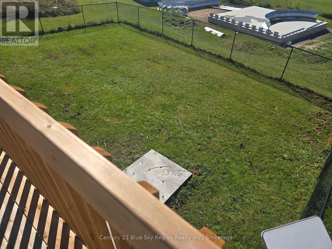
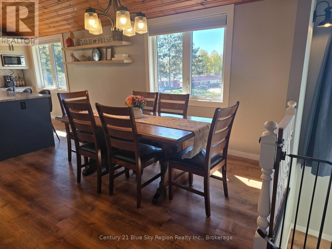
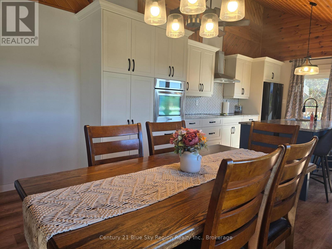
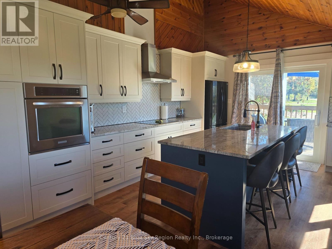
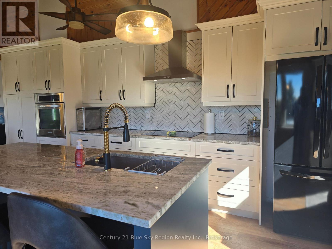
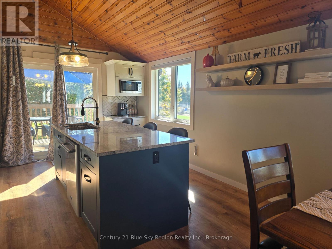
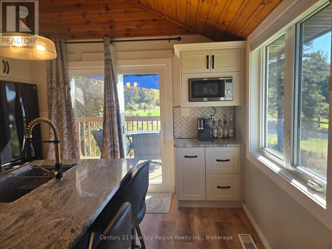
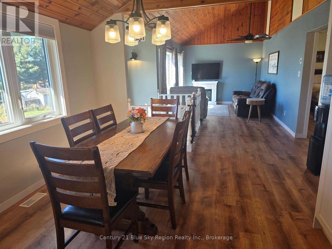
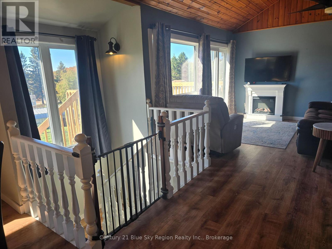
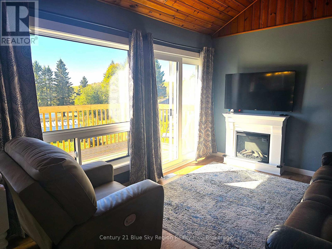
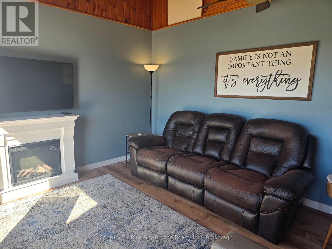
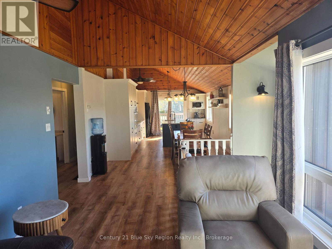
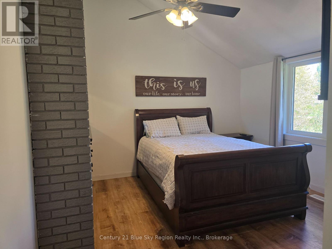
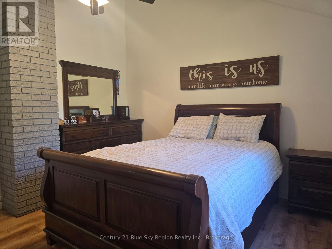
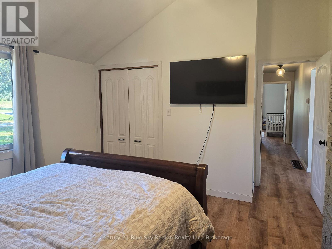
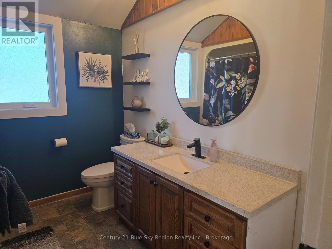
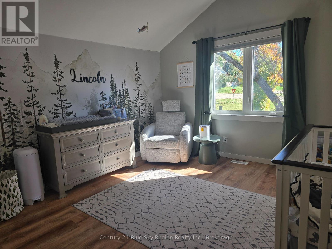
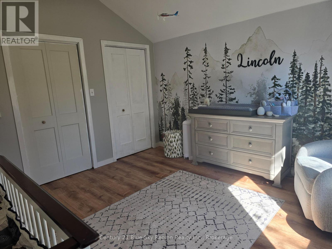
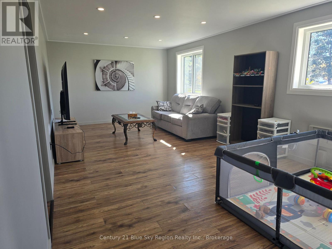
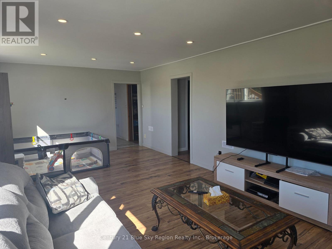
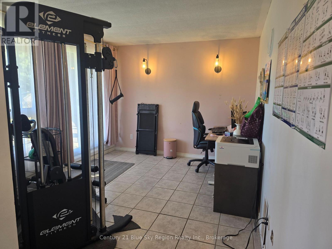
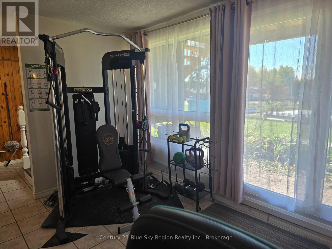
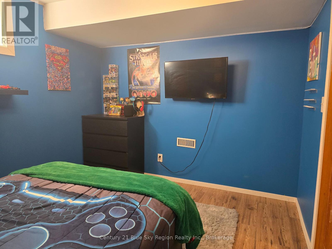
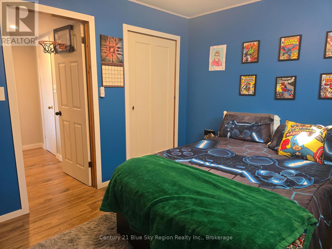
Welcome to 203 Labrecque in beautiful Bonfield! Set on a corner lot, this nicely updated bungalow offers a basement walkout to the backyard and lovely views of Lake Nosbonsing from its two balconies. Move-in ready and carpet-free, the home features new laminate flooring throughout, with tile in the basement office. The kitchen was updated in 2025 with new cabinets, a kitchen island, and granite countertops. Major improvements include a new furnace and heat pump with central air, new shingles (2025), and new windows, exterior doors, and patio doors (2024). A fresh coat of paint throughout much of the home adds to its welcoming feel. Enjoy your morning coffee or evening sunsets from either of the two replaced balconies-one off the kitchen and one off the living room-each with stairs leading down to the yard. Outside, a fenced 50-by-50-foot area is ready for your animals, and a newly poured 24-by-20-foot concrete pad is prepared for a future garage or Quonset hut. Quonset hut components are included; the pad and hut are estimated to have an approximate value of $35,000. Discover all that Bonfield and Lake Nosbonsing have to offer at 203 Labrecque. (id:49269)
Open House
This property has open houses!
1:00 pm
Ends at:2:30 pm
Property Details
| MLS® Number | X13868508 |
| Property Type | Single Family |
| Community Name | Bonfield |
| Equipment Type | Propane Tank |
| Features | Irregular Lot Size, Sloping, Open Space |
| Parking Space Total | 4 |
| Rental Equipment Type | Propane Tank |
Building
| Bathroom Total | 2 |
| Bedrooms Above Ground | 2 |
| Bedrooms Below Ground | 1 |
| Bedrooms Total | 3 |
| Age | 31 To 50 Years |
| Appliances | Range, Water Heater, Dishwasher, Dryer, Microwave, Oven, Stove, Washer, Window Coverings, Refrigerator |
| Architectural Style | Bungalow |
| Basement Development | Finished |
| Basement Features | Walk Out |
| Basement Type | Full, N/a, N/a (finished) |
| Construction Style Attachment | Detached |
| Cooling Type | Central Air Conditioning |
| Exterior Finish | Wood |
| Flooring Type | Laminate, Vinyl, Tile |
| Foundation Type | Block |
| Heating Fuel | Electric, Propane |
| Heating Type | Forced Air, Heat Pump |
| Stories Total | 1 |
| Size Interior | 1,100 - 1,500 Sqft |
| Type | House |
Parking
| No Garage |
Land
| Acreage | No |
| Sewer | Septic System |
| Size Frontage | 198 Ft ,8 In |
| Size Irregular | 198.7 Ft |
| Size Total Text | 198.7 Ft |
| Zoning Description | R1 |
Rooms
| Level | Type | Length | Width | Dimensions |
|---|---|---|---|---|
| Basement | Laundry Room | 3.684 m | 2.199 m | 3.684 m x 2.199 m |
| Basement | Utility Room | 4.784 m | 3.666 m | 4.784 m x 3.666 m |
| Basement | Office | 3.882 m | 3.084 m | 3.882 m x 3.084 m |
| Basement | Recreational, Games Room | 7.044 m | 3.824 m | 7.044 m x 3.824 m |
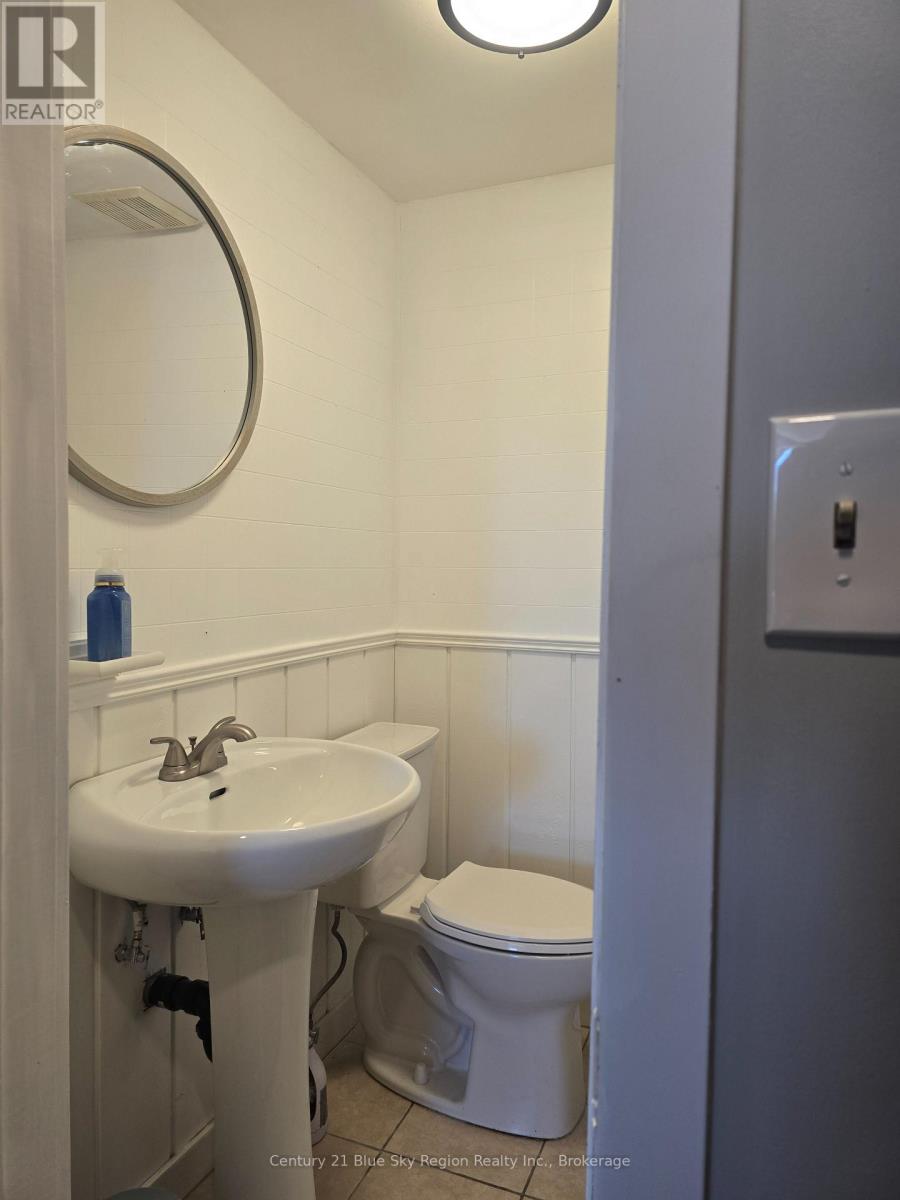
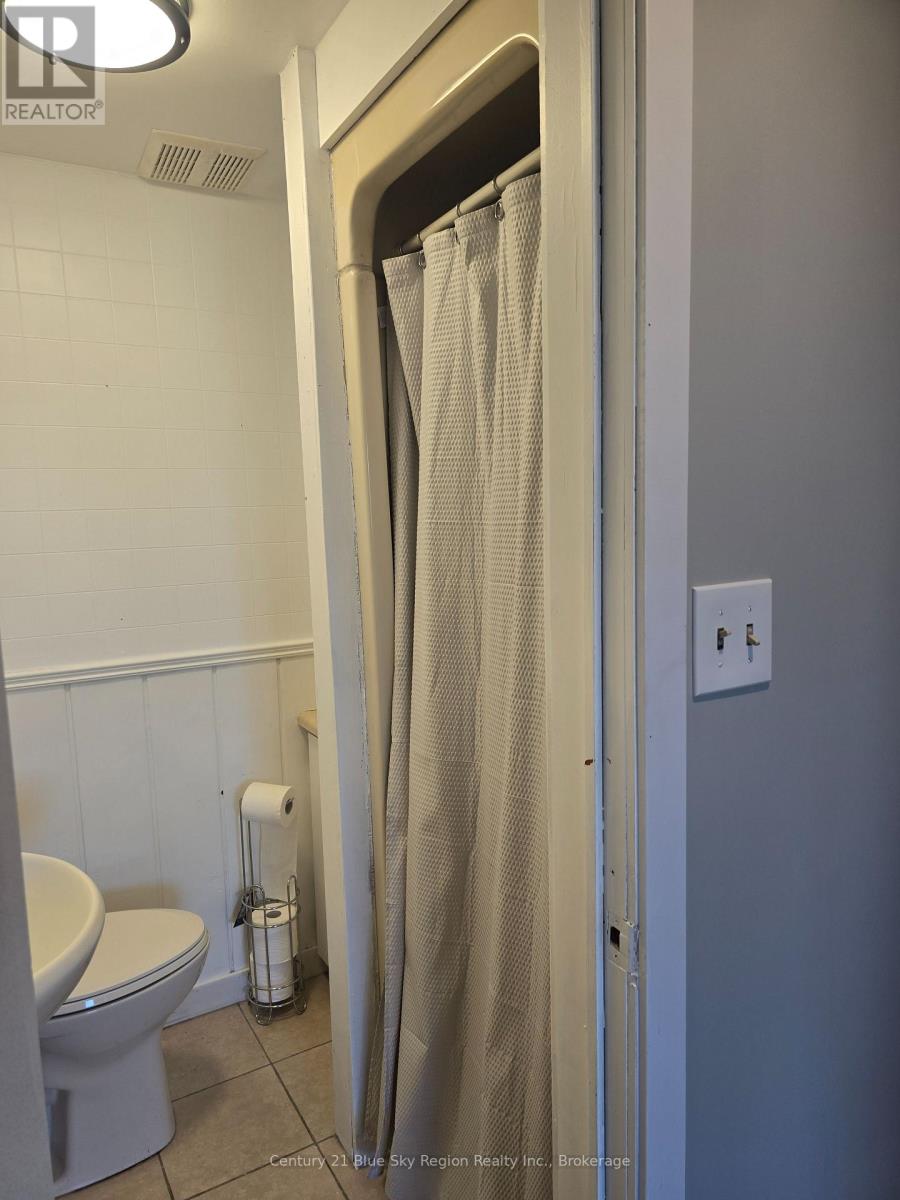
| Basement | Bathroom | Measurements not available | ||
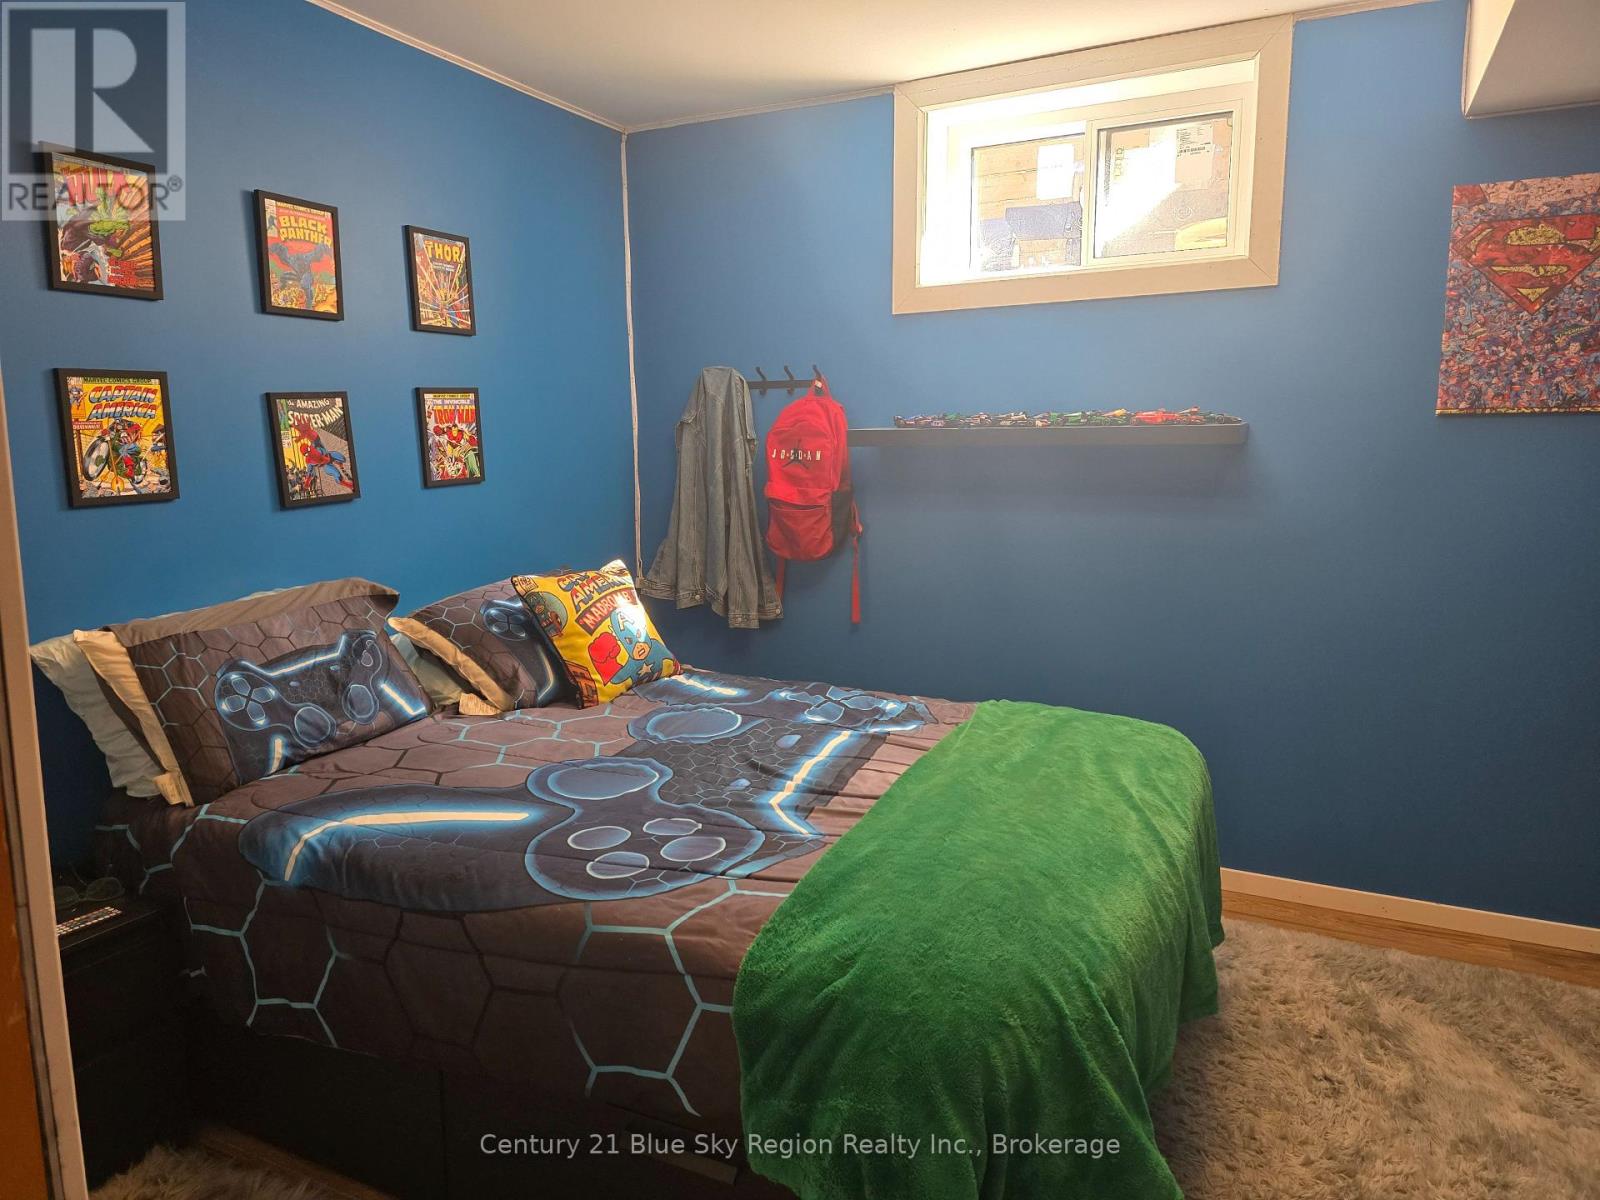
| Basement | Bedroom 3 | 3.546 m | 2.973 m | 3.546 m x 2.973 m |
| Main Level | Bedroom | 3.91 m | 3.753 m | 3.91 m x 3.753 m |
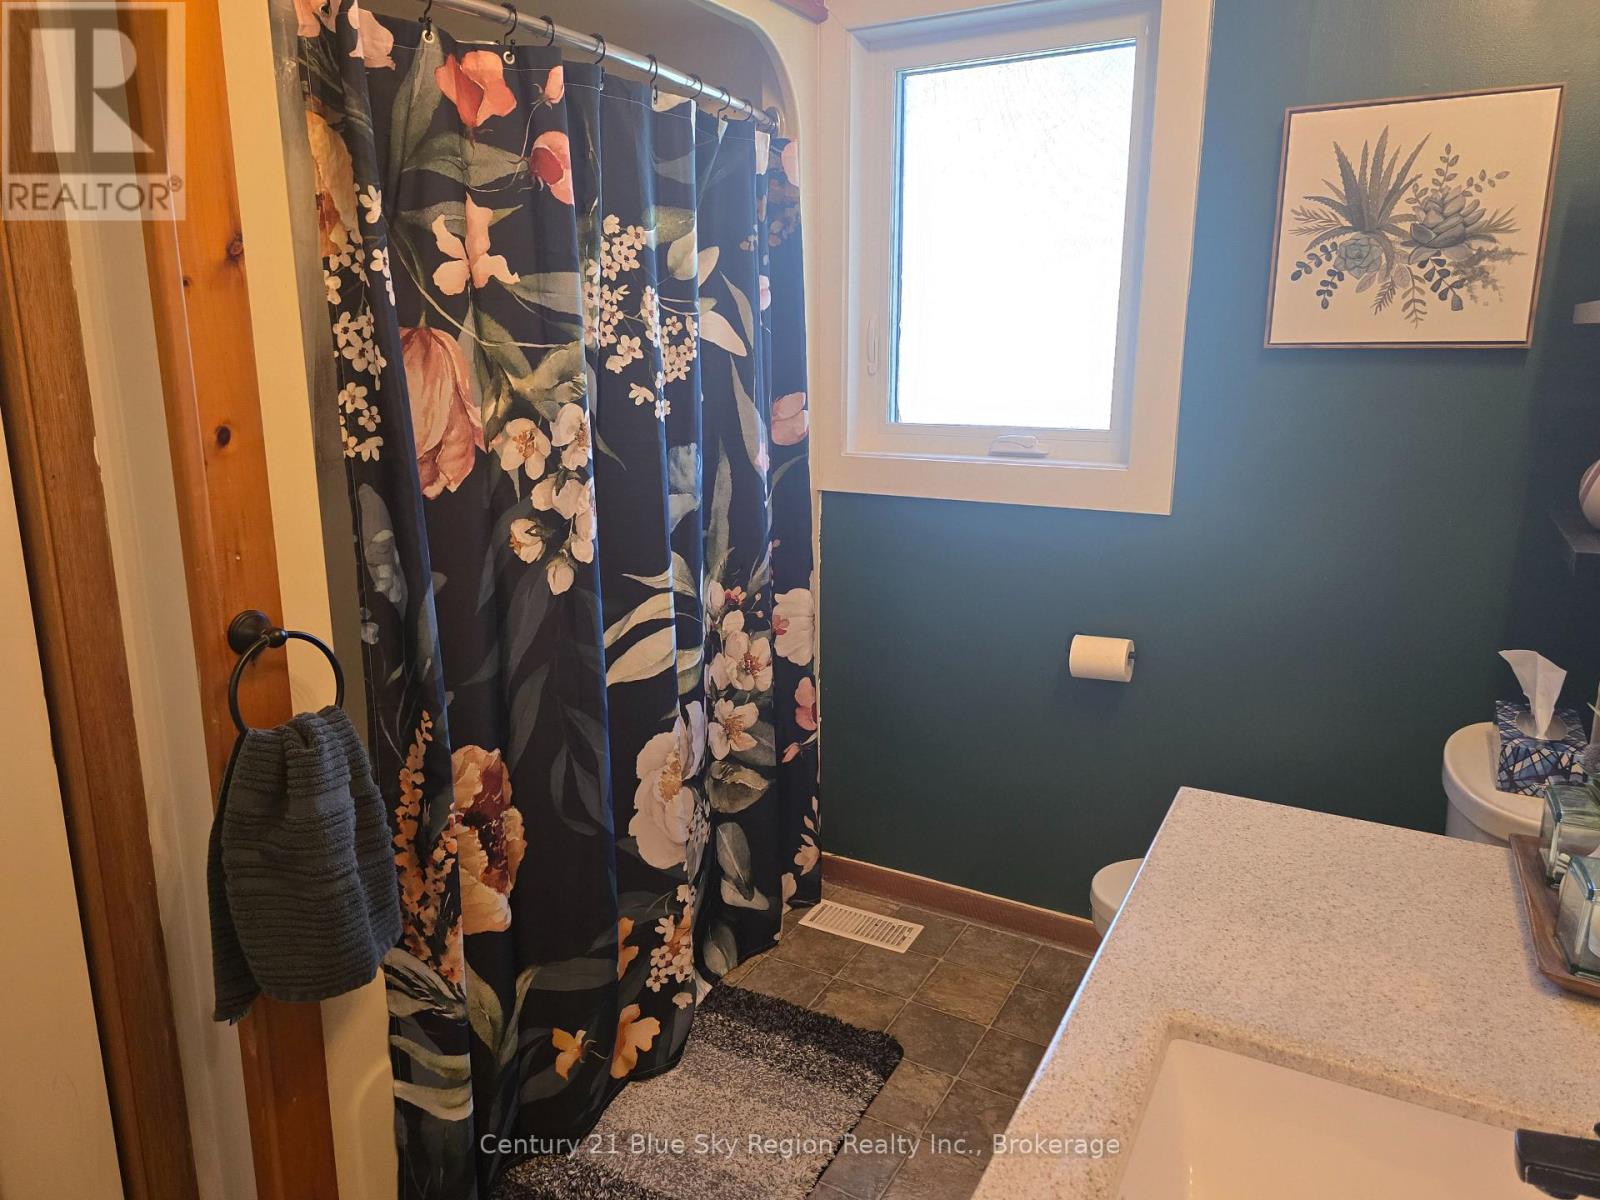
| Main Level | Bathroom | Measurements not available | ||
| Main Level | Bedroom 2 | 3.916 m | 3.742 m | 3.916 m x 3.742 m |
| Main Level | Living Room | 3.89 m | 3.115 m | 3.89 m x 3.115 m |
| Main Level | Dining Room | 3.778 m | 3.413 m | 3.778 m x 3.413 m |
| Main Level | Kitchen | 3.881 m | 3.762 m | 3.881 m x 3.762 m |
Utilities
| Electricity | Installed |
https://www.realtor.ca/real-estate/30371494/203-labrecque-street-bonfield-bonfield
Contact Us
Contact us for more information

The trademarks REALTOR®, REALTORS®, and the REALTOR® logo are controlled by The Canadian Real Estate Association (CREA) and identify real estate professionals who are members of CREA. The trademarks MLS®, Multiple Listing Service® and the associated logos are owned by The Canadian Real Estate Association (CREA) and identify the quality of services provided by real estate professionals who are members of CREA. The trademark DDF® is owned by The Canadian Real Estate Association (CREA) and identifies CREA's Data Distribution Facility (DDF®)
October 07 2026 01:56:36
North Bay and Area REALTORS® Association
Century 21 Blue Sky Region Realty Inc., Brokerage