
2030 - 100 Mornelle Court Toronto, Ontario M1E 4X2

$2,580 Monthly
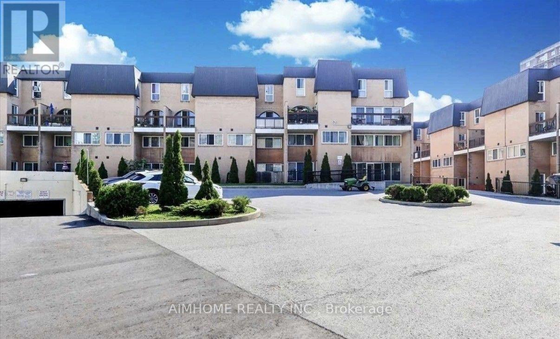
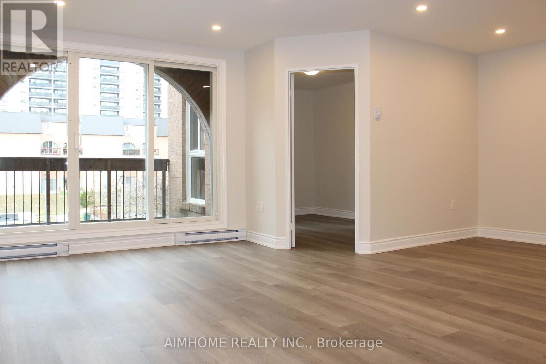
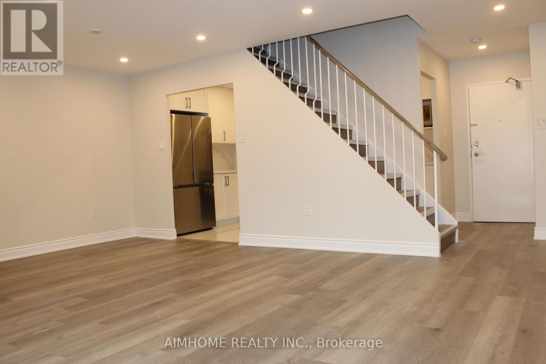
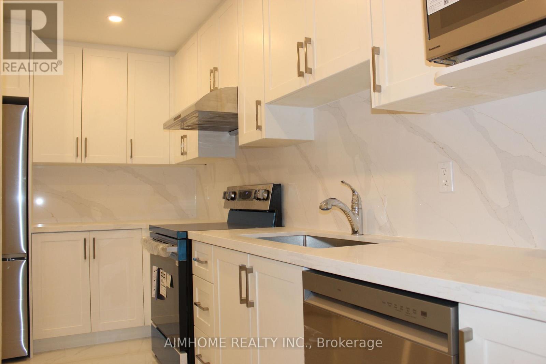
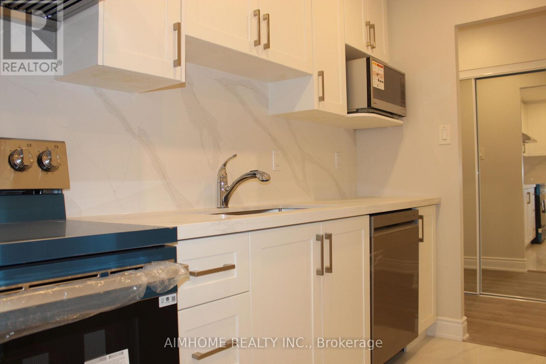
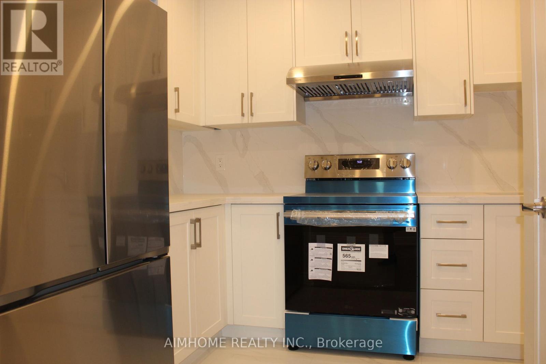
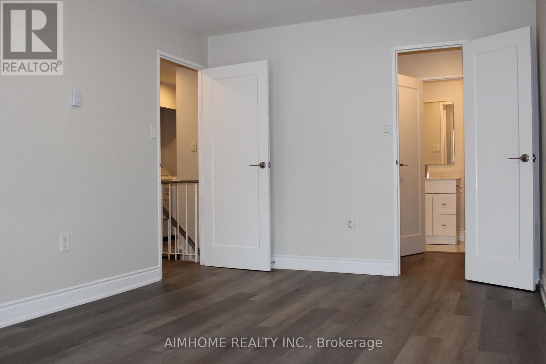
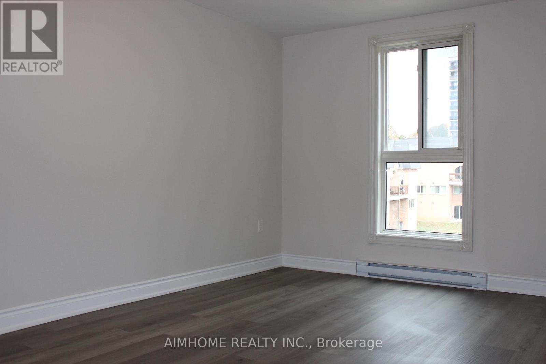
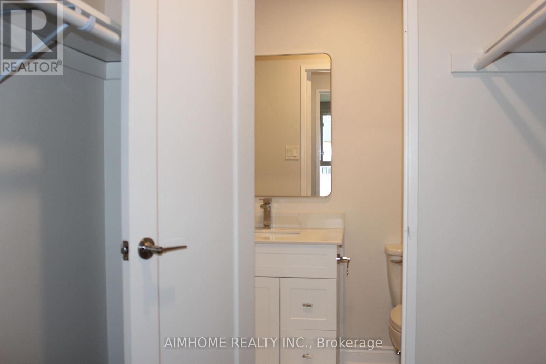
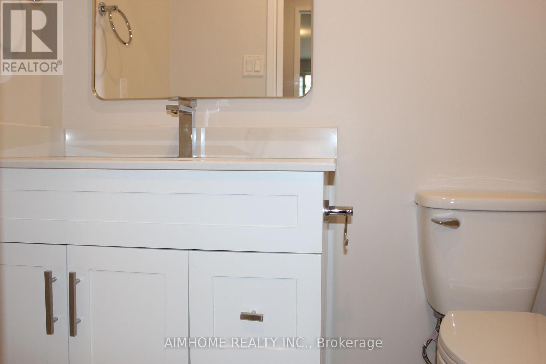
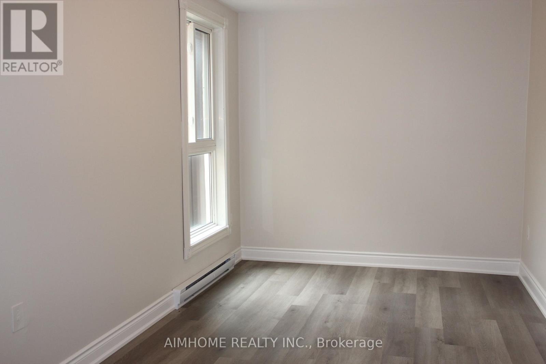
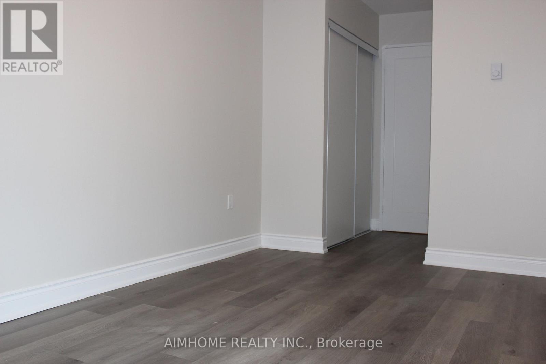
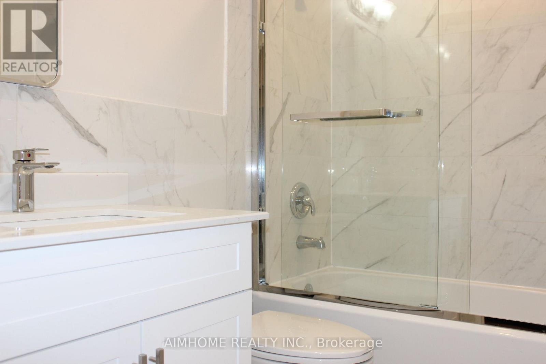
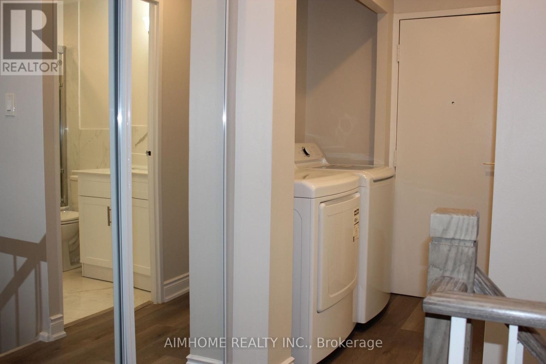
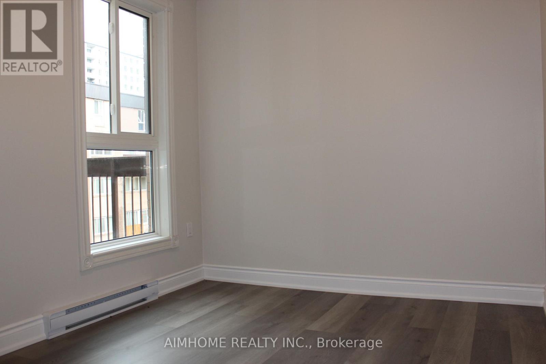
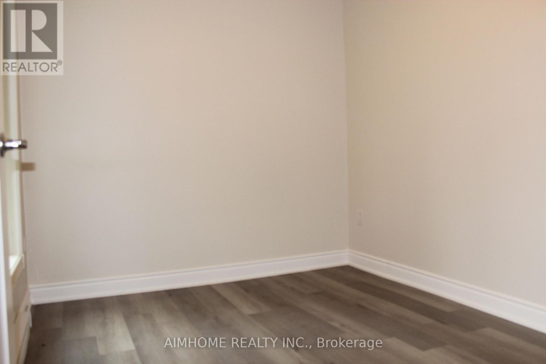
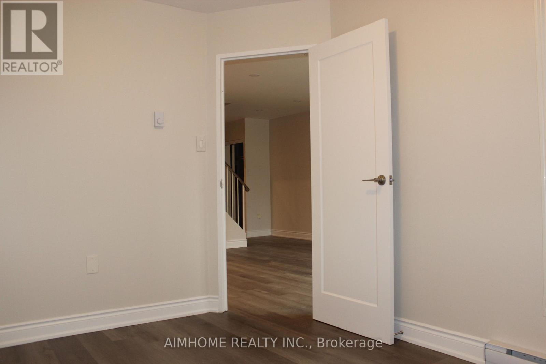
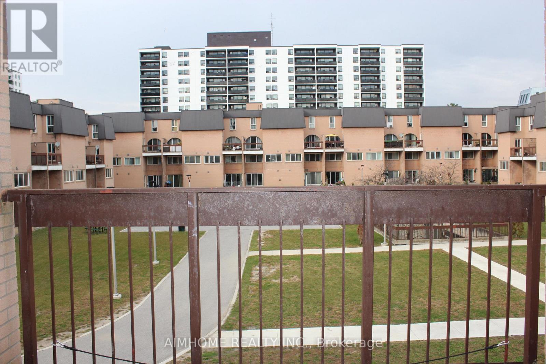
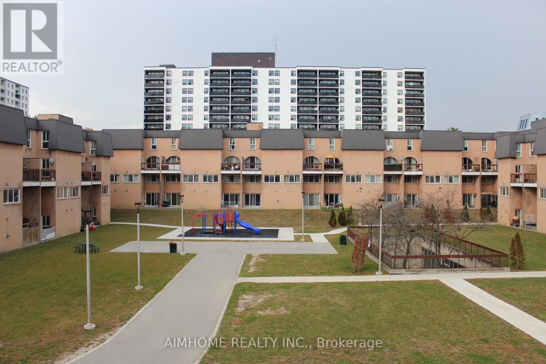
New fully renovated, Move in ready, 2+1 Condo Townhouse. Conveniently located at Morningside and Ellesmere, just steps to U of T Scarborough, Centennial College, around the corner from shopping and restaurants. Easily accessible via the TTC or by car. Spacious 1233 sq ft unit with tons of storage space, smooth ceiling, pot lights, brand new appliances and much more! Building amenities include an indoor pool, fitness room, and visitor parking. Building amenities include an indoor pool, fitness room, and visitor parking. Perfect for a family and students. (id:49269)
Property Details
| MLS® Number | E14137144 |
| Property Type | Single Family |
| Community Name | Morningside |
| Community Features | Pets Allowed With Restrictions |
| Features | Balcony, Carpet Free, In Suite Laundry |
| Parking Space Total | 1 |
Building
| Bathroom Total | 2 |
| Bedrooms Above Ground | 2 |
| Bedrooms Below Ground | 1 |
| Bedrooms Total | 3 |
| Appliances | Dishwasher, Dryer, Microwave, Hood Fan, Stove, Washer, Refrigerator |
| Basement Type | None |
| Cooling Type | None |
| Exterior Finish | Brick |
| Flooring Type | Ceramic, Vinyl |
| Half Bath Total | 1 |
| Heating Fuel | Electric |
| Heating Type | Baseboard Heaters |
| Stories Total | 2 |
| Size Interior | 1,200 - 1,399 Sqft |
| Type | Row / Townhouse |
Parking
| Underground | |
| Garage |
Land
| Acreage | No |
Rooms
| Level | Type | Length | Width | Dimensions |
|---|---|---|---|---|
| Second Level | Primary Bedroom | 3.15 m | 5 m | 3.15 m x 5 m |
| Second Level | Bedroom 2 | 4.45 m | 2.64 m | 4.45 m x 2.64 m |
| Main Level | Kitchen | 4.28 m | 2.5 m | 4.28 m x 2.5 m |
| Main Level | Dining Room | 3.3 m | 2.11 m | 3.3 m x 2.11 m |
| Main Level | Living Room | 4.93 m | 3.81 m | 4.93 m x 3.81 m |
| Main Level | Den | 3.63 m | 2.62 m | 3.63 m x 2.62 m |
https://www.realtor.ca/real-estate/30466304/2030-100-mornelle-court-toronto-morningside-morningside
Contact Us
Contact us for more information

The trademarks REALTOR®, REALTORS®, and the REALTOR® logo are controlled by The Canadian Real Estate Association (CREA) and identify real estate professionals who are members of CREA. The trademarks MLS®, Multiple Listing Service® and the associated logos are owned by The Canadian Real Estate Association (CREA) and identify the quality of services provided by real estate professionals who are members of CREA. The trademark DDF® is owned by The Canadian Real Estate Association (CREA) and identifies CREA's Data Distribution Facility (DDF®)
November 02 2026 12:25:16
Toronto Regional Real Estate Board
Aimhome Realty Inc.