
2030 Kingsley Street Clarence-Rockland, Ontario K0A 1E0

$724,900
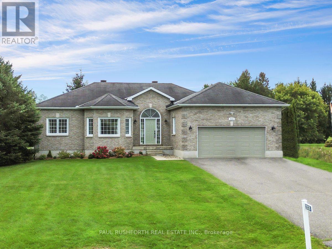
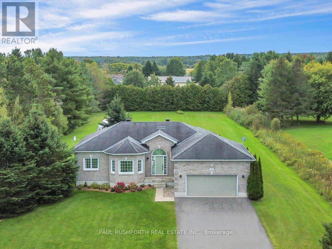
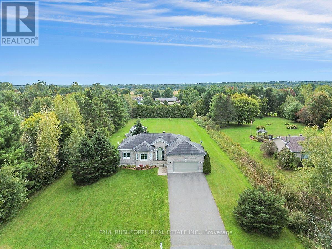
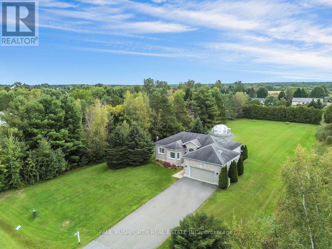
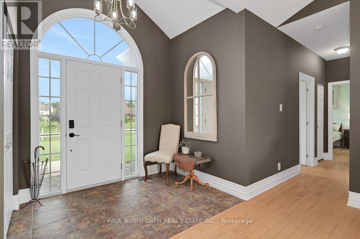
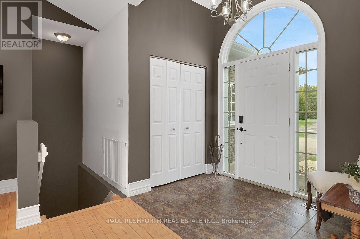
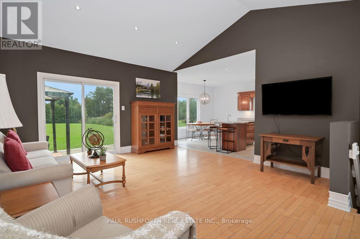
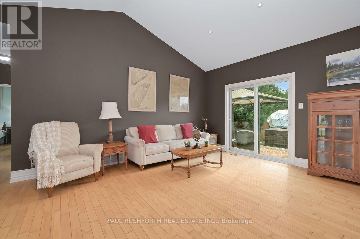
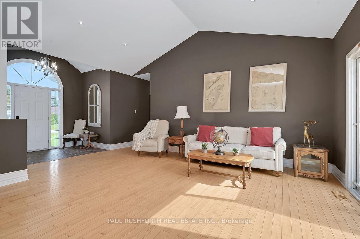
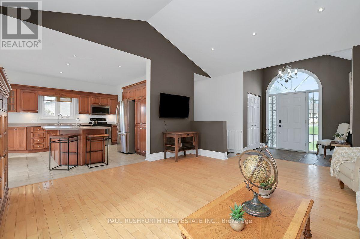
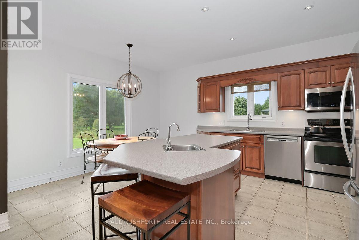
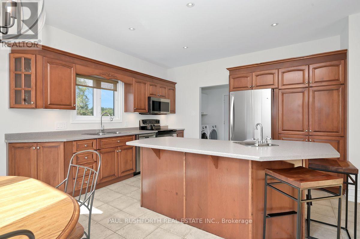
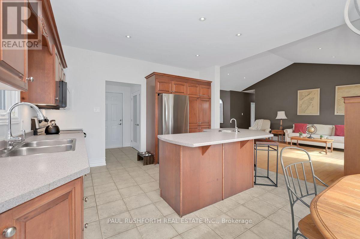
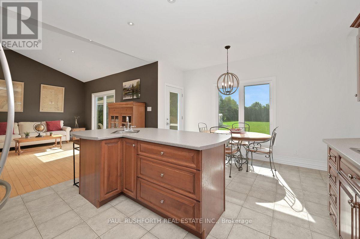
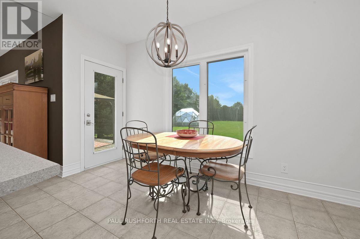
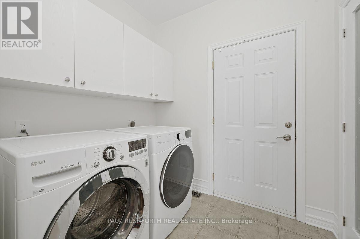
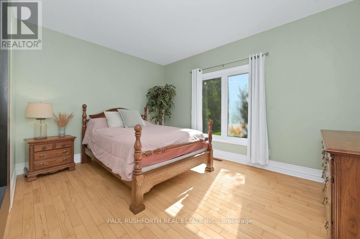
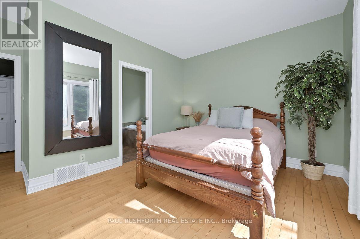
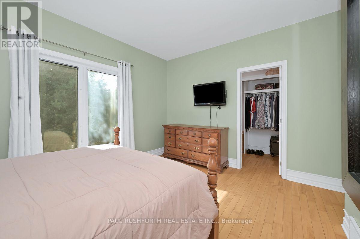
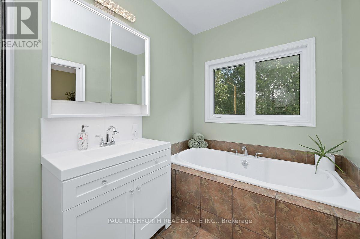
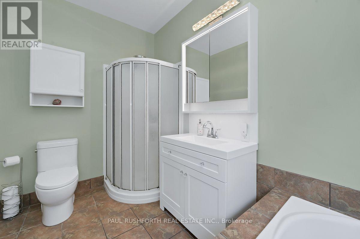
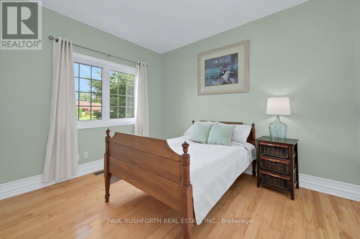
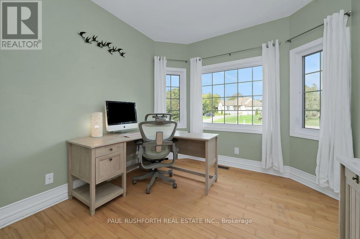
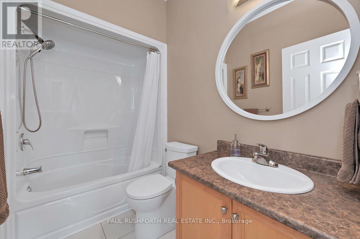
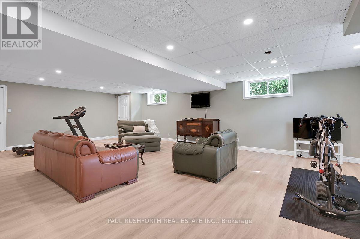
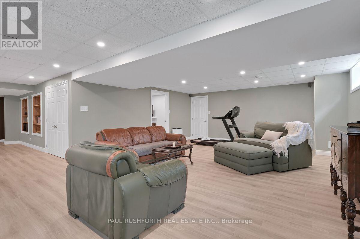
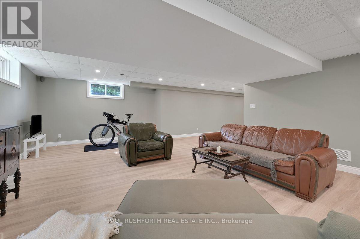
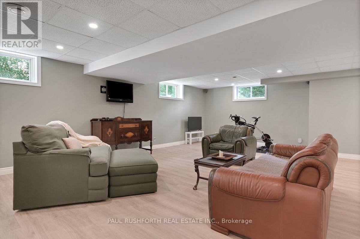
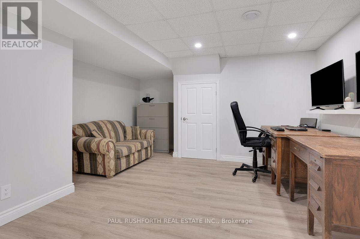
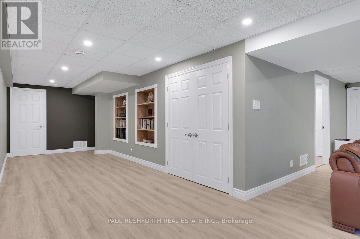
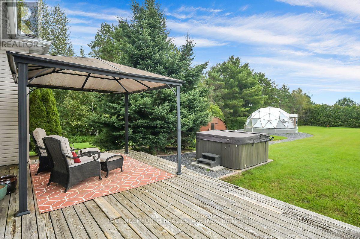
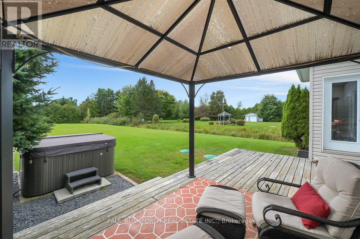
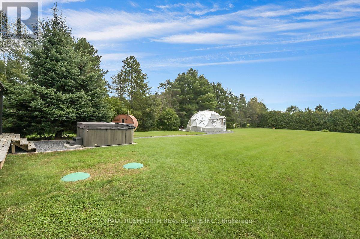
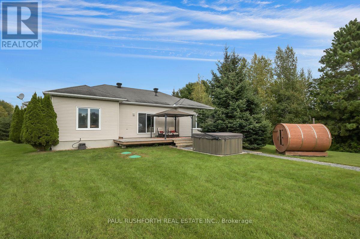
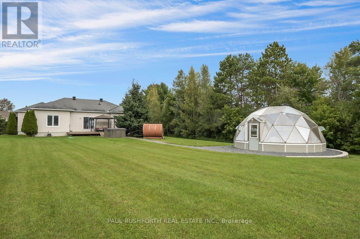
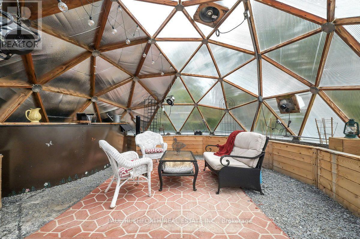
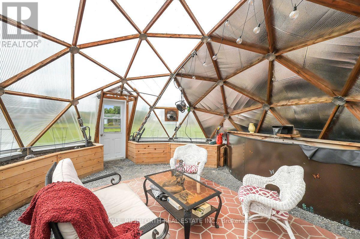
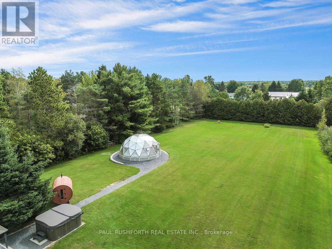
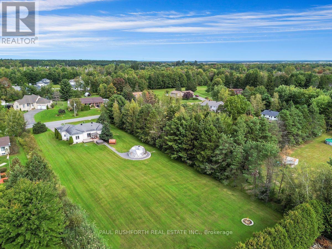
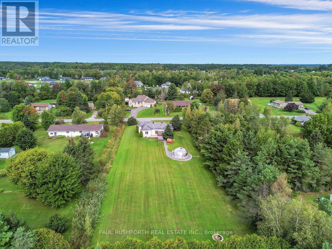
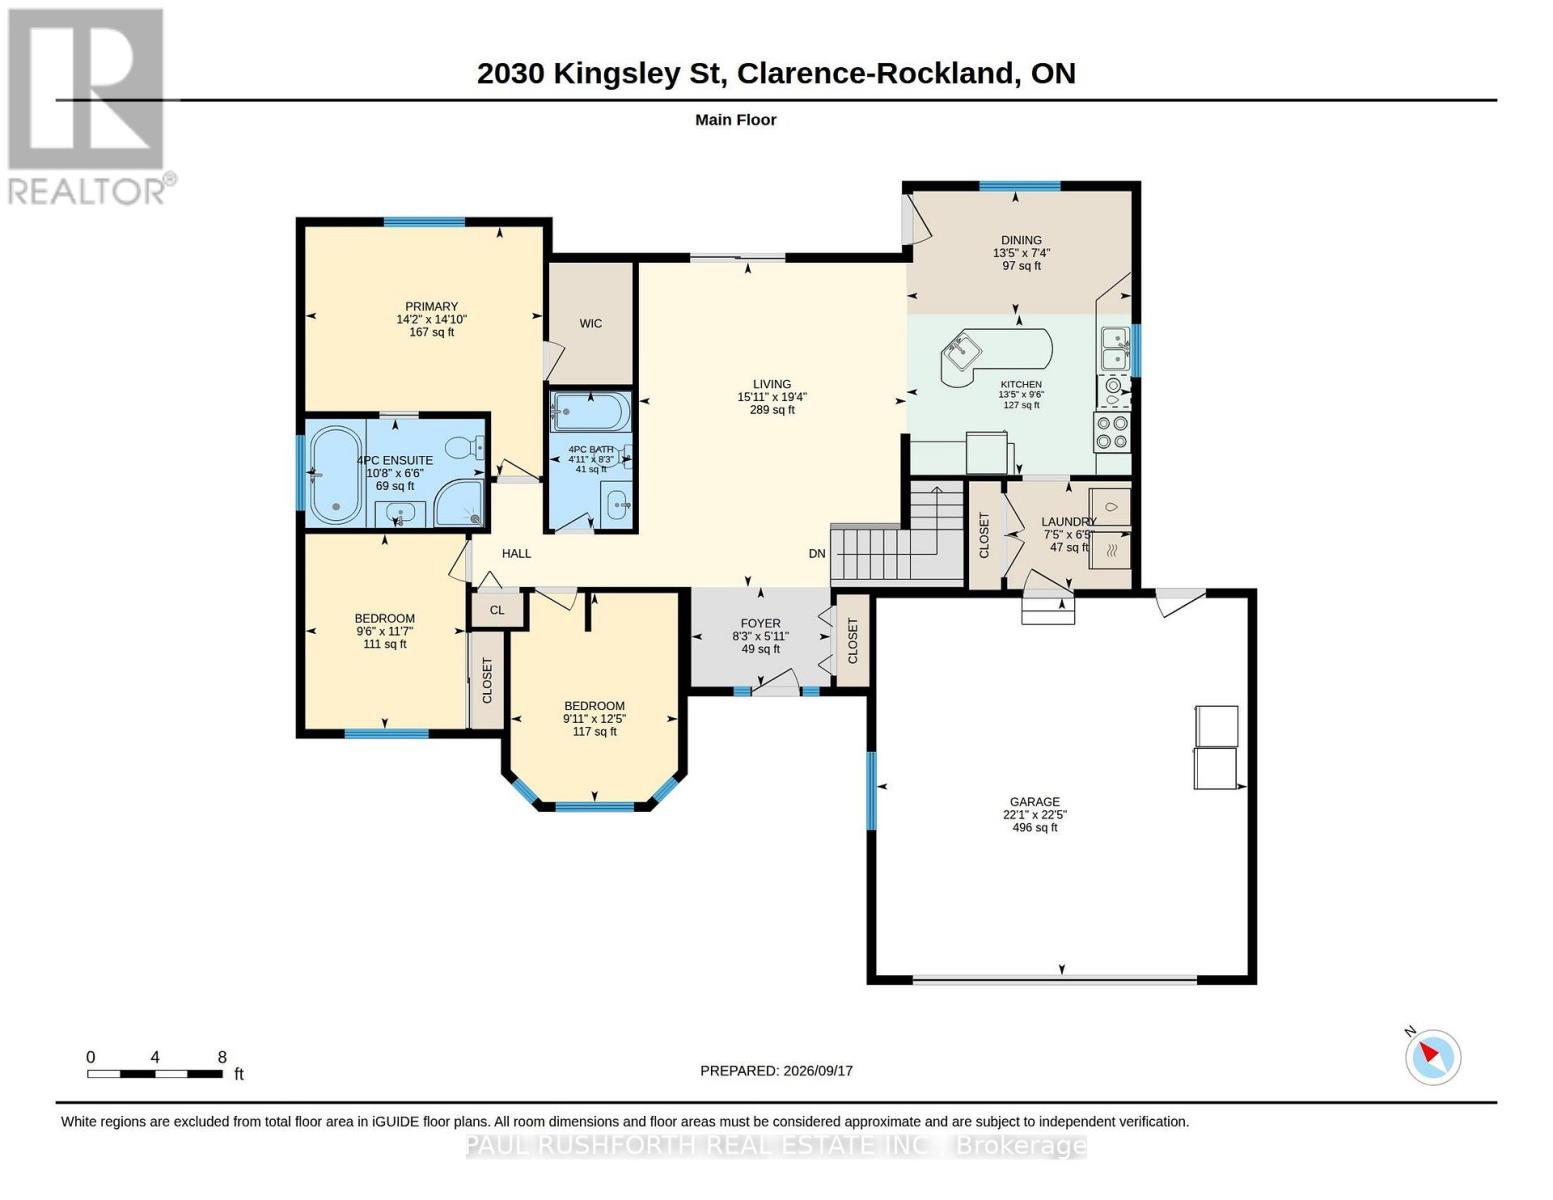
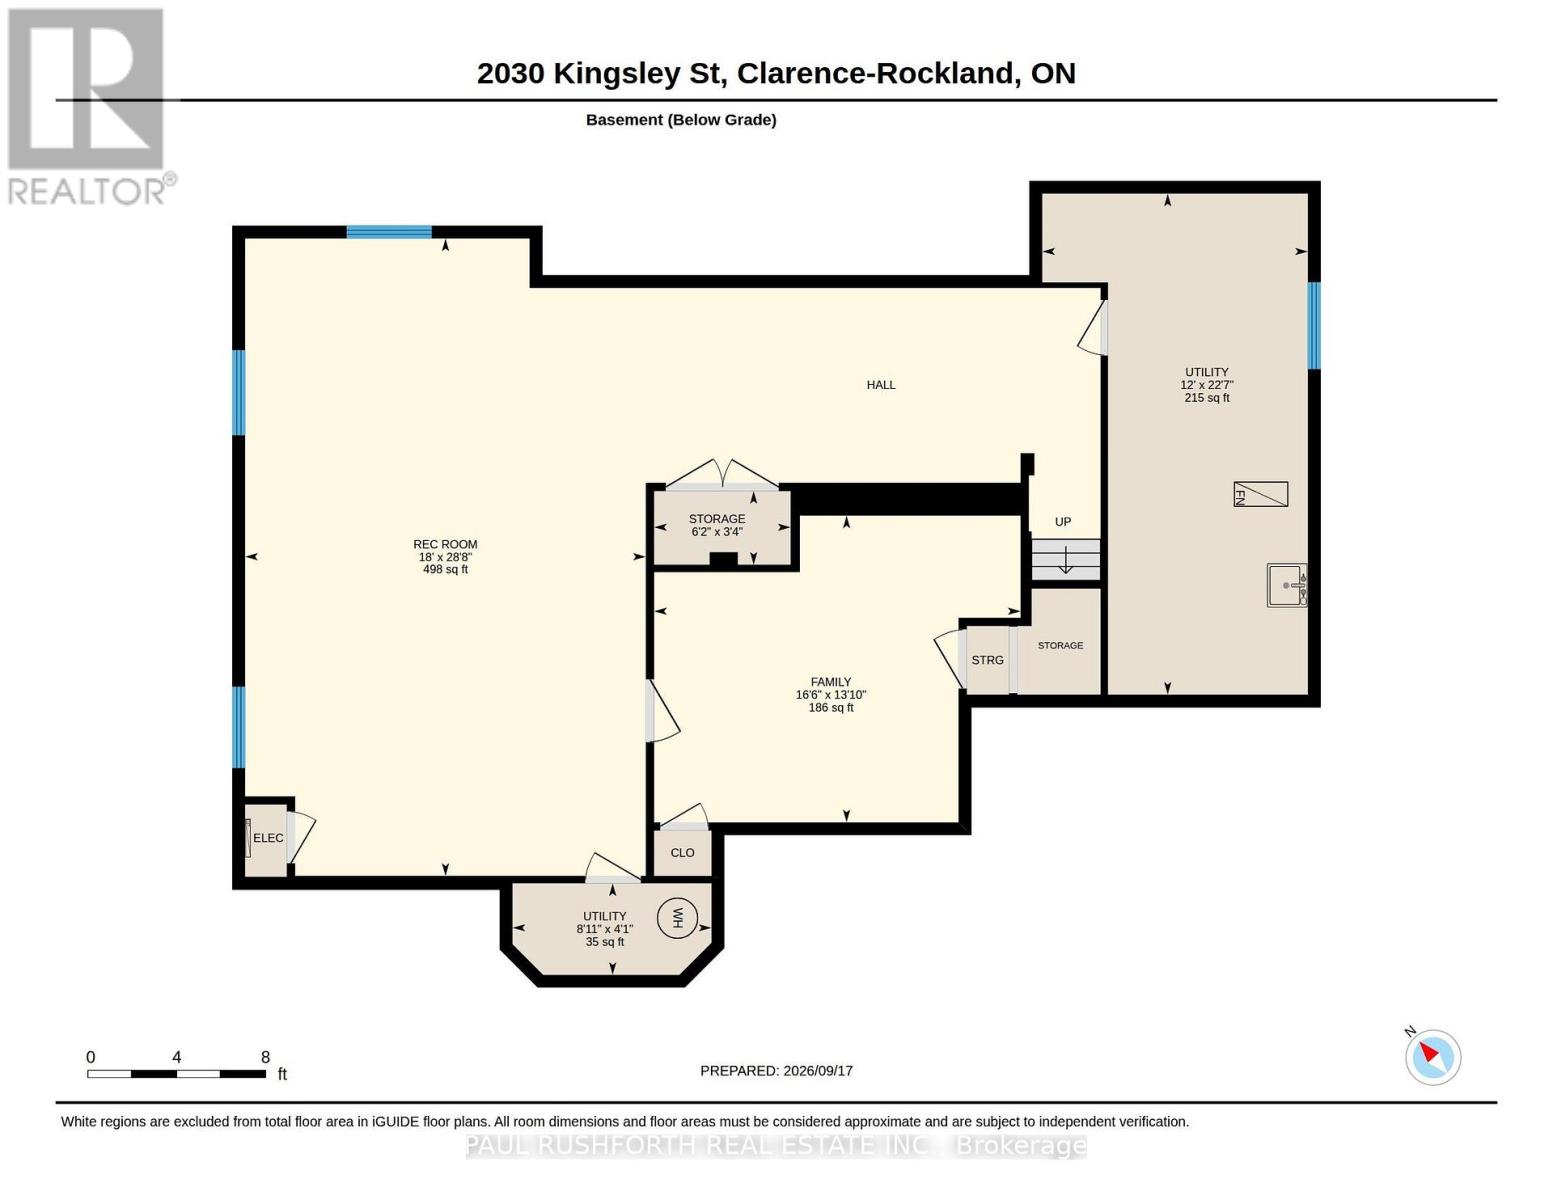
Tucked away on a private 1.25-acre lot in Bourget, this three bedroom plus den, two bath bungalow delivers the best of both worlds, room to raise a family and genuine country breathing space. Step inside to an open-concept layout warmed by hardwood flooring, with vaulted ceilings lending the living room an airy, light-filled feel. The kitchen was built for gathering, with sightlines stretching out over the sprawling backyard. A mudroom and laundry area sit just off the kitchen, and garage access makes hauling in groceries a non-issue.The primary bedroom is a true retreat, complete with a walk-in closet and a private four piece ensuite featuring a soaker tub. Two further bedrooms round out the main floor, ready for kids, guests, or whatever the household needs. Downstairs, the fully finished basement multiplies the living space, a giant rec room, a reading nook with built-in bookshelves, no shortage of storage, and a spacious den that could just as easily become a home office, playroom, or workout space The outdoor setup is where this property really sets itself apart. A heated double-car garage anchors a driveway with plenty of room for extra vehicles, trailers, or toys. The oversized lot also holds a wood fired barrel sauna, a hot tub sized for the whole family, and a large fire pit for evenings outdoors. And then there's the standout feature, a fully powered 22-foot geodesic dome, ready to become a four-season garden, a yoga studio, or mancave.With the baseball diamond, splash pad, and local amenities all within walking distance, this home suits families, outdoor lovers, or anyone craving space and a bit of the unexpected.. (id:49269)
Property Details
| MLS® Number | X13803500 |
| Property Type | Single Family |
| Community Name | 607 - Clarence/Rockland Twp |
| Features | Carpet Free |
| Parking Space Total | 8 |
Building
| Bathroom Total | 2 |
| Bedrooms Above Ground | 3 |
| Bedrooms Total | 3 |
| Appliances | Water Heater, Dishwasher, Dryer, Stove, Washer, Refrigerator |
| Architectural Style | Bungalow |
| Basement Development | Finished |
| Basement Type | Full (finished) |
| Construction Style Attachment | Detached |
| Cooling Type | Central Air Conditioning |
| Exterior Finish | Brick |
| Foundation Type | Poured Concrete |
| Heating Fuel | Natural Gas |
| Heating Type | Forced Air |
| Stories Total | 1 |
| Size Interior | 1,100 - 1,500 Sqft |
| Type | House |
| Utility Water | Municipal Water |
Parking
| Attached Garage | |
| Garage |
Land
| Acreage | No |
| Sewer | Septic System |
| Size Depth | 372 Ft ,4 In |
| Size Frontage | 143 Ft ,6 In |
| Size Irregular | 143.5 X 372.4 Ft |
| Size Total Text | 143.5 X 372.4 Ft |
Rooms
| Level | Type | Length | Width | Dimensions |
|---|---|---|---|---|
| Basement | Den | 4.21 m | 5.03 m | 4.21 m x 5.03 m |
| Basement | Recreational, Games Room | 8.75 m | 5.5 m | 8.75 m x 5.5 m |
| Main Level | Bathroom | 2.51 m | 1.51 m | 2.51 m x 1.51 m |
| Main Level | Bathroom | 1.98 m | 3.26 m | 1.98 m x 3.26 m |
| Main Level | Bedroom 2 | 3.79 m | 3.04 m | 3.79 m x 3.04 m |
| Main Level | Bedroom 3 | 3.54 m | 2.91 m | 3.54 m x 2.91 m |
| Main Level | Dining Room | 2.24 m | 4.08 m | 2.24 m x 4.08 m |
| Main Level | Foyer | 1.81 m | 2.53 m | 1.81 m x 2.53 m |
| Main Level | Kitchen | 2.91 m | 4.09 m | 2.91 m x 4.09 m |
| Main Level | Laundry Room | 1.96 m | 2.25 m | 1.96 m x 2.25 m |
| Main Level | Living Room | 5.89 m | 4.86 m | 5.89 m x 4.86 m |
| Main Level | Primary Bedroom | 4.52 m | 4.31 m | 4.52 m x 4.31 m |
Contact Us
Contact us for more information

The trademarks REALTOR®, REALTORS®, and the REALTOR® logo are controlled by The Canadian Real Estate Association (CREA) and identify real estate professionals who are members of CREA. The trademarks MLS®, Multiple Listing Service® and the associated logos are owned by The Canadian Real Estate Association (CREA) and identify the quality of services provided by real estate professionals who are members of CREA. The trademark DDF® is owned by The Canadian Real Estate Association (CREA) and identifies CREA's Data Distribution Facility (DDF®)
October 15 2026 07:53:36
Ottawa Real Estate Board
Paul Rushforth Real Estate Inc.