
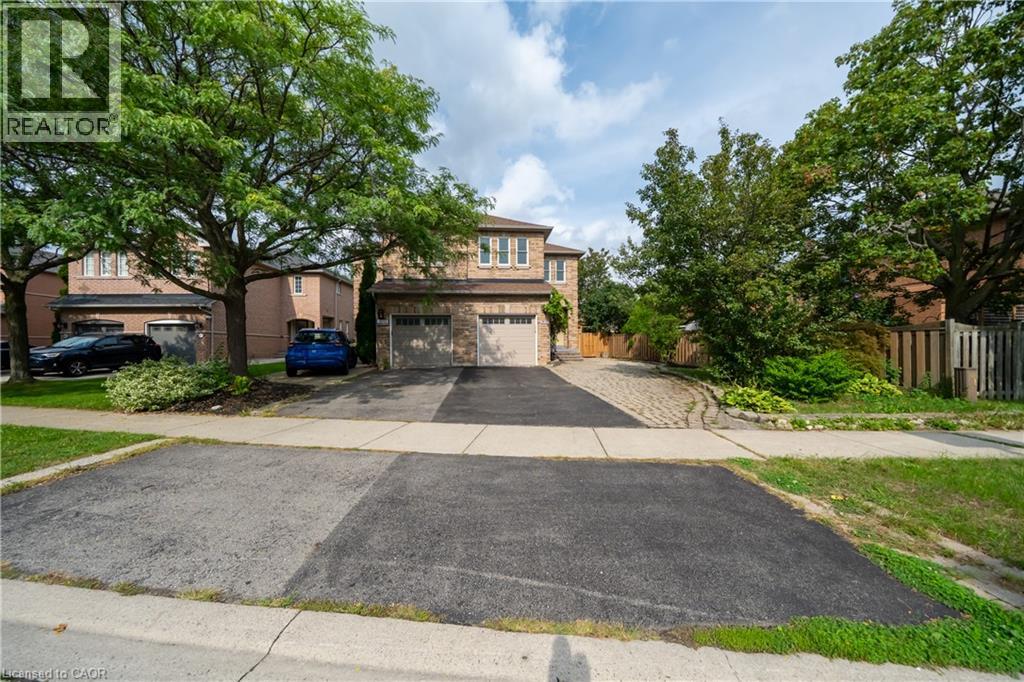
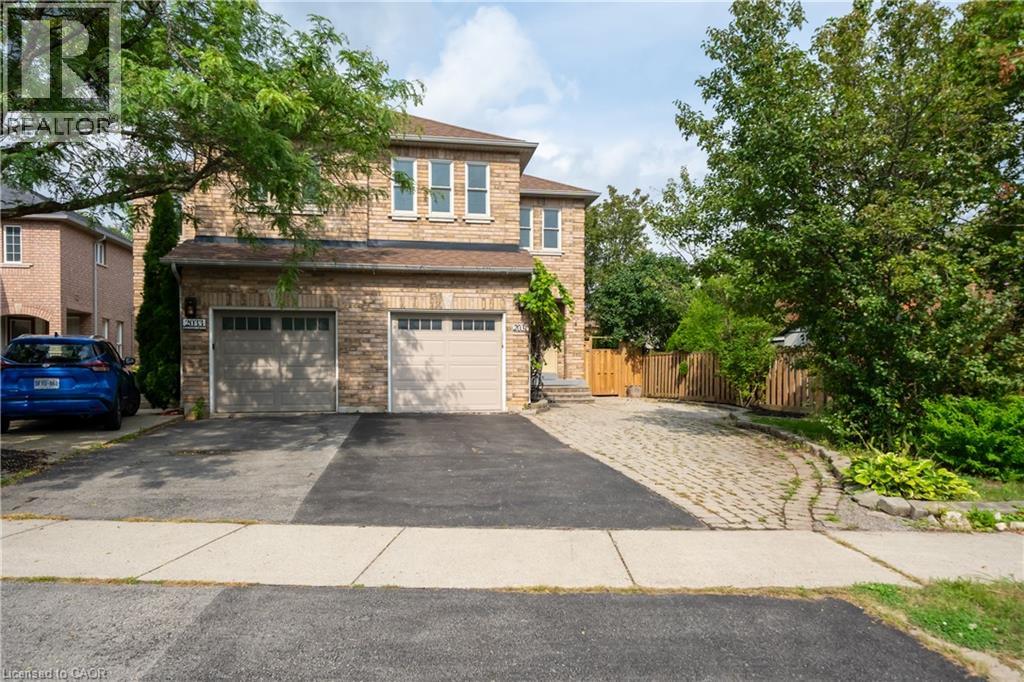
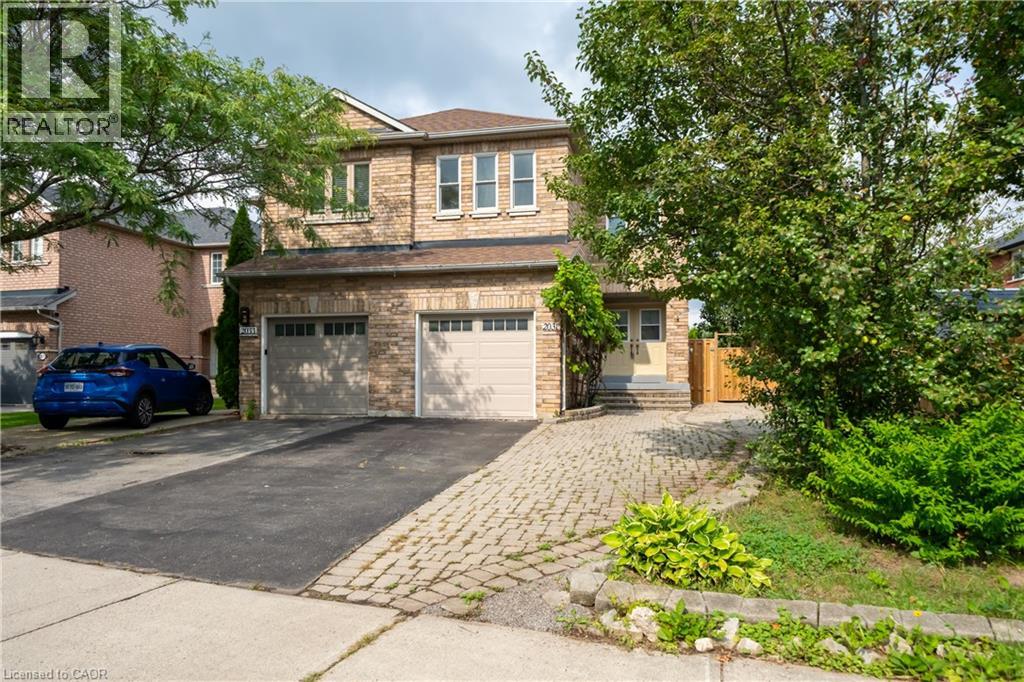
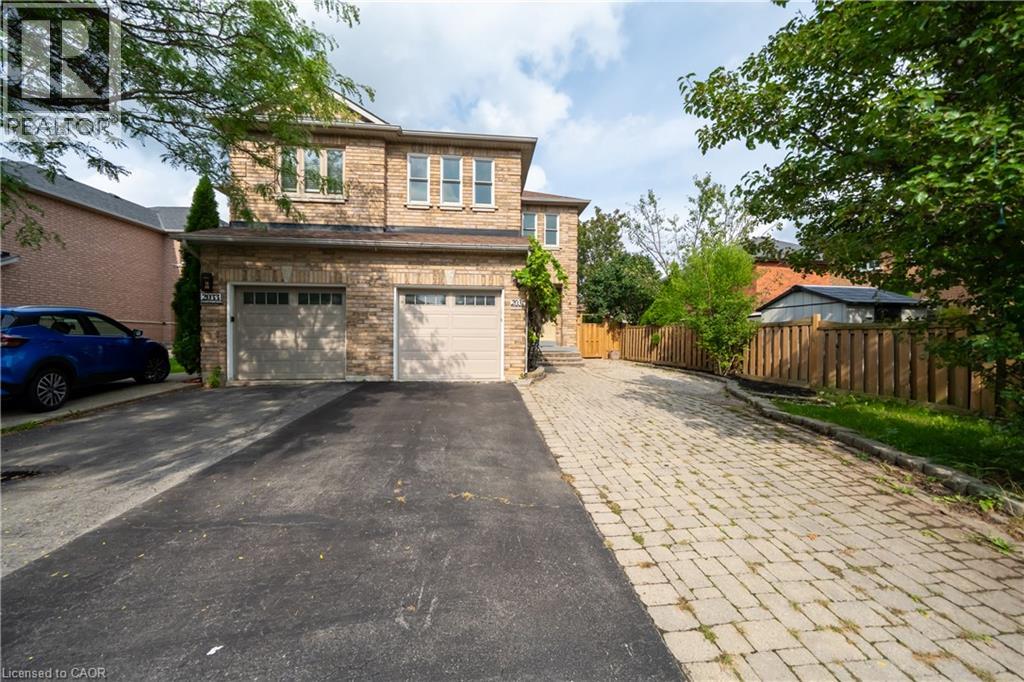
2031 Westree Drive Oakville, Ontario L6M 3W3
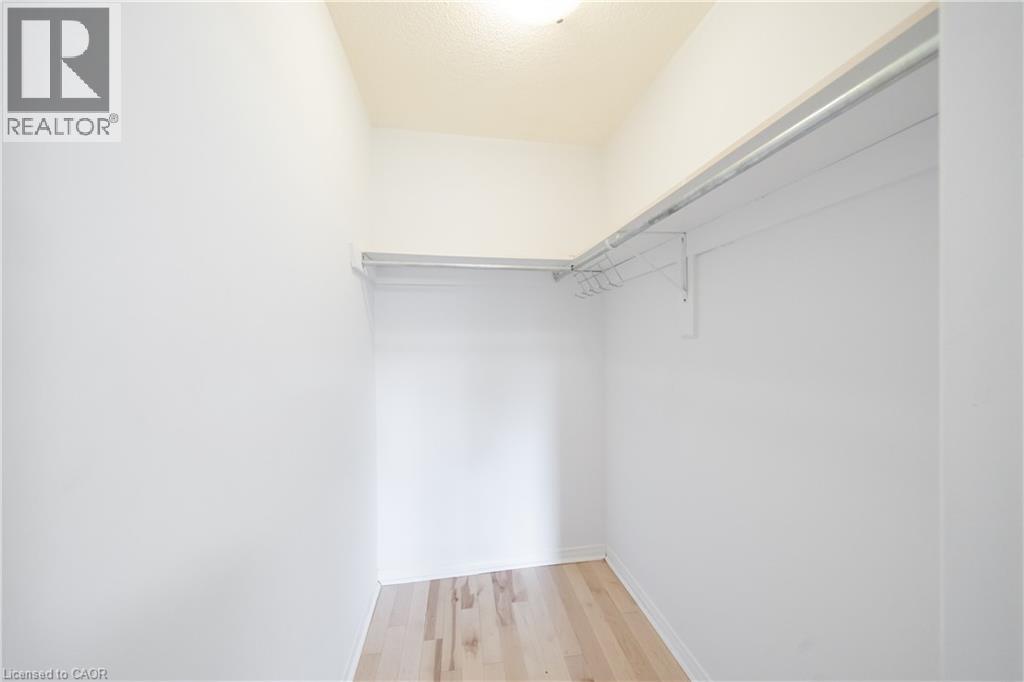
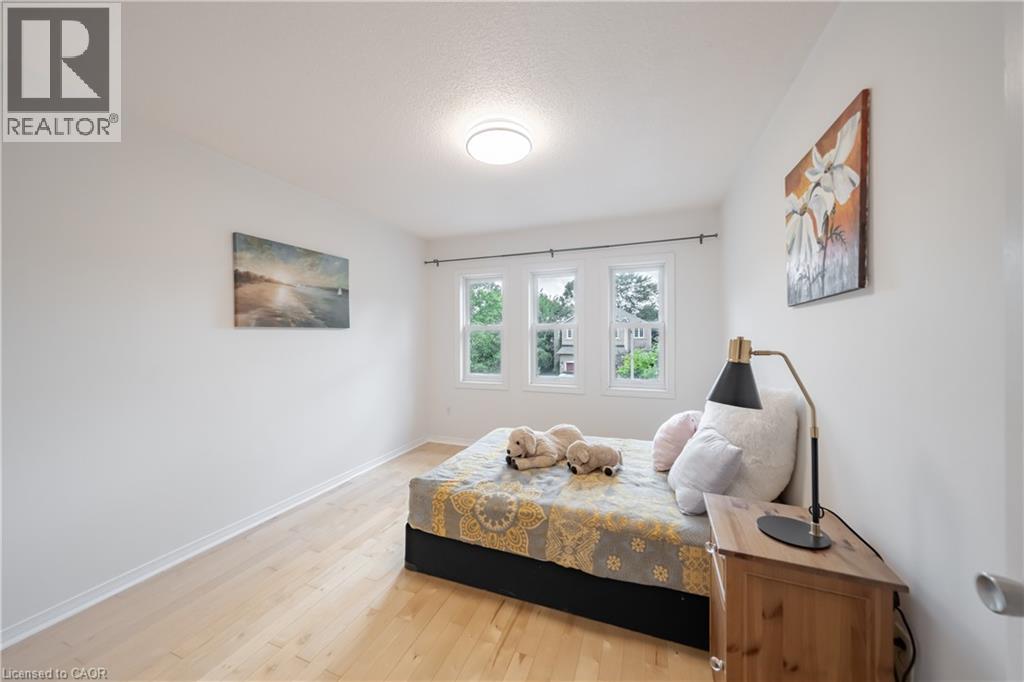
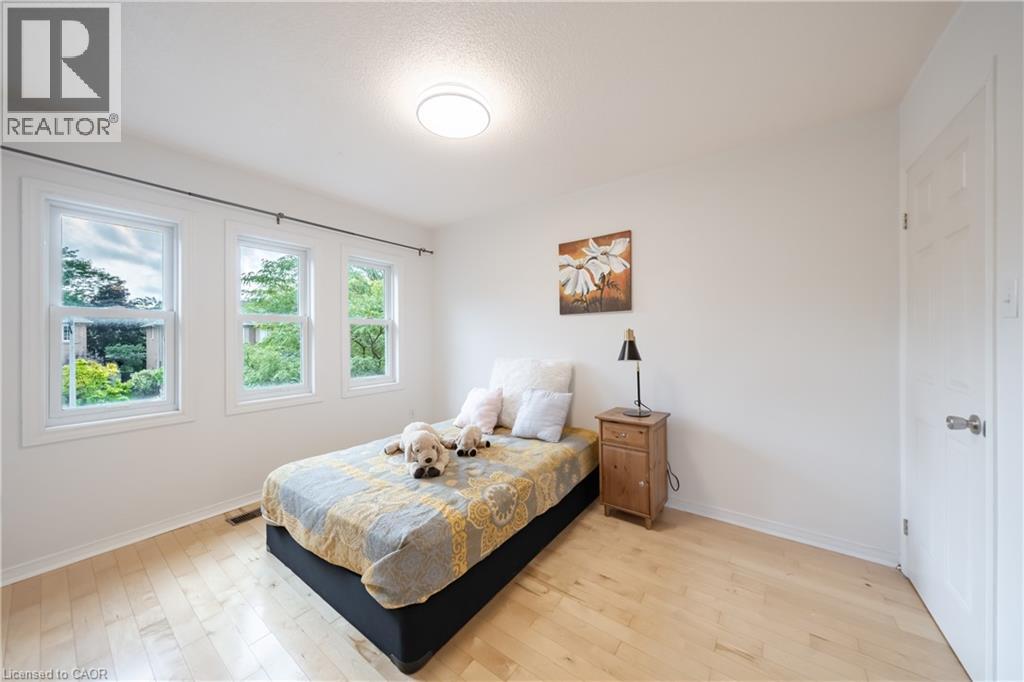
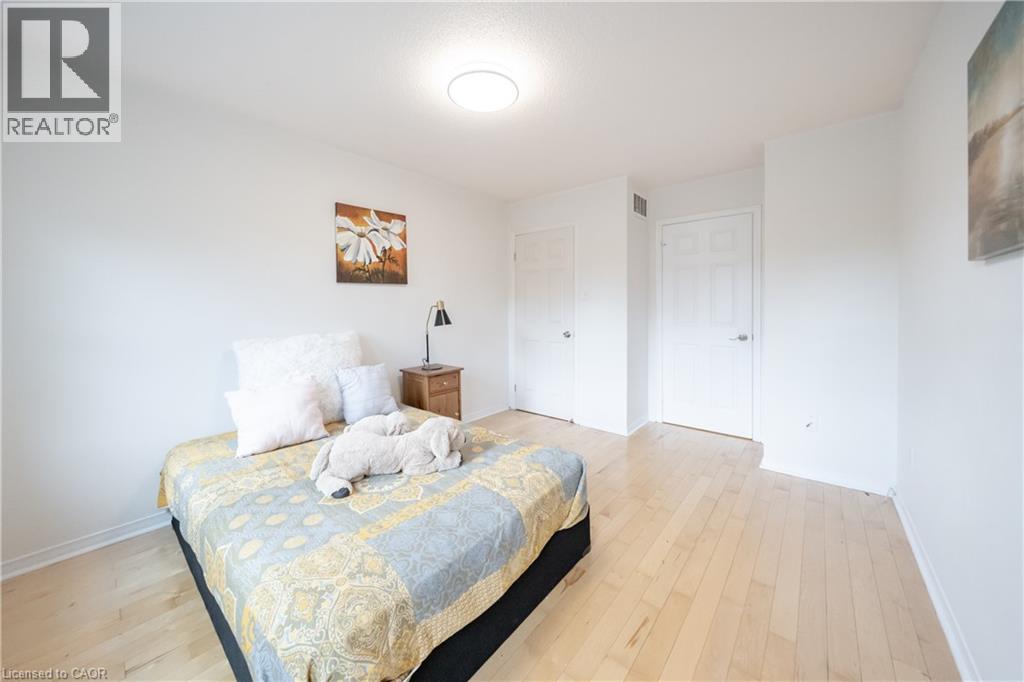

$1,159,000
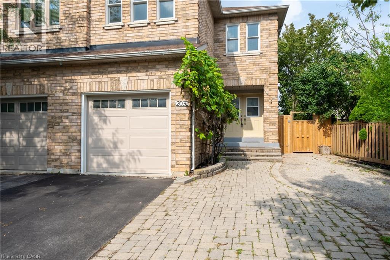
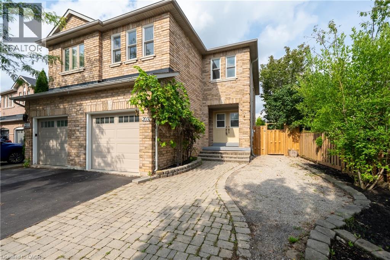
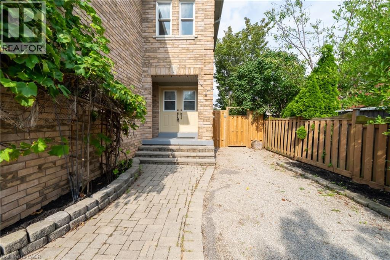
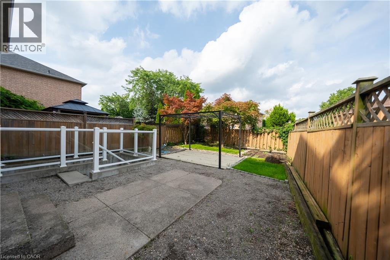
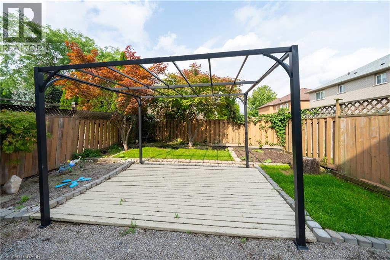
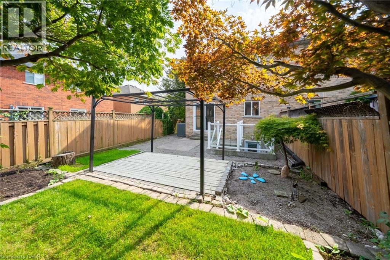
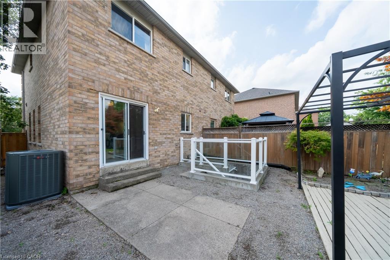
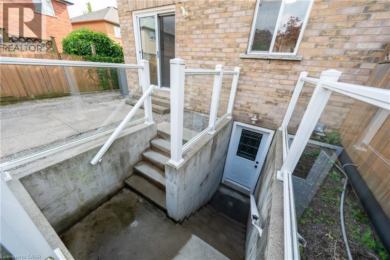
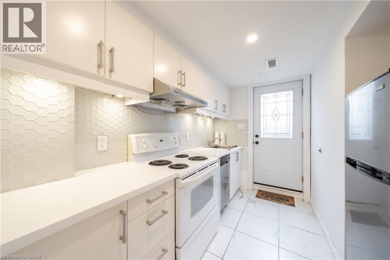
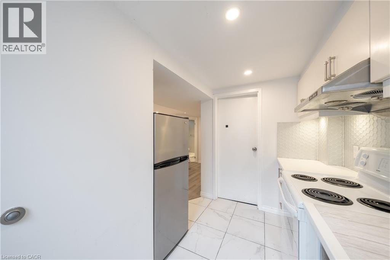
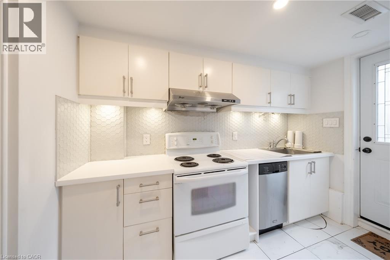
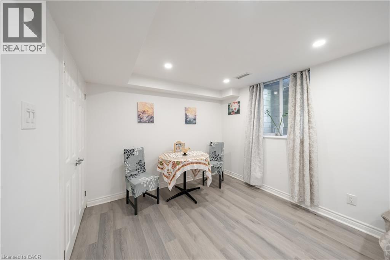
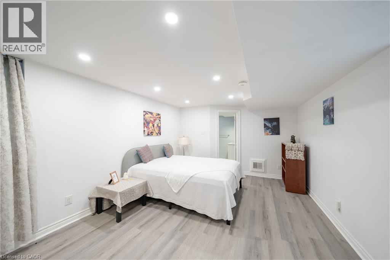
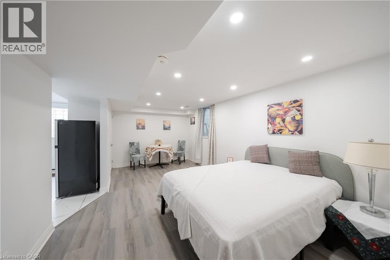
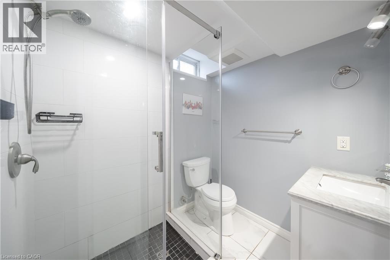
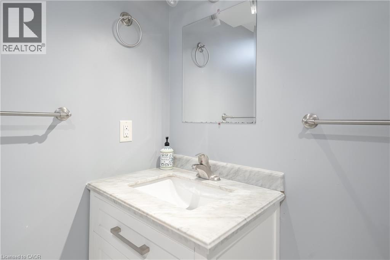
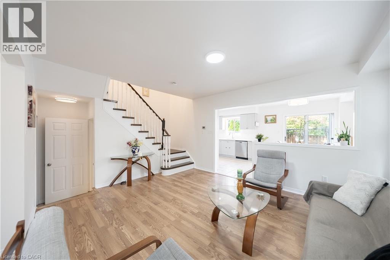
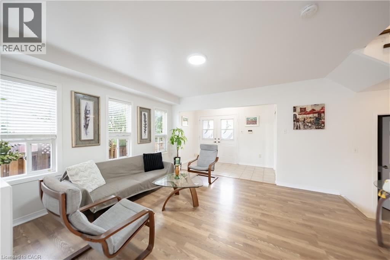
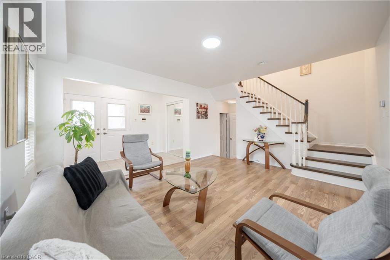
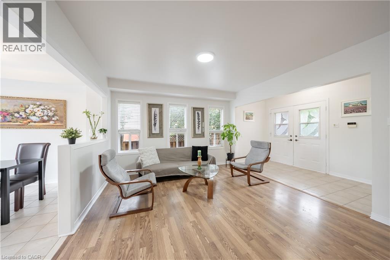
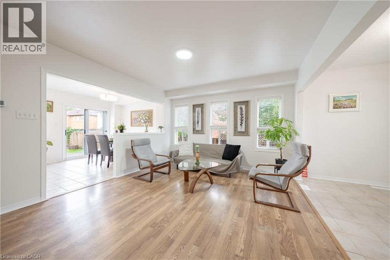
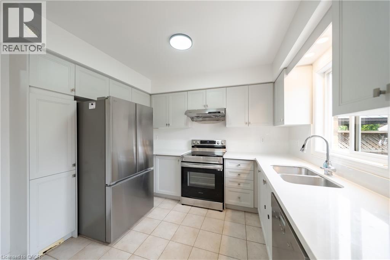
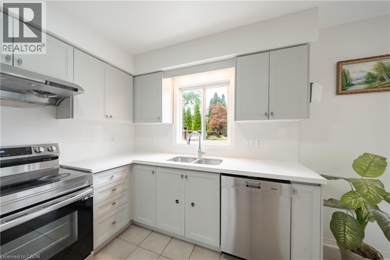
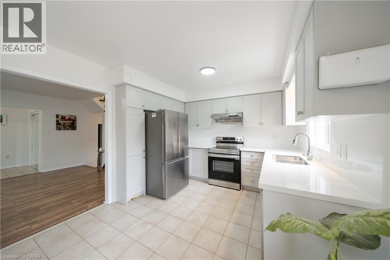
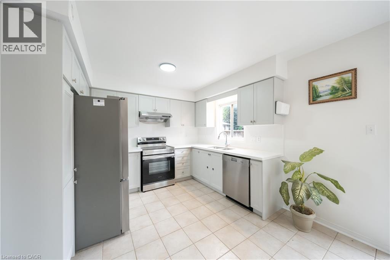
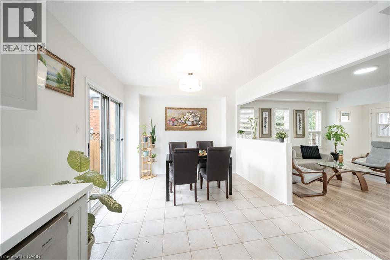
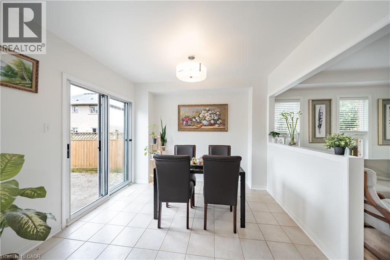
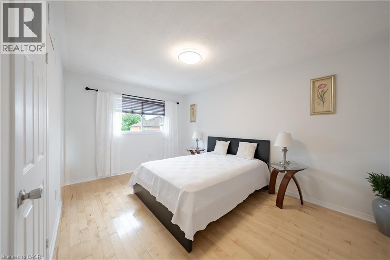
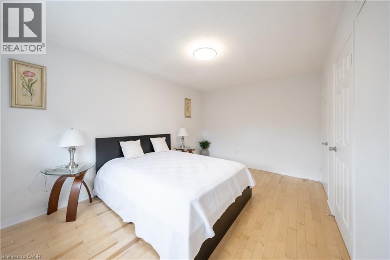
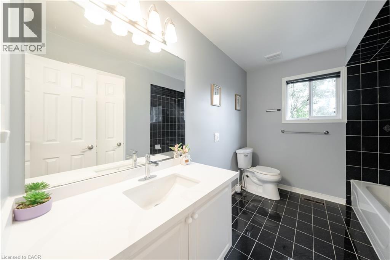
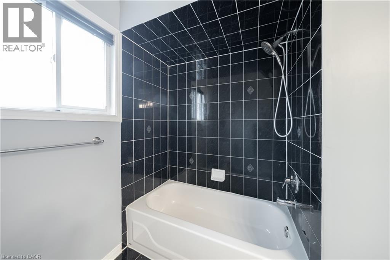
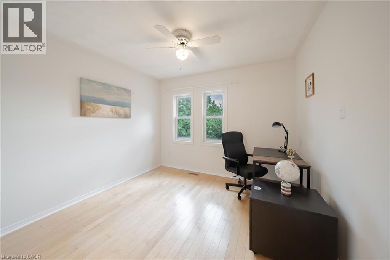
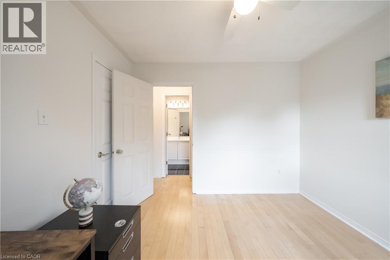
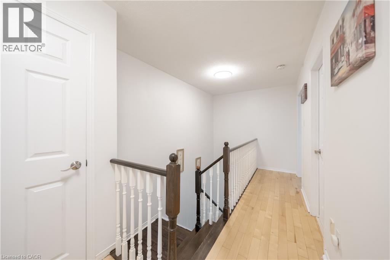
A fantastic opportunity in sought-after West Oak Trails! This 3+1-bedroom semi-detached home features a separate 1-bedroom basement apartment, ideal for extended family, guests or rental income. The approximately 350 sq ft lower-level suite has been thoughtfully maintained and features a separate private entrance, separate kitchen, updated bathroom and flooring, soundproofing, fire-rated door and functional living space. Recent improvements throughout the property include basement flooring (2026), refrigerator, HVAC/heat pump, windows, garage door and ongoing interior updates. Enjoy the convenience of a family-friendly neighborhood surrounded by parks, trails, schools and everyday amenities, with easy access to major routes. A well-maintained home offering flexibility, functionality and valuable additional living space. (id:49269)
Property Details
| MLS® Number | 40861811 |
| Property Type | Single Family |
| Amenities Near By | Public Transit |
| Equipment Type | None |
| Features | Southern Exposure, Paved Driveway |
| Parking Space Total | 1 |
| Rental Equipment Type | None |
Building
| Bathroom Total | 4 |
| Bedrooms Above Ground | 3 |
| Bedrooms Below Ground | 1 |
| Bedrooms Total | 4 |
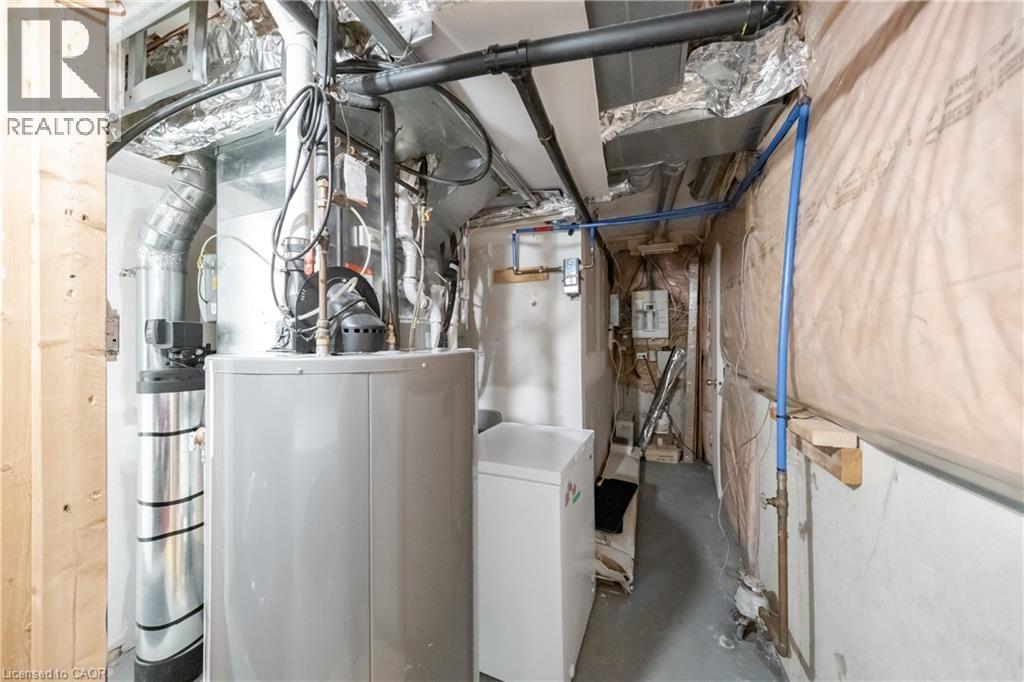
| Appliances | Dishwasher, Dryer, Refrigerator, Stove, Washer, Microwave Built-in, Hood Fan |
| Architectural Style | Other |
| Basement Development | Finished |
| Basement Type | Full (finished) |
| Construction Style Attachment | Semi-detached |
| Cooling Type | Central Air Conditioning |
| Exterior Finish | Brick, Vinyl Siding |
| Foundation Type | Poured Concrete |
| Half Bath Total | 1 |
| Heating Fuel | Natural Gas |
| Heating Type | Forced Air |
| Stories Total | 2 |
| Size Interior | 1,948 Sqft |
| Type | House |
| Utility Water | Municipal Water |
Land
| Acreage | No |
| Land Amenities | Public Transit |
| Sewer | Municipal Sewage System |
| Size Depth | 105 Ft |
| Size Frontage | 33 Ft |
| Size Total Text | Under 1/2 Acre |
| Zoning Description | Rl9 |
Rooms
| Level | Type | Length | Width | Dimensions |
|---|---|---|---|---|
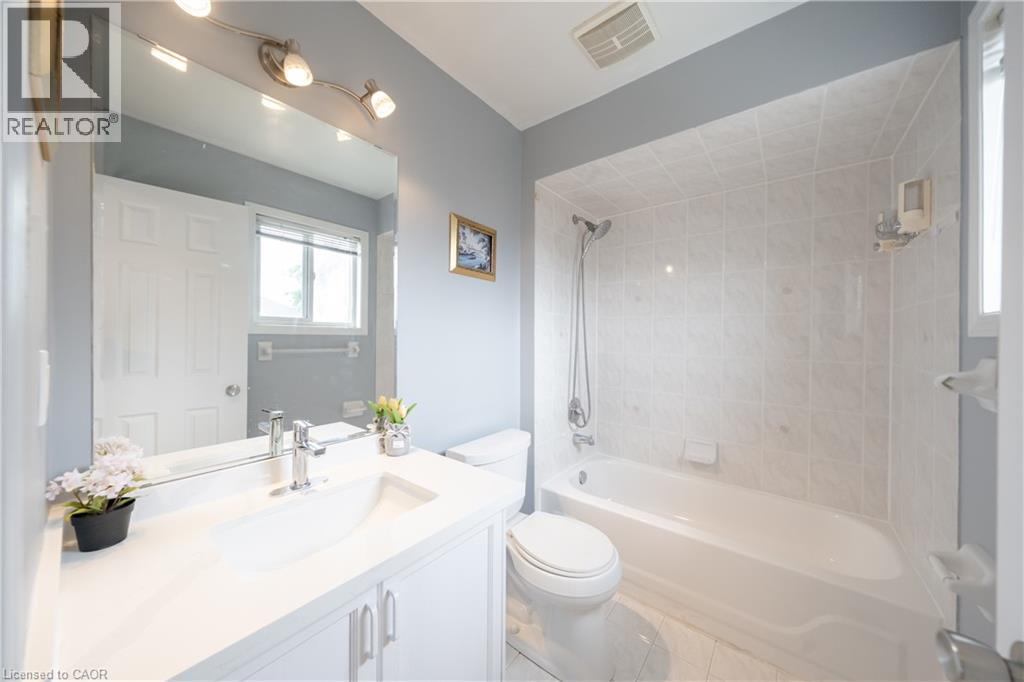
| Second Level | 4pc Bathroom | 9'11'' x 7'10'' | ||
| Second Level | 4pc Ensuite Bath | 7'11'' x 4'7'' | ||
| Second Level | Bedroom | 9'10'' x 14'3'' | ||
| Second Level | Bedroom | 9'11'' x 9'10'' | ||
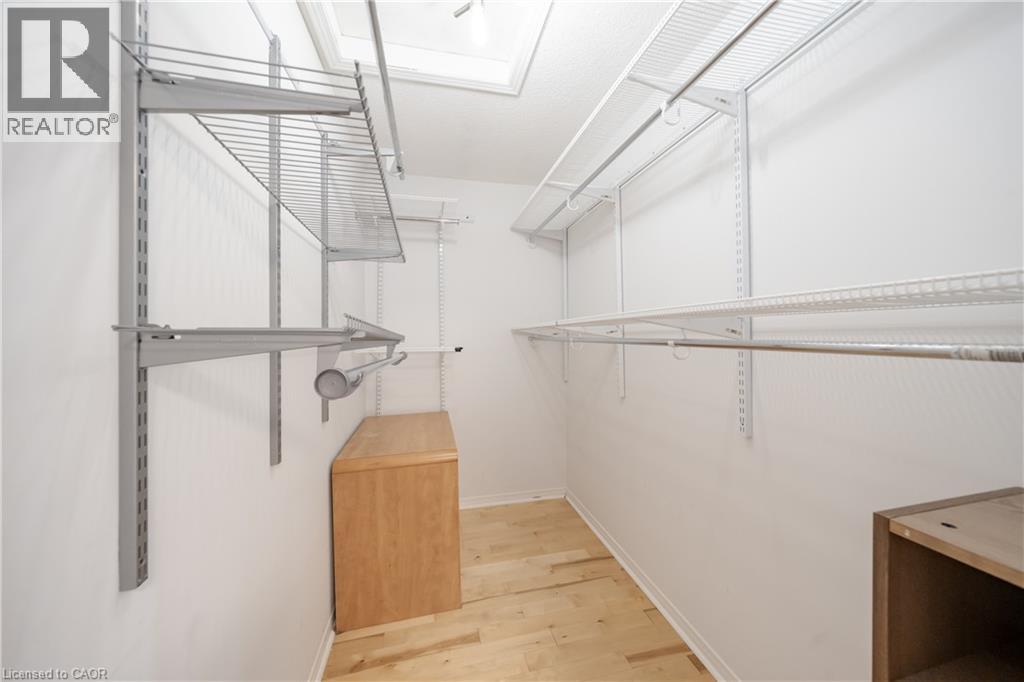
| Second Level | Primary Bedroom | 9'11'' x 14'4'' | ||
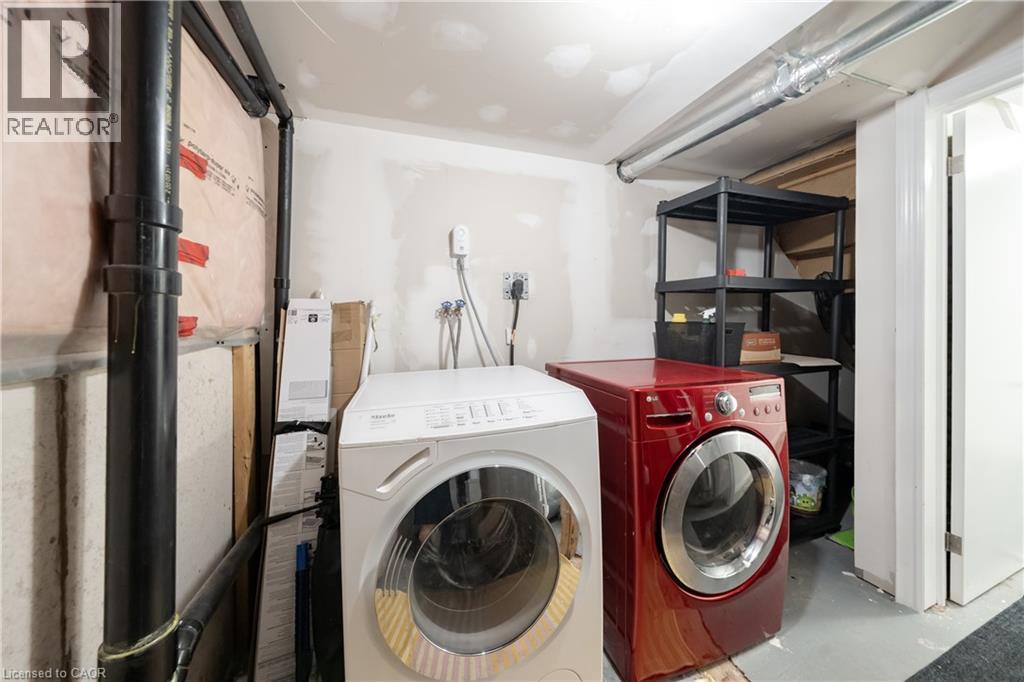
| Basement | Laundry Room | 18'4'' x 11'9'' | ||
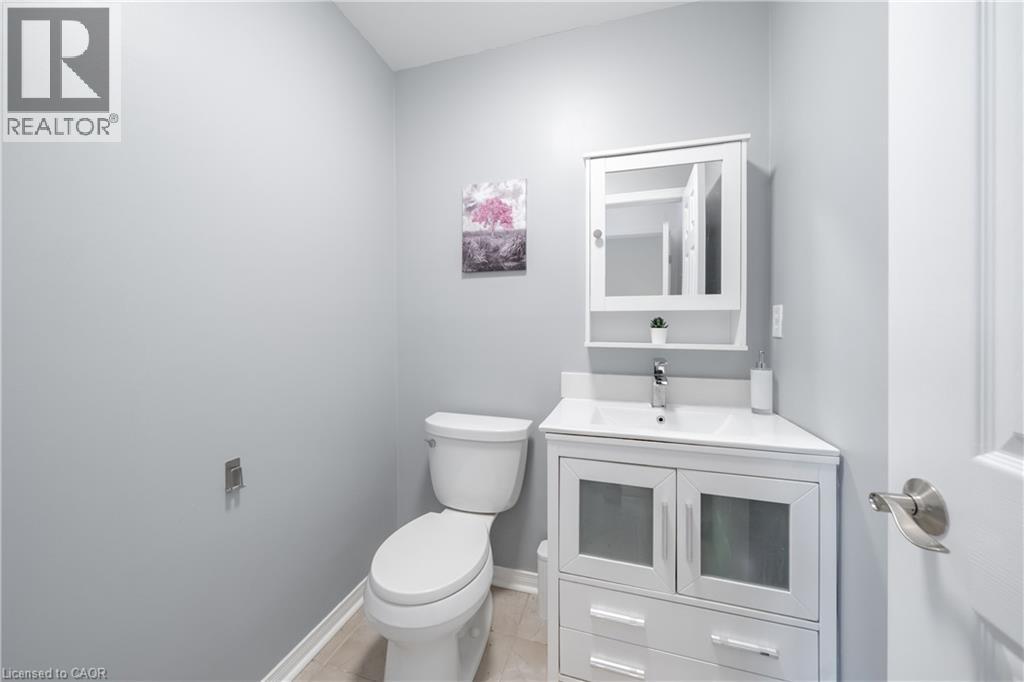
| Basement | 3pc Bathroom | 7'0'' x 7'2'' | ||
| Basement | Bedroom | 11'11'' x 19'6'' | ||
| Basement | Kitchen/dining Room | 9'11'' x 8'2'' | ||
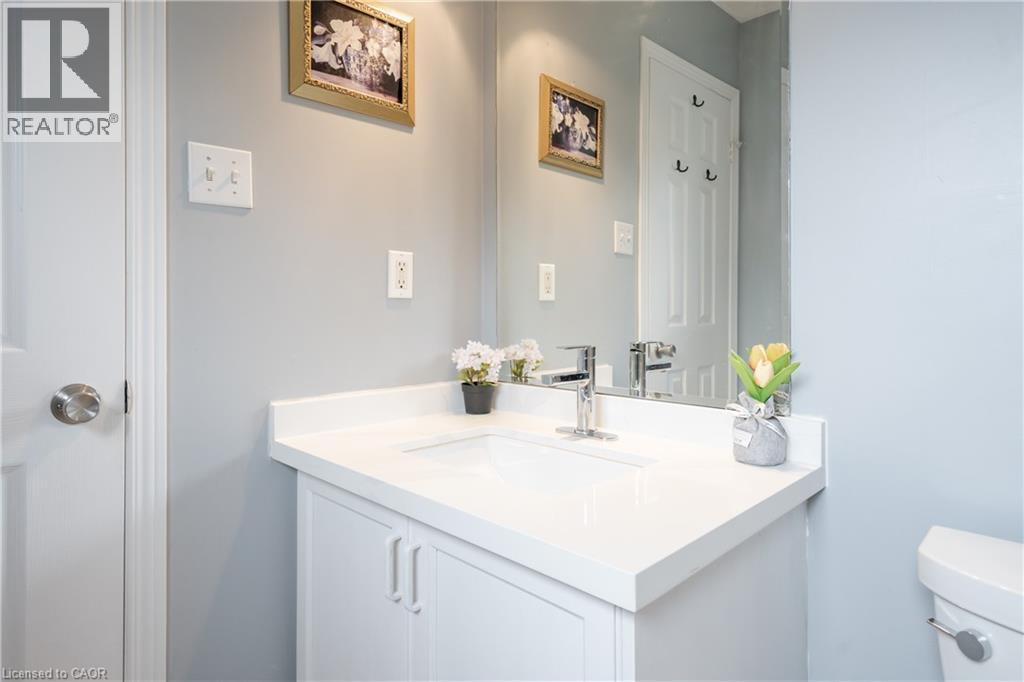
| Main Level | 2pc Bathroom | 4'10'' x 4'10'' | ||
| Main Level | Dining Room | 9'6'' x 10'2'' | ||
| Main Level | Kitchen | 8'9'' x 10'2'' | ||
| Main Level | Living Room | 18'4'' x 12'8'' | ||
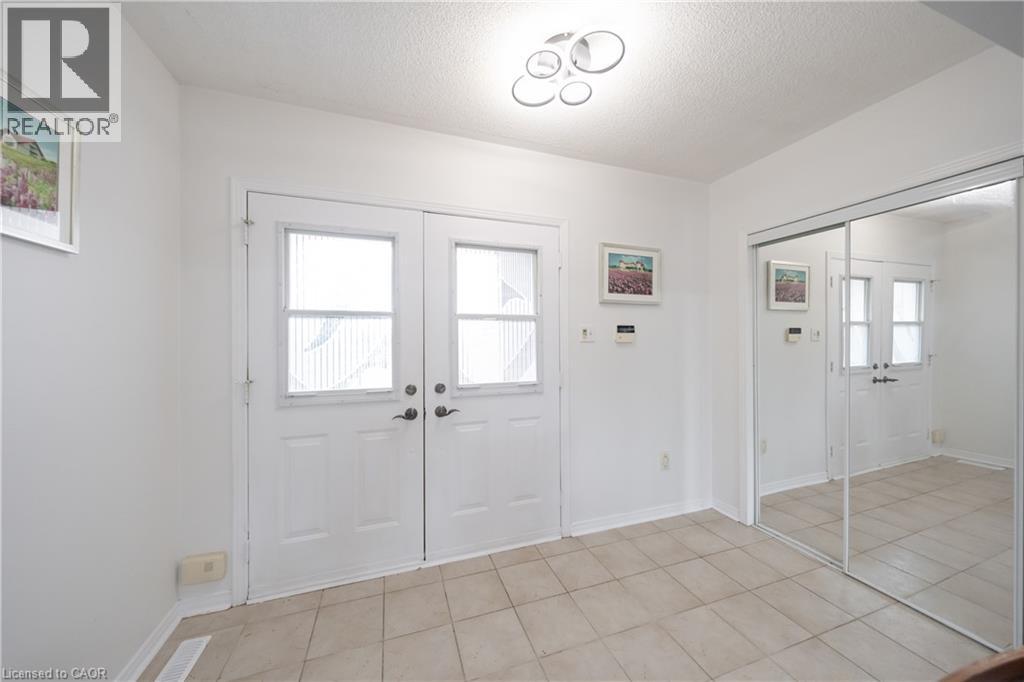
| Main Level | Foyer | 10'11'' x 4'10'' |
https://www.realtor.ca/real-estate/30271731/2031-westree-drive-oakville
Contact Us
Contact us for more information

The trademarks REALTOR®, REALTORS®, and the REALTOR® logo are controlled by The Canadian Real Estate Association (CREA) and identify real estate professionals who are members of CREA. The trademarks MLS®, Multiple Listing Service® and the associated logos are owned by The Canadian Real Estate Association (CREA) and identify the quality of services provided by real estate professionals who are members of CREA. The trademark DDF® is owned by The Canadian Real Estate Association (CREA) and identifies CREA's Data Distribution Facility (DDF®)
September 20 2026 08:30:42
REALTORS® Association of Hamilton-Burlington
1st Sunshine Realty Inc.