
2037 Centre Avenue Sarnia, Ontario N0N 1C0

$499,900
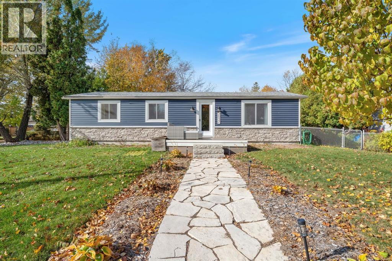
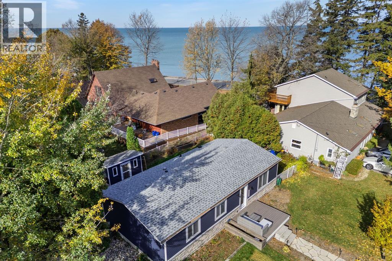
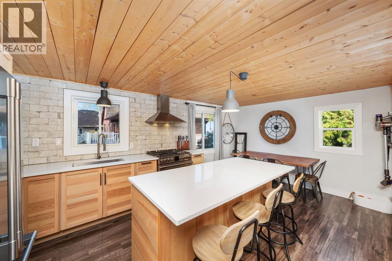
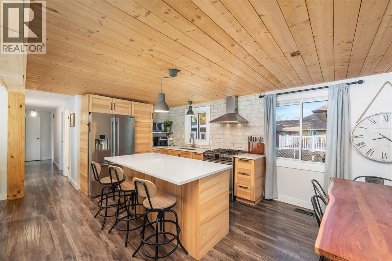
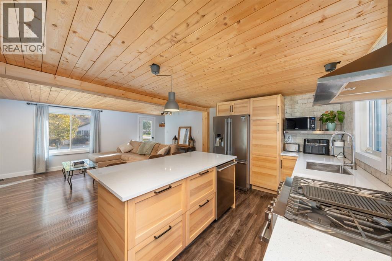
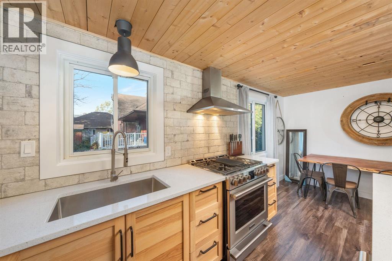
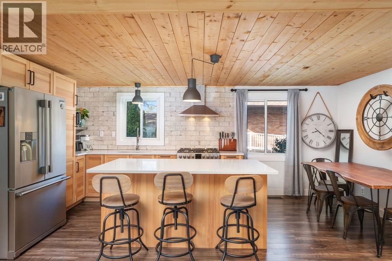
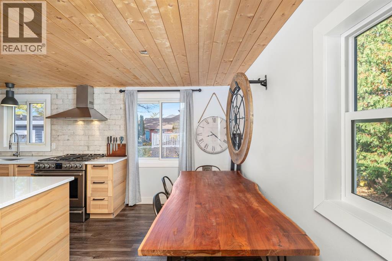
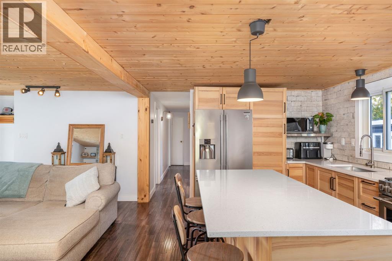
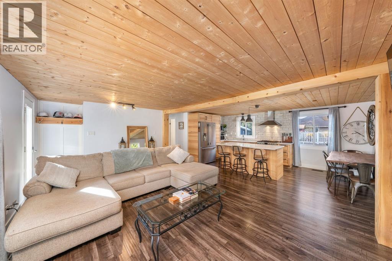
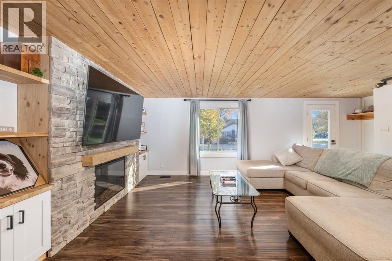
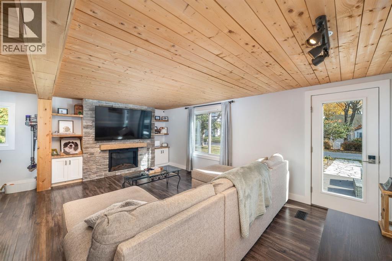
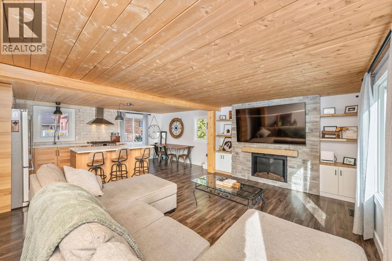
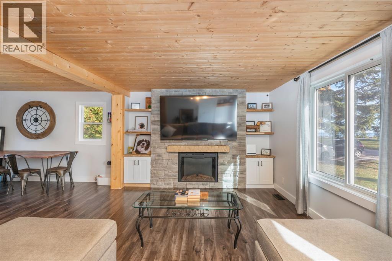
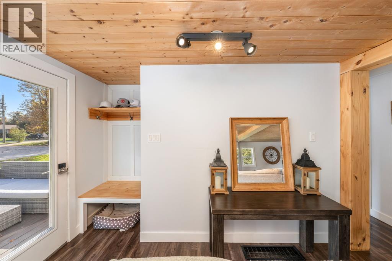
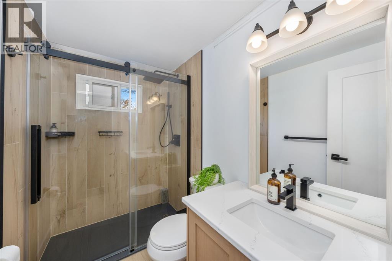
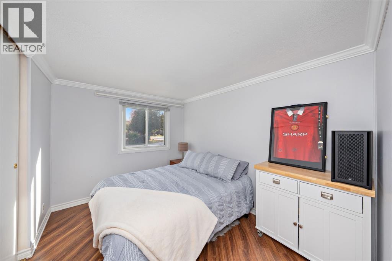
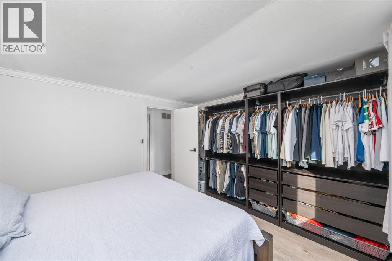
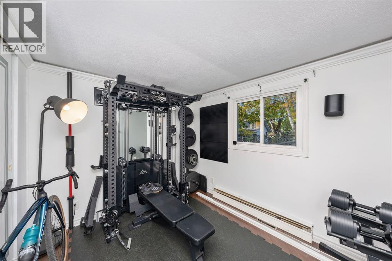
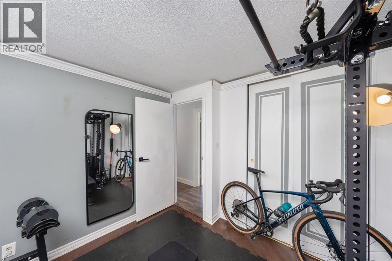
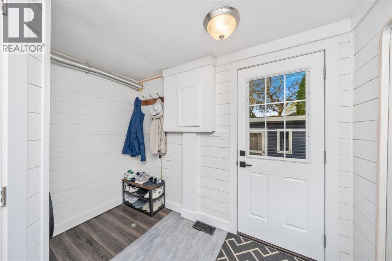
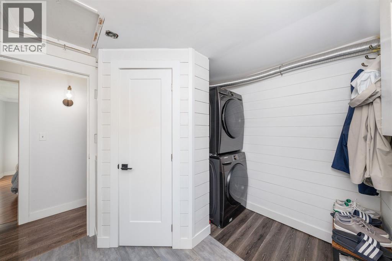
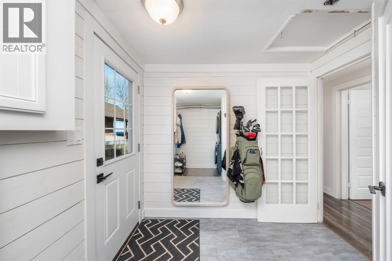
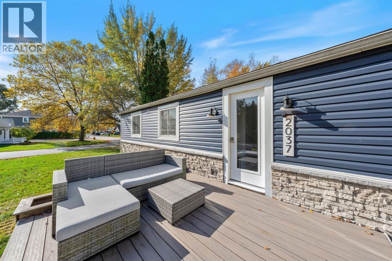
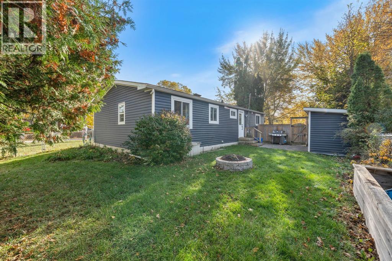
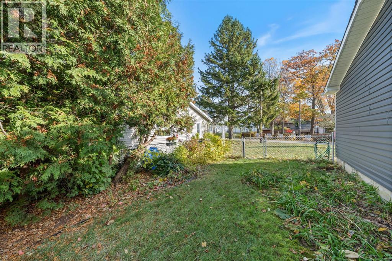
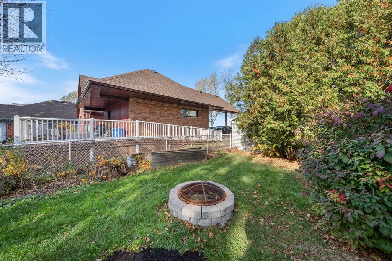
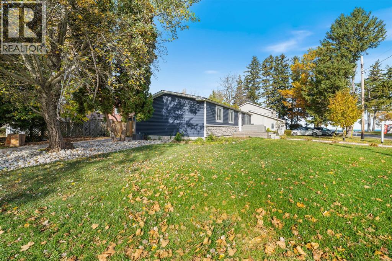
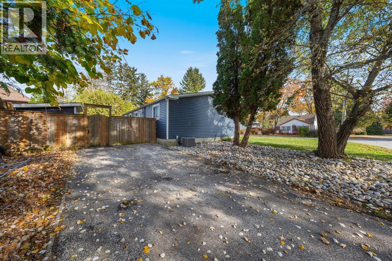
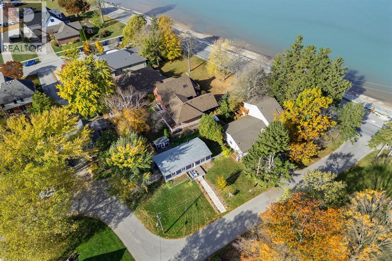
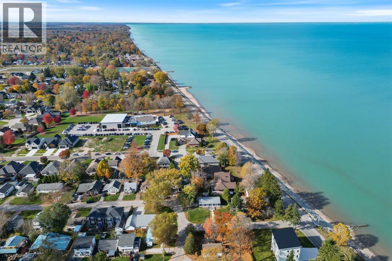
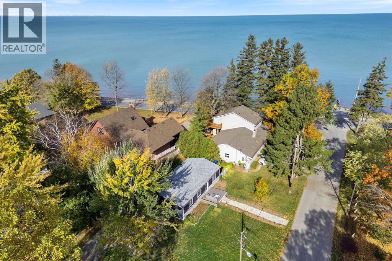
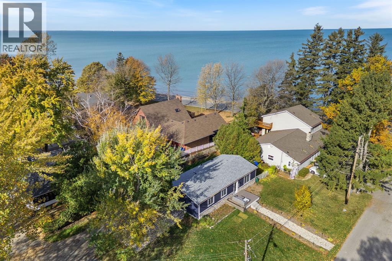
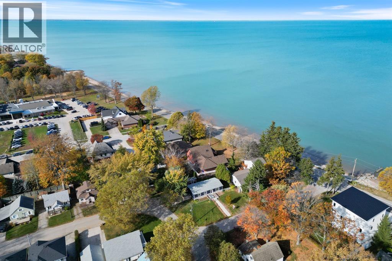
Beautifully Renovated 3-Bedroom Bungalow just steps from Lake Huron! Enjoy the best of the lakeside living in this beautifully renovated 3 bedroom bungalow, ideally located in the sought after community of Bright's Grove, just a stones throw from the beautiful shores of Lake Huron! This inviting home blends comfort and style with thoughtfully updated finishes throughout. The kitchen features elegant quartz countertops, while the living room offers a stunning stone fireplace, creating a warm and welcoming space to relax and entertain. The beautifully renovated bathroom boasts a lovely modern shower, adding a touch of luxury to every day living. Additional updates include newer windows and brand new shingles, offering added peace of mind. Enjoy the convenience of being just moments from the beach, shopping, restaurants, and all the amenities Bright's Grove has to offer. Whether you're looking for a comfortable place to all home or a relaxed lakeside lifestyle, this beautifully updated bungalow is ready to welcome you home. Unpack, settle in, and start enjoying life by the lake. (id:49269)
Property Details
| MLS® Number | 26026807 |
| Property Type | Single Family |
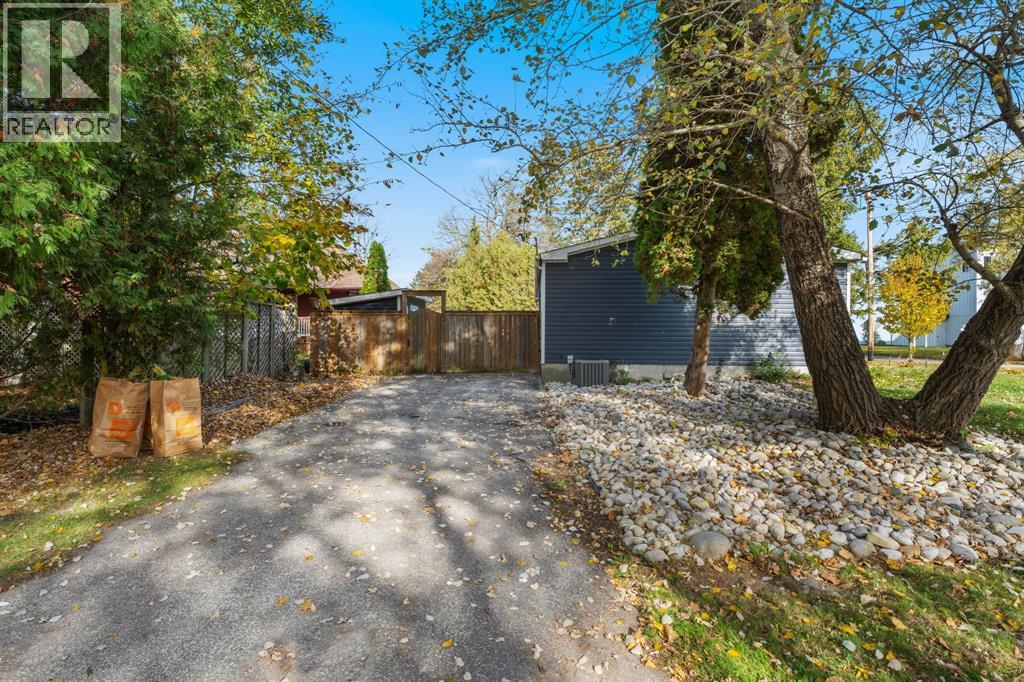
| Features | Single Driveway |
Building
| Bathroom Total | 1 |
| Bedrooms Above Ground | 3 |
| Bedrooms Total | 3 |
| Appliances | Dishwasher, Dryer, Refrigerator, Stove, Washer |
| Architectural Style | Bungalow |
| Constructed Date | 1969 |
| Construction Style Attachment | Detached |
| Cooling Type | Central Air Conditioning |
| Exterior Finish | Aluminum/vinyl |
| Fireplace Fuel | Electric |
| Fireplace Present | Yes |
| Fireplace Type | Insert |
| Flooring Type | Ceramic/porcelain, Laminate |
| Foundation Type | Concrete |
| Heating Fuel | Natural Gas |
| Heating Type | Forced Air |
| Stories Total | 1 |
| Type | House |
Land
| Acreage | No |
| Fence Type | Fence |
| Landscape Features | Landscaped |
| Size Irregular | 80 X 75 / 0 Ac |
| Size Total Text | 80 X 75 / 0 Ac|0-0.25 Acre |
| Zoning Description | R1 2 |
Rooms
| Level | Type | Length | Width | Dimensions |
|---|---|---|---|---|
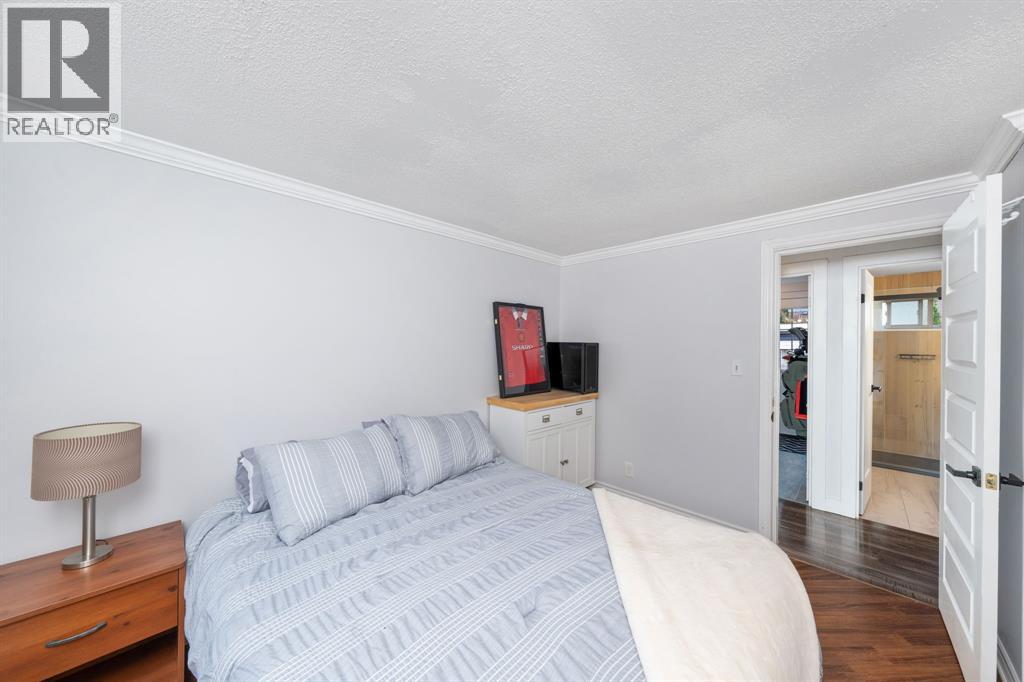
| Main Level | Bedroom | 11.2 x 8.9 | ||
| Main Level | Bedroom | 10 x 8.11 | ||
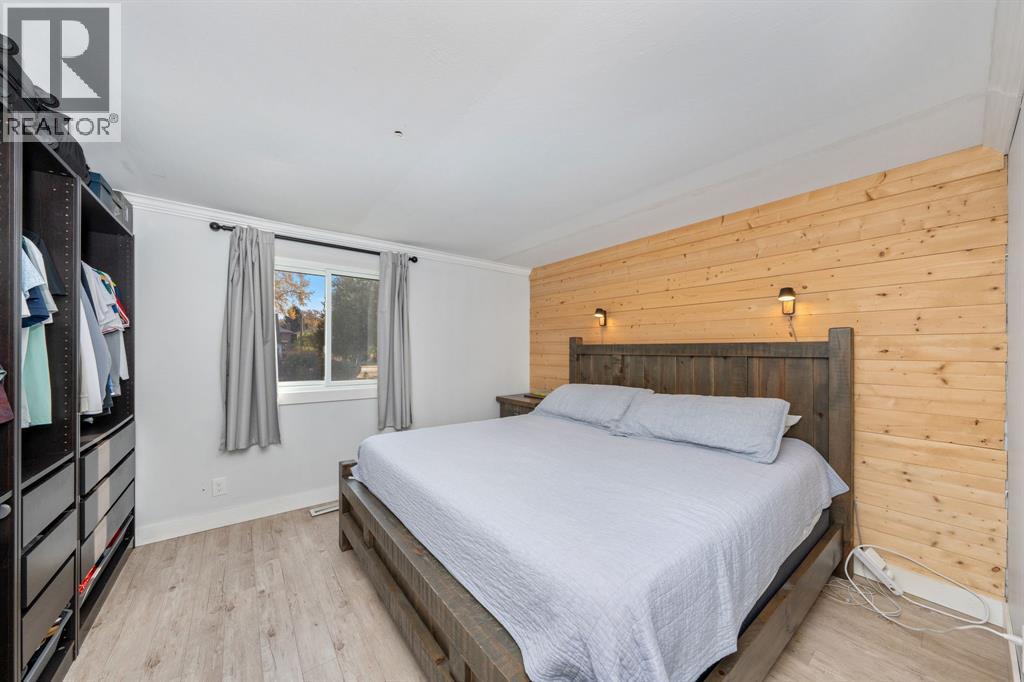
| Main Level | Primary Bedroom | 11.2 x 11.1 | ||
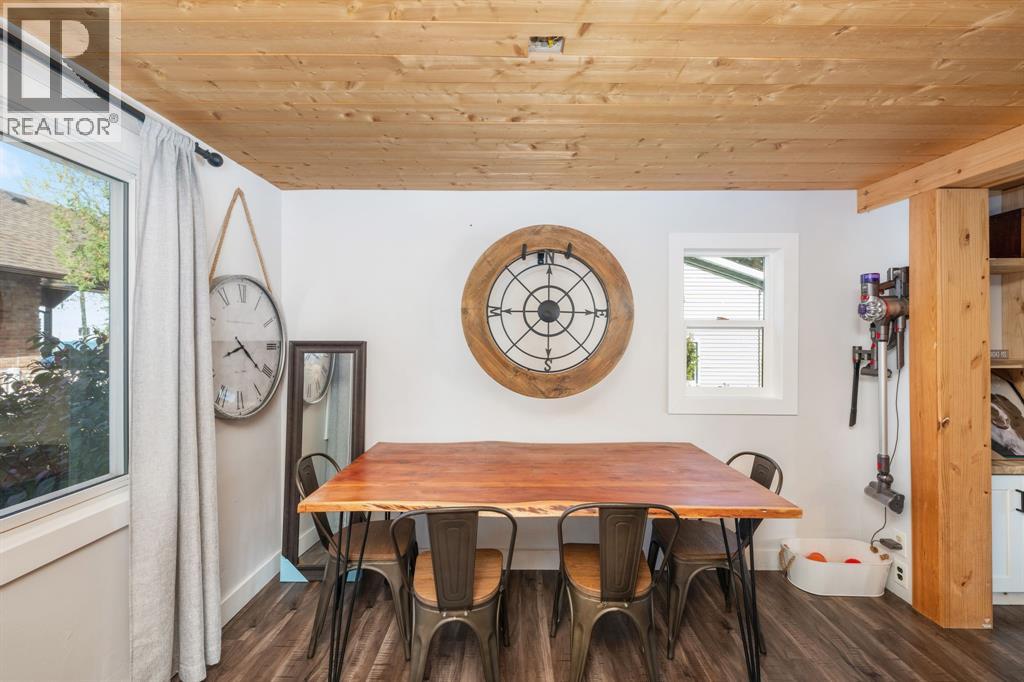
| Main Level | Dining Room | 11.2 x 8.4 | ||
| Main Level | Kitchen | 11.2 x 9.6 | ||
| Main Level | Living Room | 15.2 x 11.3 |
https://www.realtor.ca/real-estate/30467221/2037-centre-avenue-sarnia
Contact Us
Contact us for more information

The trademarks REALTOR®, REALTORS®, and the REALTOR® logo are controlled by The Canadian Real Estate Association (CREA) and identify real estate professionals who are members of CREA. The trademarks MLS®, Multiple Listing Service® and the associated logos are owned by The Canadian Real Estate Association (CREA) and identify the quality of services provided by real estate professionals who are members of CREA. The trademark DDF® is owned by The Canadian Real Estate Association (CREA) and identifies CREA's Data Distribution Facility (DDF®)
November 03 2026 02:50:49
Sarnia-Lambton Association of REALTORS®
Royal LePage Key Realty