
204 - 761 Bay Street Toronto, Ontario M5G 2R2

$3,700 Monthly
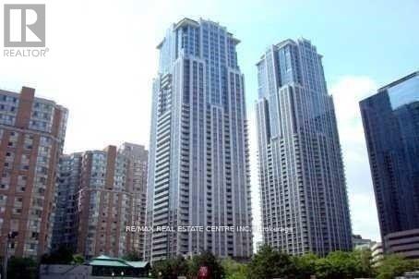
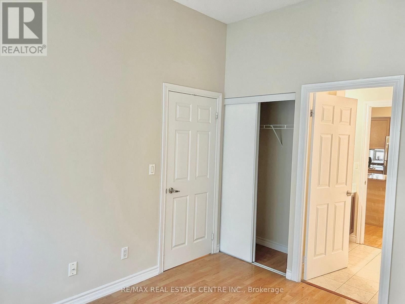
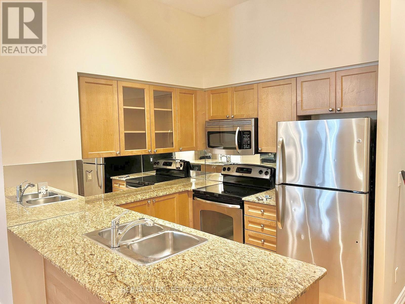
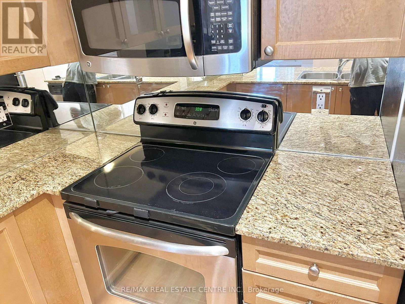
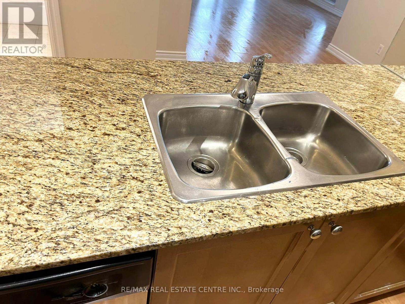
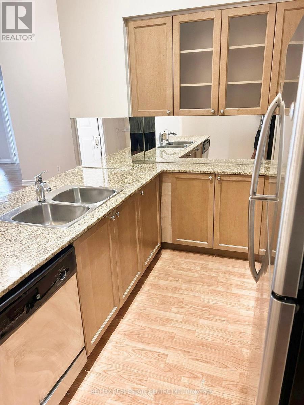
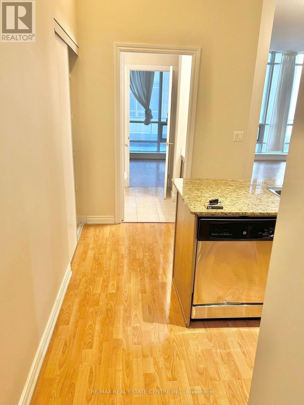
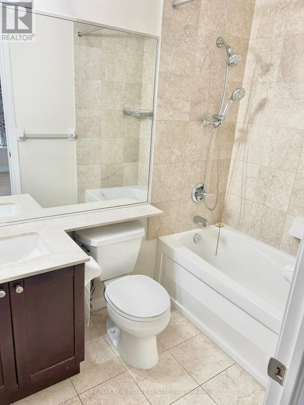
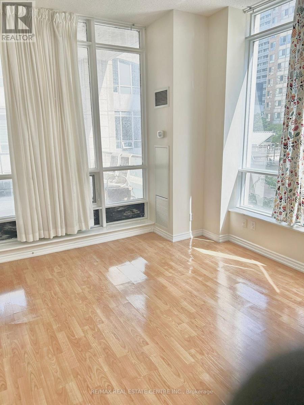
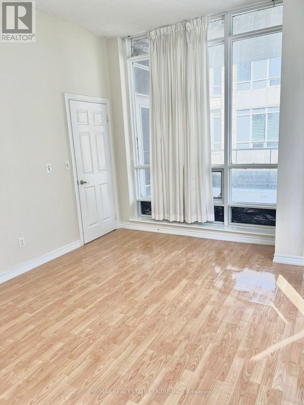
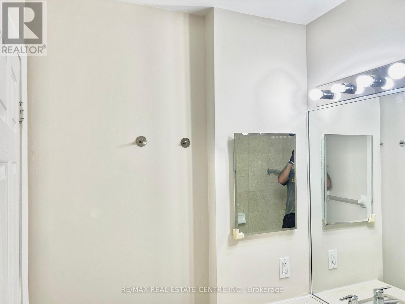
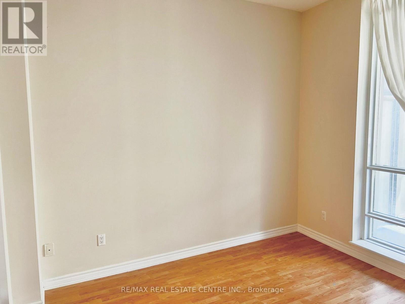
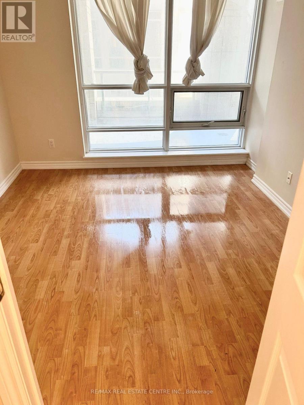
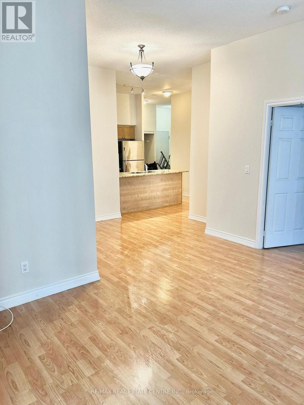
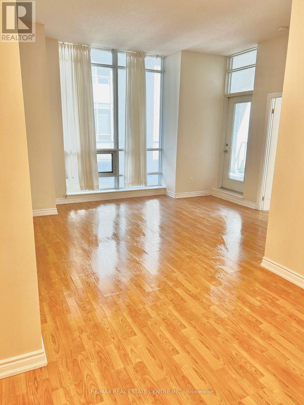
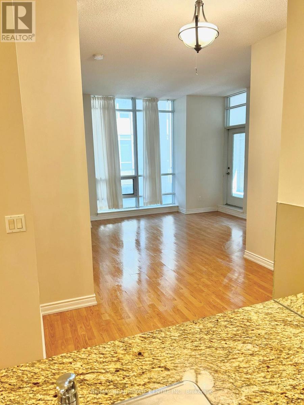
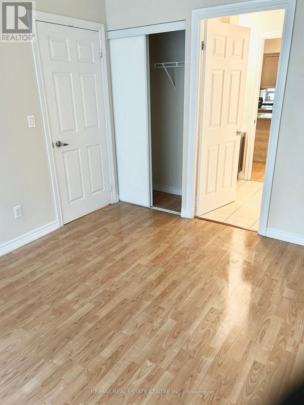
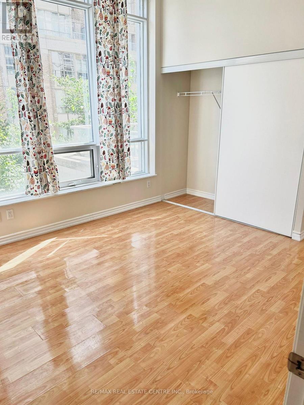
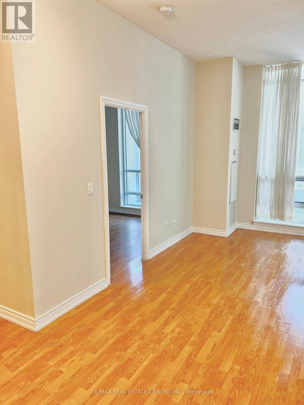
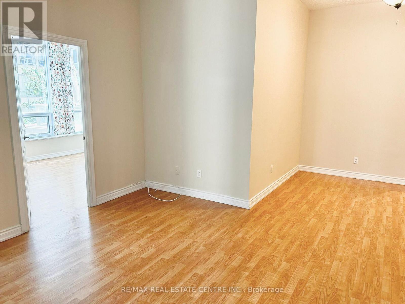
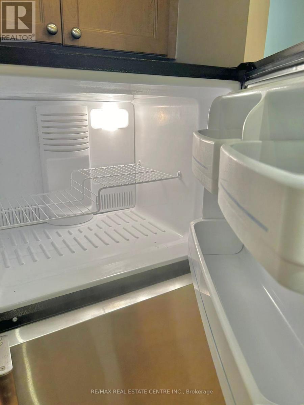
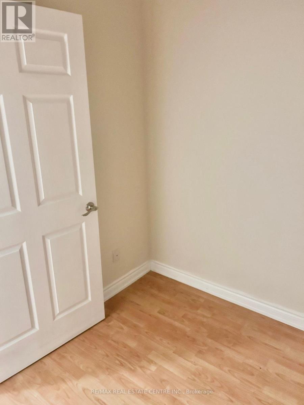
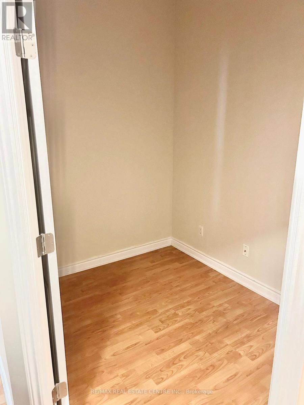
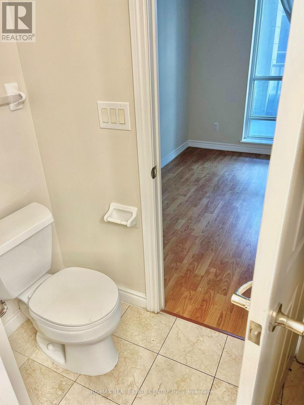
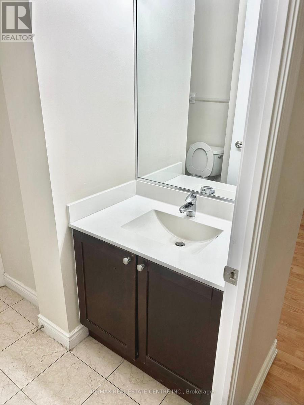
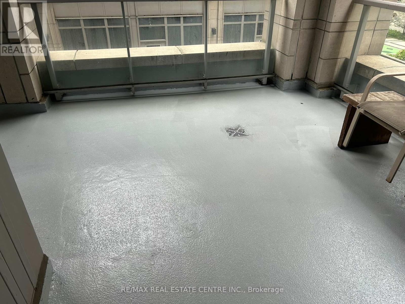
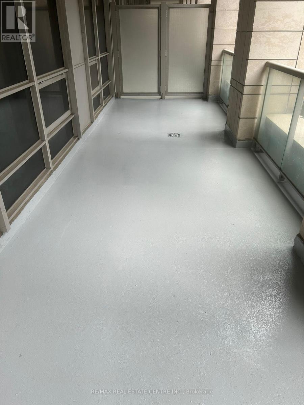
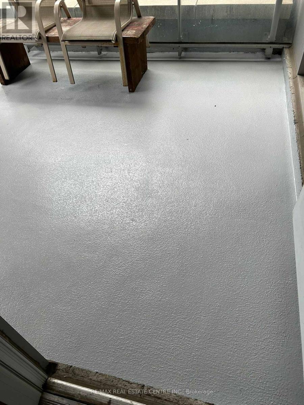
Experience upscale downtown living in this beautifully appointed condo on prestigious Bay Street, where every convenience is just steps from your door. This bright and spacious suite features soaring 10-foot ceilings, approximately 990 sq. ft. of interior living space, and an impressive private terrace of approximately 300 sq. ft.-perfect for relaxing or entertaining. Engineered hardwood flooring throughout, granite countertops, and stainless steel appliances, this home offers both style and comfort. Enjoy direct access to College Subway Station and an unbeatable location within walking distance to the University of Toronto, major hospitals, Queen's Park, the Eaton Centre, and the vibrant shops and restaurants of Yorkville. (id:49269)
Property Details
| MLS® Number | C13605108 |
| Property Type | Single Family |
| Community Name | Bay Street Corridor |
| Amenities Near By | Public Transit |
| Community Features | Pets Not Allowed |
| Features | Carpet Free |
| Parking Space Total | 1 |
| Pool Type | Outdoor Pool |
| View Type | View |
Building
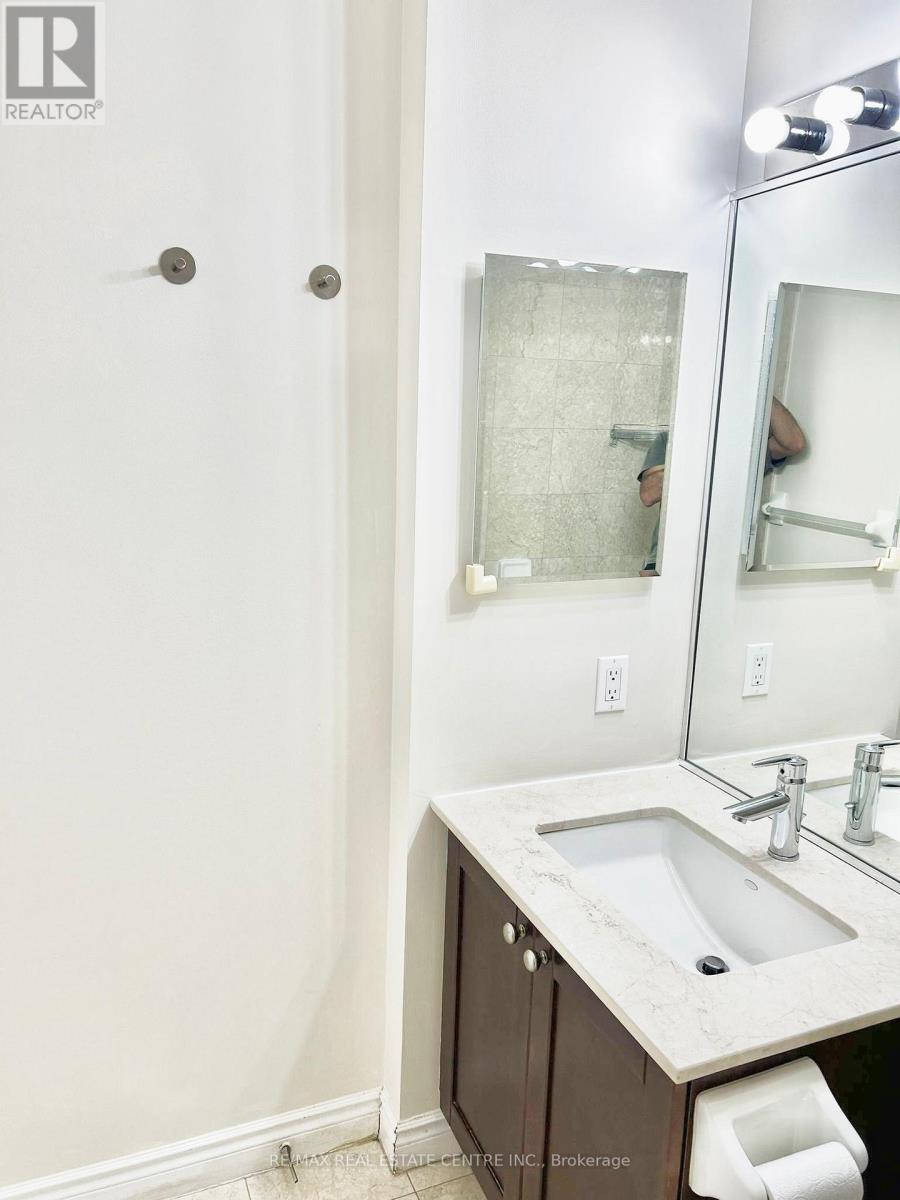
| Bathroom Total | 2 |
| Bedrooms Above Ground | 2 |
| Bedrooms Below Ground | 1 |
| Bedrooms Total | 3 |
| Amenities | Security/concierge, Exercise Centre |
| Appliances | Window Coverings |
| Basement Type | None |
| Cooling Type | Central Air Conditioning |
| Exterior Finish | Brick, Stone |
| Flooring Type | Hardwood, Concrete |
| Heating Fuel | Natural Gas |
| Heating Type | Forced Air |
| Size Interior | 900 - 999 Sqft |
| Type | Apartment |
Parking
| Underground | |
| Garage |
Land
| Acreage | No |
| Land Amenities | Public Transit |
Rooms
| Level | Type | Length | Width | Dimensions |
|---|---|---|---|---|
| Ground Level | Foyer | 1.5 m | 1.63 m | 1.5 m x 1.63 m |
| Ground Level | Living Room | 4.17 m | 4.01 m | 4.17 m x 4.01 m |
| Ground Level | Dining Room | 2.92 m | 2.49 m | 2.92 m x 2.49 m |
| Ground Level | Kitchen | 2.54 m | 2.34 m | 2.54 m x 2.34 m |
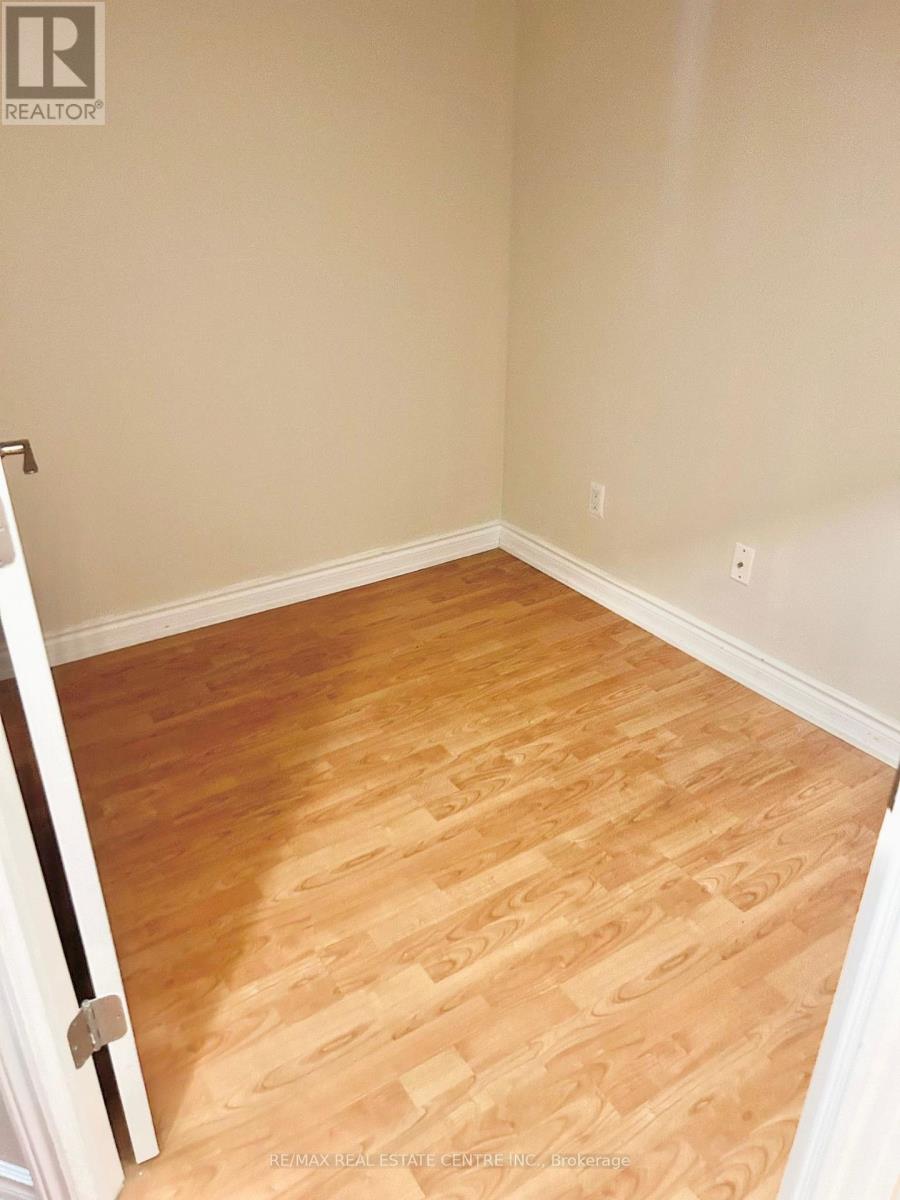
| Ground Level | Den | 2.36 m | 1.93 m | 2.36 m x 1.93 m |
| Ground Level | Primary Bedroom | 3.96 m | 3.4 m | 3.96 m x 3.4 m |
| Ground Level | Bedroom 2 | 3.66 m | 3.05 m | 3.66 m x 3.05 m |
| Ground Level | Other | 4.34 m | 2.92 m | 4.34 m x 2.92 m |
| Ground Level | Other | 6.18 m | 2.36 m | 6.18 m x 2.36 m |
Contact Us
Contact us for more information

The trademarks REALTOR®, REALTORS®, and the REALTOR® logo are controlled by The Canadian Real Estate Association (CREA) and identify real estate professionals who are members of CREA. The trademarks MLS®, Multiple Listing Service® and the associated logos are owned by The Canadian Real Estate Association (CREA) and identify the quality of services provided by real estate professionals who are members of CREA. The trademark DDF® is owned by The Canadian Real Estate Association (CREA) and identifies CREA's Data Distribution Facility (DDF®)
July 25 2026 03:24:12
Toronto Regional Real Estate Board
RE/MAX Real Estate Centre Inc.