
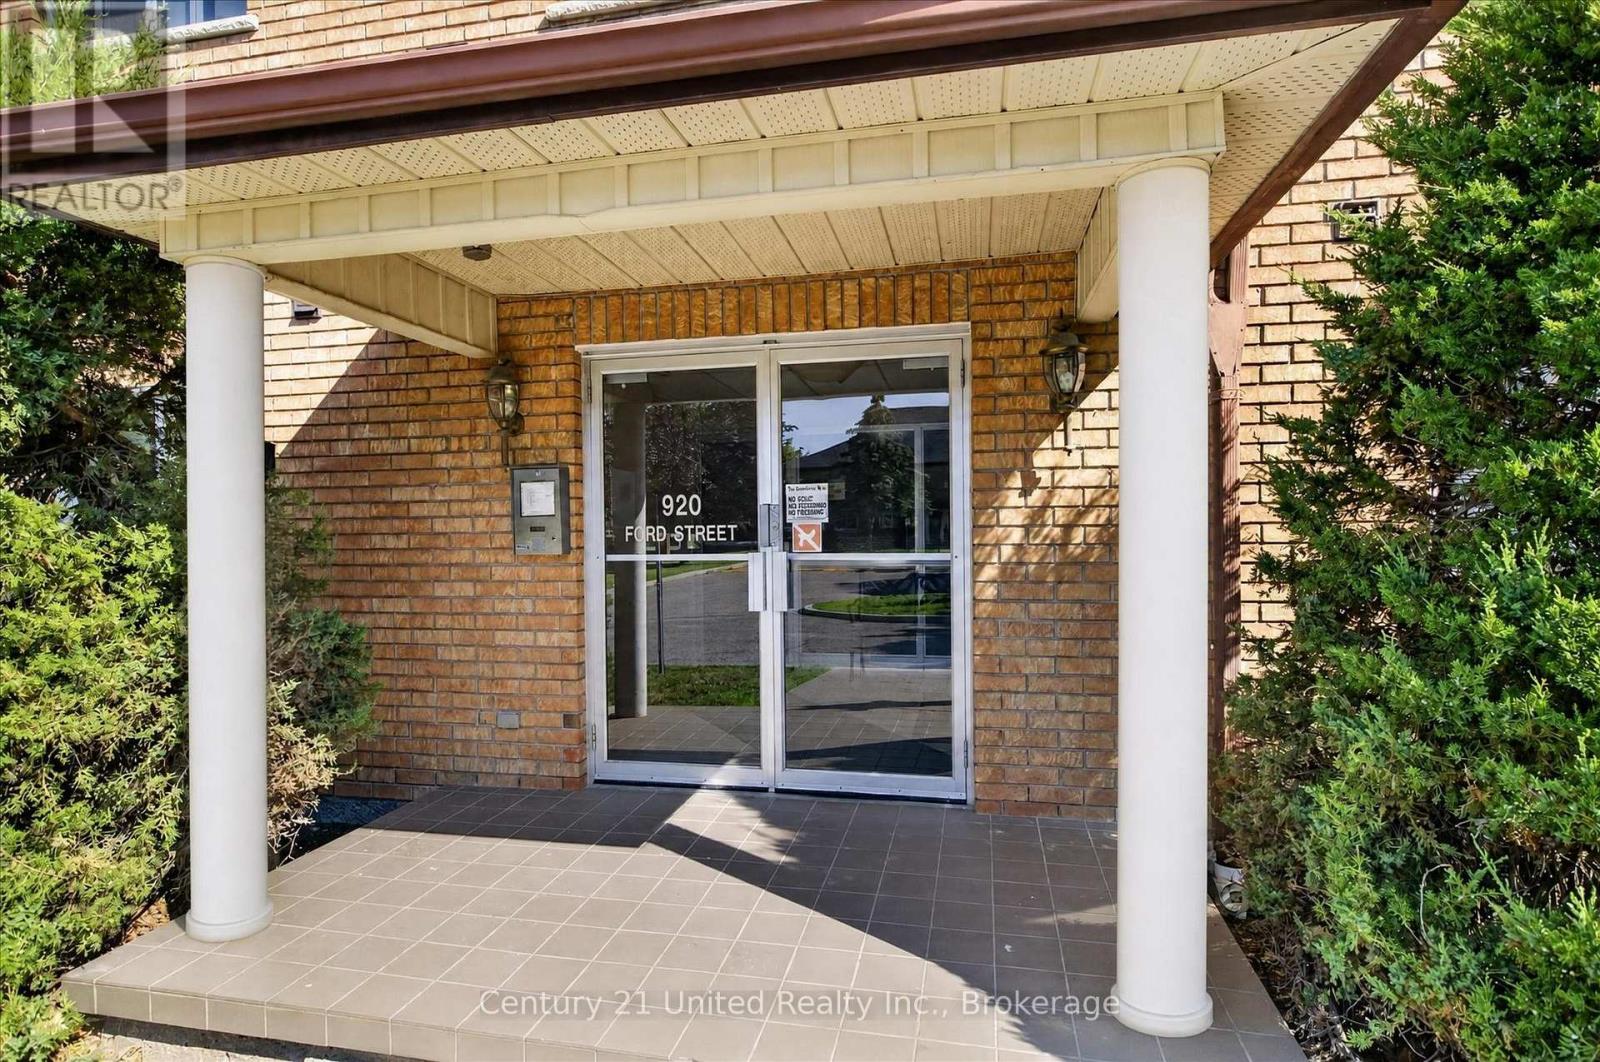
204 - 920 Ford Street Peterborough, Ontario K9J 5V3

$319,000Maintenance, Insurance, Parking
$269.72 Monthly
Maintenance, Insurance, Parking
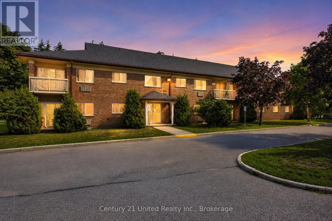
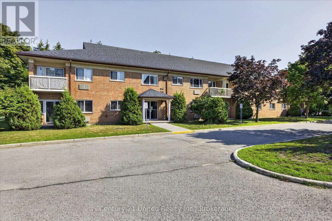
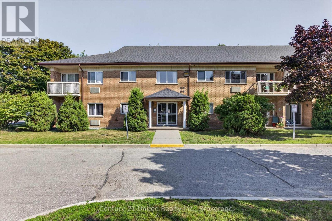
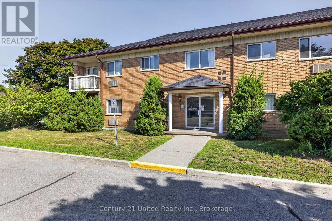
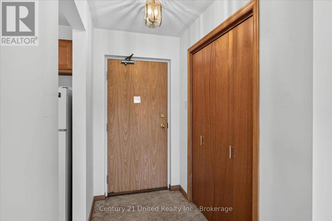
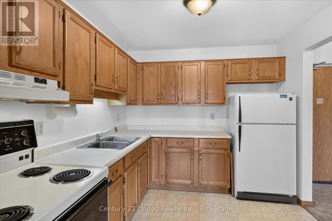
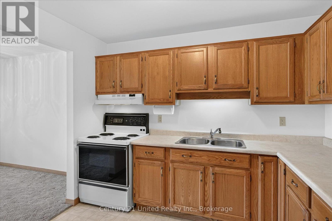
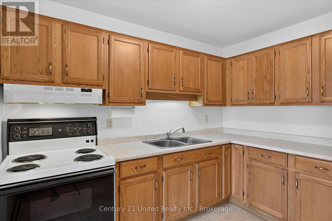
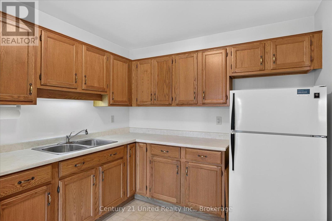
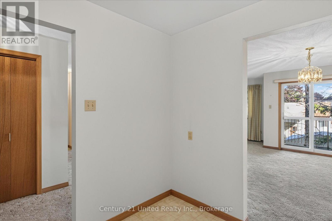
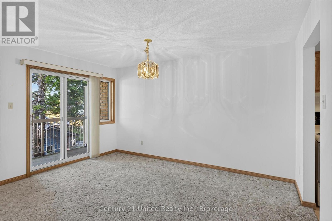
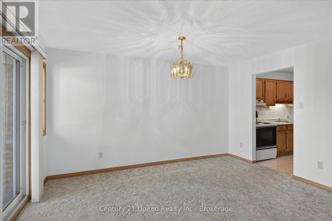
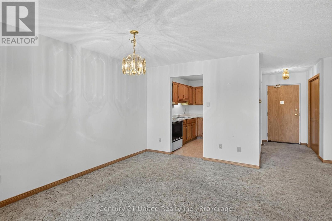
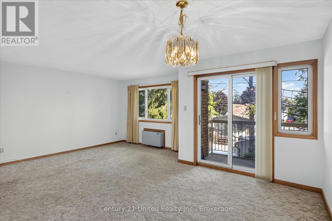
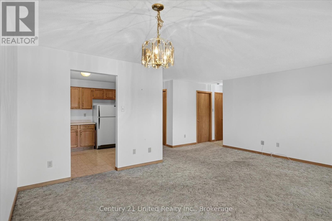
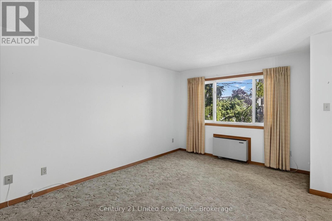
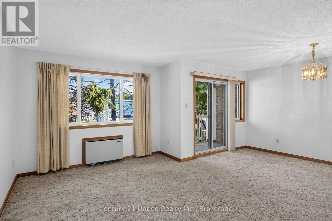
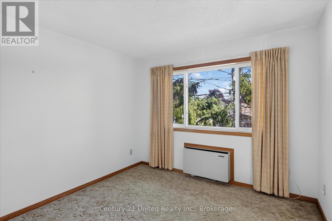
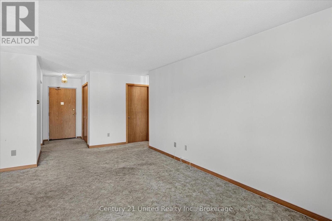
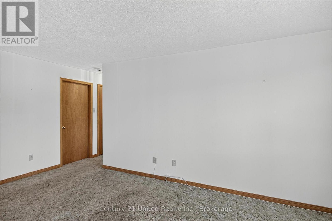
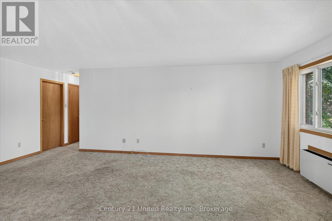
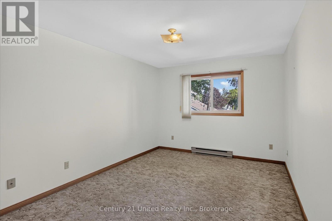
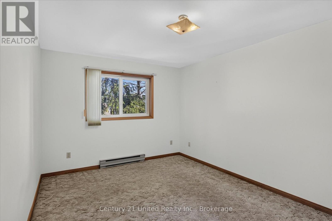
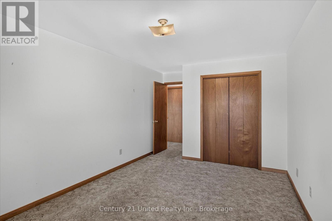
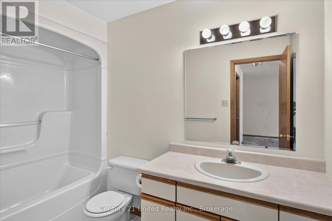
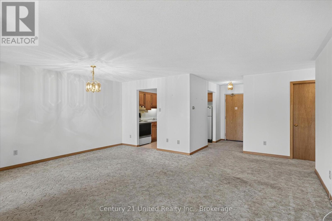
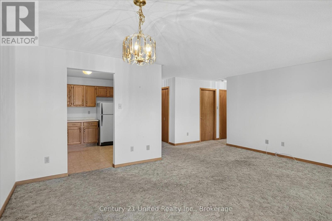
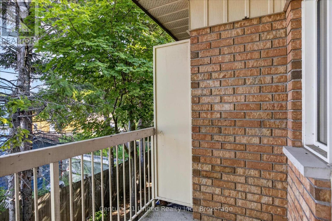
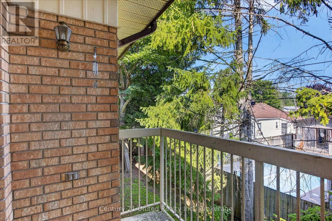
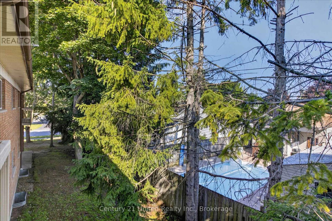
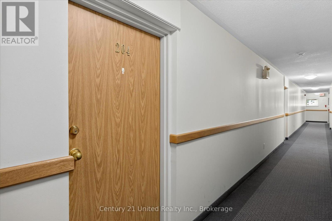
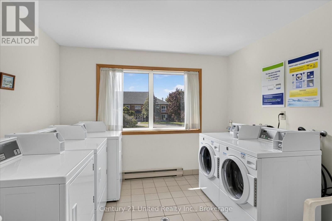
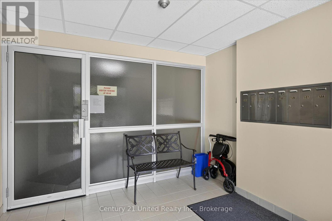
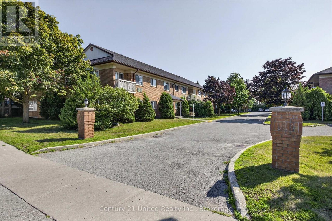
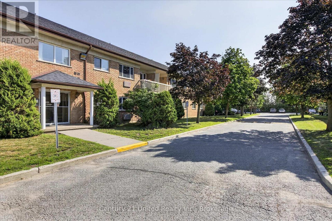
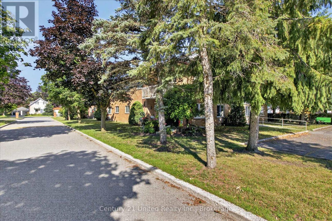
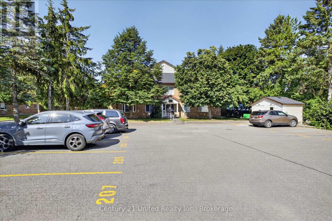
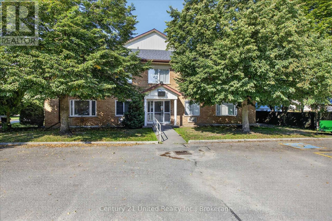
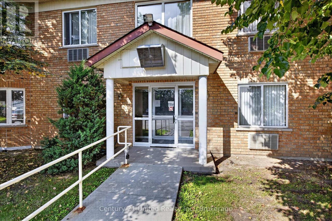
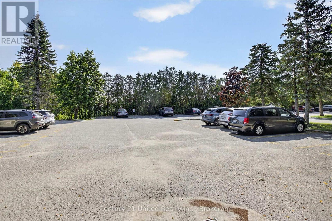
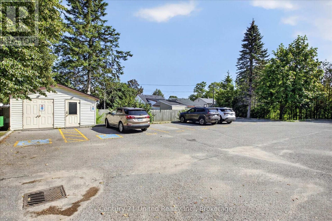
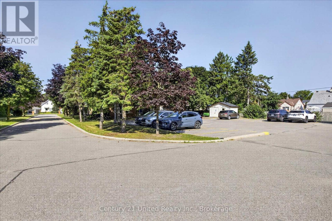
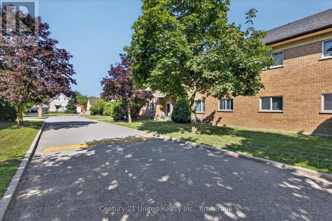
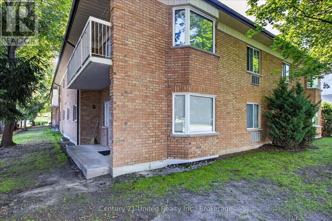
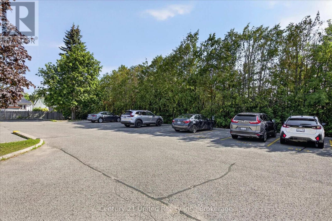
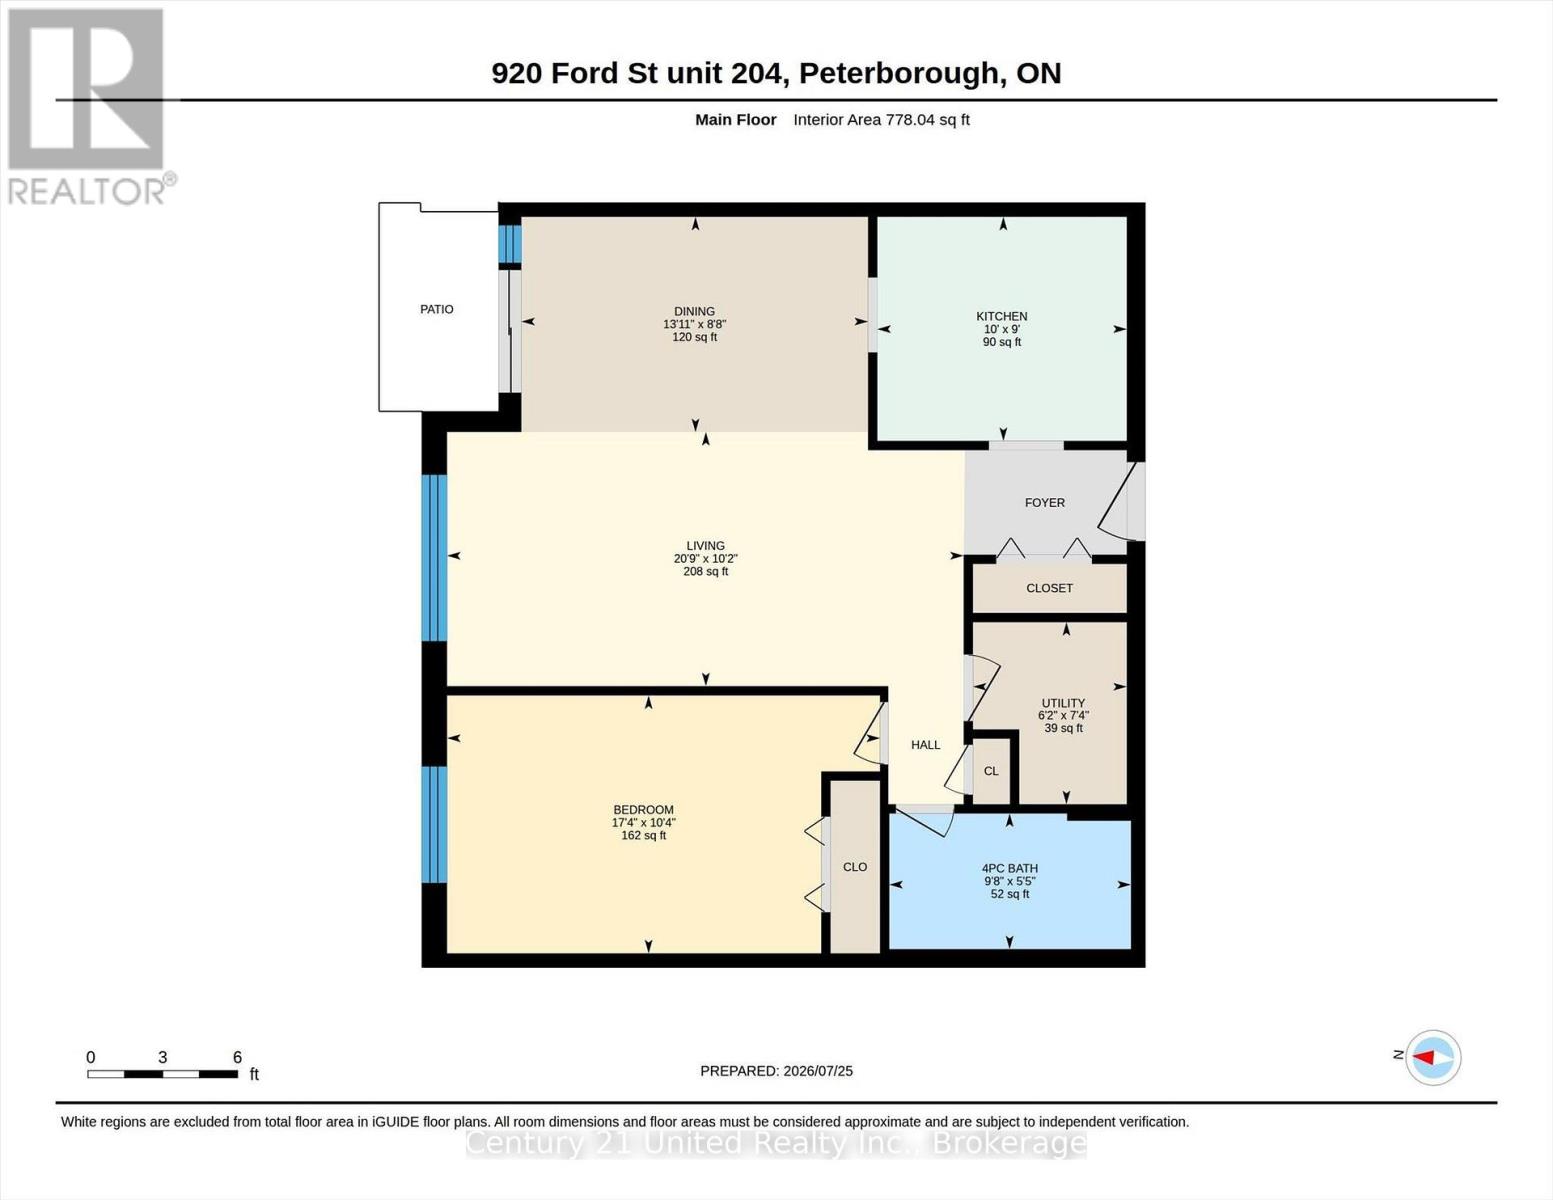
$269.72 MonthlyWelcome to Unit 204 at 920 Ford Street, an affordable and well-located 1 bedroom, 1 bathroom condo offering comfortable, low-maintenance living in one of Peterborough's most convenient neighbourhoods. Located just minutes from Lansdowne Street shopping, restaurants, grocery stores, parks and public transit, everything you need is within easy reach. On the inside, you'll find a bright and functional layout featuring a spacious living and dining area, practical kitchen with ample cabinet space, generous bedroom, full bathroom and a private balcony - the perfect place to enjoy your morning coffee or unwind at the end of the day. Additional features include one exclusive parking space, a dedicated basement storage locker, on-site superintendent, pay-per-use laundry on the second floor and condo fees that include garbage collection, ground maintenance and on-site supervision. Whether you're a first-time buyer, down sizer or investor, this is an excellent opportunity to own an affordable condo in a quiet, well-maintained building close to everyday amenities. (id:49269)
Property Details
| MLS® Number | X13611770 |
| Property Type | Single Family |
| Community Name | Otonabee Ward 1 |
| Community Features | Pets Not Allowed |
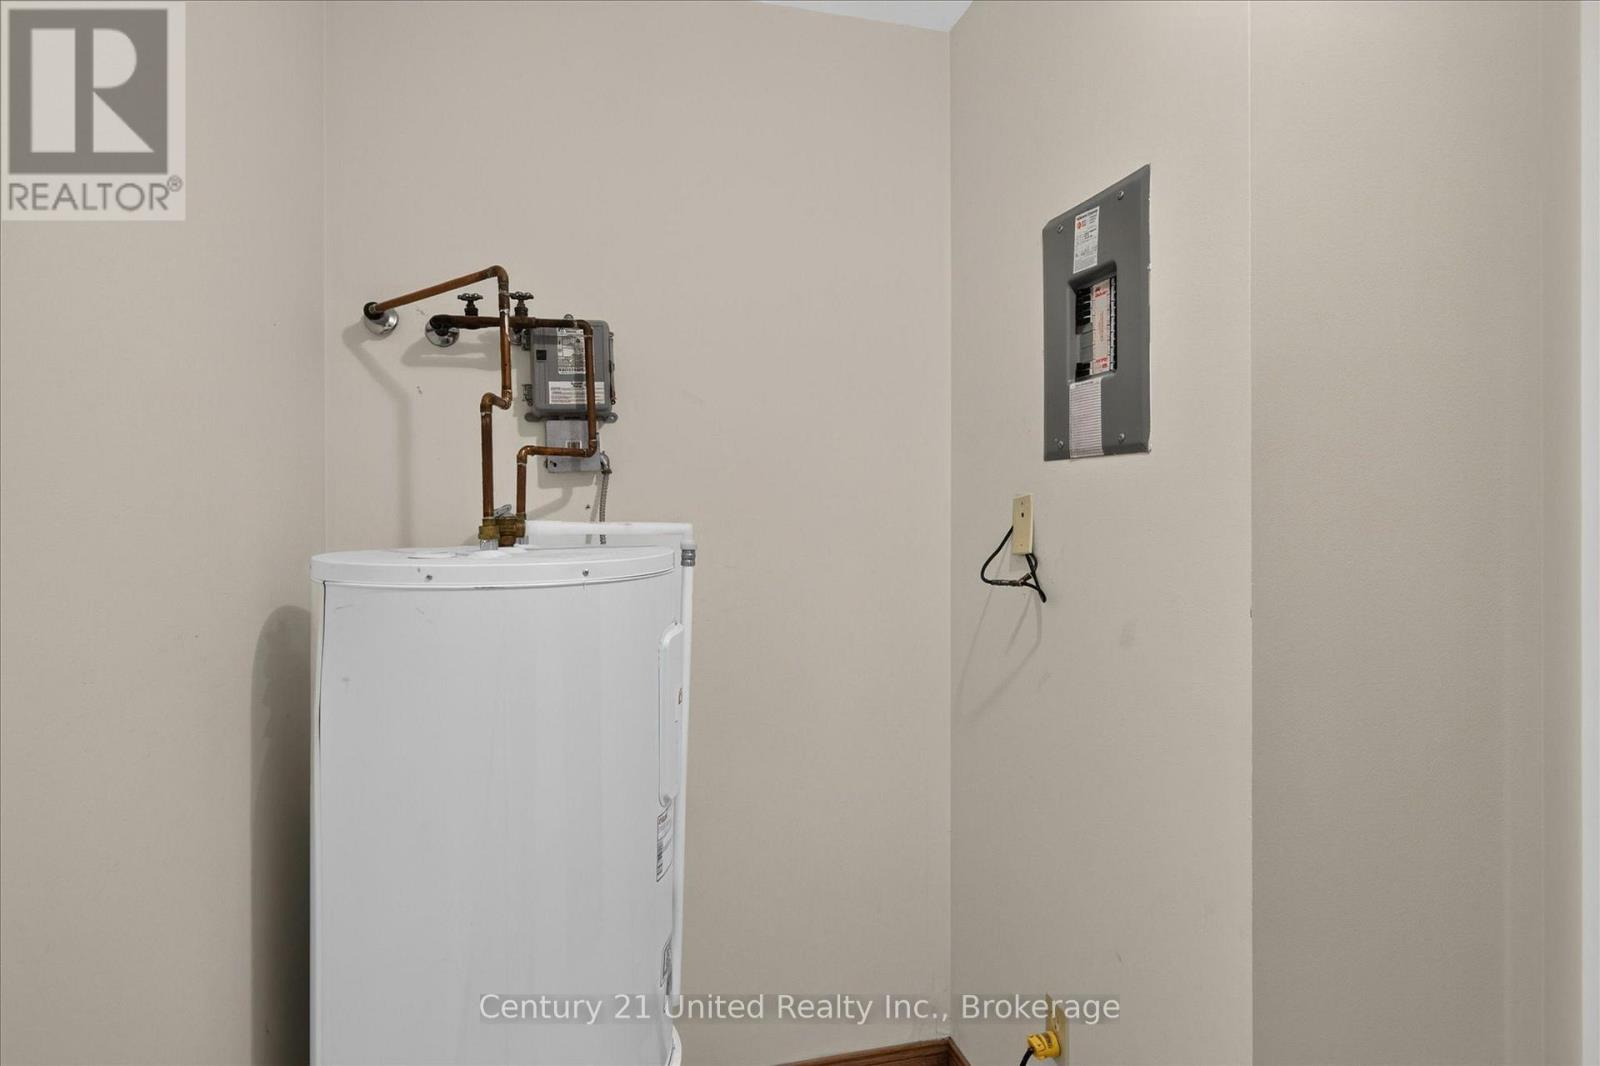
| Equipment Type | Water Heater |
| Features | Balcony |
| Parking Space Total | 1 |
| Rental Equipment Type | Water Heater |
Building
| Bathroom Total | 1 |
| Bedrooms Above Ground | 1 |
| Bedrooms Total | 1 |
| Age | 31 To 50 Years |
| Amenities | Storage - Locker |
| Appliances | Water Heater, Stove, Refrigerator |
| Basement Type | None |
| Cooling Type | Wall Unit |
| Exterior Finish | Brick |
| Heating Fuel | Electric |
| Heating Type | Baseboard Heaters |
| Size Interior | 700 - 799 Sqft |
| Type | Apartment |
Parking
| No Garage |
Land
| Acreage | No |
Rooms
| Level | Type | Length | Width | Dimensions |
|---|---|---|---|---|
| Main Level | Kitchen | 3.05 m | 2.74 m | 3.05 m x 2.74 m |
| Main Level | Dining Room | 4.24 m | 2.63 m | 4.24 m x 2.63 m |
| Main Level | Living Room | 6.31 m | 3.11 m | 6.31 m x 3.11 m |
| Main Level | Bedroom | 5.29 m | 3.15 m | 5.29 m x 3.15 m |
| Main Level | Bathroom | 2.95 m | 1.66 m | 2.95 m x 1.66 m |
| Main Level | Utility Room | 1.88 m | 2.22 m | 1.88 m x 2.22 m |
Contact Us
Contact us for more information

The trademarks REALTOR®, REALTORS®, and the REALTOR® logo are controlled by The Canadian Real Estate Association (CREA) and identify real estate professionals who are members of CREA. The trademarks MLS®, Multiple Listing Service® and the associated logos are owned by The Canadian Real Estate Association (CREA) and identify the quality of services provided by real estate professionals who are members of CREA. The trademark DDF® is owned by The Canadian Real Estate Association (CREA) and identifies CREA's Data Distribution Facility (DDF®)
July 28 2026 01:49:45
Central Lakes Association of REALTORS®
Century 21 United Realty Inc.