
204 Hampton Crescent Windsor, Ontario N9E 4M4

$899,999
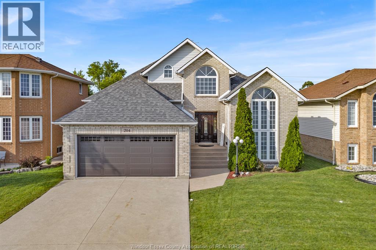
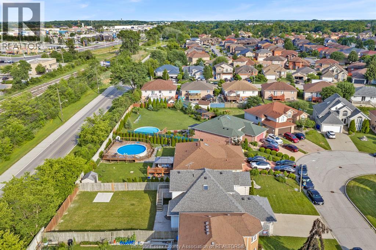
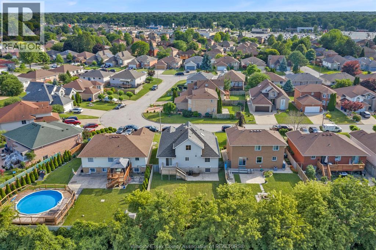
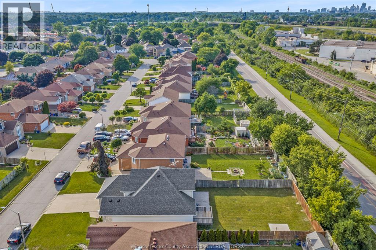
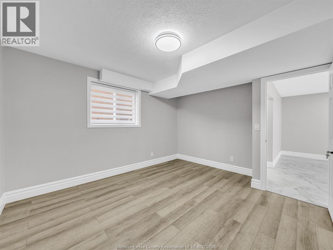
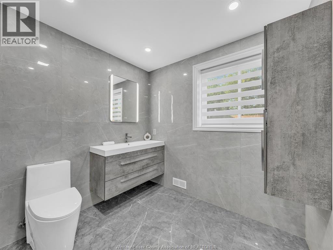
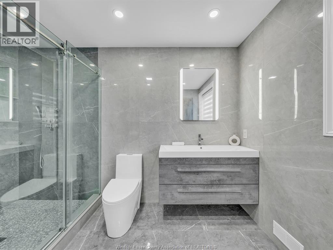
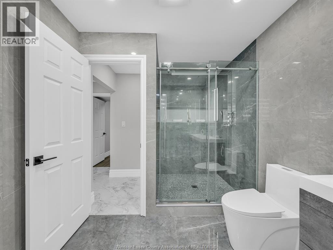
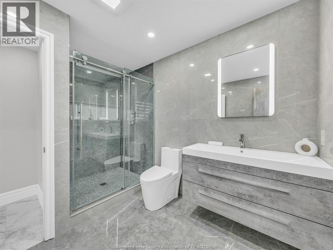
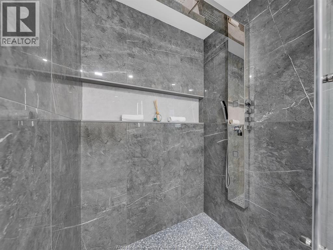
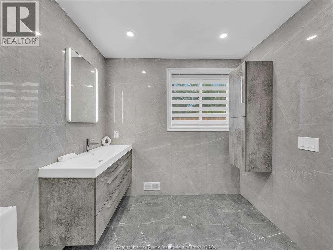
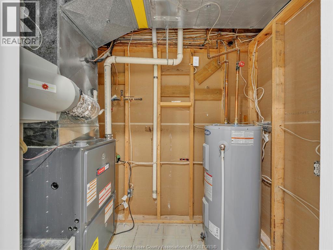
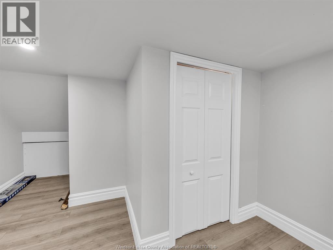
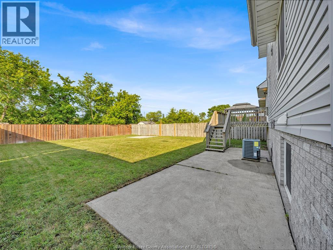
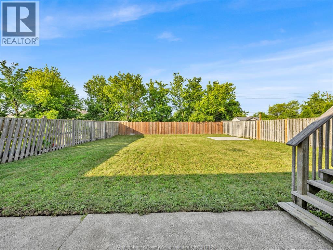
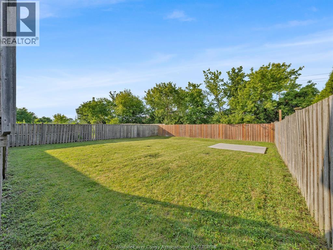
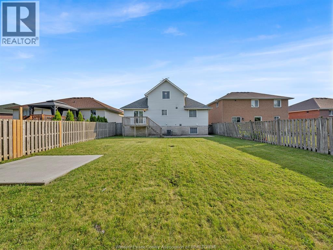
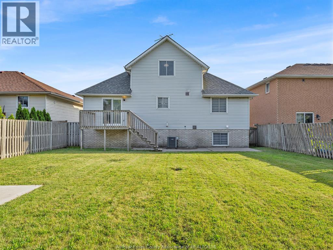
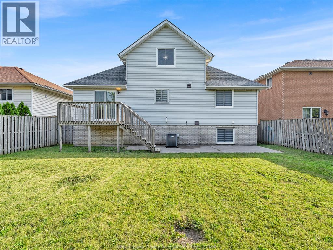
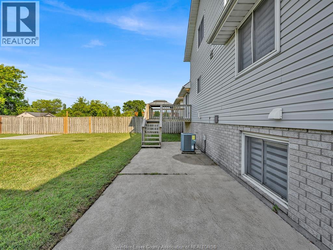
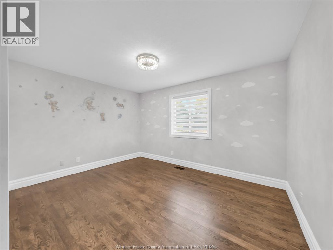
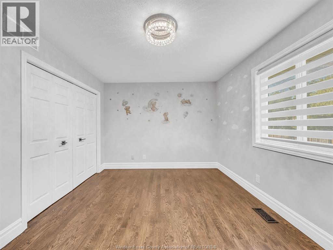
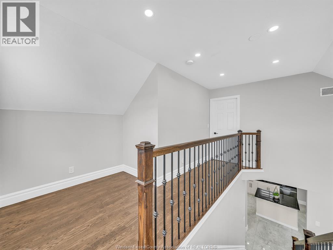
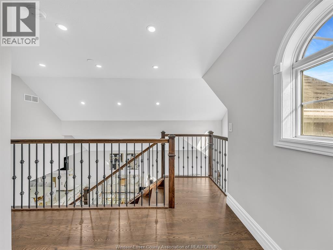
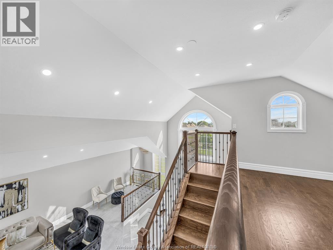
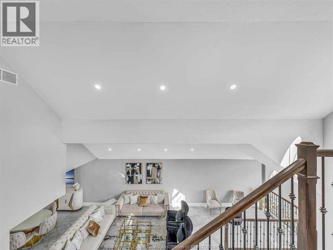
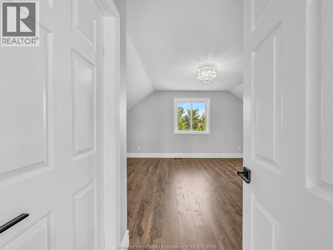
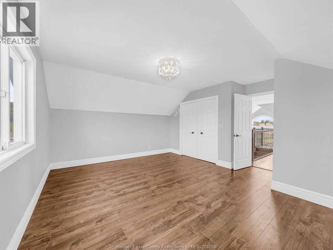
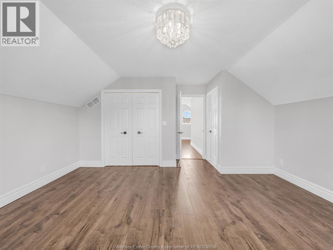
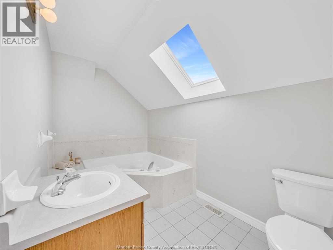
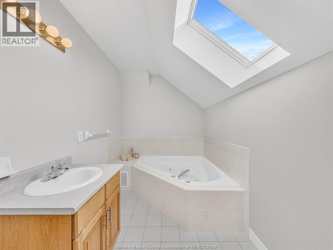
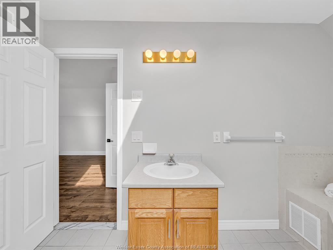
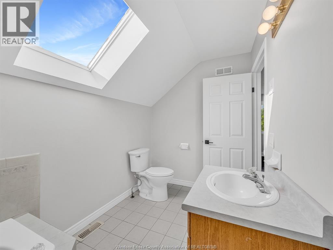
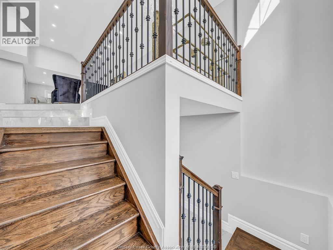
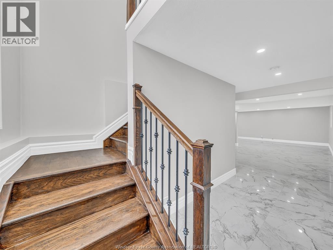
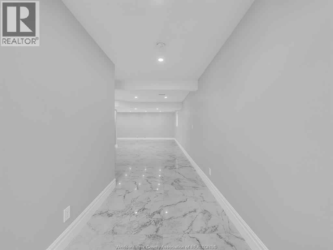
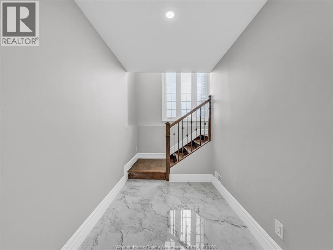
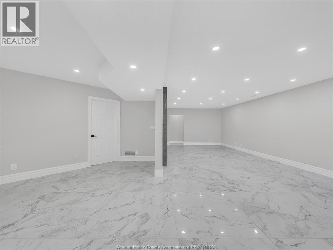
An exceptional and truly unique residence in one of South Windsor's most sought-after neighborhoods. This remarkable home showcases luxury throughout, featuring expansive windows that fill the interior with natural light and high-end finishes at every turn. Elegant 3x3 Spanish marble tile welcomes you into a stunning living room with soaring ceilings that create a bright and inviting atmosphere. The gourmet kitchen features a custom-designed island and marble backsplash, offering both style and functionality. Two spacious main-floor bedrooms provide flexibility for families and guests. The updated bathroom showcases timeless tile and quality craftsmanship. Upstairs, unwind in the oversized primary suite complete with a private ensuite and pristine jacuzzi. The fully finished basement is perfect for entertaining, movie nights, or the big game, highlighted by a striking electric fireplace with elegant feature tile. Set on a large lot, this exceptional home defines pride of ownership! (id:49269)
Open House
This property has open houses!
2:00 pm
Ends at:4:00 pm
Property Details
| MLS® Number | 26016647 |
| Property Type | Single Family |
| Features | Concrete Driveway, Finished Driveway |
Building
| Bathroom Total | 3 |
| Bedrooms Above Ground | 3 |
| Bedrooms Below Ground | 1 |
| Bedrooms Total | 4 |
| Appliances | Dishwasher, Dryer, Refrigerator, Stove, Washer |
| Construction Style Attachment | Detached |
| Cooling Type | Central Air Conditioning |
| Exterior Finish | Aluminum/vinyl, Brick |
| Fireplace Fuel | Electric |
| Fireplace Present | Yes |
| Fireplace Type | Insert |
| Flooring Type | Ceramic/porcelain, Hardwood, Laminate |
| Foundation Type | Concrete |
| Heating Fuel | Natural Gas |
| Heating Type | Forced Air, Furnace |
| Stories Total | 2 |
| Type | House |
Parking
| Attached Garage | |
| Garage | |
| Inside Entry |
Land
| Acreage | No |
| Fence Type | Fence |
| Size Irregular | 50 X 139 Ft |
| Size Total Text | 50 X 139 Ft |
| Zoning Description | Res |
Rooms
| Level | Type | Length | Width | Dimensions |
|---|---|---|---|---|
| Second Level | 3pc Ensuite Bath | Measurements not available | ||
| Second Level | Primary Bedroom | Measurements not available | ||
| Basement | 3pc Bathroom | Measurements not available | ||
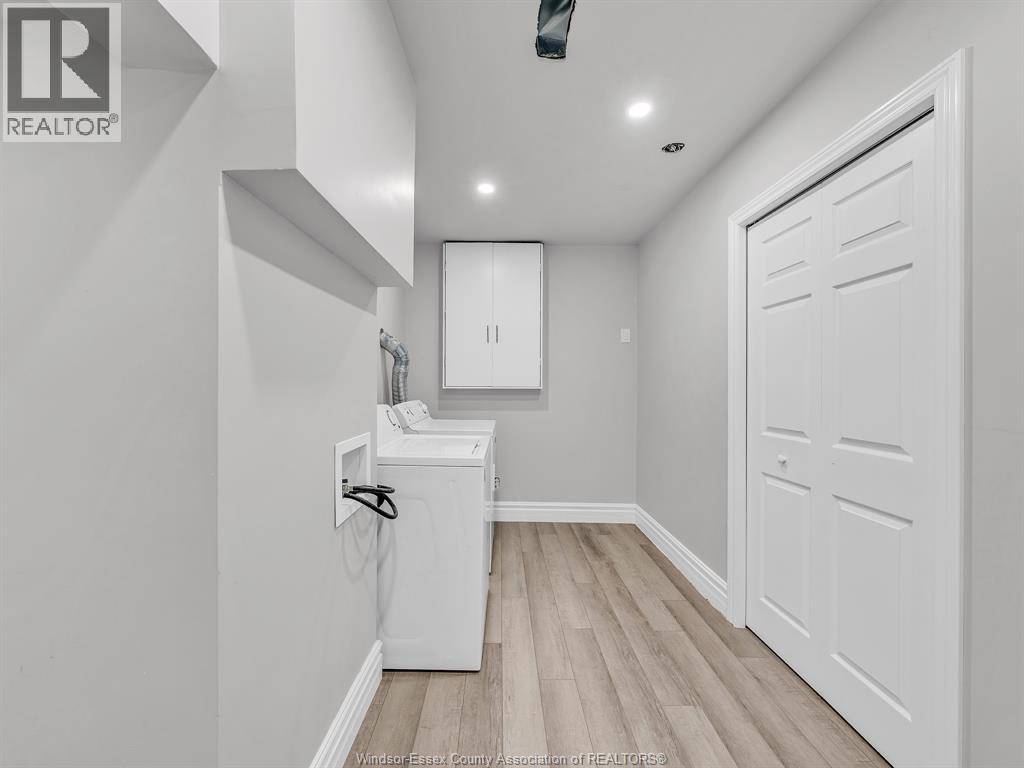
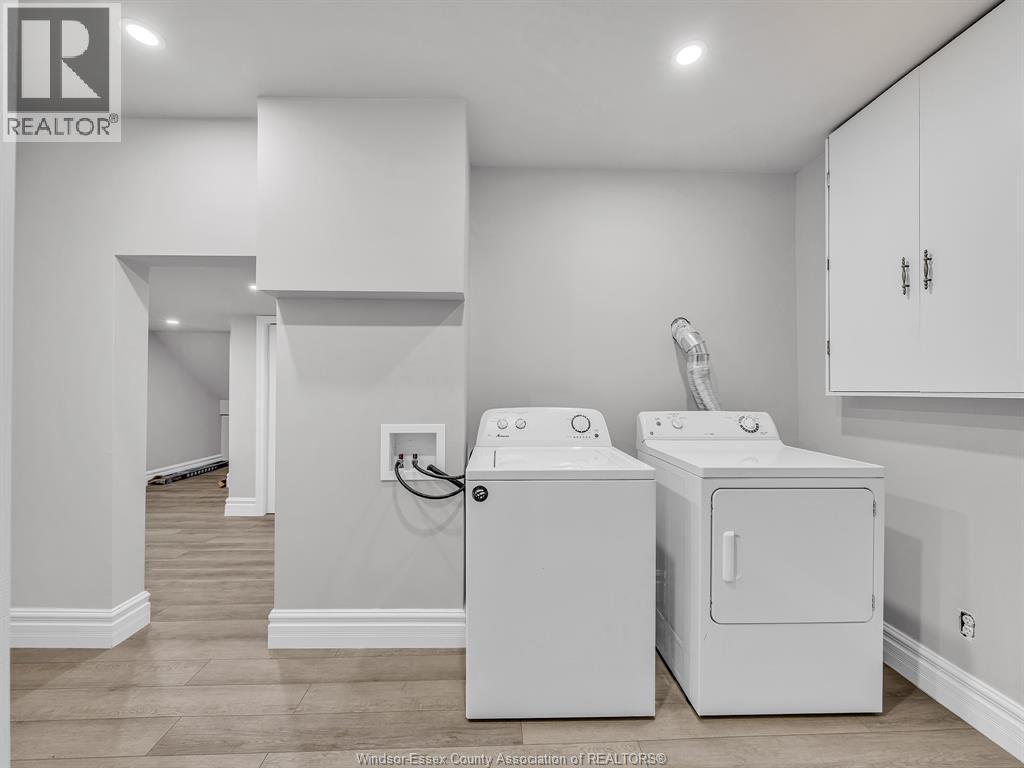
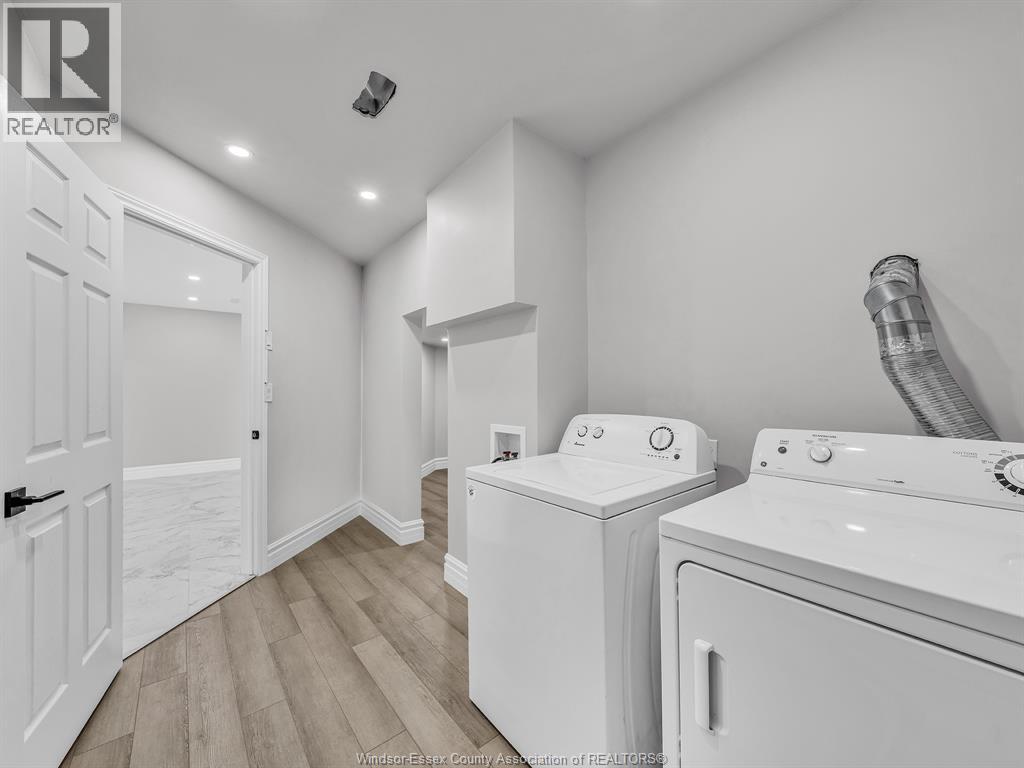
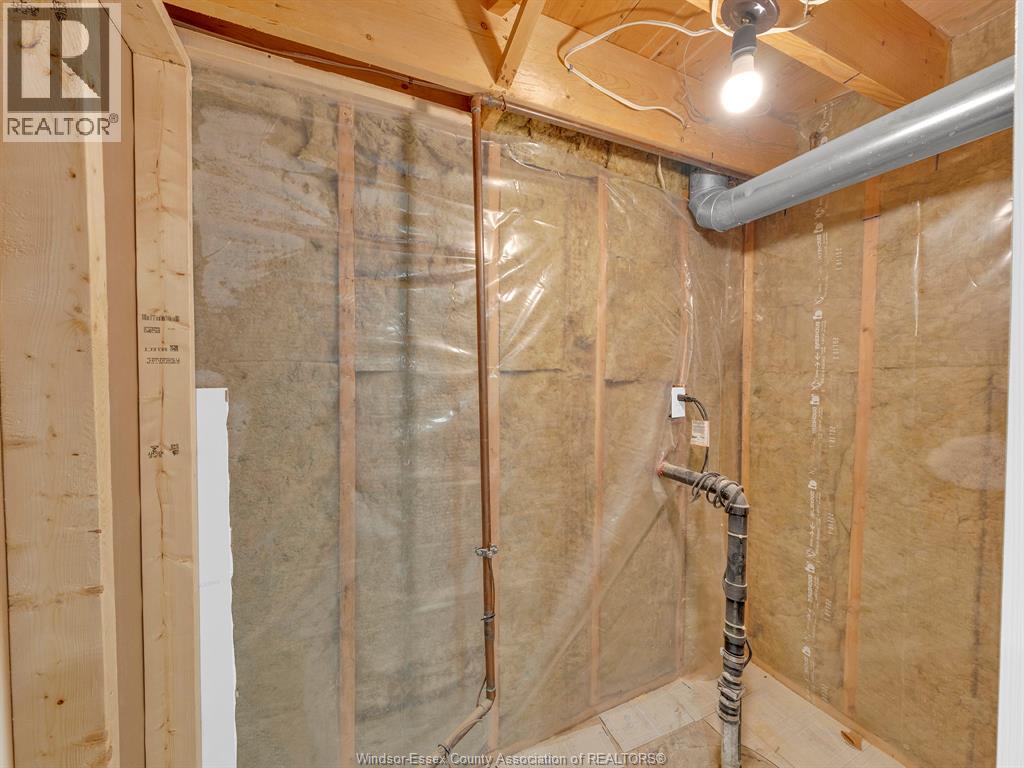
| Basement | Laundry Room | Measurements not available | ||
| Basement | Family Room | Measurements not available | ||
| Main Level | Bedroom | Measurements not available | ||
| Main Level | Bedroom | Measurements not available | ||
| Main Level | 3pc Bathroom | Measurements not available | ||
| Main Level | Kitchen/dining Room | Measurements not available | ||
| Main Level | Dining Room | Measurements not available | ||
| Main Level | Living Room | Measurements not available | ||
| Main Level | Foyer | Measurements not available |
https://www.realtor.ca/real-estate/30018343/204-hampton-crescent-windsor
Contact Us
Contact us for more information

The trademarks REALTOR®, REALTORS®, and the REALTOR® logo are controlled by The Canadian Real Estate Association (CREA) and identify real estate professionals who are members of CREA. The trademarks MLS®, Multiple Listing Service® and the associated logos are owned by The Canadian Real Estate Association (CREA) and identify the quality of services provided by real estate professionals who are members of CREA. The trademark DDF® is owned by The Canadian Real Estate Association (CREA) and identifies CREA's Data Distribution Facility (DDF®)
July 10 2026 06:27:32
Windsor-Essex County Association of REALTORS®
Lc Platinum Realty Inc.