
204 Racicot Drive Garson, Ontario P3L 1L8

$659,900
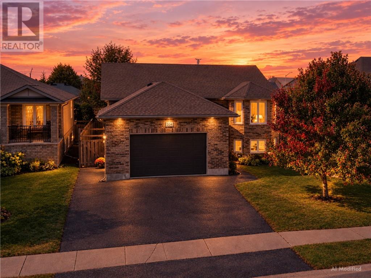
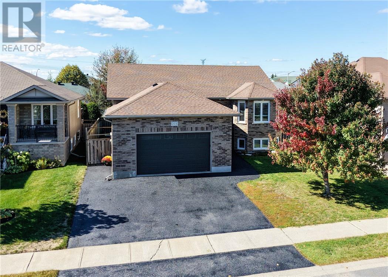
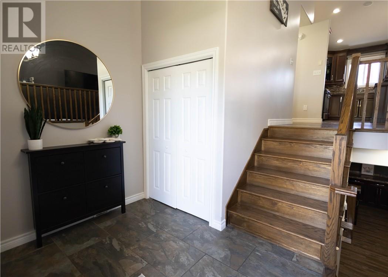
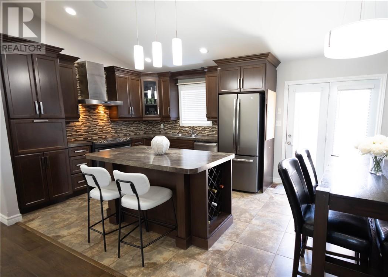
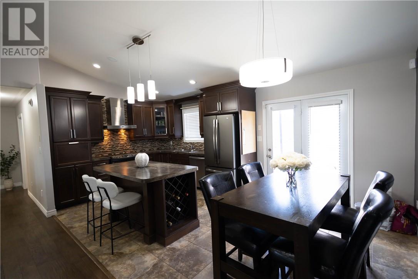
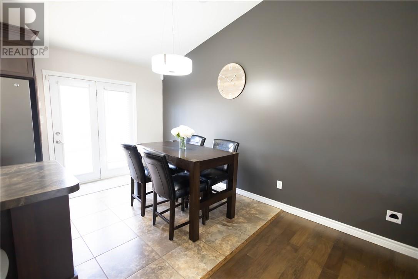
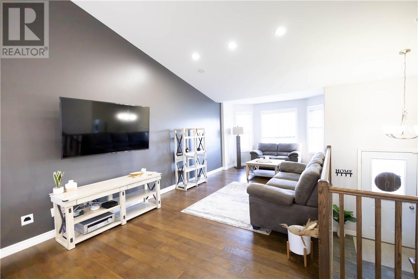
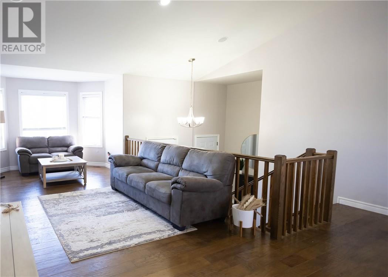
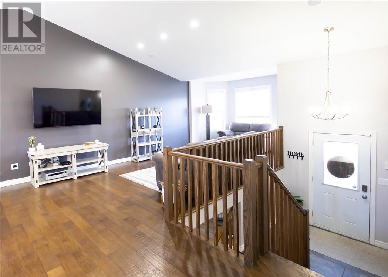
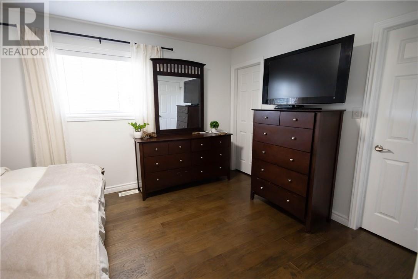
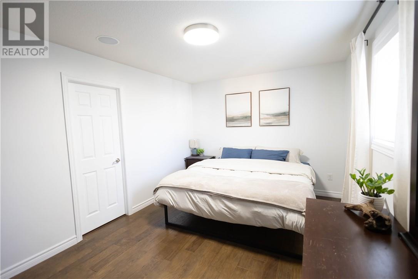
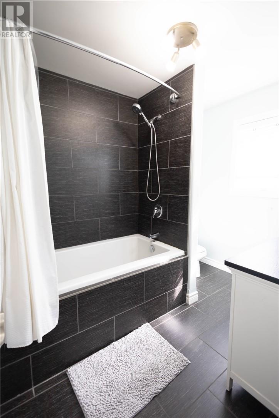
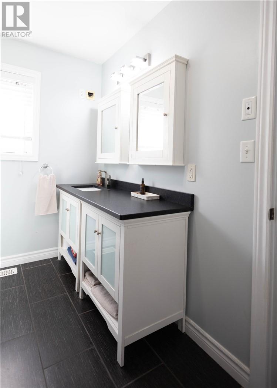
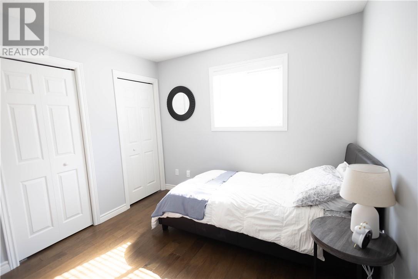
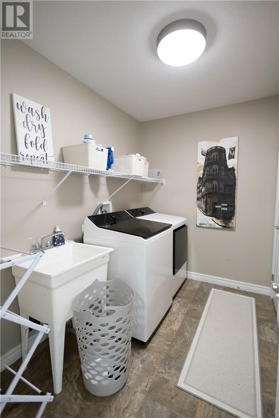
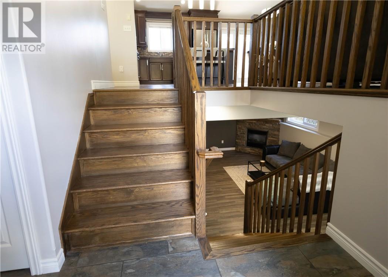
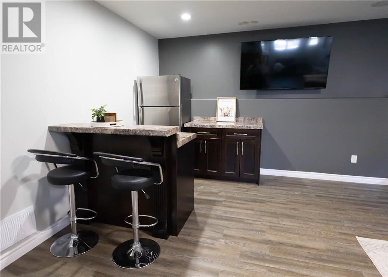
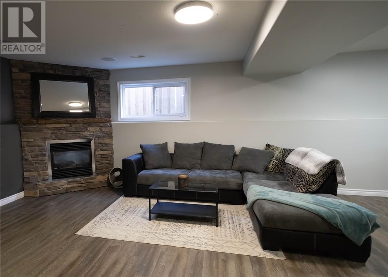
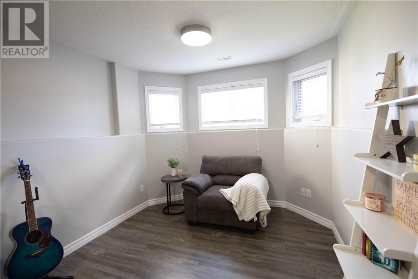
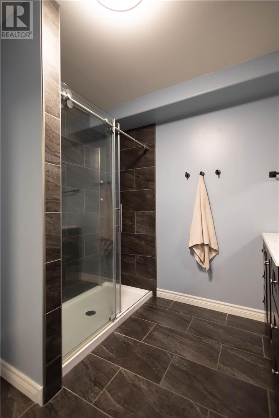
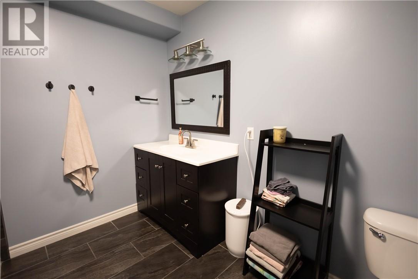
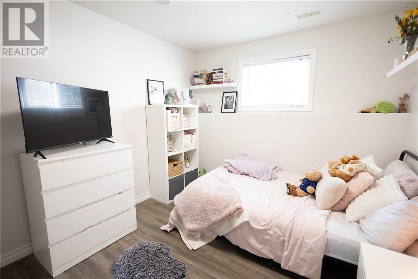
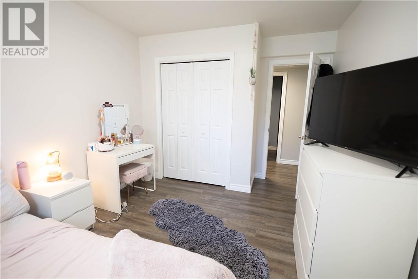
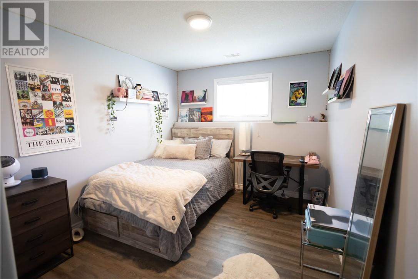
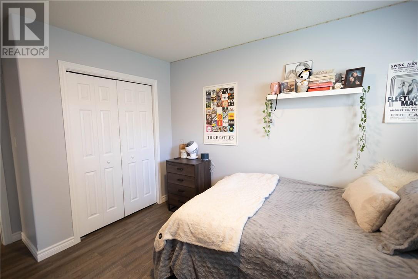
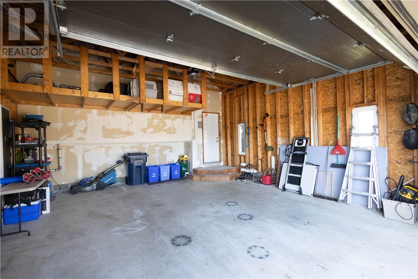
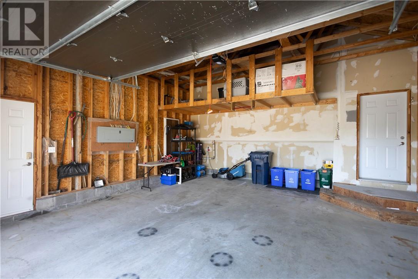
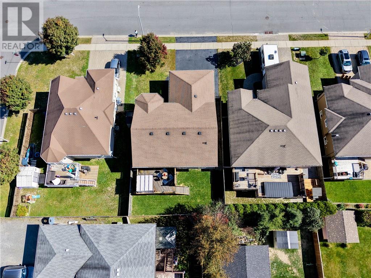
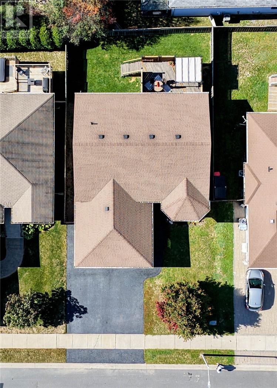
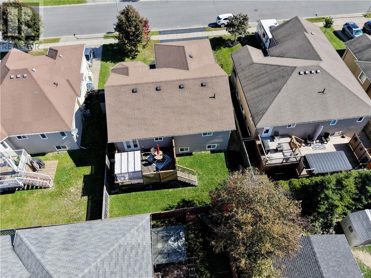
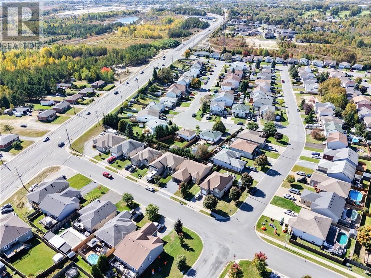
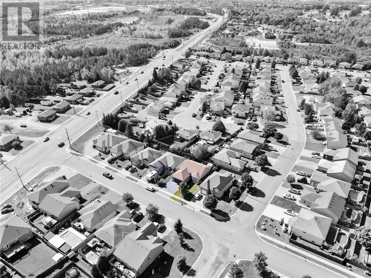
Say hello to this gorgeous 2+2 bed, 2.5 bath Raised Ranch in one of Garson's most loved neighborhoods!Stylish, spacious, family friendly and turn-key ready - The check list includes: Great split entrance, vaulted ceilings, Primary ensuite, updated laminate and luxury vinyl plank flooring, main floor laundry, attached garage, freshly sealed driveway, cozy gas fireplace and a wet bar ready for weekend entertaining! This one has the space you need, the extras you want and a location you'll LOVE. (id:49269)
Property Details
| MLS® Number | 2130673 |
| Property Type | Single Family |
| Community Features | Bus Route, Family Oriented |
Building
| Bathroom Total | 3 |
| Bedrooms Total | 4 |
| Architectural Style | Raised Ranch |
| Basement Type | Full |
| Cooling Type | Air Exchanger, Central Air Conditioning |
| Exterior Finish | Brick, Vinyl Siding |
| Fireplace Fuel | Gas |
| Fireplace Present | Yes |
| Fireplace Total | 1 |
| Fireplace Type | Insert |
| Flooring Type | Laminate, Tile, Vinyl |
| Foundation Type | Concrete |
| Half Bath Total | 1 |
| Heating Type | Forced Air |
| Roof Material | Asphalt Shingle |
| Roof Style | Unknown |
| Size Interior | 1,100 - 1,500 Sqft |
| Type | House |
| Utility Water | Municipal Water |
Parking
| Garage |
Land
| Acreage | Yes |
| Fence Type | Fenced Yard |
| Sewer | Municipal Sewage System |
| Size Frontage | 50 Ft |
| Size Irregular | 98.4 |
| Size Total | 98.4000|4,051 - 7,250 Sqft |
| Size Total Text | 98.4000|4,051 - 7,250 Sqft |
| Zoning Description | R1-5 |
Rooms
| Level | Type | Length | Width | Dimensions |
|---|---|---|---|---|
| Basement | Other | 14 x 9 | ||
| Basement | Other | 17 x 17 | ||
| Basement | Recreational, Games Room | 9.5 x 16 | ||
| Basement | Bathroom | 9.5 x 9.5 | ||
| Basement | Bedroom | 10 x 12 | ||
| Basement | Bedroom | 10 x 12 | ||
| Main Level | Bedroom | 10 x 9.5 | ||
| Main Level | 3pc Ensuite Bath | 10 x 7 | ||
| Main Level | Primary Bedroom | 10.5 x 16 | ||
| Main Level | Laundry Room | 9 x 6 | ||
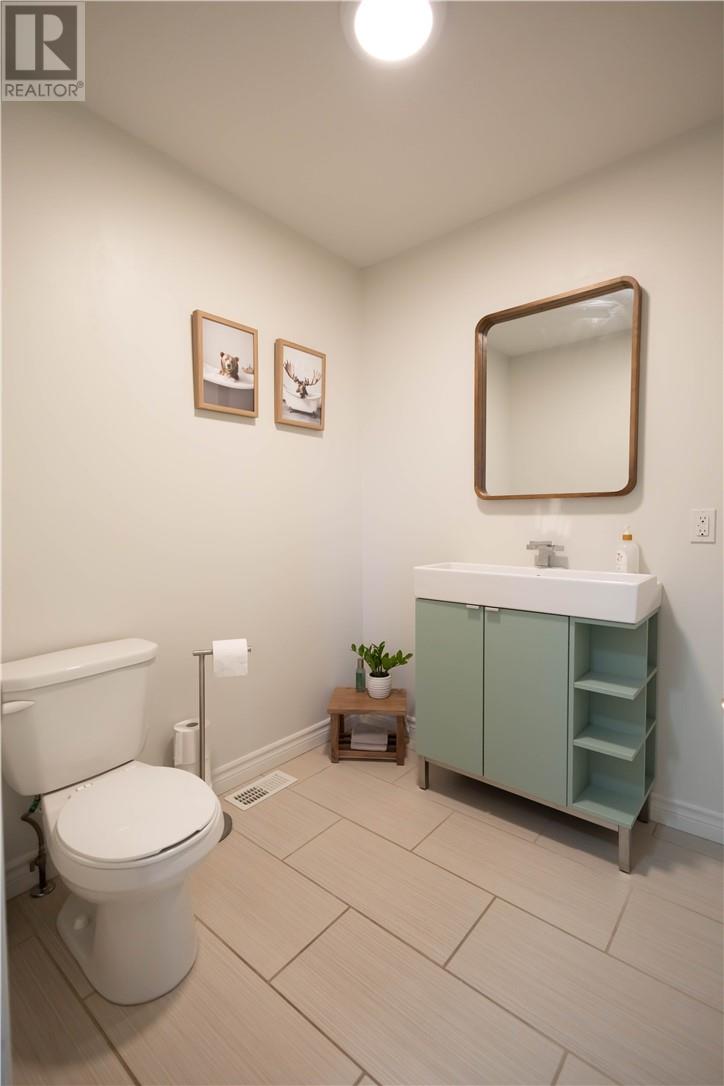
| Main Level | Bathroom | 6 x 6 | ||
| Main Level | Kitchen | 10 x 10 | ||
| Main Level | Dining Room | 10.5 x 8 | ||
| Main Level | Living Room | 25 x 11 |
https://www.realtor.ca/real-estate/30339568/204-racicot-drive-garson
Contact Us
Contact us for more information

The trademarks REALTOR®, REALTORS®, and the REALTOR® logo are controlled by The Canadian Real Estate Association (CREA) and identify real estate professionals who are members of CREA. The trademarks MLS®, Multiple Listing Service® and the associated logos are owned by The Canadian Real Estate Association (CREA) and identify the quality of services provided by real estate professionals who are members of CREA. The trademark DDF® is owned by The Canadian Real Estate Association (CREA) and identifies CREA's Data Distribution Facility (DDF®)
September 30 2026 12:15:36
Sudbury Real Estate Board
Coldwell Banker - Charles Marsh Real Estate, Brokerage