
2044 Alma Street S Howick, Ontario N0G 1X0

$839,000
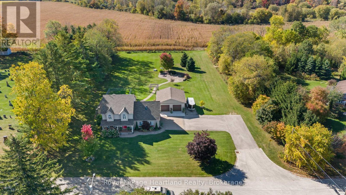
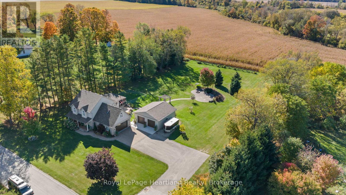
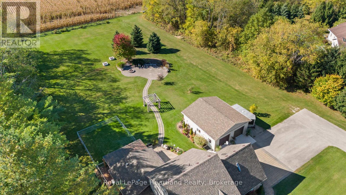
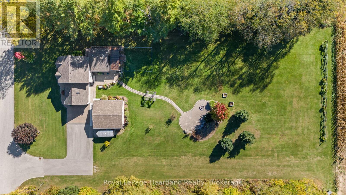
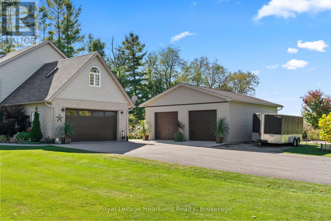
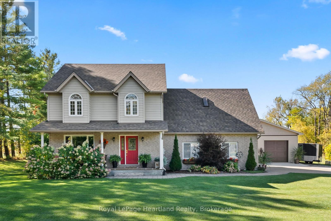
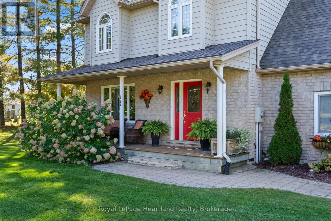
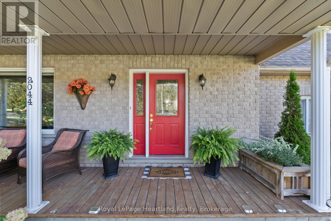
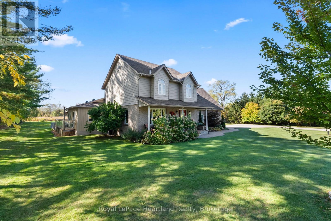
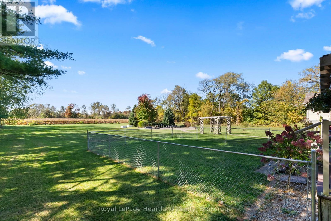
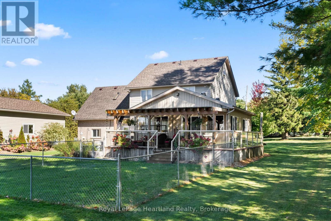
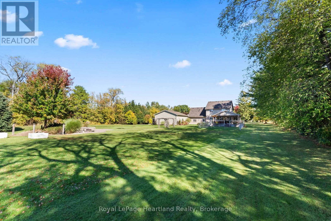
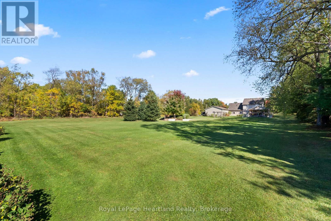
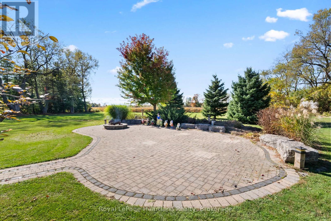
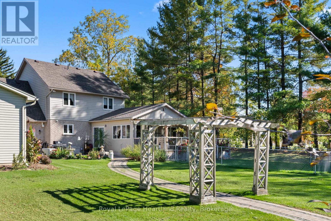
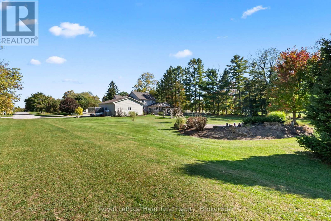
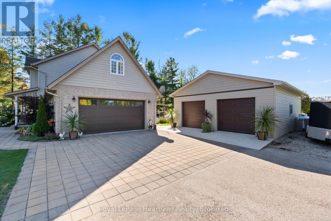
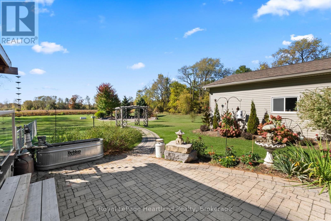
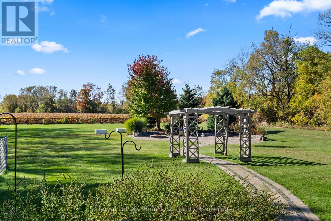
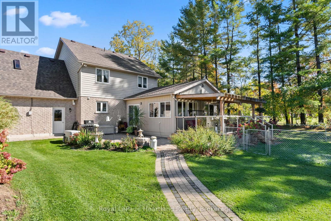
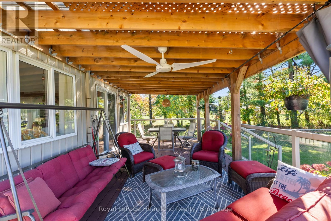
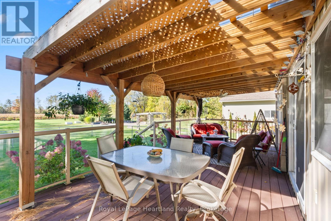
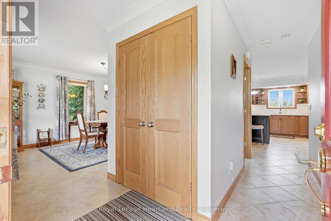
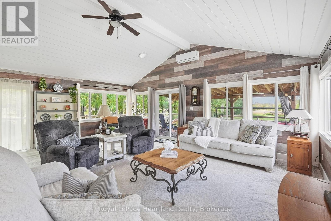
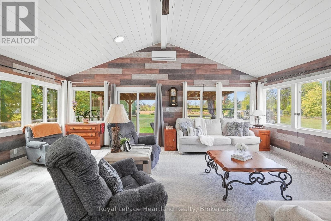
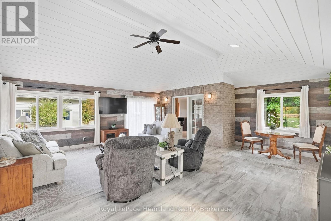
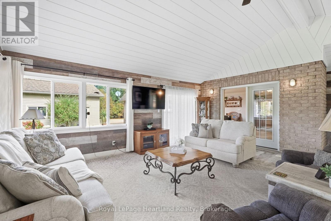
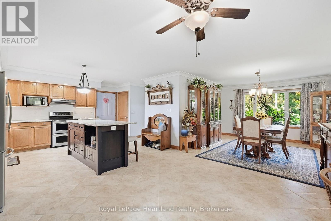
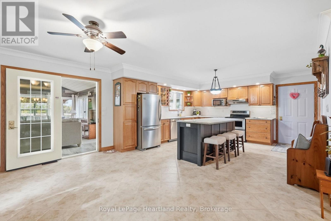
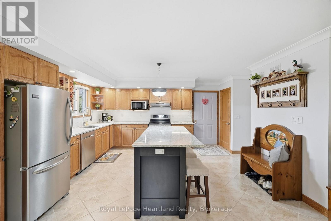
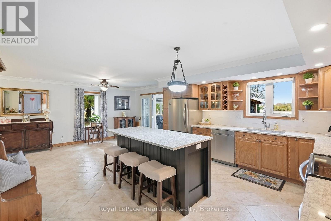
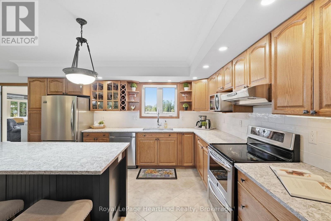
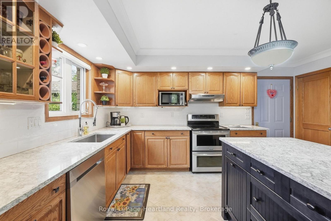
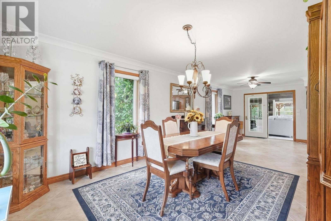
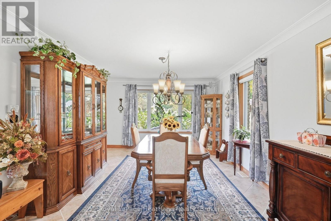
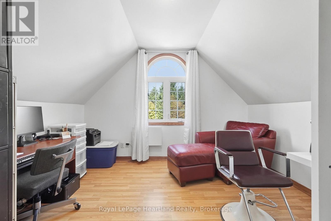
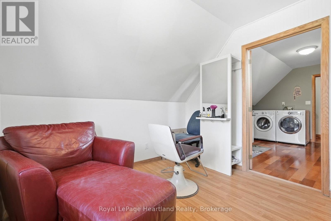
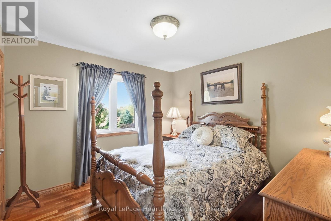
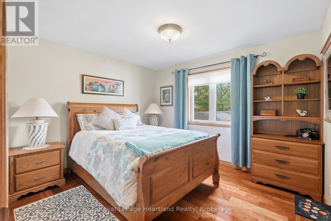
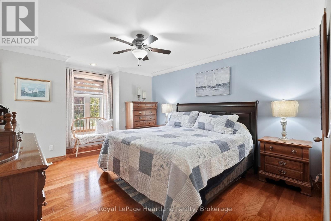
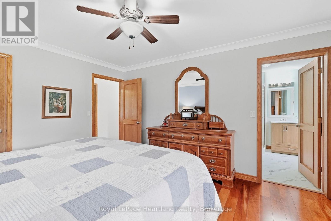
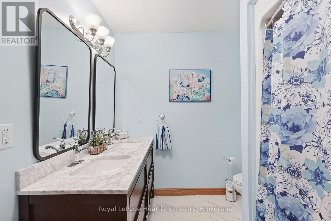
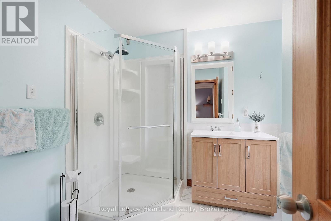
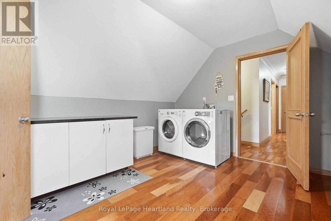
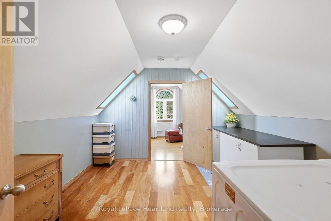
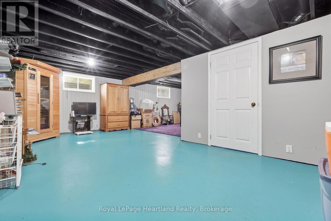
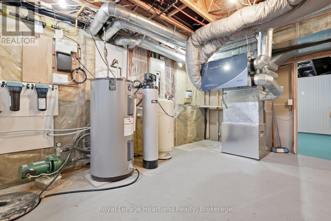
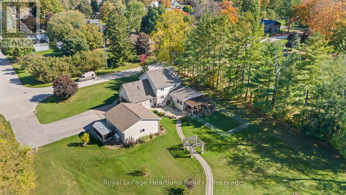
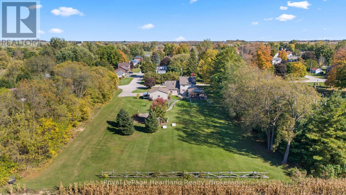
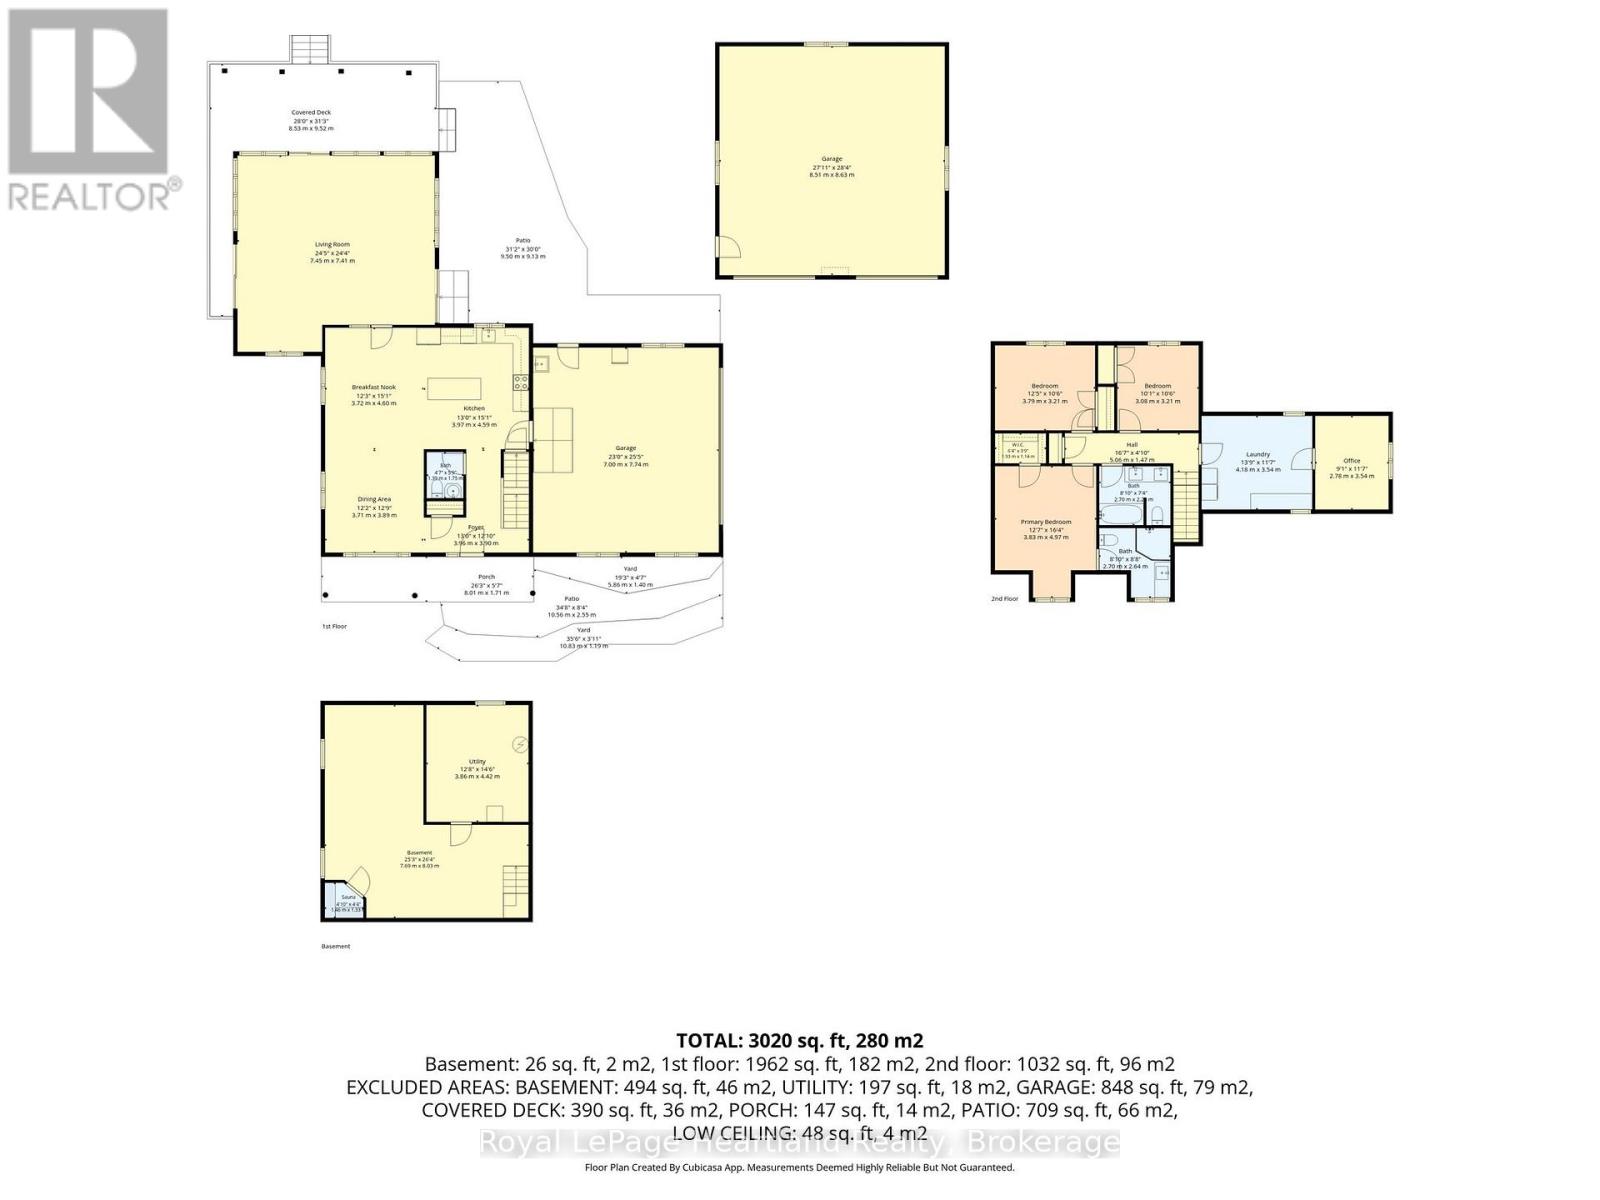
Space, Quiet and Peace of Mind are all things you can bask in at 2044 Alma St S in Gorrie. This custom built 4+ Bedroom Home is flooded with natural light throughout and boasts ample space to retreat or gather with friends and family. The second floor is complete with 4 well sized bedrooms, including a primary bedroom featuring a walk-in closet and 3 pc ensuite, as well as an update 5 pc family bath, laundry room and a bonus office or entertainment room all with scenic views. The partially finished basement houses your updated heating system and water heater, water softener, additional storage and a spacious rec room. Everyone will feel welcome the moment they walk in the main floor - whether you enter from the backyard into the stunning family room beaming with natural light and vaulted ceilings, or the attached 2 car garage into your updated, spacious kitchen with island for gatherings, or the front door that leads you either past your main floor powder room and into your kitchen or through your formal dining room and sitting area. Between the attached 2 car garage, detached 2 bay shop (built 2022) and the massive asphalt driveway you will be sure to find space to park, tinker and play. All situated on a sprawling and beautifully manicured 1.05 acre property backing onto farmer's fields and located at the end of a dead end street. Enjoy the conveniences of walking distance to the downtown convenience store, D&M Auto for auto repair, the post office, or the playground, pool, splashpad, tobogganing hill & baseball field. Call Your REALTOR Today To View Your New Home At 2044 Alma St S, Gorrie. (id:49269)
Property Details
| MLS® Number | X13884816 |
| Property Type | Single Family |
| Community Name | Howick |
| Equipment Type | Propane Tank |
| Features | Flat Site, Lighting, Sump Pump |
| Parking Space Total | 11 |
| Rental Equipment Type | Propane Tank |
| Structure | Deck, Porch |
Building
| Bathroom Total | 3 |
| Bedrooms Above Ground | 4 |
| Bedrooms Total | 4 |
| Age | 16 To 30 Years |
| Appliances | Hot Tub, Water Heater, Water Softener, Dishwasher, Dryer, Garage Door Opener, Stove, Washer, Window Coverings, Refrigerator |
| Basement Development | Partially Finished |
| Basement Features | Walk-up |
| Basement Type | N/a, N/a (partially Finished) |
| Construction Style Attachment | Detached |
| Cooling Type | Central Air Conditioning, Wall Unit, Air Exchanger |
| Exterior Finish | Wood, Brick |
| Foundation Type | Poured Concrete |
| Half Bath Total | 1 |
| Heating Fuel | Electric, Propane |
| Heating Type | Forced Air, Heat Pump |
| Stories Total | 2 |
| Size Interior | 2,000 - 2,500 Sqft |
| Type | House |
| Utility Water | Drilled Well |
Parking
| Attached Garage | |
| Garage |
Land
| Acreage | No |
| Sewer | Septic System |
| Size Depth | 330 Ft |
| Size Frontage | 132 Ft |
| Size Irregular | 132 X 330 Ft |
| Size Total Text | 132 X 330 Ft|1/2 - 1.99 Acres |
| Zoning Description | Vr1 |
Rooms
| Level | Type | Length | Width | Dimensions |
|---|---|---|---|---|
| Second Level | Bedroom | 3.25 m | 3.25 m | 3.25 m x 3.25 m |
| Second Level | Bedroom | 3.56 m | 3.25 m | 3.56 m x 3.25 m |
| Second Level | Primary Bedroom | 3.66 m | 4.78 m | 3.66 m x 4.78 m |
| Second Level | Bathroom | 1.83 m | 2.62 m | 1.83 m x 2.62 m |
| Second Level | Bathroom | 2.21 m | 2.62 m | 2.21 m x 2.62 m |
| Second Level | Bedroom | 4.22 m | 3.91 m | 4.22 m x 3.91 m |
| Second Level | Office | 4.22 m | 3.66 m | 4.22 m x 3.66 m |
| Lower Level | Recreational, Games Room | 6.45 m | 8.43 m | 6.45 m x 8.43 m |
| Lower Level | Laundry Room | 3.66 m | 4.75 m | 3.66 m x 4.75 m |
| Main Level | Family Room | 7.16 m | 7.24 m | 7.16 m x 7.24 m |
| Main Level | Kitchen | 3.86 m | 4.52 m | 3.86 m x 4.52 m |
| Main Level | Dining Room | 4.52 m | 3.51 m | 4.52 m x 3.51 m |
| Main Level | Living Room | 3.91 m | 3.51 m | 3.91 m x 3.51 m |
| Main Level | Bathroom | 1.45 m | 1.73 m | 1.45 m x 1.73 m |
| Main Level | Foyer | 1.22 m | 2.49 m | 1.22 m x 2.49 m |
Utilities
| Cable | Installed |
| Electricity | Installed |
| Wireless | Available |
https://www.realtor.ca/real-estate/30390259/2044-alma-street-s-howick-howick
Contact Us
Contact us for more information

The trademarks REALTOR®, REALTORS®, and the REALTOR® logo are controlled by The Canadian Real Estate Association (CREA) and identify real estate professionals who are members of CREA. The trademarks MLS®, Multiple Listing Service® and the associated logos are owned by The Canadian Real Estate Association (CREA) and identify the quality of services provided by real estate professionals who are members of CREA. The trademark DDF® is owned by The Canadian Real Estate Association (CREA) and identifies CREA's Data Distribution Facility (DDF®)
October 10 2026 06:29:34
The Lakelands Association of REALTORS®
Royal LePage Heartland Realty