
205 - 208 Silvercreek Parkway N Guelph, Ontario N1H 8H2

$350,000Maintenance, Water, Parking
$1,069 Monthly
Maintenance, Water, Parking
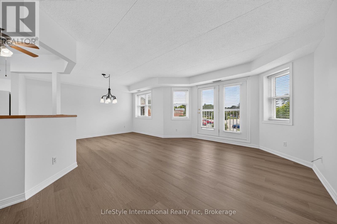
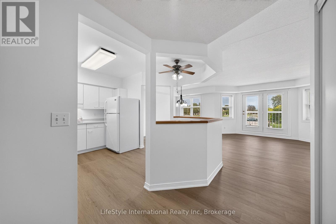
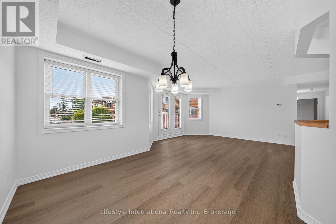
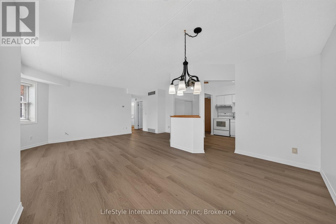
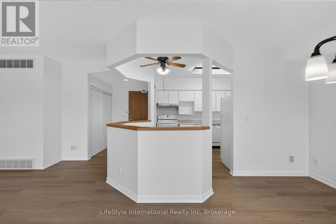
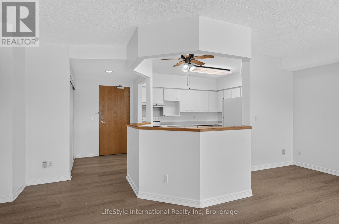
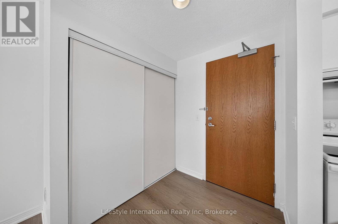
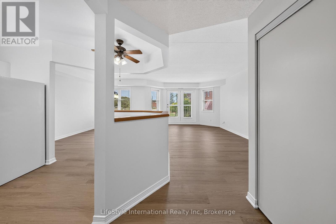
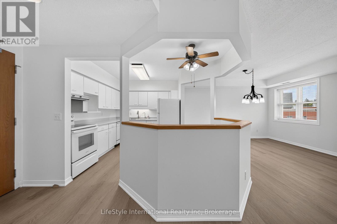
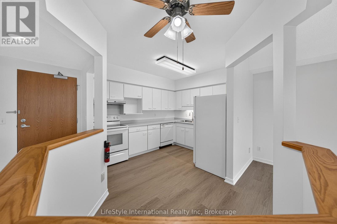
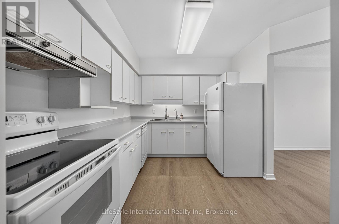
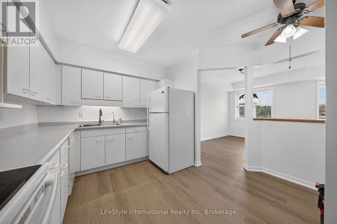
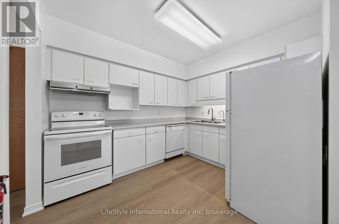
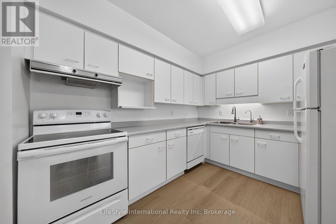
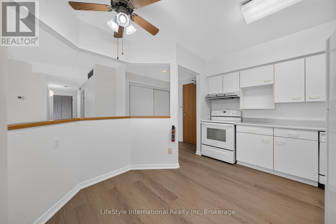
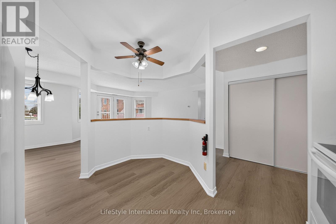
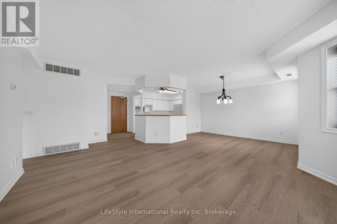
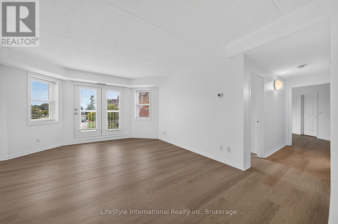
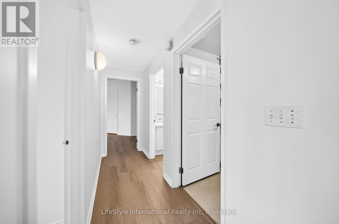
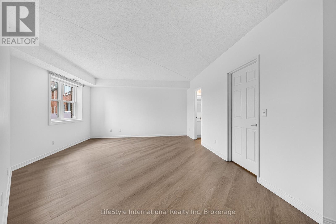
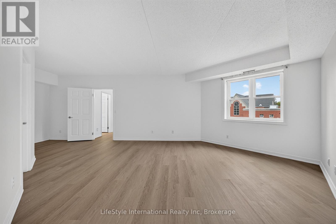
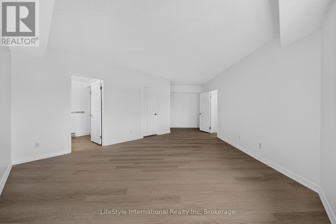
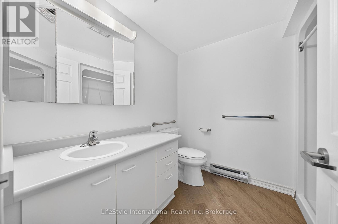
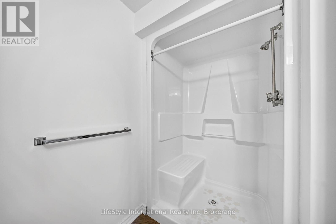
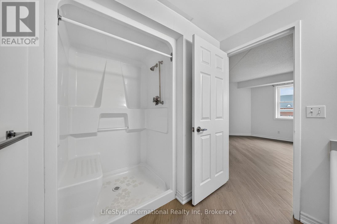
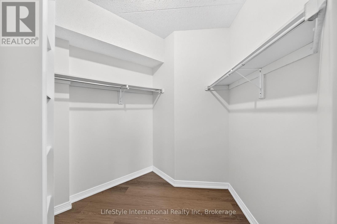
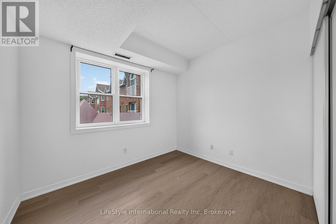
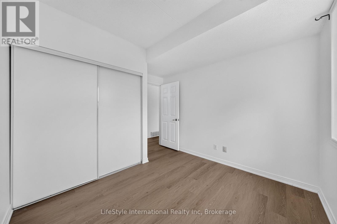
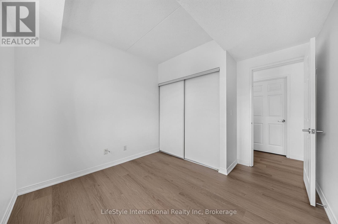
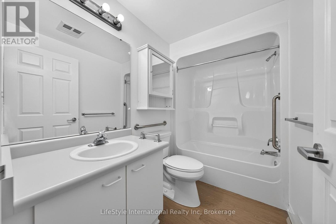
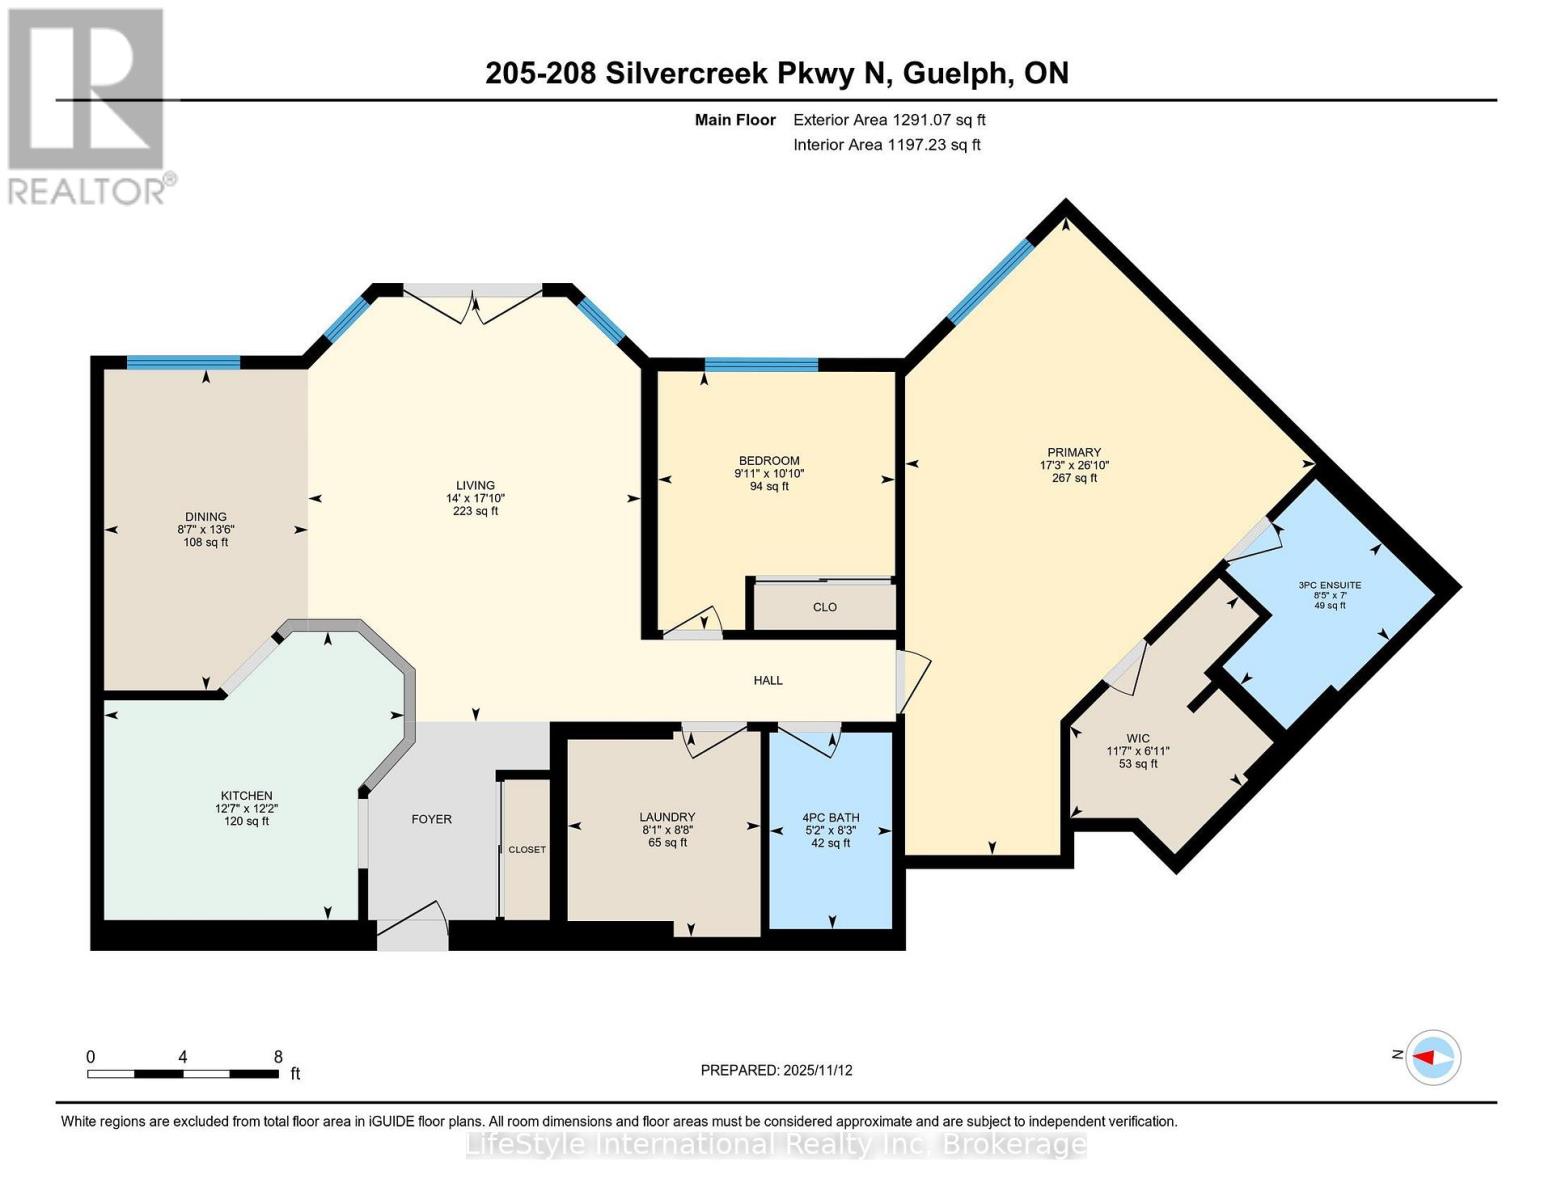
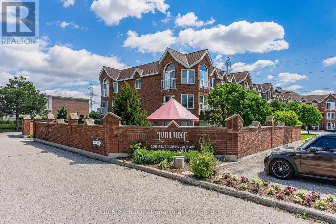
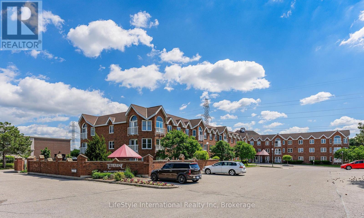
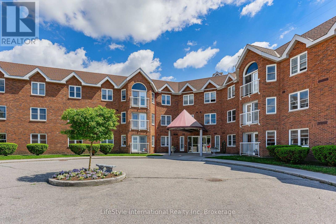
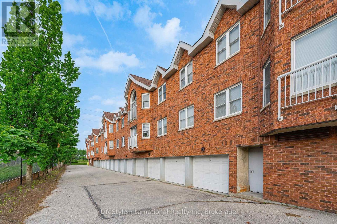
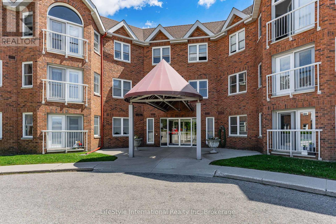
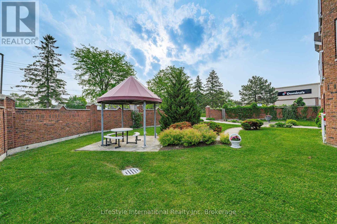
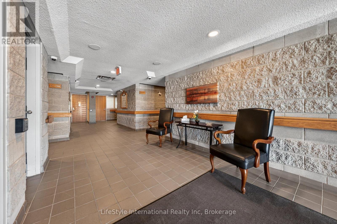
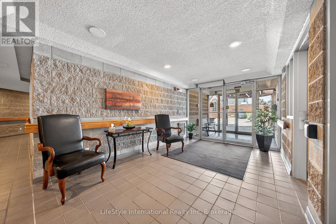
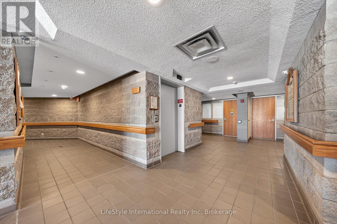
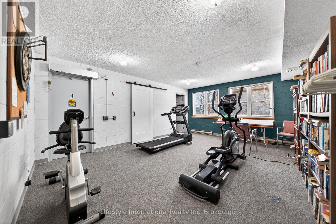
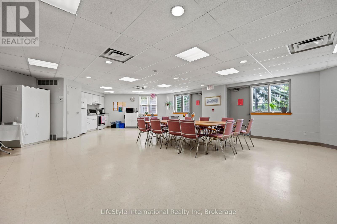
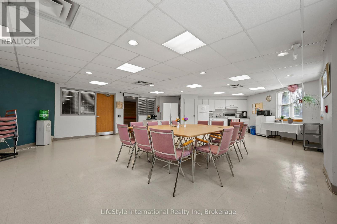
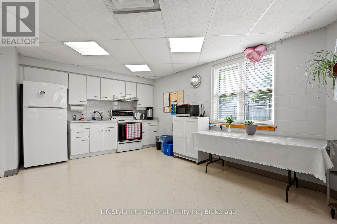
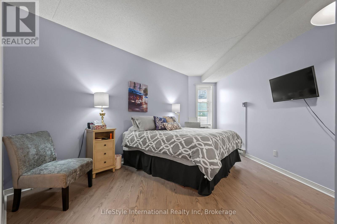
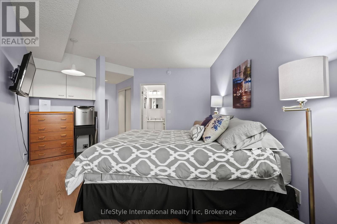
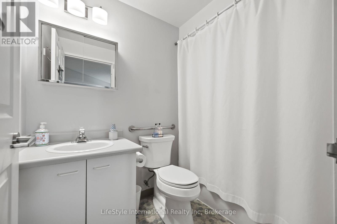
$1,069 MonthlyThis large, two bedroom unit has just had a complete refresh and has just been professionally painted and had beautiful newly installed vinyl flooring throughout giving you almost 1,300 square feet of finished living space for you to enjoy. The oversized primary bedroom features a large walk-in closet with plenty of storage, your own private 3-piece washroom with walk-in stall shower, and room for an office or sitting room all within this large bedroom. The second bedroom has a large, bright window and is directly across from the 4-piece washroom with a tub/shower combo. In addition to the bedroom closets you have added storage space in the foyer closet, as well as the utility room, which features your own in-suite laundry. The kitchen boasts ample cabinetry, a dishwasher and an eat-in space large enough for a bistro-style dining set. This unit also has a formal dining room, and spacious living room which makes this a wonderful unit for entertaining family and guests. When you require additional space for large gatherings you can use the common room, and for overnight or out of town guests, for a small fee you can rent the guest suite. You also have access to the exercise room, library, and a fully stocked workshop for all your mending and tinkering needs. Are you looking for a new home, to potentially downsize while still maintaining your entertaining and hosting skills? Lutheridge is a small 34-unit building consisting of active, friendly seniors looking for a new neighbour! This property is a Life Lease building, and requires cash only offers as no mortgage can be registered against a life lease, however no land transfer tax, or legal fees are due paid on closing. The monthly fee includes property taxes and municipal water. (id:49269)
Open House
This property has open houses!
2:00 pm
Ends at:4:00 pm
Property Details
| MLS® Number | X14119122 |
| Property Type | Single Family |
| Community Name | Junction/Onward Willow |
| Community Features | Pets Allowed With Restrictions |
| Features | Balcony, In Suite Laundry, Guest Suite |
| Parking Space Total | 1 |
Building
| Bathroom Total | 2 |
| Bedrooms Above Ground | 2 |
| Bedrooms Total | 2 |
| Age | 31 To 50 Years |
| Appliances | Central Vacuum, Intercom, Water Heater, Dishwasher, Dryer, Hood Fan, Stove, Washer, Window Coverings, Refrigerator |
| Basement Type | None |
| Cooling Type | Central Air Conditioning |
| Exterior Finish | Concrete, Concrete Block |
| Fire Protection | Controlled Entry |
| Foundation Type | Block |
| Heating Fuel | Electric |
| Heating Type | Forced Air |
| Size Interior | 1,200 - 1,399 Sqft |
| Type | Apartment |
Parking
| No Garage |
Land
| Acreage | No |
| Landscape Features | Landscaped |
| Zoning Description | 1-i-4 |
Rooms
| Level | Type | Length | Width | Dimensions |
|---|---|---|---|---|
| Main Level | Kitchen | 3.7 m | 3.84 m | 3.7 m x 3.84 m |
| Main Level | Living Room | 5.44 m | 4.26 m | 5.44 m x 4.26 m |
| Main Level | Dining Room | 4.11 m | 2.61 m | 4.11 m x 2.61 m |
| Main Level | Primary Bedroom | 8.17 m | 5.26 m | 8.17 m x 5.26 m |
| Main Level | Bedroom | 3.31 m | 3.04 m | 3.31 m x 3.04 m |
| Main Level | Bathroom | 2.52 m | 1.57 m | 2.52 m x 1.57 m |
| Main Level | Bathroom | 2.13 m | 2.56 m | 2.13 m x 2.56 m |
| Main Level | Other | 2.1 m | 3.53 m | 2.1 m x 3.53 m |
| Main Level | Laundry Room | 2.63 m | 2.47 m | 2.63 m x 2.47 m |
Contact Us
Contact us for more information

The trademarks REALTOR®, REALTORS®, and the REALTOR® logo are controlled by The Canadian Real Estate Association (CREA) and identify real estate professionals who are members of CREA. The trademarks MLS®, Multiple Listing Service® and the associated logos are owned by The Canadian Real Estate Association (CREA) and identify the quality of services provided by real estate professionals who are members of CREA. The trademark DDF® is owned by The Canadian Real Estate Association (CREA) and identifies CREA's Data Distribution Facility (DDF®)
October 27 2026 03:29:01
The Lakelands Association of REALTORS®
Lifestyle International Realty Inc