
205 - 308 Watson Parkway N Guelph, Ontario N1E 0G7

$424,999Maintenance, Common Area Maintenance, Insurance, Parking
$335 Monthly
Maintenance, Common Area Maintenance, Insurance, Parking
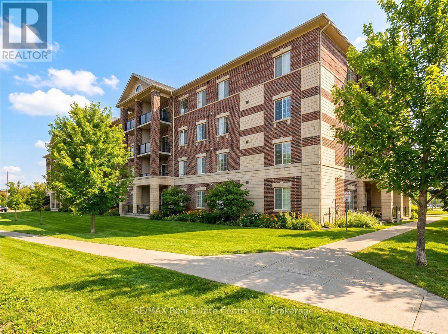
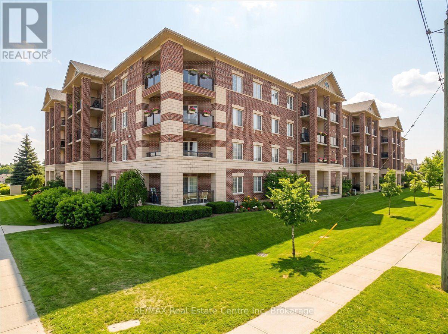
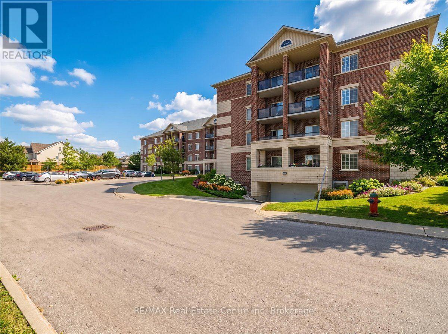
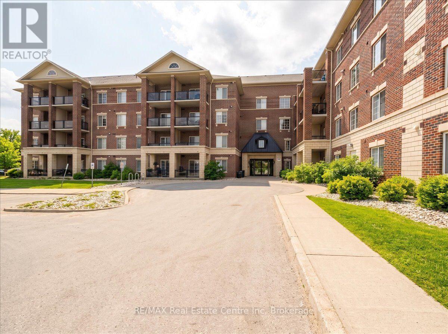
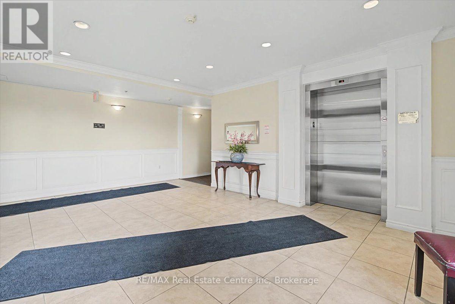
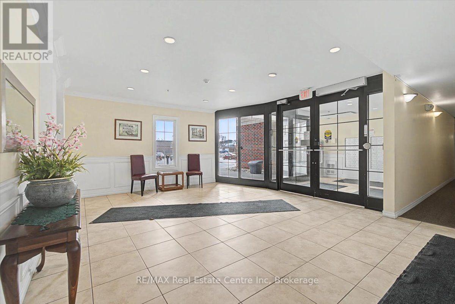
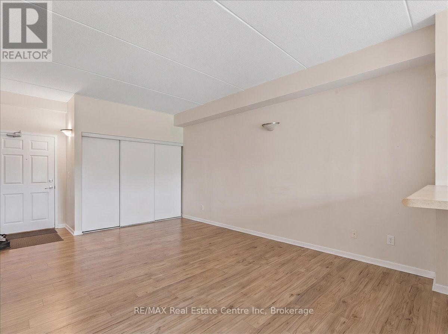
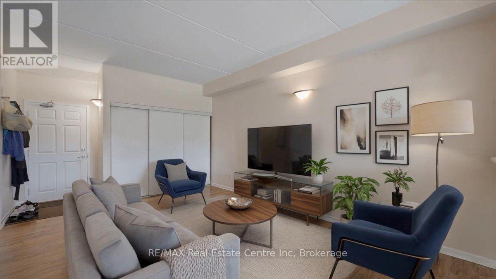
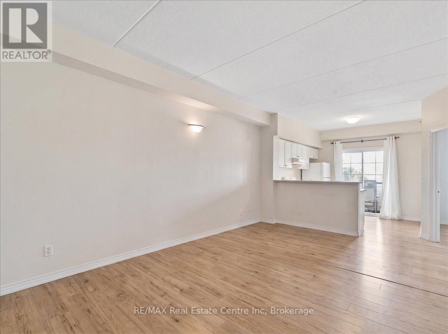
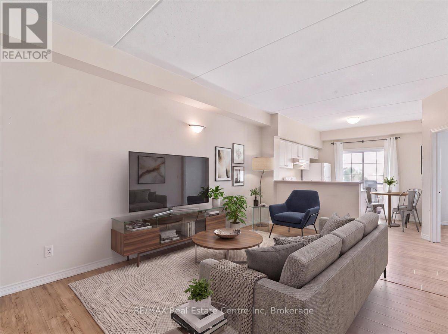
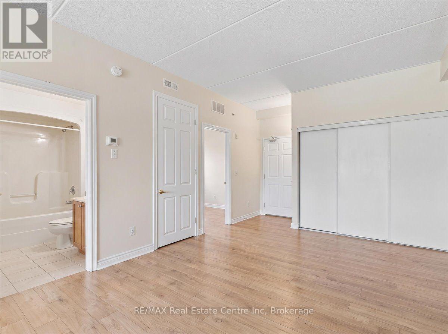
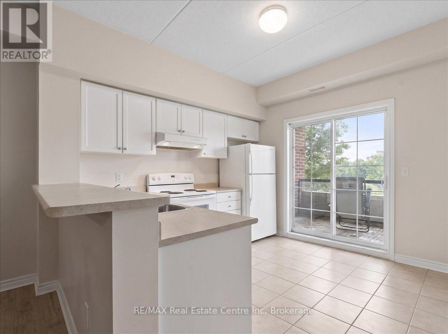
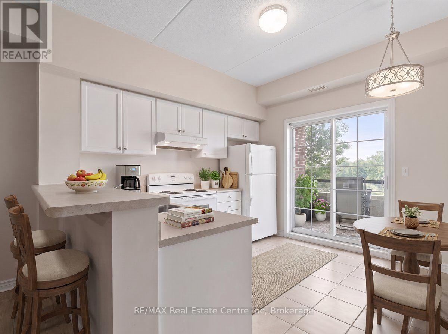
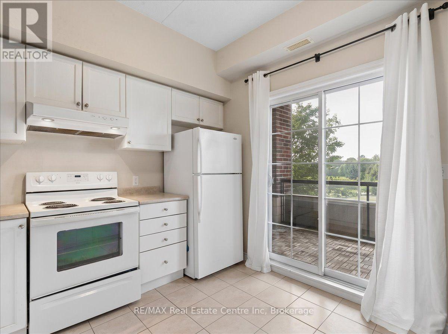
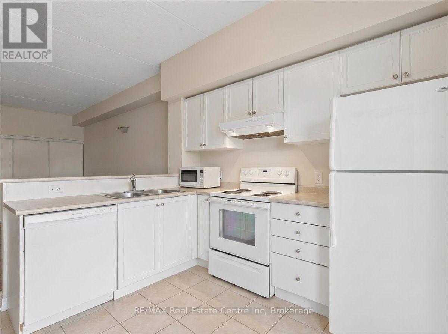
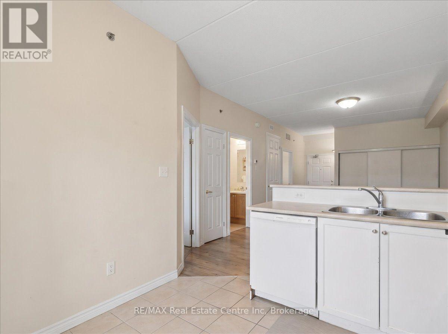
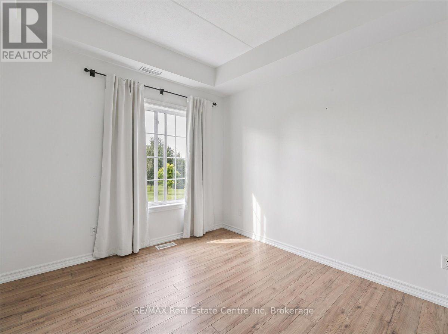
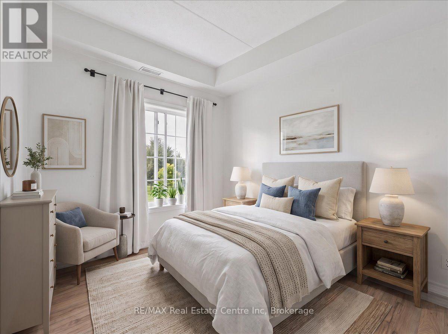
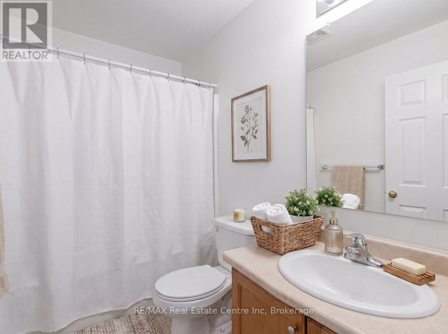
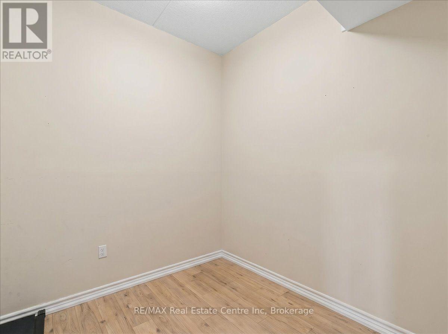
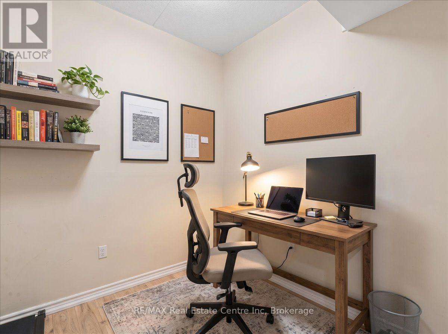
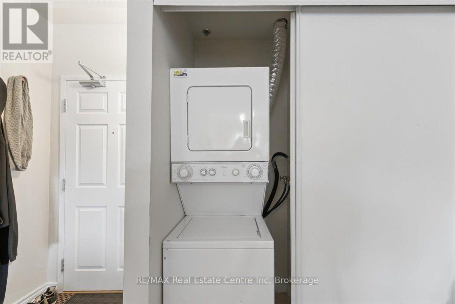
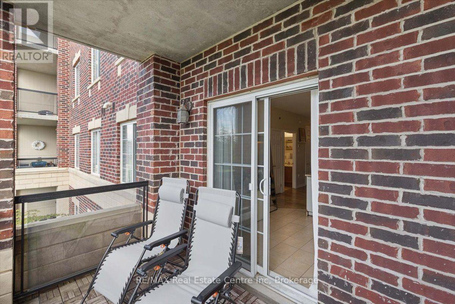
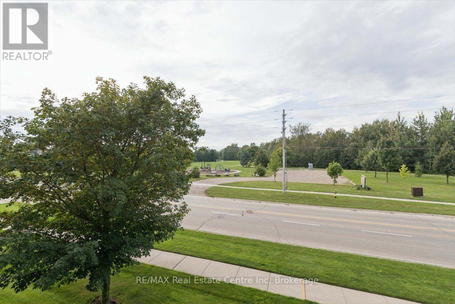
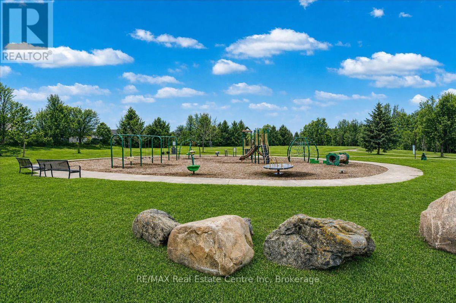
$335 MonthlyNeatly designed condo apartment, in the much sought after east end of the city! With a view of the park, and surrounded by peaceful and serene walking trails, this home is in the perfect location. Once inside, you will be impressed with the open concept plan, adorned with a soaring 9 foot ceilings throughout, that accentuates a great room, finished with easy care laminate flooring, and flows through to a fabulous kitchen that includes a multitude of cabinetry, casual seating at the breakfast bar, and sliders that access your private balcony. There is a spacious master bedroom....plus a den, ideal for those that work from home, and in-unit laundry for your convenience. The building itself is beautifully maintained, with low condo fees, one parking space, and a locker for extra storage. Carefree condo living at its best! (id:49269)
Property Details
| MLS® Number | X13753100 |
| Property Type | Single Family |
| Community Name | Grange Road |
| Amenities Near By | Hospital, Park, Public Transit, Schools |
| Community Features | Pets Allowed With Restrictions, Community Centre |
| Equipment Type | Water Heater, Air Conditioner, Furnace |
| Features | Elevator, Balcony, In Suite Laundry |
| Parking Space Total | 1 |
| Rental Equipment Type | Water Heater, Air Conditioner, Furnace |
Building
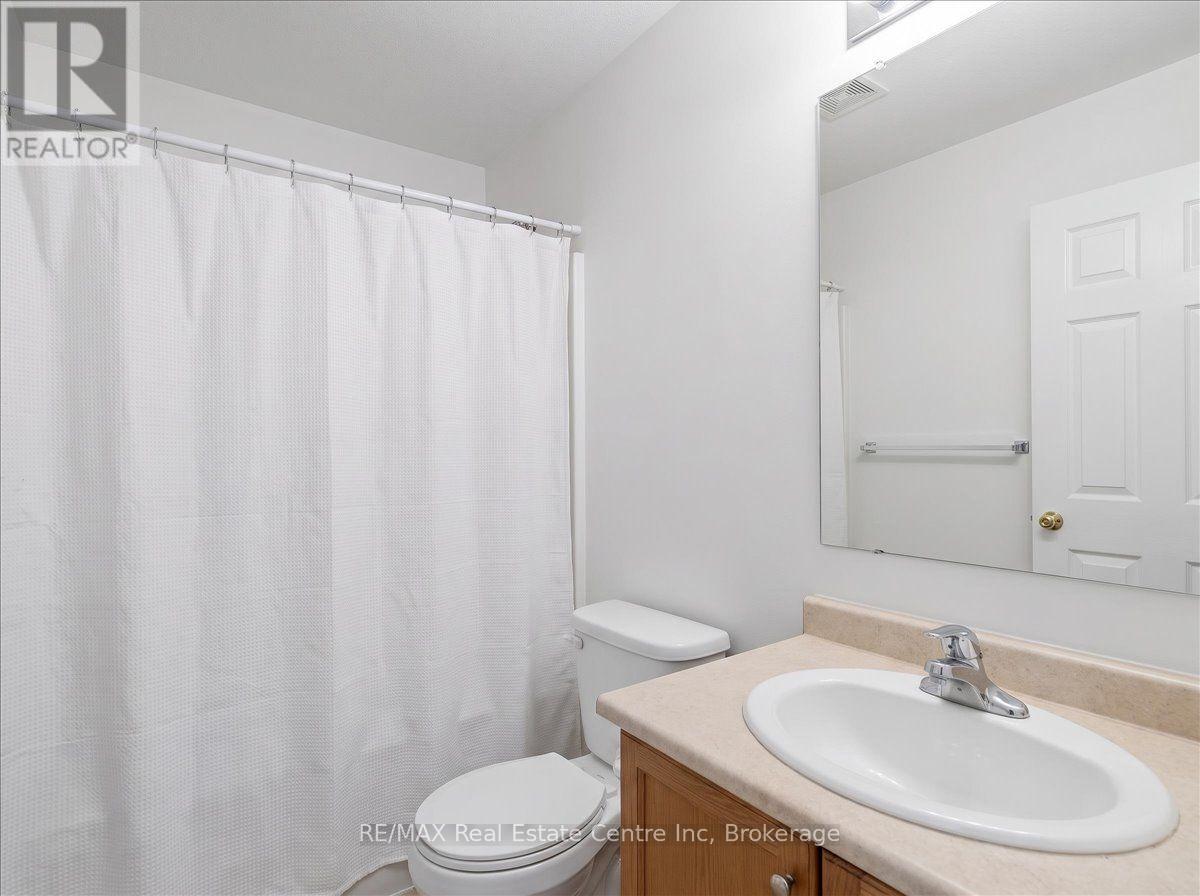
| Bathroom Total | 1 |
| Bedrooms Above Ground | 1 |
| Bedrooms Total | 1 |
| Age | 16 To 30 Years |
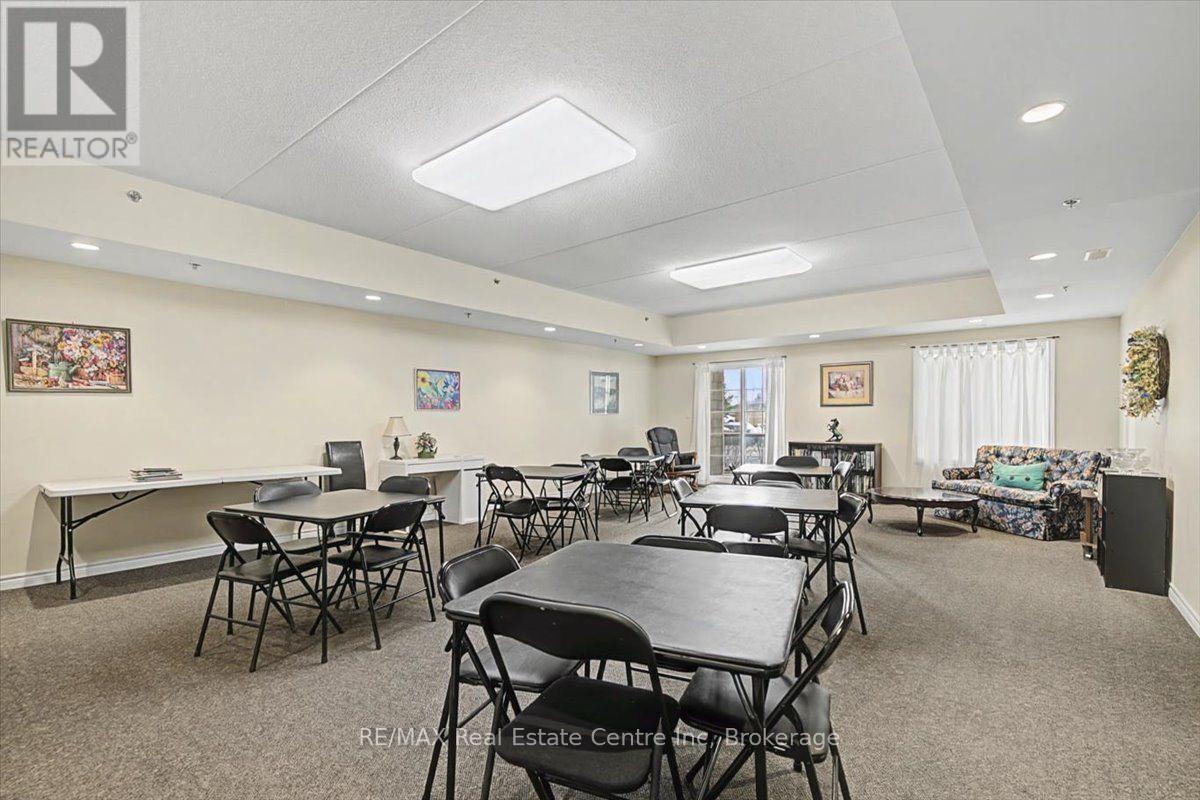
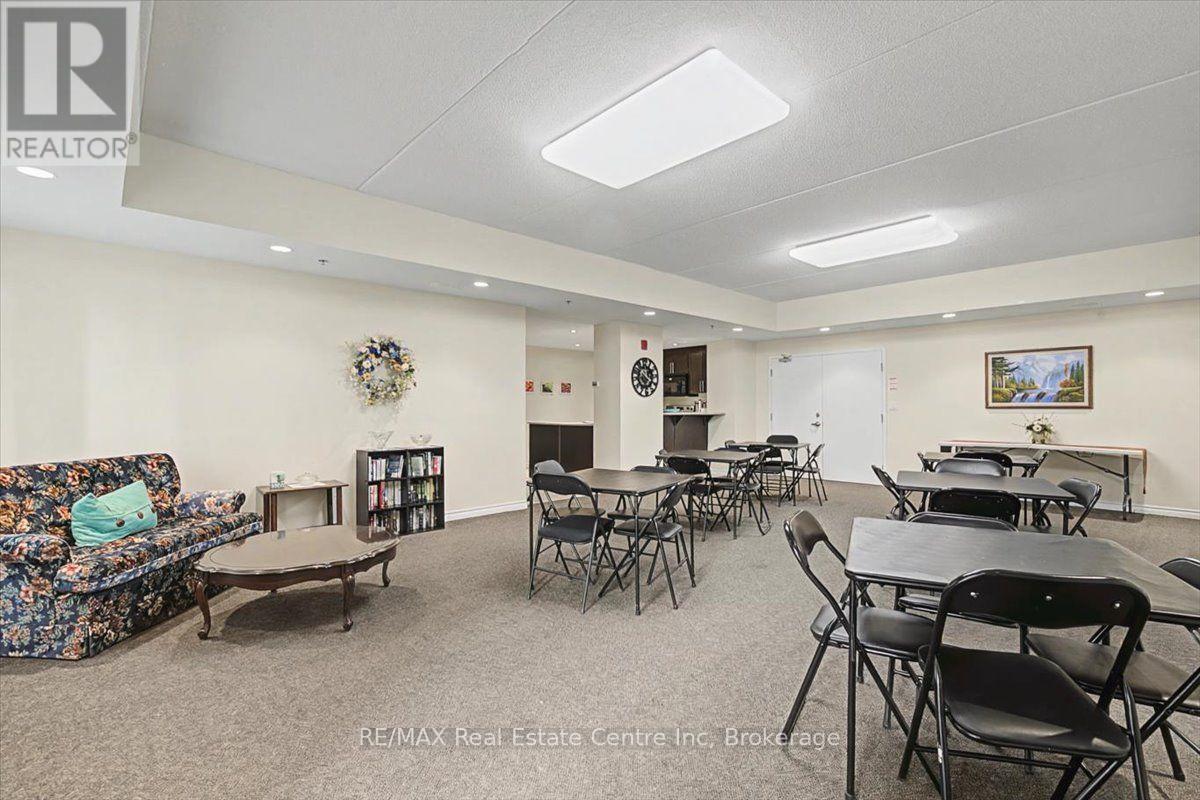
| Amenities | Party Room, Storage - Locker |
| Appliances | All |
| Basement Type | None |
| Cooling Type | Central Air Conditioning |
| Exterior Finish | Brick |
| Fire Protection | Controlled Entry, Smoke Detectors |
| Foundation Type | Unknown |
| Heating Fuel | Natural Gas |
| Heating Type | Forced Air |
| Size Interior | 700 - 799 Sqft |
| Type | Apartment |
Parking
| No Garage |
Land
| Acreage | No |
| Land Amenities | Hospital, Park, Public Transit, Schools |
Rooms
| Level | Type | Length | Width | Dimensions |
|---|---|---|---|---|
| Main Level | Great Room | 5.25 m | 3.86 m | 5.25 m x 3.86 m |
| Main Level | Kitchen | 3.14 m | 3.04 m | 3.14 m x 3.04 m |
| Main Level | Primary Bedroom | 3.37 m | 2.99 m | 3.37 m x 2.99 m |
| Main Level | Den | 2.48 m | 2.46 m | 2.48 m x 2.46 m |
https://www.realtor.ca/real-estate/30244307/205-308-watson-parkway-n-guelph-grange-road-grange-road
Contact Us
Contact us for more information

The trademarks REALTOR®, REALTORS®, and the REALTOR® logo are controlled by The Canadian Real Estate Association (CREA) and identify real estate professionals who are members of CREA. The trademarks MLS®, Multiple Listing Service® and the associated logos are owned by The Canadian Real Estate Association (CREA) and identify the quality of services provided by real estate professionals who are members of CREA. The trademark DDF® is owned by The Canadian Real Estate Association (CREA) and identifies CREA's Data Distribution Facility (DDF®)
September 08 2026 03:30:57
The Lakelands Association of REALTORS®
RE/MAX Real Estate Centre Inc