
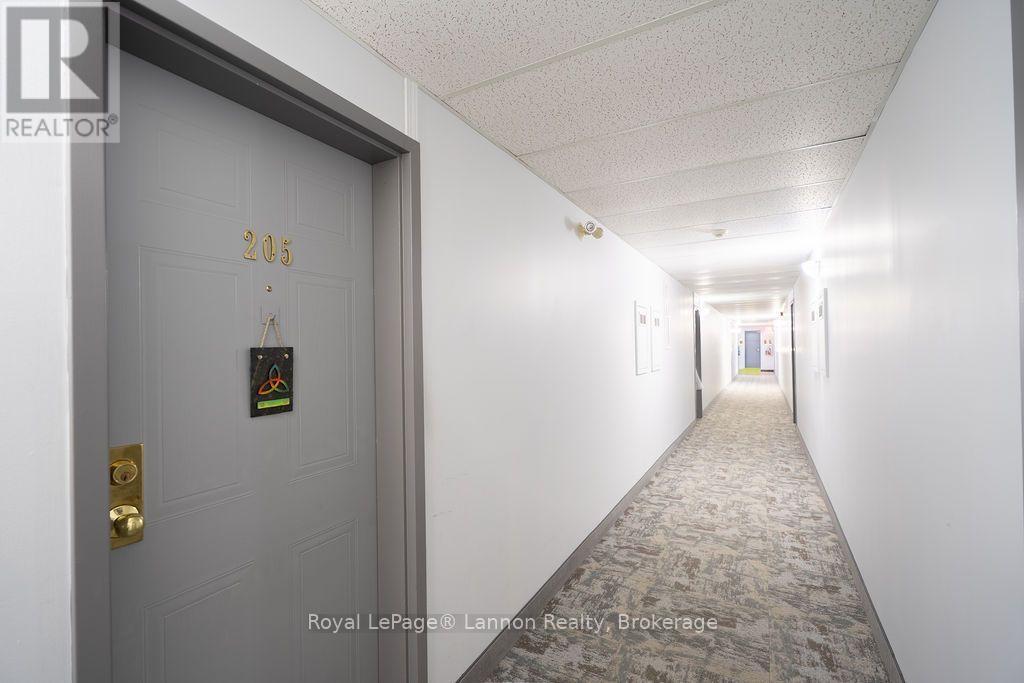
205 - 780 Gordon Street Thunder Bay, Ontario P7E 6S1

$249,900Maintenance, Parking, Common Area Maintenance, Water
$515 Monthly
Maintenance, Parking, Common Area Maintenance, Water
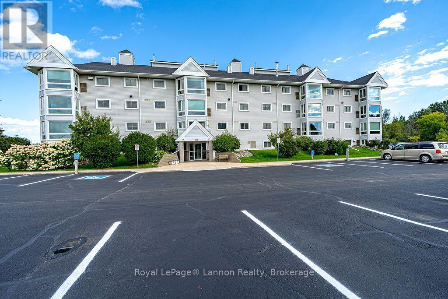
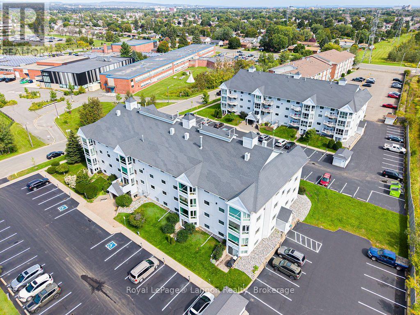
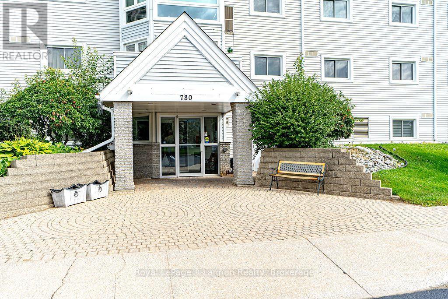
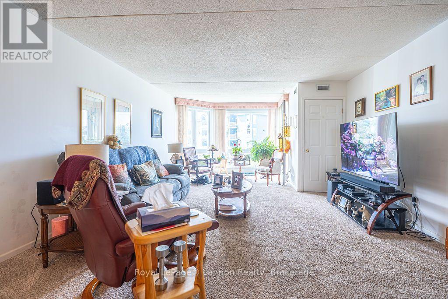
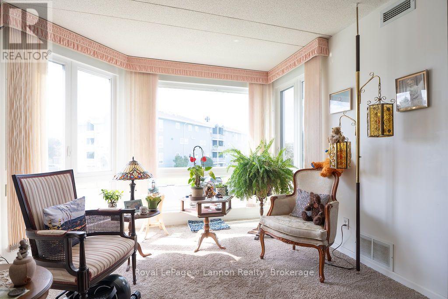
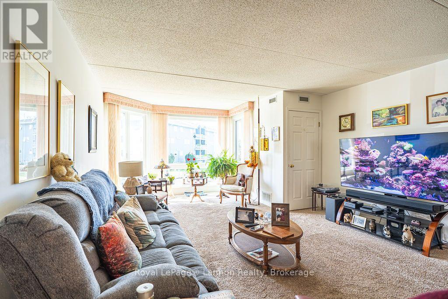
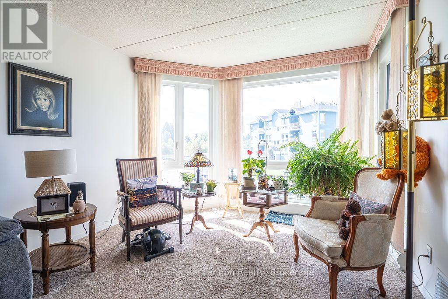
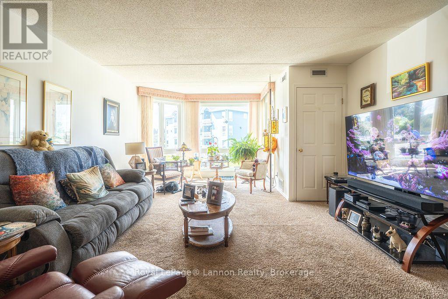
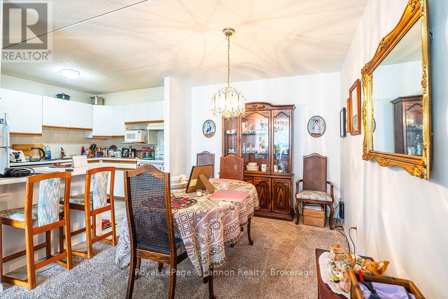
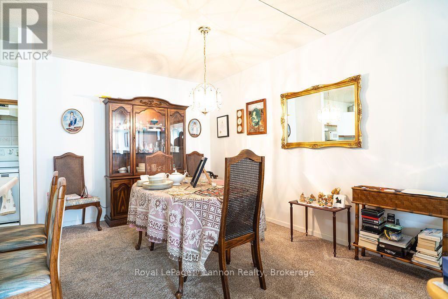
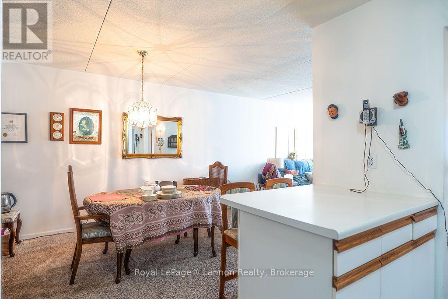
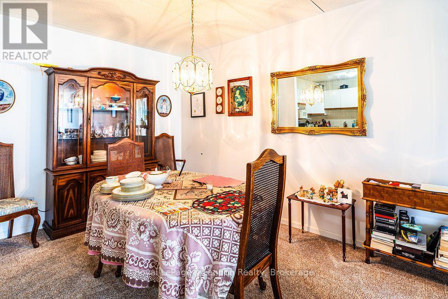
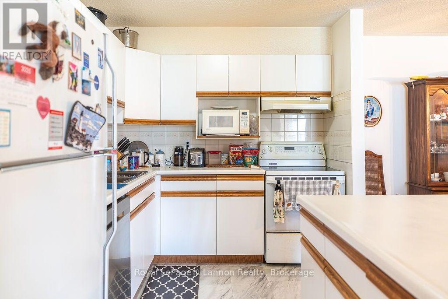
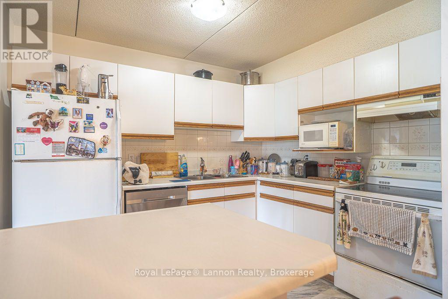
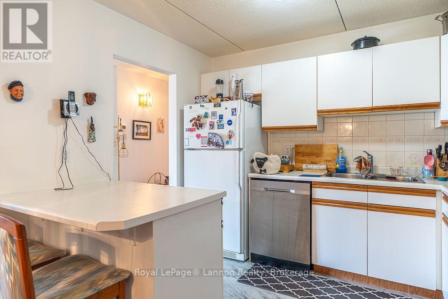
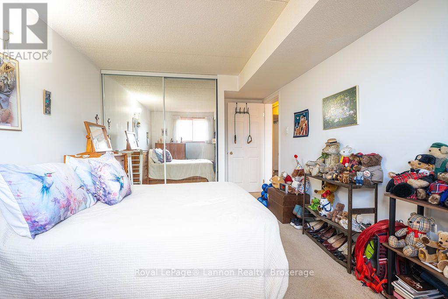
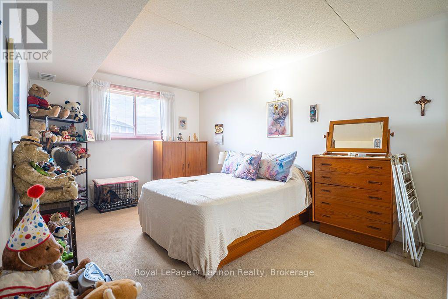
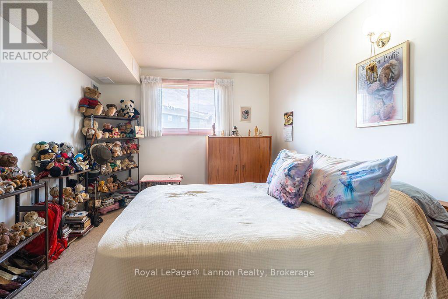
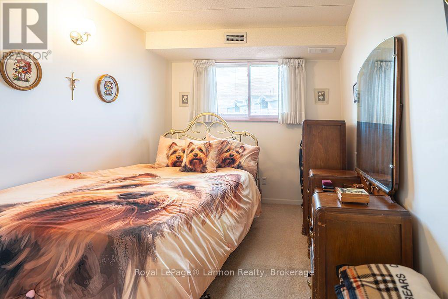
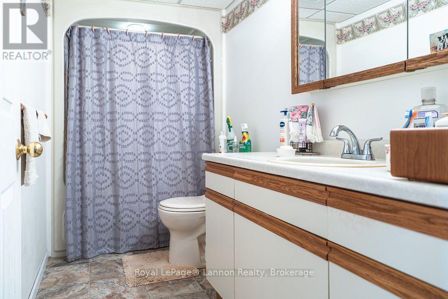
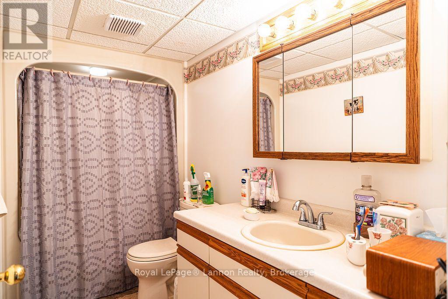
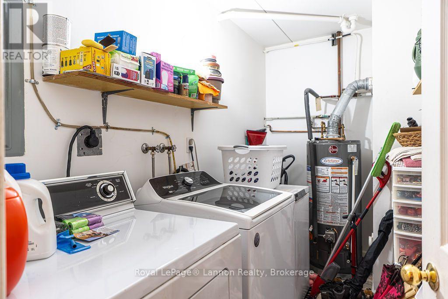
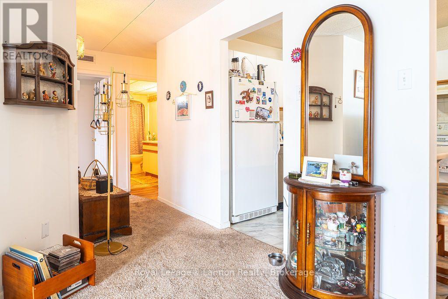
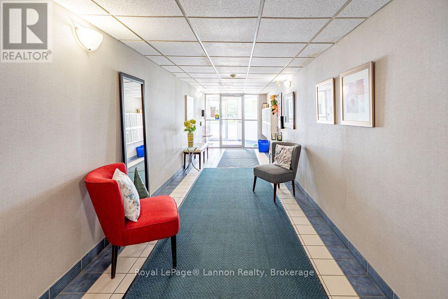
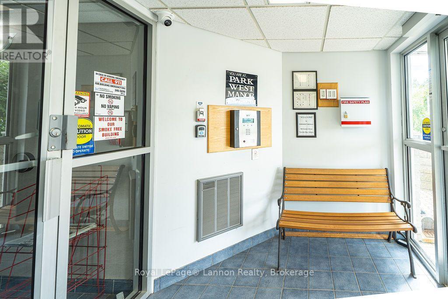
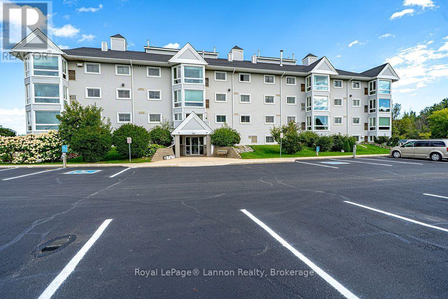
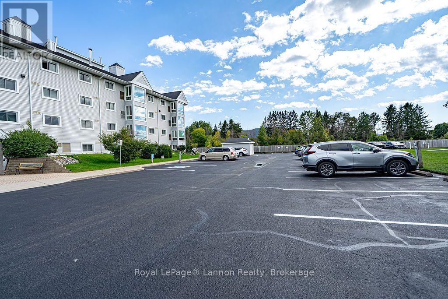
$515 MonthlyDiscover comfortable, low-maintenance living in this beautifully updated 2-bedroom, 1-bathroom condo in Thunder Bay's desirable Green Acres neighbourhood. Situated on the second level, this bright and spacious unit features an expansive living and dining area, convenient in-suite laundry, and beautiful new windows throughout. Enjoy west-facing views overlooking Westgate High School, complete with its open field and walking track - a lovely backdrop for enjoying the outdoors.The building has benefited from numerous updates, including the parking lot, roof, furnace, windows, flooring, appliances, and more, offering added peace of mind. Ideally located just off James Street and minutes from Arthur Street, you'll appreciate easy access to shopping, restaurants, schools, parks, and everyday amenities.Whether you're a first-time homebuyer, downsizing, or looking to add to your investment portfolio, this inviting condo offers a great combination of space, convenience, and value in a well-established neighbourhood. Enjoy the ease of condo living in a convenient Thunder Bay location! (id:49269)
Property Details
| MLS® Number | X14099910 |
| Property Type | Single Family |
| Community Name | Westfort |
| Community Features | Pets Allowed With Restrictions |
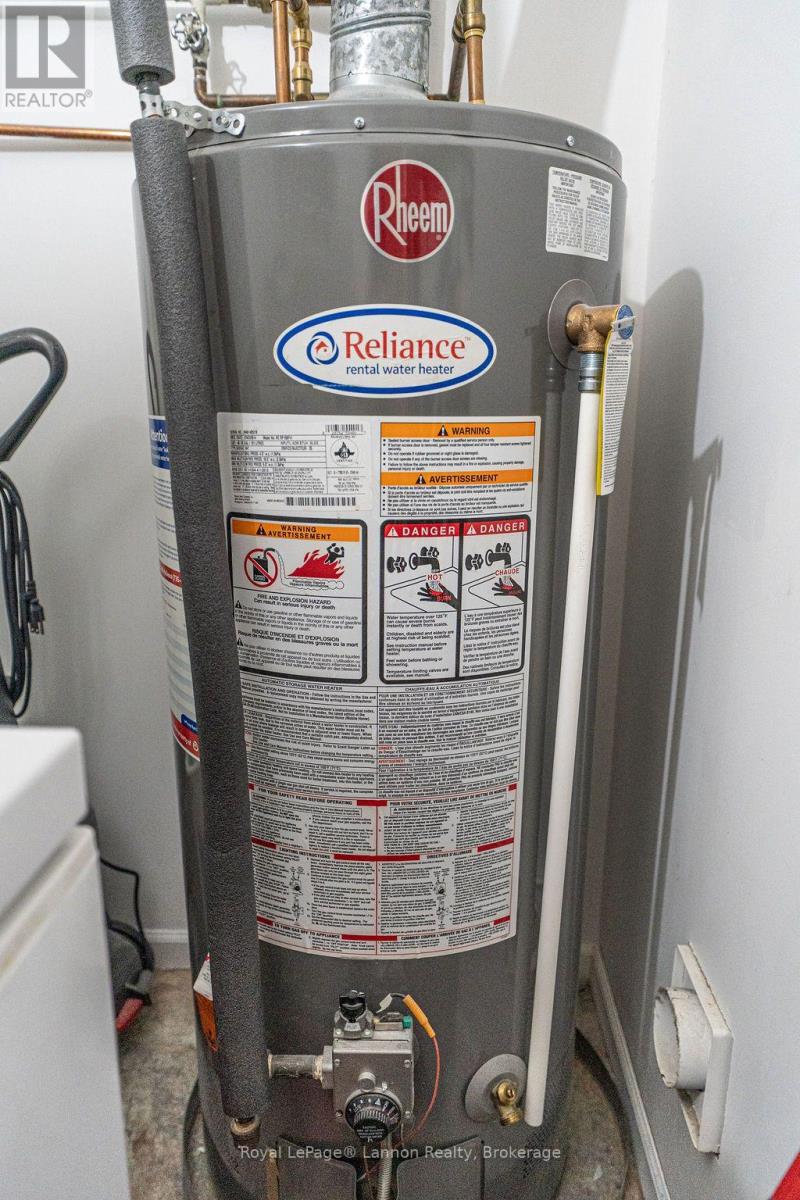
| Equipment Type | Water Heater, Furnace |
| Features | Wheelchair Access, In Suite Laundry |
| Parking Space Total | 1 |
| Rental Equipment Type | Water Heater, Furnace |
Building
| Bathroom Total | 1 |
| Bedrooms Above Ground | 2 |
| Bedrooms Total | 2 |
| Amenities | Storage - Locker |
| Appliances | Water Heater, Dryer, Stove, Washer, Window Coverings, Refrigerator |
| Basement Type | None |
| Cooling Type | Central Air Conditioning, Air Exchanger |
| Exterior Finish | Brick |
| Heating Fuel | Natural Gas |
| Heating Type | Forced Air |
| Size Interior | 1,000 - 1,199 Sqft |
| Type | Apartment |
Parking
| No Garage |
Land
| Acreage | No |
| Zoning Description | Um |
Rooms
| Level | Type | Length | Width | Dimensions |
|---|---|---|---|---|
| Main Level | Laundry Room | 3.2 m | 1.74 m | 3.2 m x 1.74 m |
| Main Level | Primary Bedroom | 4.36 m | 3.2 m | 4.36 m x 3.2 m |
| Main Level | Bedroom 2 | 3.17 m | 2.71 m | 3.17 m x 2.71 m |
| Main Level | Kitchen | 3.08 m | 2.65 m | 3.08 m x 2.65 m |
| Main Level | Dining Room | 3.23 m | 3.02 m | 3.23 m x 3.02 m |
| Main Level | Living Room | 6.95 m | 4.39 m | 6.95 m x 4.39 m |
| Main Level | Utility Room | 0.95 m | 0.91 m | 0.95 m x 0.91 m |
https://www.realtor.ca/real-estate/30425002/205-780-gordon-street-thunder-bay-westfort-westfort
Contact Us
Contact us for more information

The trademarks REALTOR®, REALTORS®, and the REALTOR® logo are controlled by The Canadian Real Estate Association (CREA) and identify real estate professionals who are members of CREA. The trademarks MLS®, Multiple Listing Service® and the associated logos are owned by The Canadian Real Estate Association (CREA) and identify the quality of services provided by real estate professionals who are members of CREA. The trademark DDF® is owned by The Canadian Real Estate Association (CREA) and identifies CREA's Data Distribution Facility (DDF®)
October 20 2026 09:23:39
Thunder Bay Real Estate Board
Royal LePage® Lannon Realty