
205 Sunnyridge Road Jerseyville, Ontario L0R 1R0

$949,888
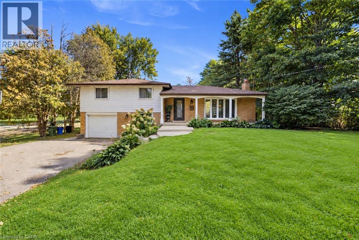
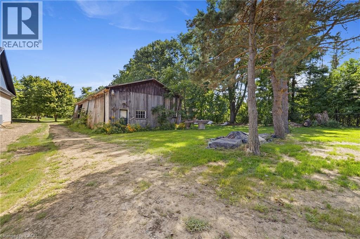
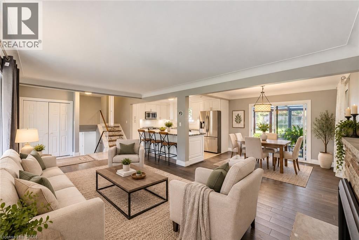
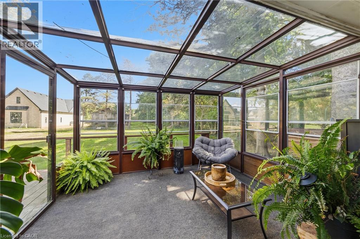
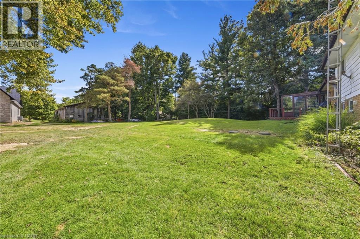
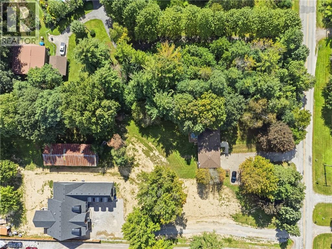
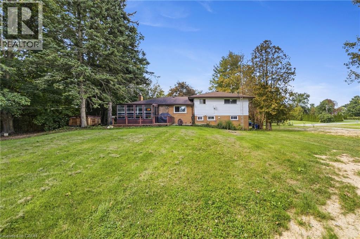
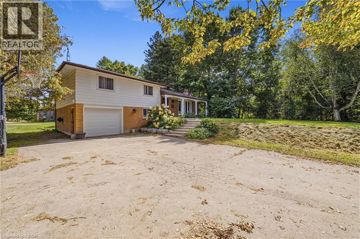
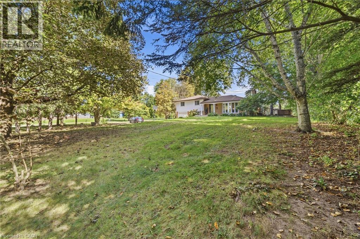
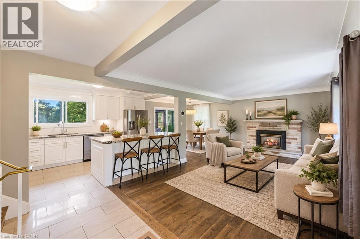
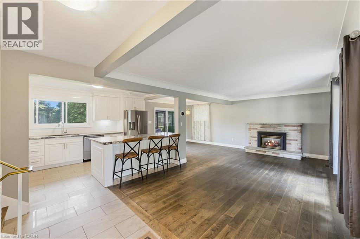
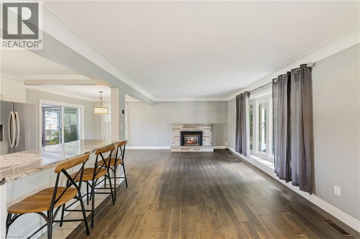
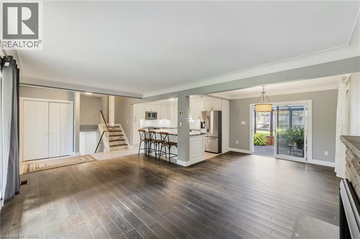
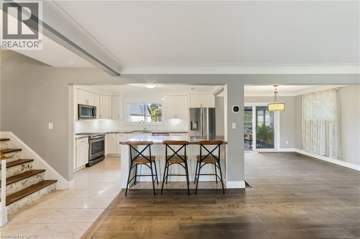
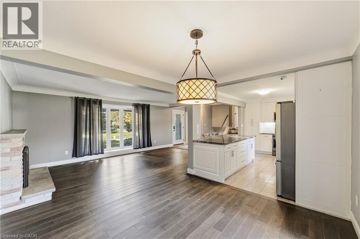
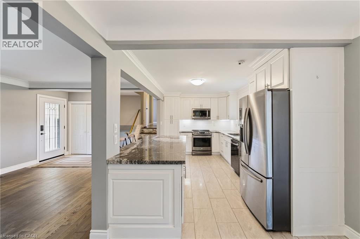
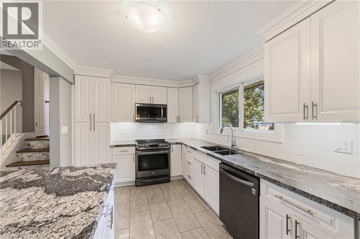
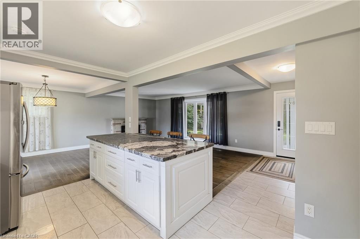
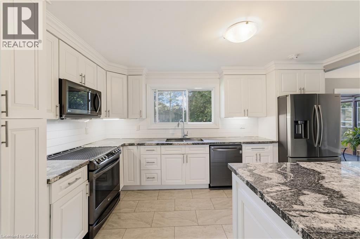
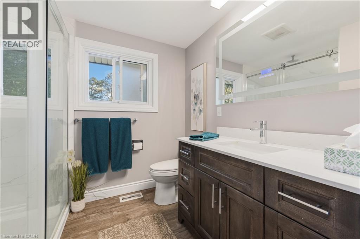
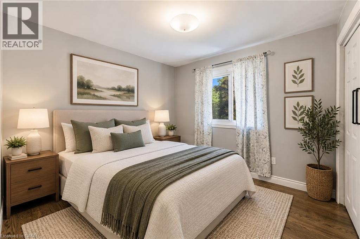
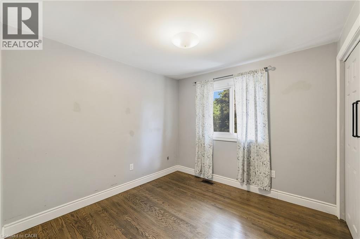
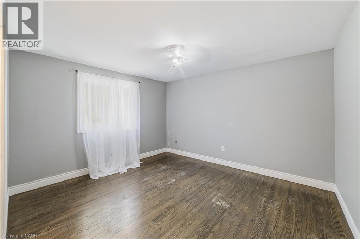
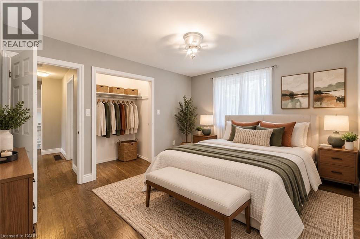
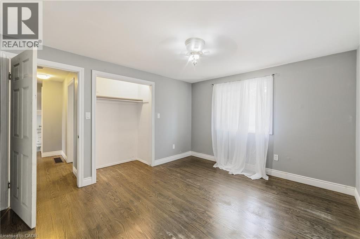
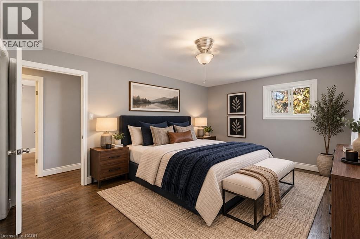
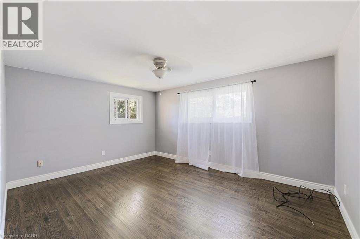
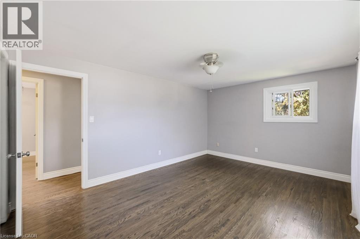
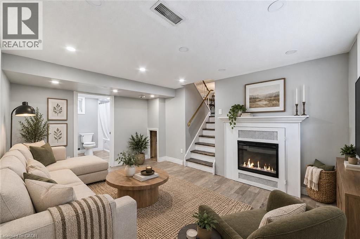
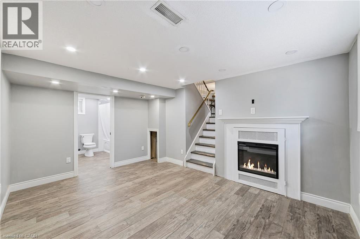
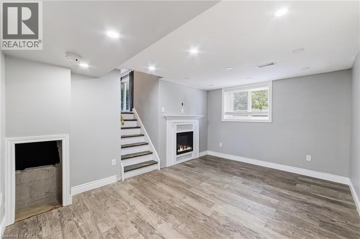
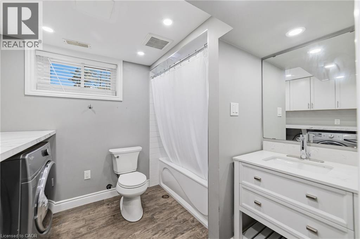
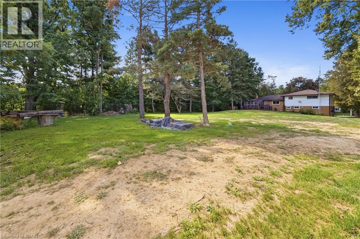
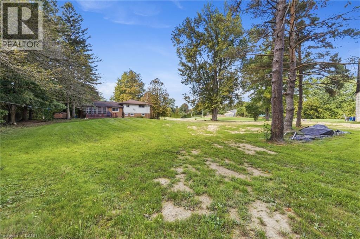
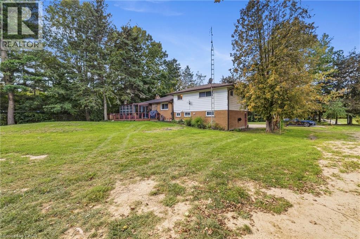
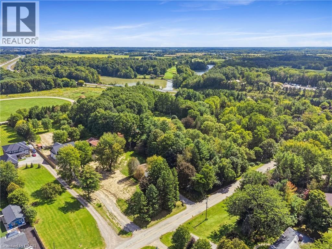
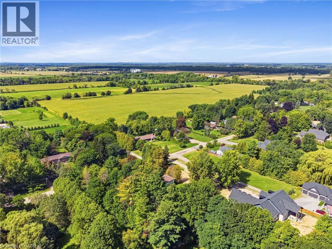
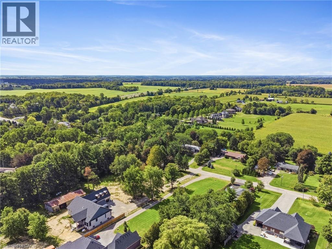
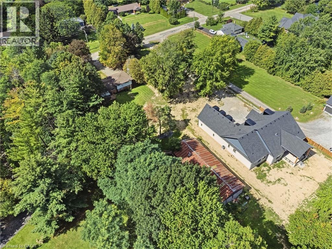
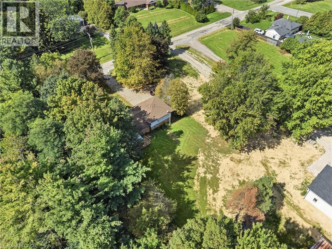
RARE 1.5-ACRE ANCASTER OPPORTUNITY! Set well back from the road on an impressive approximately 100’ × 692’ property, this updated 3-bedroom sidesplit offers the space, privacy and possibilities that are increasingly hard to find. A standout feature is the rustic 27’ × 70’ barn/outbuilding with 20’ × 27’ workshop—ideal for buyers looking for exceptional storage, hobby or workspace. Surrounded by mature trees and park-like grounds, the home features an updated kitchen with granite counters and stainless steel appliances, hardwood flooring, gas fireplace, renovated bathroom, bright three-season sunroom and finished lower-level family room. Attached garage and parking for up to 10 vehicles. Enjoy country living and room to breathe while remaining within the Ancaster/Jerseyville area. A unique property with incredible potential inside and out. (id:49269)
Property Details
| MLS® Number | 40863448 |
| Property Type | Single Family |
| Amenities Near By | Airport, Golf Nearby, Shopping |
| Communication Type | High Speed Internet |
| Community Features | Industrial Park, Quiet Area, Community Centre, School Bus |
| Features | Country Residential, Sump Pump, Automatic Garage Door Opener |
| Parking Space Total | 10 |
| Structure | Barn |
Building
| Bathroom Total | 2 |
| Bedrooms Above Ground | 3 |
| Bedrooms Total | 3 |
| Appliances | Dishwasher, Dryer, Refrigerator, Stove, Water Softener, Water Purifier, Washer, Microwave Built-in, Garage Door Opener |
| Architectural Style | Other |
| Basement Development | Partially Finished |
| Basement Type | Full (partially Finished) |
| Constructed Date | 1967 |
| Construction Style Attachment | Detached |
| Construction Style Split Level | Sidesplit |
| Cooling Type | Central Air Conditioning |
| Exterior Finish | Brick Veneer, Metal, Vinyl Siding |
| Fire Protection | Smoke Detectors |
| Fireplace Present | Yes |
| Fireplace Total | 1 |
| Fixture | Ceiling Fans |
| Foundation Type | Block |
| Half Bath Total | 1 |
| Heating Fuel | Natural Gas |
| Heating Type | Forced Air |
| Stories Total | 2 |
| Size Interior | 1,466 Sqft |
| Type | House |
| Utility Water | Drilled Well |
Parking
| Attached Garage |
Land
| Access Type | Road Access, Highway Access, Highway Nearby |
| Acreage | Yes |
| Land Amenities | Airport, Golf Nearby, Shopping |
| Sewer | Septic System |
| Size Depth | 692 Ft |
| Size Frontage | 100 Ft |
| Size Irregular | 1.439 |
| Size Total | 1.439 Ac|1/2 - 1.99 Acres |
| Size Total Text | 1.439 Ac|1/2 - 1.99 Acres |
| Zoning Description | S1 |
Rooms
| Level | Type | Length | Width | Dimensions |
|---|---|---|---|---|
| Second Level | 3pc Ensuite Bath | 9'8'' x 5'10'' | ||
| Second Level | Bedroom | 9'3'' x 9'10'' | ||
| Second Level | Bedroom | 12'6'' x 11'0'' | ||
| Second Level | Primary Bedroom | 15'0'' x 11'0'' | ||
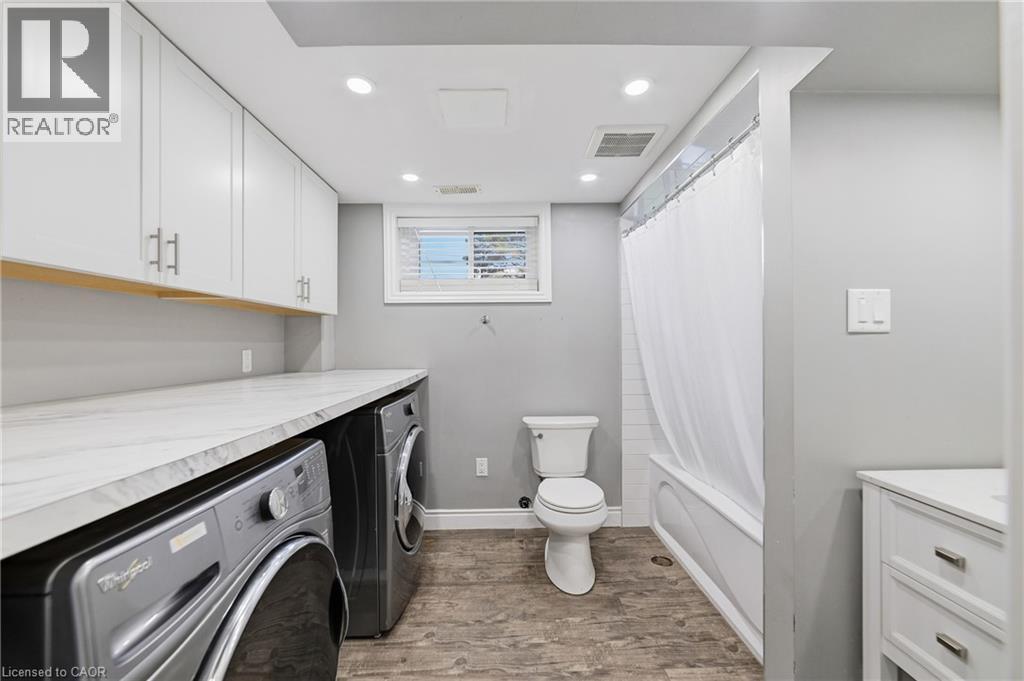
| Lower Level | Laundry Room | Measurements not available | ||
| Lower Level | 2pc Bathroom | Measurements not available | ||
| Lower Level | Family Room | 16'11'' x 10'8'' | ||
| Main Level | Sunroom | 10'11'' x 10'0'' | ||
| Main Level | Kitchen | 14'9'' x 9'3'' | ||
| Main Level | Dining Room | 10'11'' x 9'8'' | ||
| Main Level | Living Room | 19'5'' x 11'6'' |
Utilities
| Electricity | Available |
| Natural Gas | Available |
| Telephone | Available |
https://www.realtor.ca/real-estate/30283969/205-sunnyridge-road-jerseyville
Contact Us
Contact us for more information

The trademarks REALTOR®, REALTORS®, and the REALTOR® logo are controlled by The Canadian Real Estate Association (CREA) and identify real estate professionals who are members of CREA. The trademarks MLS®, Multiple Listing Service® and the associated logos are owned by The Canadian Real Estate Association (CREA) and identify the quality of services provided by real estate professionals who are members of CREA. The trademark DDF® is owned by The Canadian Real Estate Association (CREA) and identifies CREA's Data Distribution Facility (DDF®)
October 09 2026 02:01:59
REALTORS® Association of Hamilton-Burlington
RE/MAX Escarpment Realty Inc.