
205 Vauxhall Drive Toronto, Ontario M1P 1R6

$848,000
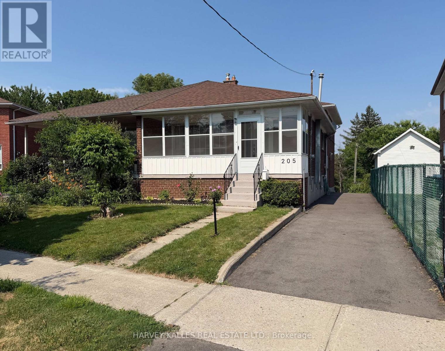
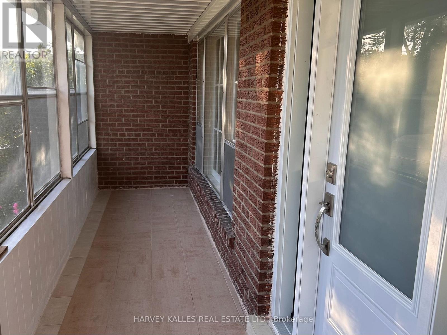
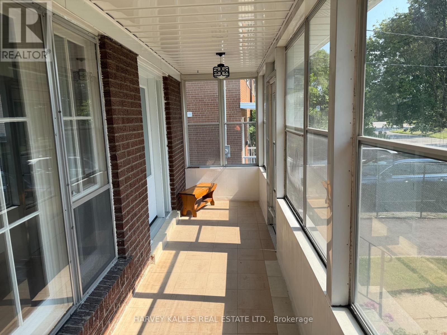
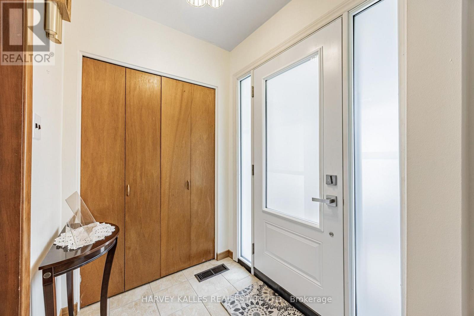
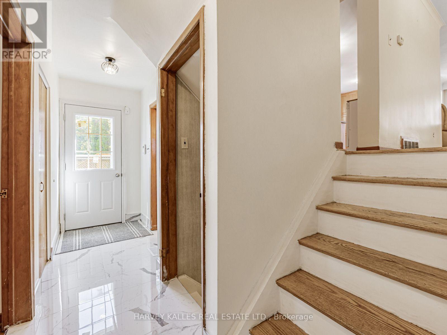
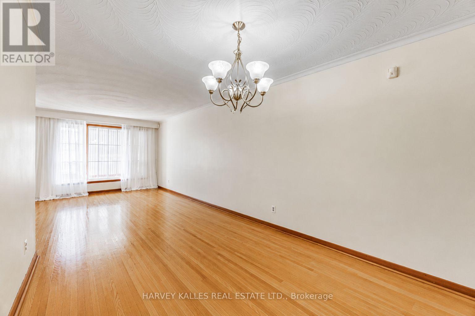
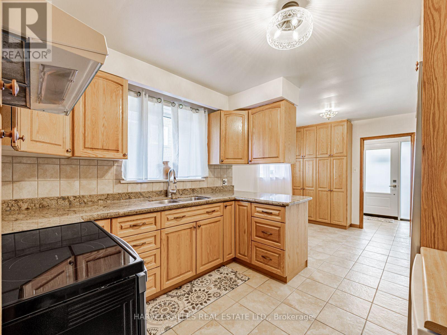
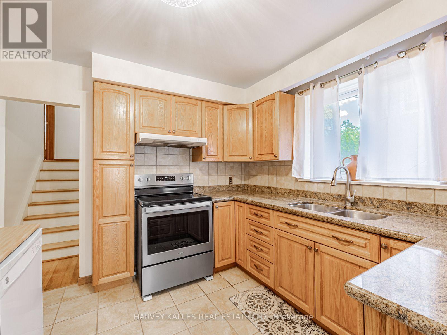
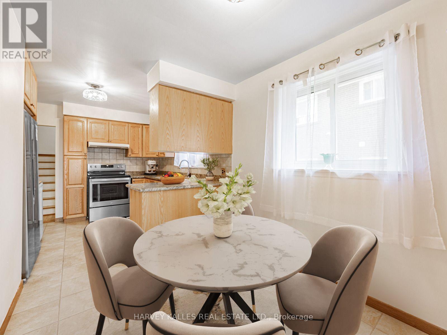
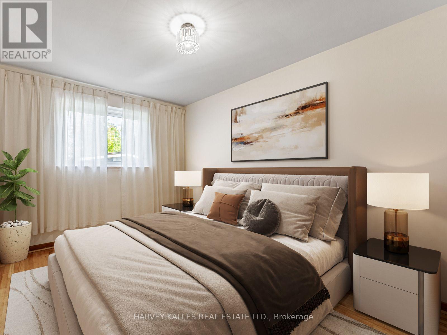
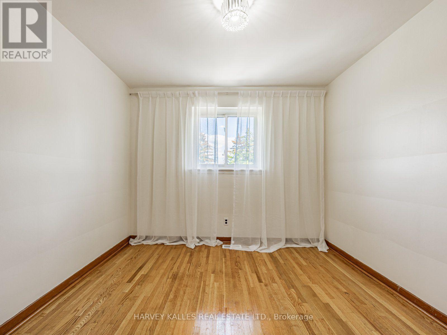
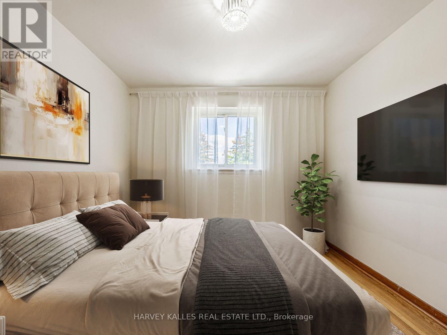
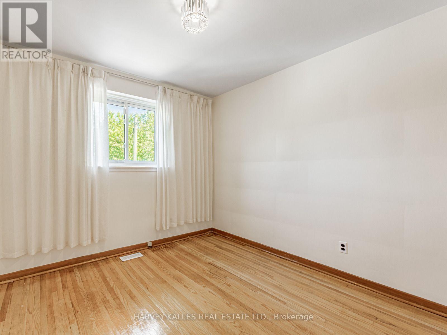
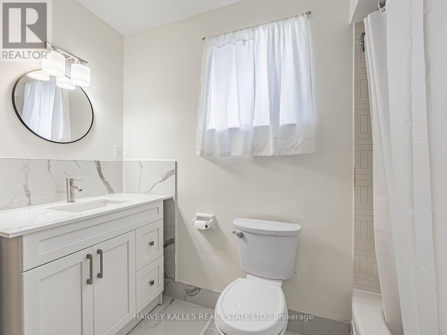
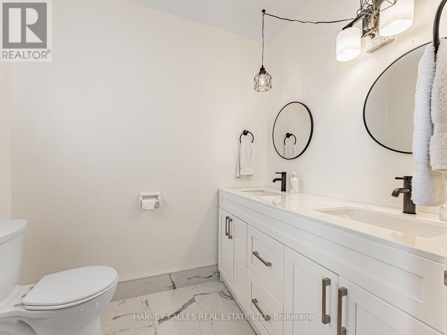
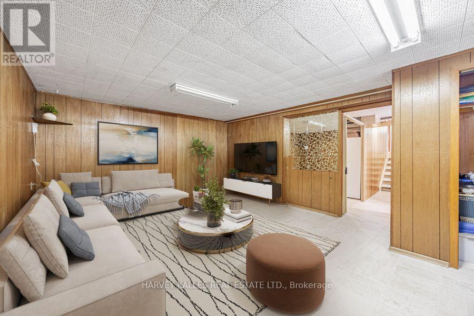
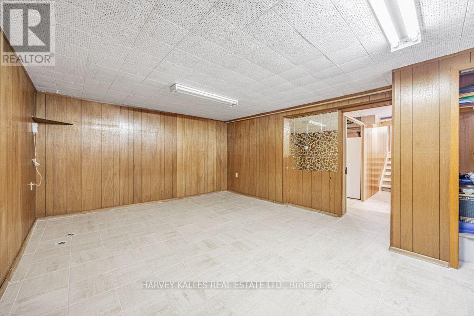
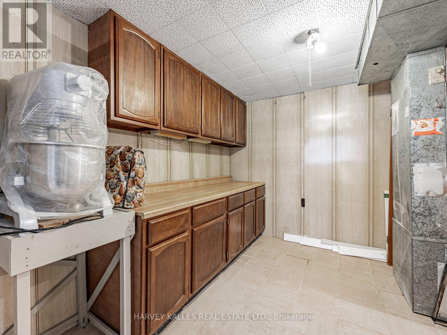
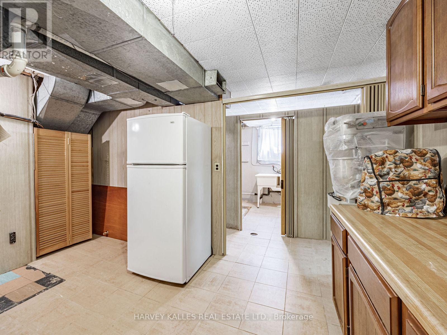
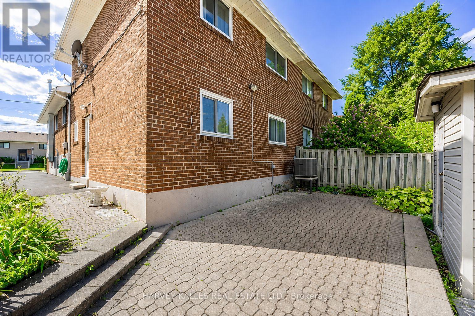
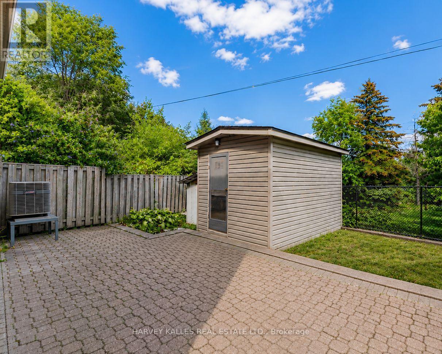
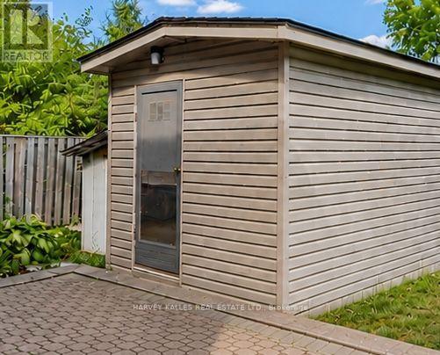
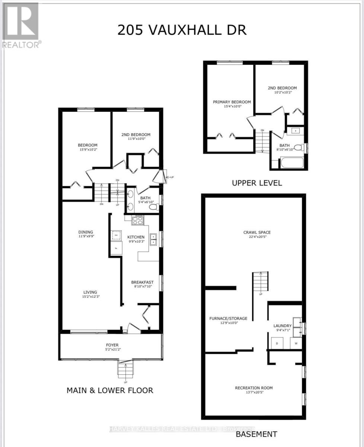
ATTENTION FIRST-TIME BUYERS, CONTRACTORS & RENOVATORS! Incredible opportunity to own this spacious 1,643 sq. ft. 4-bedroom semi-detached home in Scarborough, featuring a fully detached powered workshop (approx. 9' x 13.5') with electricity-perfect for contractors, hobbyists or a creative studio -plus a private 3-car driveway. This original-owner home offers exceptional space, solid construction, and the perfect opportunity to add your own personal style while building instant sweat equity.A standout feature is the exceptional bonus under-floor storage area with easy access, providing abundant space for seasonal bins, tools, equipment, and household items. The functional multi-level backsplit layout offers generous principal rooms, excellent privacy, and a family-friendly floor plan.The bright kitchen features granite countertops and solid oak cabinetry, providing an excellent foundation for your design vision. Additional highlights include hardwood flooring throughout, updated bathrooms, an updated electrical panel, and a finished basement with the potential to create an in-law or income suite, complete with a rough-in for a future shower.Whether you're a first-time buyer looking to build equity, an investor, or a contractor seeking space to work and create, this property offers outstanding square footage, exceptional storage, ample parking, and a rare powered detached workshop-all at exceptional value in one of Scarborough's established family neighbourhoods. Move in, customize to your taste, and unlock this home's full potential. (id:49269)
Property Details
| MLS® Number | E13483684 |
| Property Type | Single Family |
| Community Name | Dorset Park |
| Features | Carpet Free |
| Parking Space Total | 3 |
| Structure | Patio(s), Porch, Shed |
Building
| Bathroom Total | 2 |
| Bedrooms Above Ground | 4 |
| Bedrooms Total | 4 |
| Amenities | Fireplace(s) |
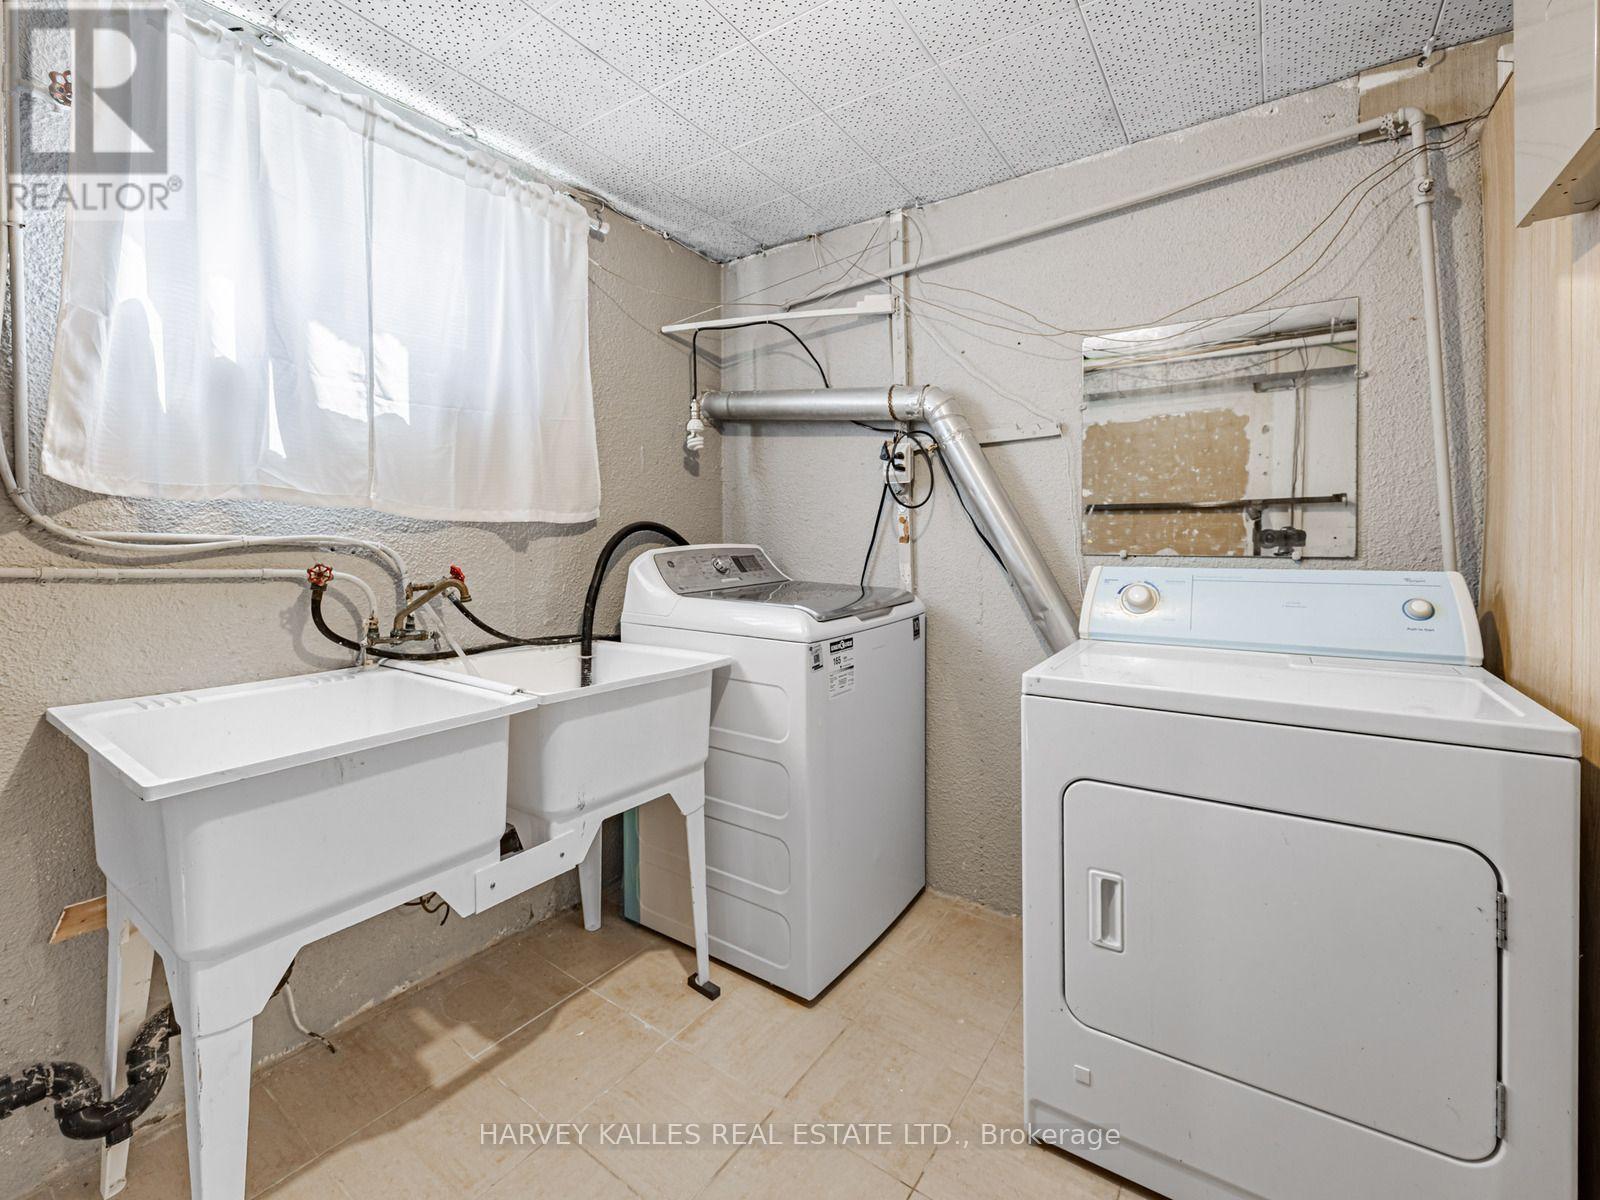
| Appliances | Water Heater, Dryer, Stove, Washer, Refrigerator |
| Basement Development | Finished |
| Basement Type | Crawl Space (finished) |
| Construction Style Attachment | Semi-detached |
| Construction Style Split Level | Backsplit |
| Cooling Type | Central Air Conditioning |
| Exterior Finish | Brick |
| Fire Protection | Alarm System |
| Fireplace Present | Yes |
| Fireplace Type | Free Standing Metal |
| Half Bath Total | 1 |
| Heating Fuel | Natural Gas |
| Heating Type | Forced Air |
| Size Interior | 1,500 - 2,000 Sqft |
| Type | House |
| Utility Water | Municipal Water |
Parking
| No Garage |
Land
| Acreage | No |
| Fence Type | Fenced Yard |
| Sewer | Sanitary Sewer |
| Size Depth | 102 Ft |
| Size Frontage | 30 Ft |
| Size Irregular | 30 X 102 Ft |
| Size Total Text | 30 X 102 Ft |
Rooms
| Level | Type | Length | Width | Dimensions |
|---|---|---|---|---|
| Basement | Other | 6.81 m | 6.22 m | 6.81 m x 6.22 m |
| Basement | Recreational, Games Room | 4.14 m | 6.22 m | 4.14 m x 6.22 m |
| Basement | Laundry Room | 2.84 m | 2.16 m | 2.84 m x 2.16 m |
| Lower Level | Bedroom | 4.8 m | 3.1 m | 4.8 m x 3.1 m |
| Lower Level | Bedroom | 3.58 m | 3.05 m | 3.58 m x 3.05 m |
| Main Level | Living Room | 4.62 m | 3.73 m | 4.62 m x 3.73 m |
| Main Level | Dining Room | 3.58 m | 2.97 m | 3.58 m x 2.97 m |
| Main Level | Kitchen | 2.97 m | 3.12 m | 2.97 m x 3.12 m |
| Main Level | Eating Area | 2.69 m | 2.39 m | 2.69 m x 2.39 m |
| Upper Level | Primary Bedroom | 4.67 m | 3.05 m | 4.67 m x 3.05 m |
| Upper Level | Bedroom | 3.1 m | 3.1 m | 3.1 m x 3.1 m |
https://www.realtor.ca/real-estate/29946949/205-vauxhall-drive-toronto-dorset-park-dorset-park
Contact Us
Contact us for more information

The trademarks REALTOR®, REALTORS®, and the REALTOR® logo are controlled by The Canadian Real Estate Association (CREA) and identify real estate professionals who are members of CREA. The trademarks MLS®, Multiple Listing Service® and the associated logos are owned by The Canadian Real Estate Association (CREA) and identify the quality of services provided by real estate professionals who are members of CREA. The trademark DDF® is owned by The Canadian Real Estate Association (CREA) and identifies CREA's Data Distribution Facility (DDF®)
August 06 2026 05:30:12
Toronto Regional Real Estate Board
Harvey Kalles Real Estate Ltd.