
2050 15 Side Road Side Road Milton, Ontario L0P 1J0

$2,200,000
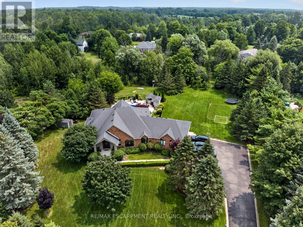
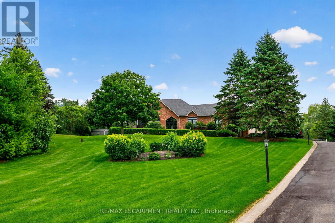
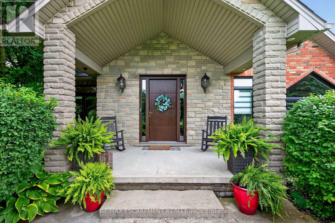
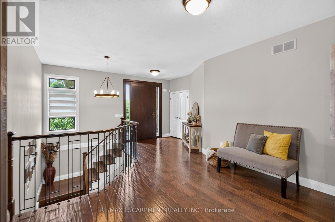
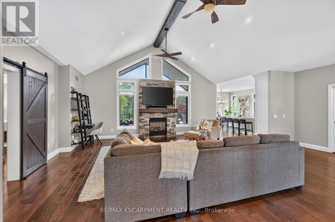
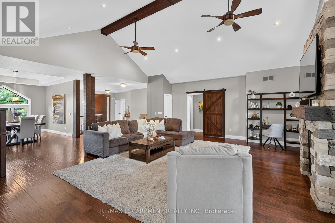
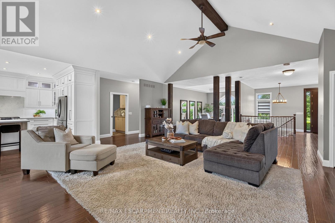
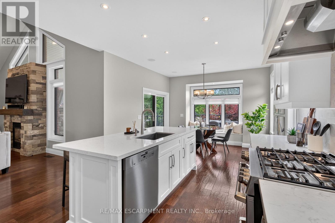
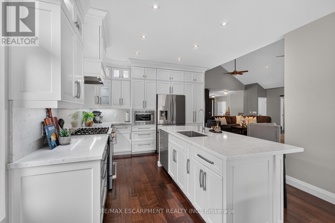
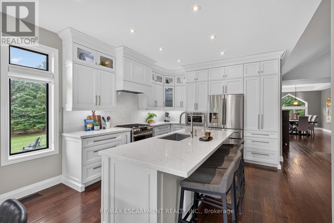
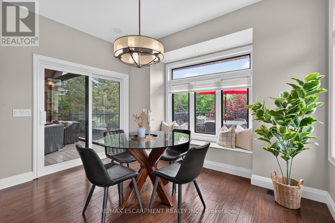
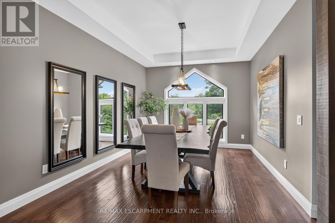
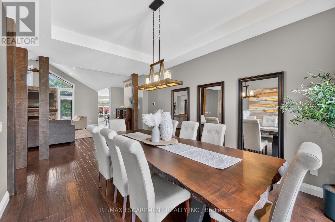
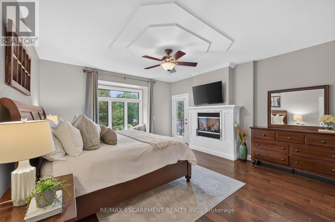
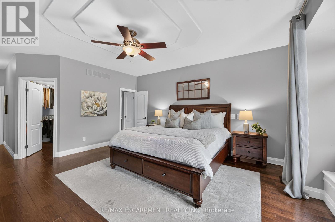
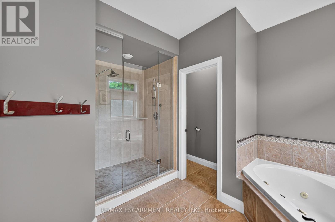
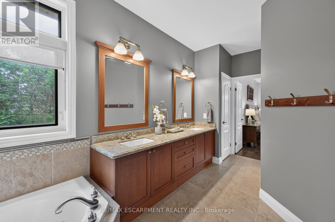
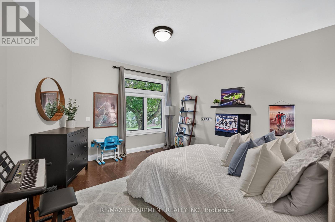
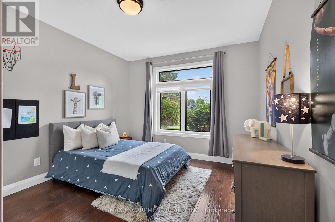
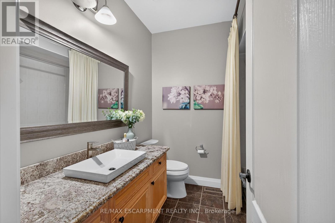
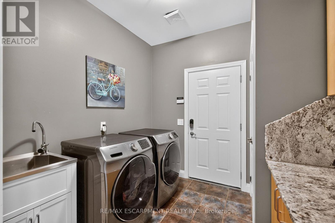
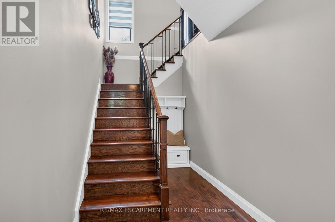
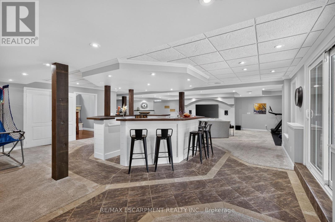
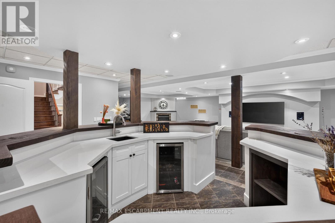
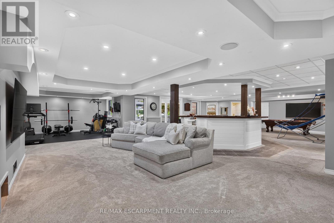
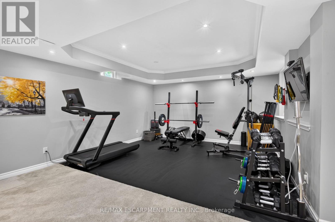
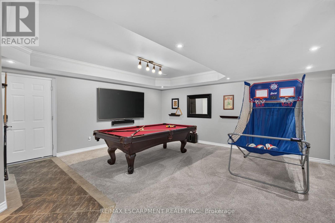
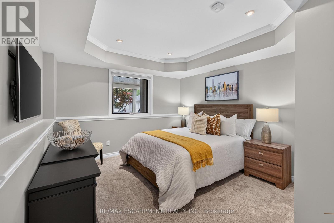
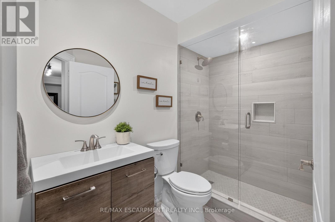
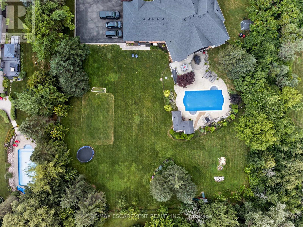
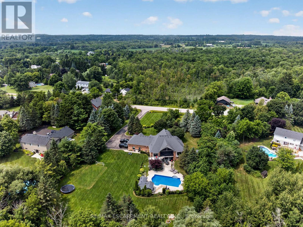
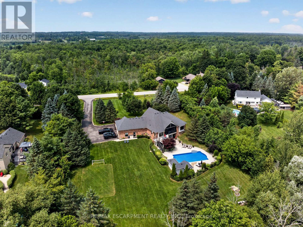
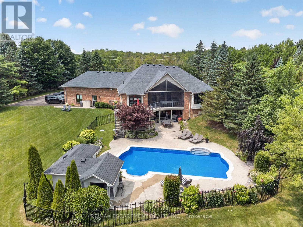
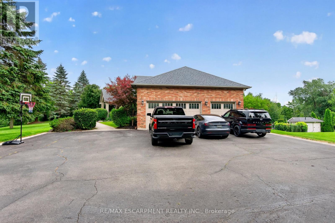
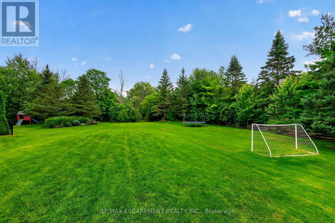
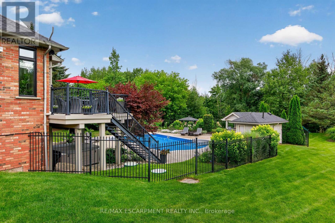
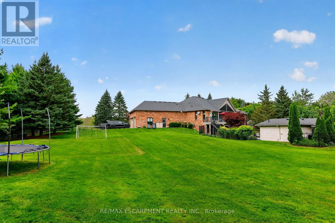
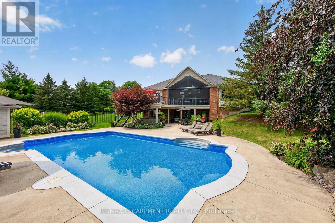
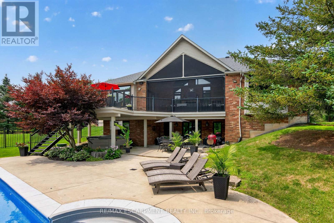
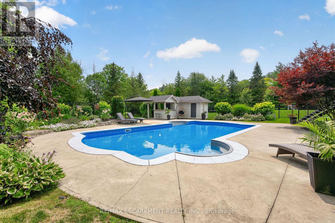
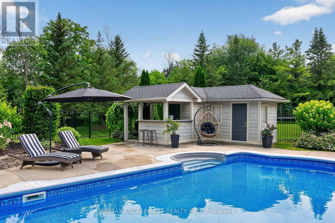
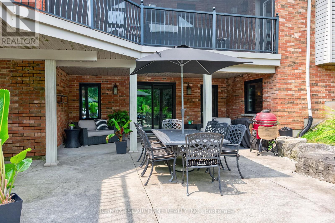
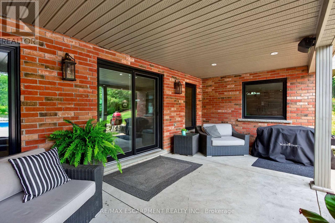
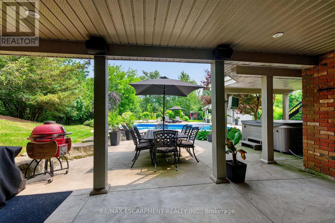
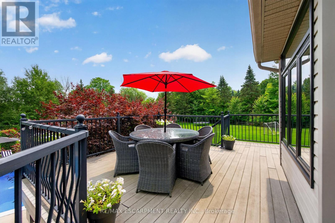
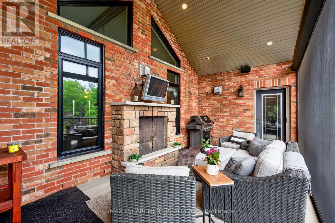
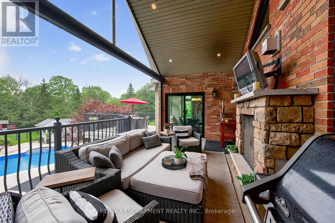
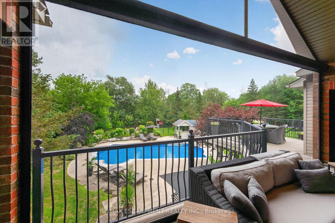
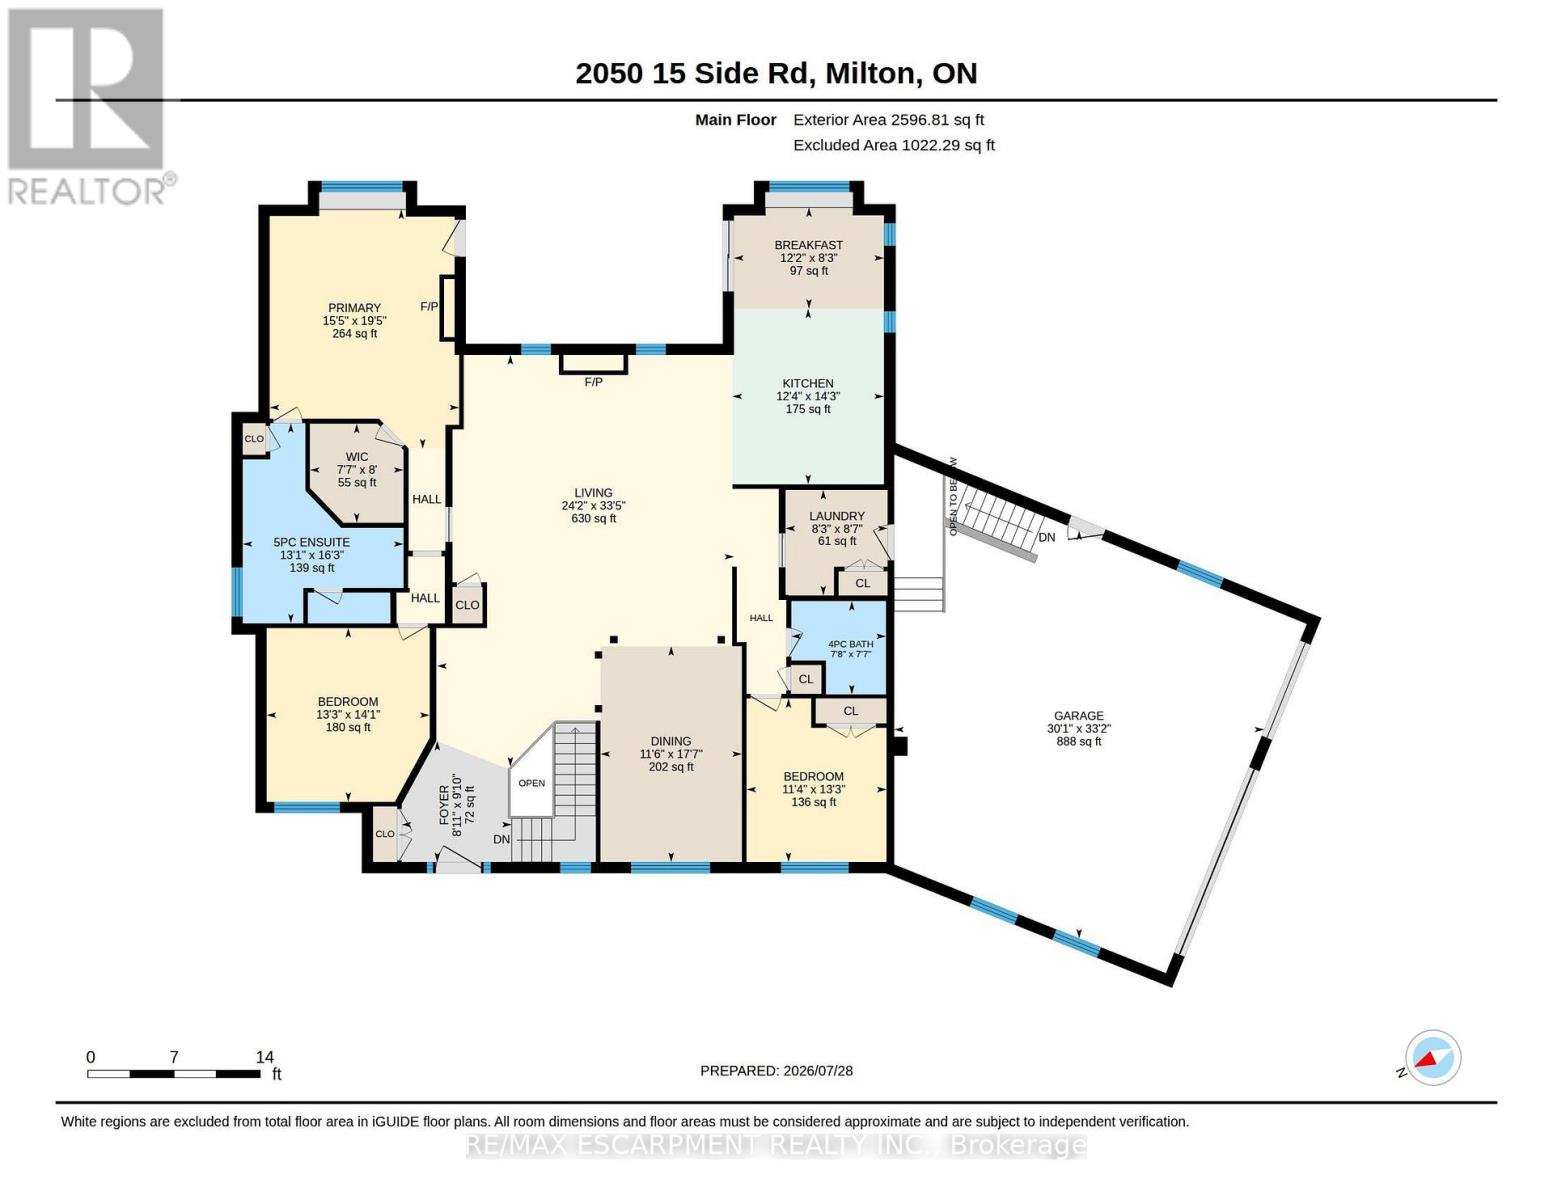
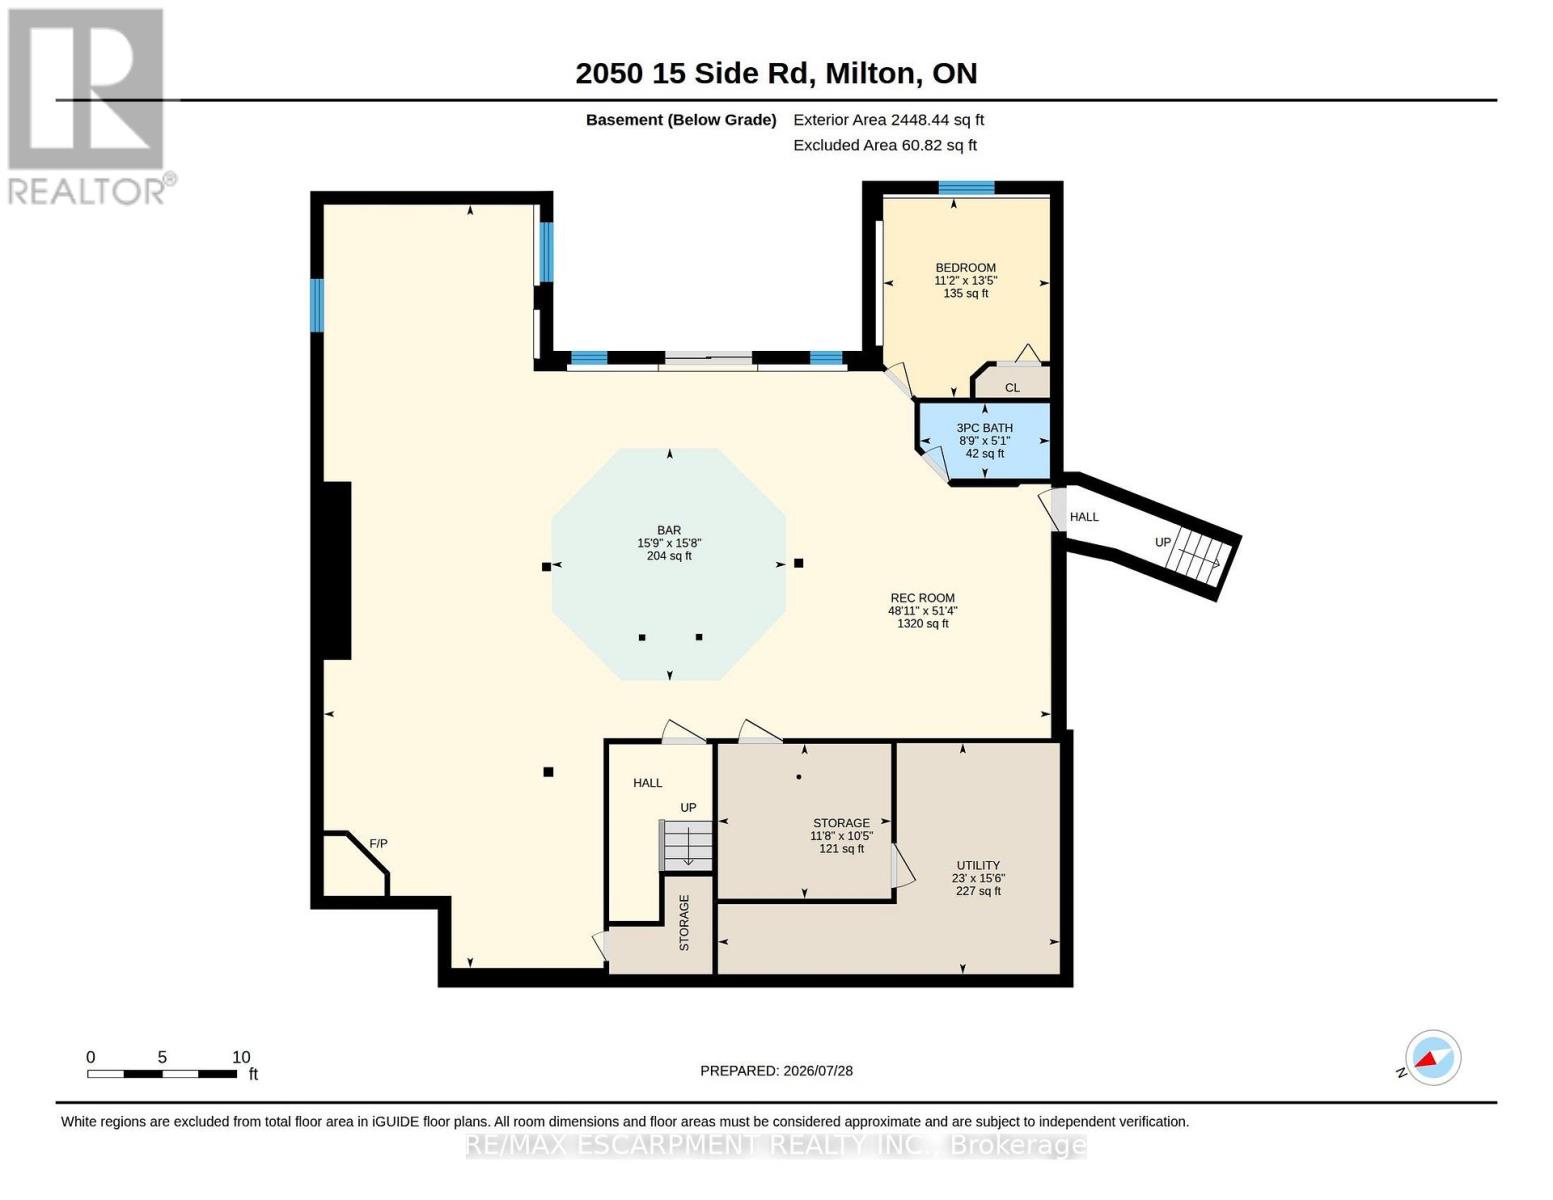
The one you've been waiting for! Welcome to 2050 15 Side Road, a truly exceptional executive bungalow nestled on a picturesque 1.5-acre estate lot in the charming hamlet of Moffat, ideally situated between Milton and Guelph. Offering nearly 5,000 sq. ft. of beautifully finished living space, this impressive 3+1 bedroom, 3-bathroom home with a separate entrance and walk-out basement has been thoughtfully designed for luxurious living and unforgettable entertaining. The main level features a stunning Great Room with soaring 14-foot vaulted ceilings, a custom white chef's kitchen with premium finishes, three spacious bedrooms, two full bathrooms, convenient main-floor laundry, and breathtaking views that must be seen to be appreciated. The fully finished walk-out lower level offers incredible flexibility, complete with a fourth bedroom, 3-piece bathroom, home gym, games room, theatre area, and an impressive 360-degree bar-creating the ultimate space for entertaining family and friends. Step outside to your own private resort-style backyard, where every detail has been designed for relaxation and enjoyment. Lounge by the spectacular 20' x 40' saltwater pool, unwind in the hot tub while watching TV, or entertain in the pool house featuring a change room and bar. The covered Muskoka-inspired porch, complete with a gas fireplace and retractable screens, provides the perfect place to enjoy the outdoors in comfort throughout the seasons. The expansive grounds also offer plenty of space for family fun, including a soccer field and room for virtually any outdoor activity. Completing this remarkable property is parking for more than 15 vehicles, an oversized heated three-car garage, and a truly turnkey home that's ready for its next owners. Offering the perfect blend of luxury, privacy, and convenience in one of the area's most desirable rural communities, this is a rare opportunity to own an exceptional estate just minutes from both Milton and Guelph. (id:49269)
Property Details
| MLS® Number | W13619144 |
| Property Type | Single Family |
| Community Name | Moffat |
| Equipment Type | None |
| Parking Space Total | 18 |
| Pool Features | Salt Water Pool |
| Pool Type | Inground Pool |
| Rental Equipment Type | None |
Building
| Bathroom Total | 3 |
| Bedrooms Above Ground | 3 |
| Bedrooms Below Ground | 1 |
| Bedrooms Total | 4 |
| Age | 16 To 30 Years |
| Amenities | Fireplace(s) |
| Appliances | Central Vacuum, Dishwasher, Dryer, Garage Door Opener, Water Heater, Microwave, Stove, Washer, Water Softener, Window Coverings, Refrigerator |
| Architectural Style | Bungalow |
| Basement Development | Finished |
| Basement Features | Walk Out |
| Basement Type | N/a (finished) |
| Construction Style Attachment | Detached |
| Cooling Type | Central Air Conditioning |
| Exterior Finish | Brick |
| Fireplace Present | Yes |
| Fireplace Total | 4 |
| Foundation Type | Concrete |
| Heating Fuel | Natural Gas |
| Heating Type | Forced Air |
| Stories Total | 1 |
| Size Interior | 2,500 - 3,000 Sqft |
| Type | House |
Parking
| Attached Garage | |
| Garage |
Land
| Acreage | No |
| Sewer | Septic System |
| Size Depth | 370 Ft ,8 In |
| Size Frontage | 110 Ft ,4 In |
| Size Irregular | 110.4 X 370.7 Ft |
| Size Total Text | 110.4 X 370.7 Ft |
| Zoning Description | Rv |
Rooms
| Level | Type | Length | Width | Dimensions |
|---|---|---|---|---|
| Basement | Exercise Room | 5.69 m | 4.47 m | 5.69 m x 4.47 m |
| Basement | Recreational, Games Room | 14.88 m | 10.36 m | 14.88 m x 10.36 m |
| Basement | Bedroom 4 | 4.04 m | 3.56 m | 4.04 m x 3.56 m |
| Basement | Utility Room | 3.53 m | 3.17 m | 3.53 m x 3.17 m |
| Main Level | Kitchen | 6.43 m | 3.71 m | 6.43 m x 3.71 m |
| Main Level | Great Room | 7.01 m | 6.43 m | 7.01 m x 6.43 m |
| Main Level | Dining Room | 5.31 m | 3.48 m | 5.31 m x 3.48 m |
| Main Level | Primary Bedroom | 5.11 m | 4.68 m | 5.11 m x 4.68 m |
| Main Level | Bedroom 2 | 4.27 m | 3.99 m | 4.27 m x 3.99 m |
| Main Level | Bedroom 3 | 3.45 m | 4.04 m | 3.45 m x 4.04 m |
| Main Level | Laundry Room | 2.62 m | 2.53 m | 2.62 m x 2.53 m |
https://www.realtor.ca/real-estate/30093982/2050-15-side-road-side-road-milton-moffat-moffat
Contact Us
Contact us for more information

The trademarks REALTOR®, REALTORS®, and the REALTOR® logo are controlled by The Canadian Real Estate Association (CREA) and identify real estate professionals who are members of CREA. The trademarks MLS®, Multiple Listing Service® and the associated logos are owned by The Canadian Real Estate Association (CREA) and identify the quality of services provided by real estate professionals who are members of CREA. The trademark DDF® is owned by The Canadian Real Estate Association (CREA) and identifies CREA's Data Distribution Facility (DDF®)
July 29 2026 11:35:04
Toronto Regional Real Estate Board
RE/MAX Escarpment Realty Inc.