
206 - 1050 Main Street Milton, Ontario L9T 9M3

$2,950 Monthly
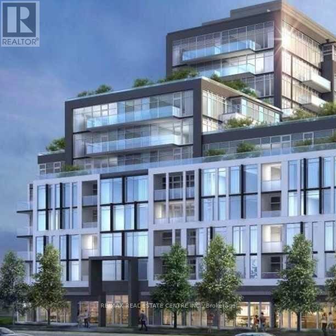
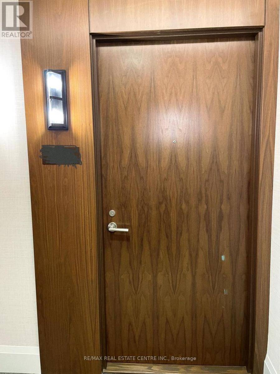
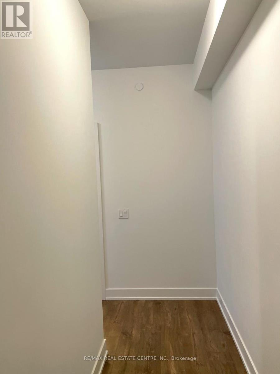
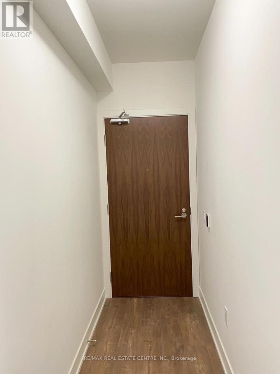
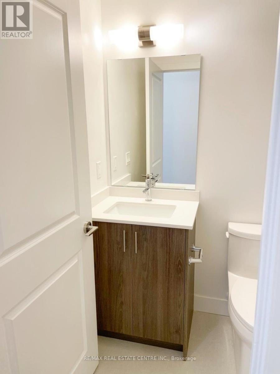
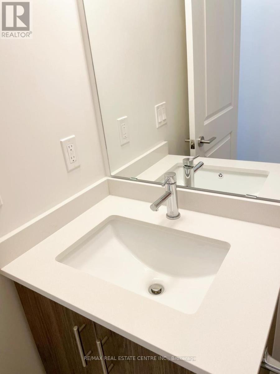
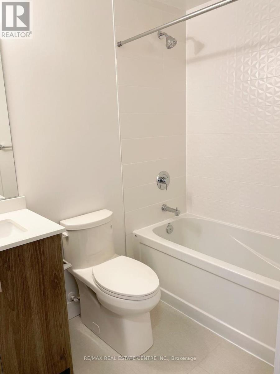
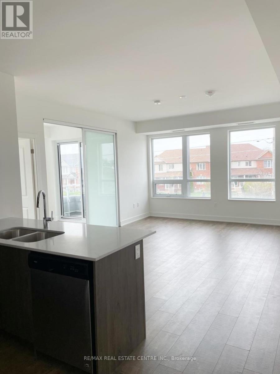
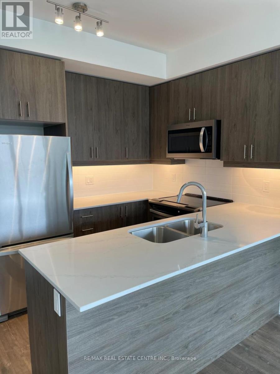
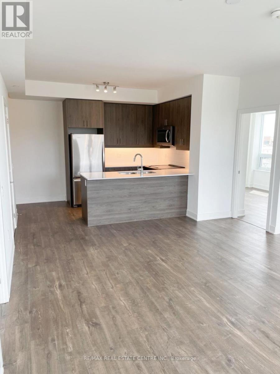
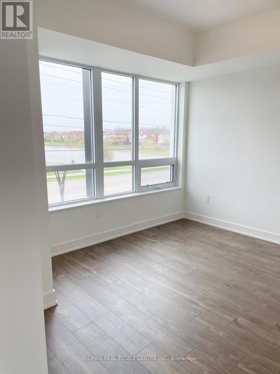
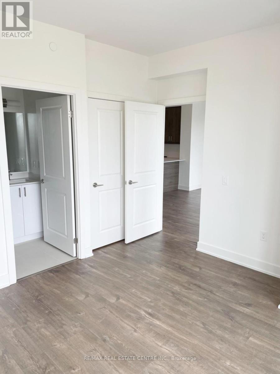
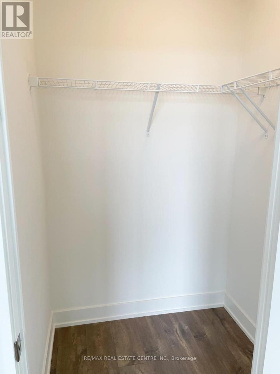
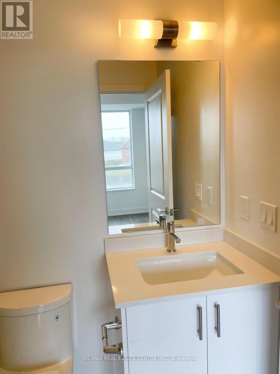
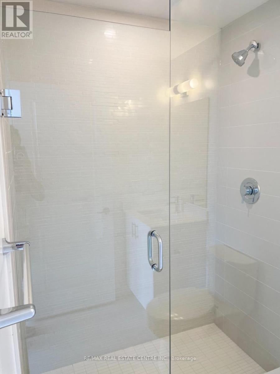
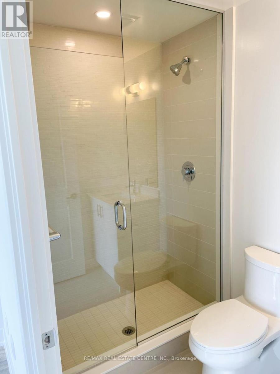
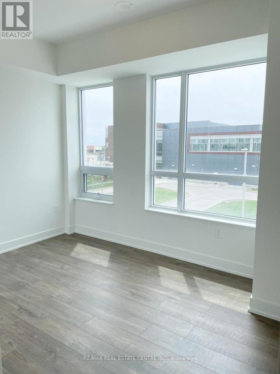
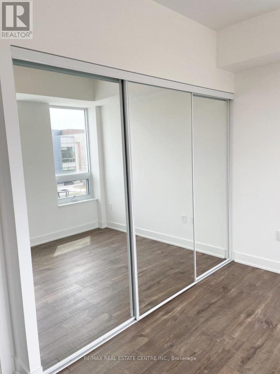
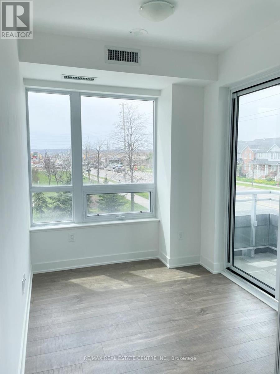
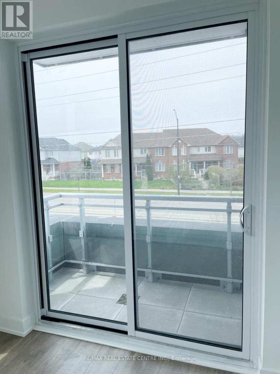
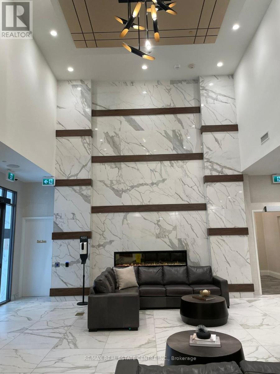
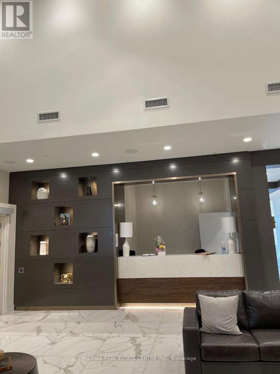
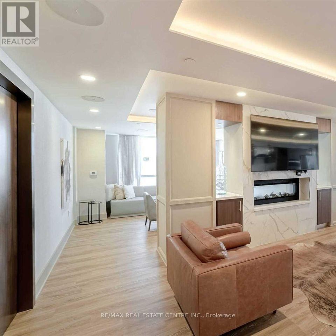
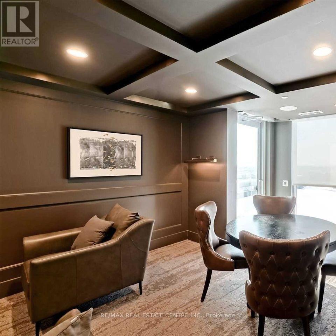
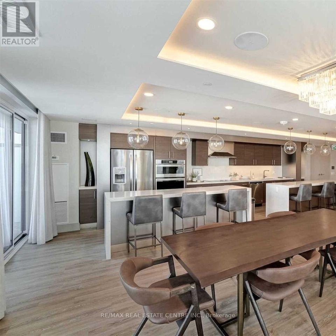
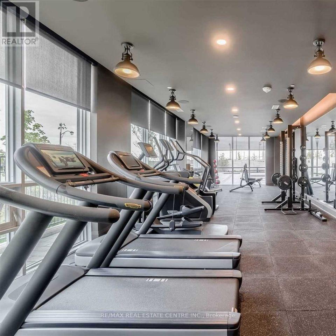
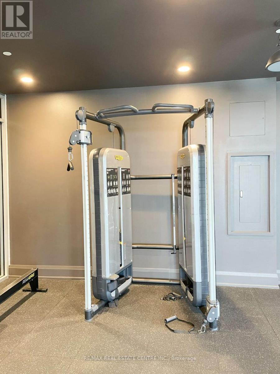
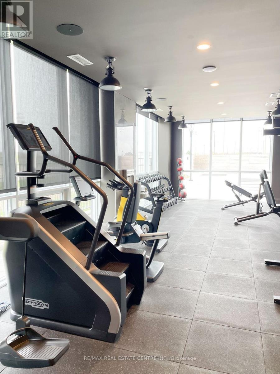
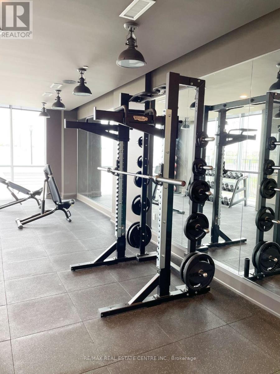
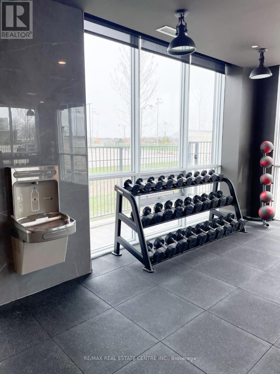
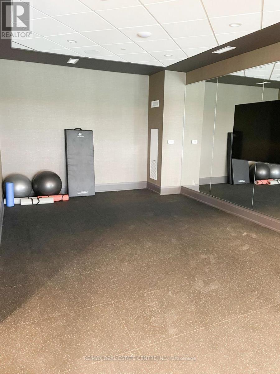
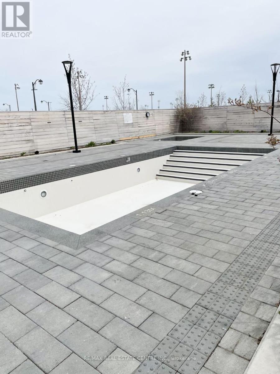
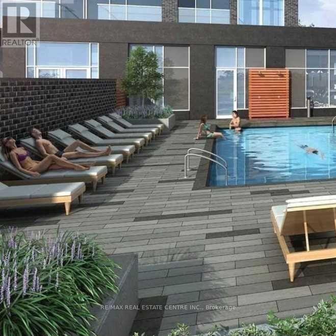
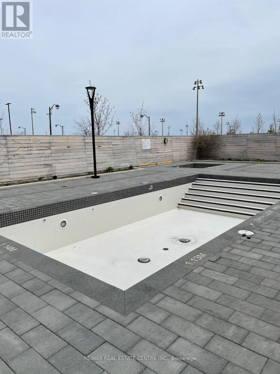
Welcome to this spacious and modern 2 bedroom + Den suite at 1050 Main St East, offering upscale living in one of Milton's most convenient locations. This bright, open concept unit features 9-foot ceilings, upgraded stainless steel appliances, and stylish finishes throughout. The versatile den can be used as a third bedroom or home office, providing additional flexibility for families and professionals. Residents enjoy excellent amenities including an outdoor swimming pool, 24 hour concierge, fully equipped gym, BBQ stations, and more. Ideally located just a short walk to Milton Go station and minutes from Highway 401, with easy access to grocery stores, restaurants, cafes, banks, and shopping. Enjoy nearby attractions including the First Ontario Arts Centre, Milton public library, Milton leisure centre, Lions sports park, Toronto premium outlets, Kelso Conservation area, and Glen Eden Ski Hill. A fantastic opportunity to enjoy spacious living, premium amenities and exceptional convenience in the heart of Milton. Ideal for families or professionals seeking a comfortable and well-connected home. (id:49269)
Property Details
| MLS® Number | W14152954 |
| Property Type | Single Family |
| Community Name | 1029 - DE Dempsey |
| Community Features | Pets Not Allowed |
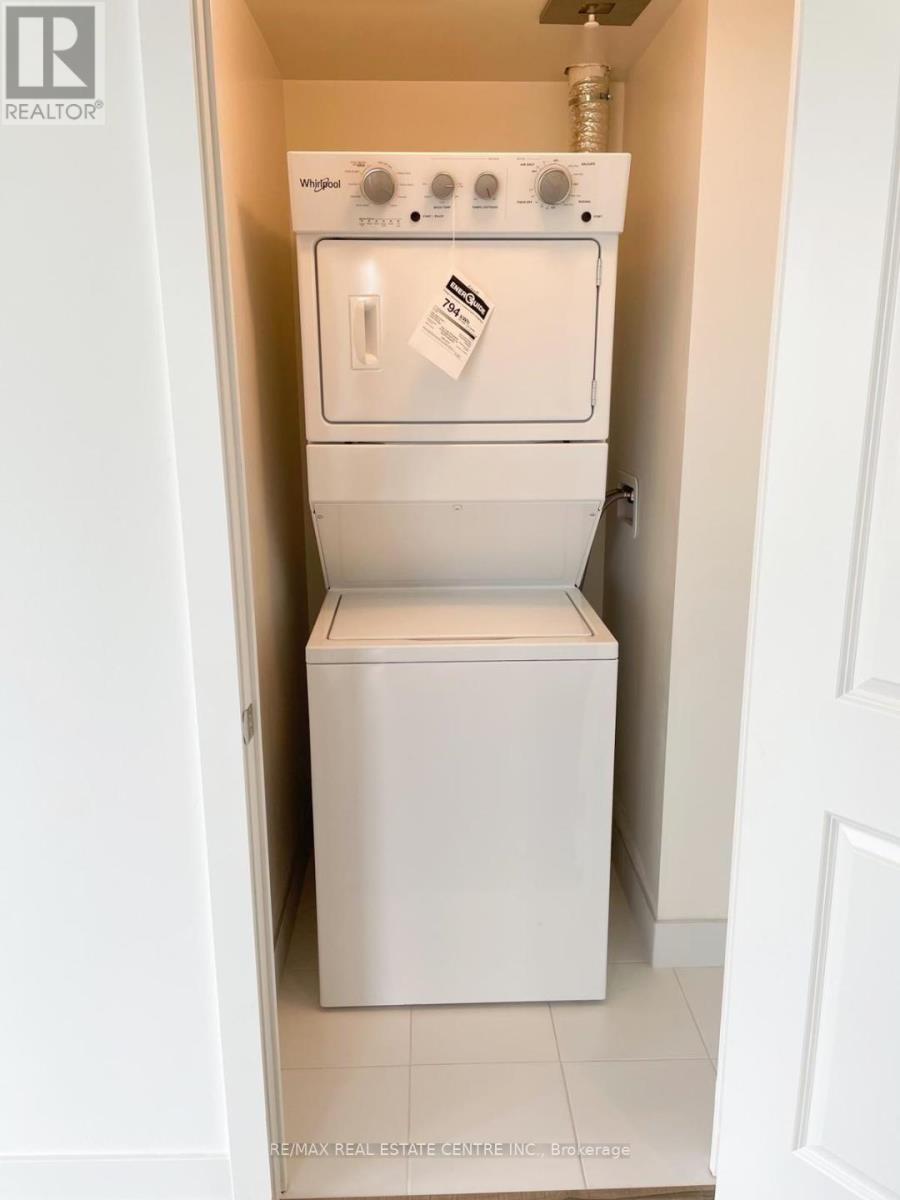
| Features | Balcony, Carpet Free, In Suite Laundry |
| Parking Space Total | 1 |
| View Type | City View |
Building
| Bathroom Total | 2 |
| Bedrooms Above Ground | 2 |
| Bedrooms Below Ground | 1 |
| Bedrooms Total | 3 |
| Amenities | Exercise Centre, Party Room, Visitor Parking, Security/concierge, Storage - Locker |
| Appliances | Dishwasher, Dryer, Microwave, Hood Fan, Stove, Washer, Window Coverings, Refrigerator |
| Basement Type | None |
| Cooling Type | Central Air Conditioning |
| Exterior Finish | Concrete |
| Flooring Type | Laminate |
| Heating Fuel | Natural Gas |
| Heating Type | Forced Air |
| Size Interior | 1,000 - 1,199 Sqft |
| Type | Apartment |
Parking
| No Garage |
Land
| Acreage | No |
Rooms
| Level | Type | Length | Width | Dimensions |
|---|---|---|---|---|
| Flat | Primary Bedroom | 3.63 m | 3.23 m | 3.63 m x 3.23 m |
| Flat | Kitchen | 2.44 m | 2.62 m | 2.44 m x 2.62 m |
| Flat | Living Room | 5.21 m | 4.17 m | 5.21 m x 4.17 m |
| Flat | Dining Room | 5.21 m | 4.17 m | 5.21 m x 4.17 m |
| Flat | Bedroom 2 | 3.66 m | 2.74 m | 3.66 m x 2.74 m |
| Flat | Den | 2.95 m | 2.63 m | 2.95 m x 2.63 m |
https://www.realtor.ca/real-estate/30483417/206-1050-main-street-milton-de-dempsey-1029-de-dempsey
Contact Us
Contact us for more information

The trademarks REALTOR®, REALTORS®, and the REALTOR® logo are controlled by The Canadian Real Estate Association (CREA) and identify real estate professionals who are members of CREA. The trademarks MLS®, Multiple Listing Service® and the associated logos are owned by The Canadian Real Estate Association (CREA) and identify the quality of services provided by real estate professionals who are members of CREA. The trademark DDF® is owned by The Canadian Real Estate Association (CREA) and identifies CREA's Data Distribution Facility (DDF®)
November 05 2026 06:06:10
Toronto Regional Real Estate Board
RE/MAX Real Estate Centre Inc.