
206 - 120 Huron Street Guelph, Ontario N1E 0T8

$3,000 Monthly
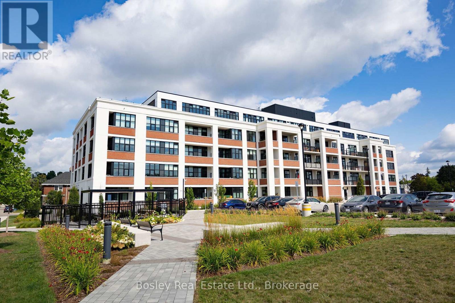
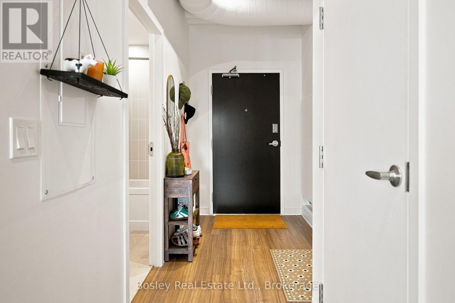
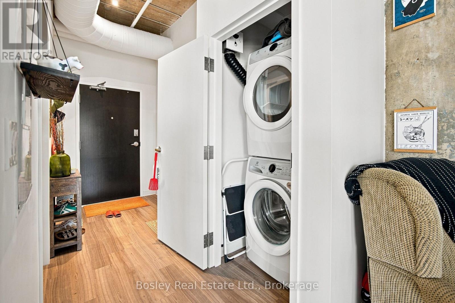
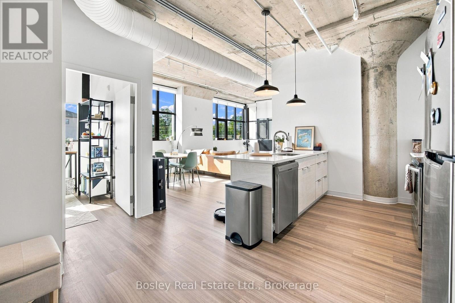
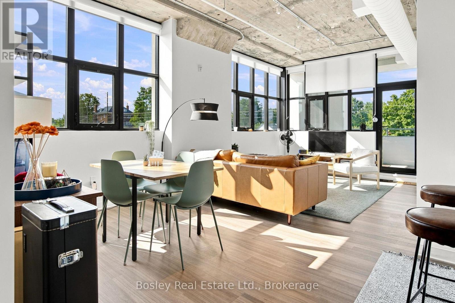
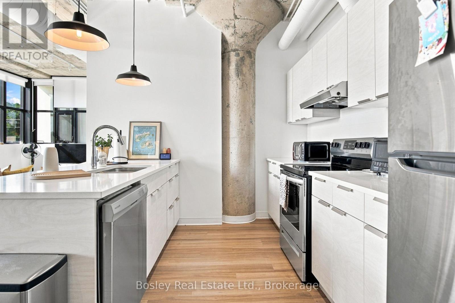
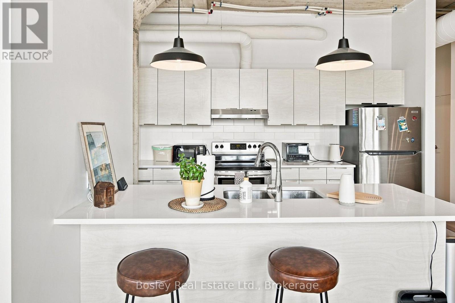
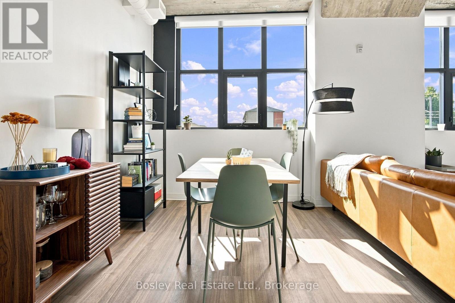
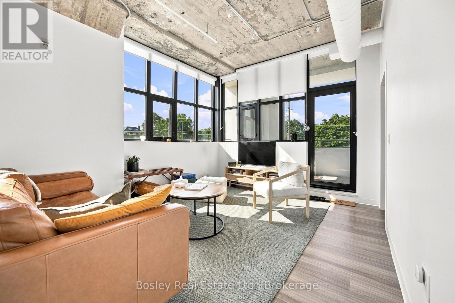
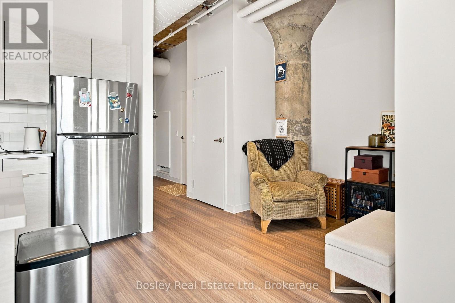
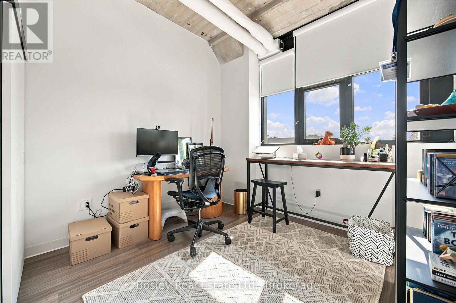
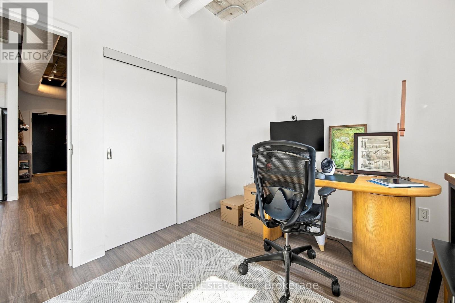
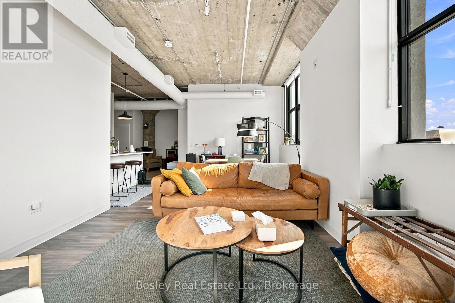
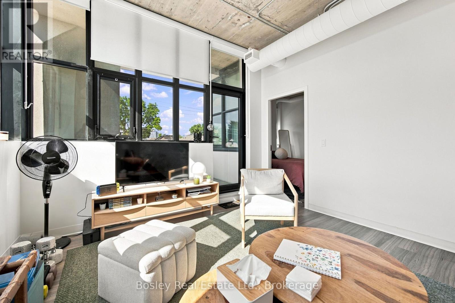
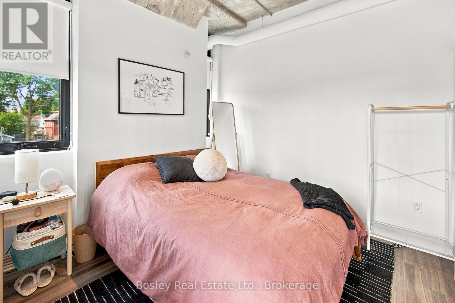
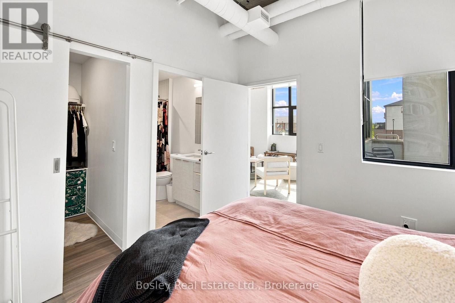
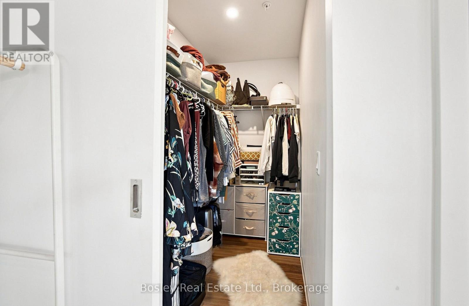
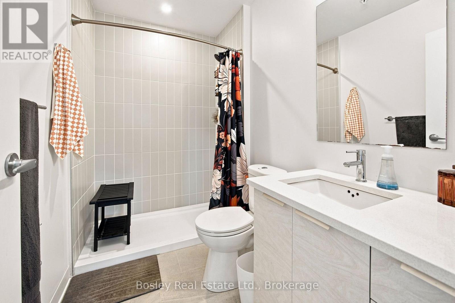
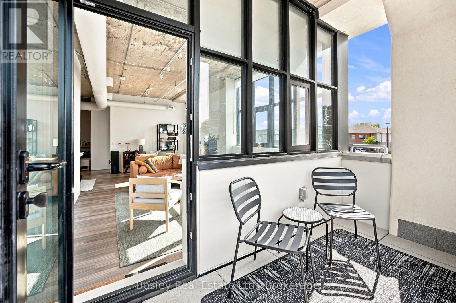
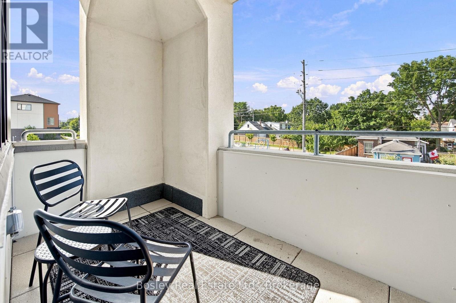
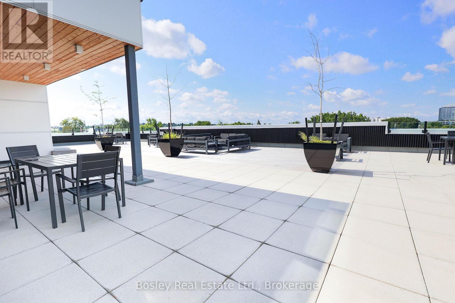
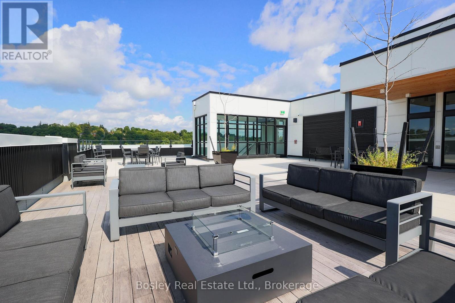
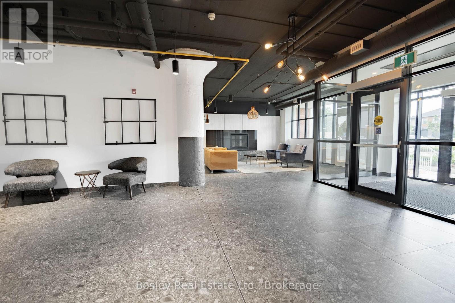
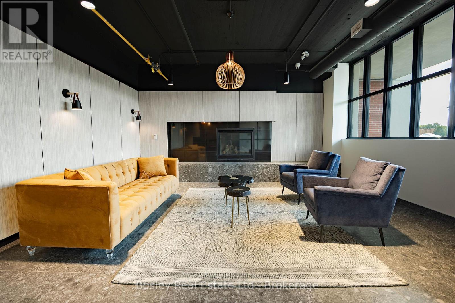
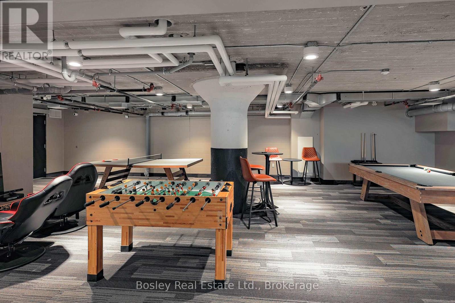
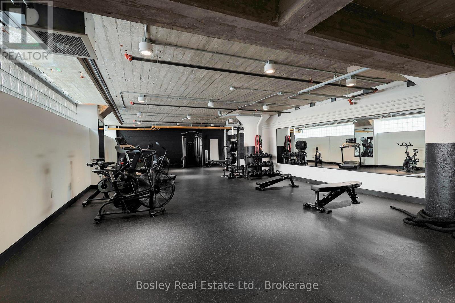
Welcome to this bright and spacious 2-bedroom, 2-bathroom unit at Alice Block, located at 120 Huron Street in Guelph. As you step inside, you're welcomed into an open-concept living space filled with natural light from the large windows. The space flows naturally from the bright kitchen into the spacious living area, creating a comfortable layout that works just as well for everyday living as it does for entertaining. Continue through to the two comfortable bedrooms, both offering plenty of room to create your own comfortable space. The primary bedroom features a generous walk-in closet and ensuite bathroom, while the second bedroom offers a bright and inviting space of its own. Step outside onto your private balcony for some fresh air, or head up to the fifth-floor rooftop deck, where there's plenty of space to relax, host friends, or take in views of Guelph. Residents also have access to a modern gym and games room, giving you plenty to enjoy without leaving home. When it's time to head out, the downtown core is just a short walk away. With shops, restaurants, cafés, and local amenities nearby, you're close to everything you need while still enjoying the feel of a lovely residential neighbourhood. A bright, comfortable home in a great Guelph location. (id:49269)
Property Details
| MLS® Number | X13699790 |
| Property Type | Single Family |
| Community Name | St. Patrick's Ward |
| Communication Type | High Speed Internet |
| Community Features | Pets Not Allowed |
| Features | Balcony, In Suite Laundry |
| Parking Space Total | 1 |
Building
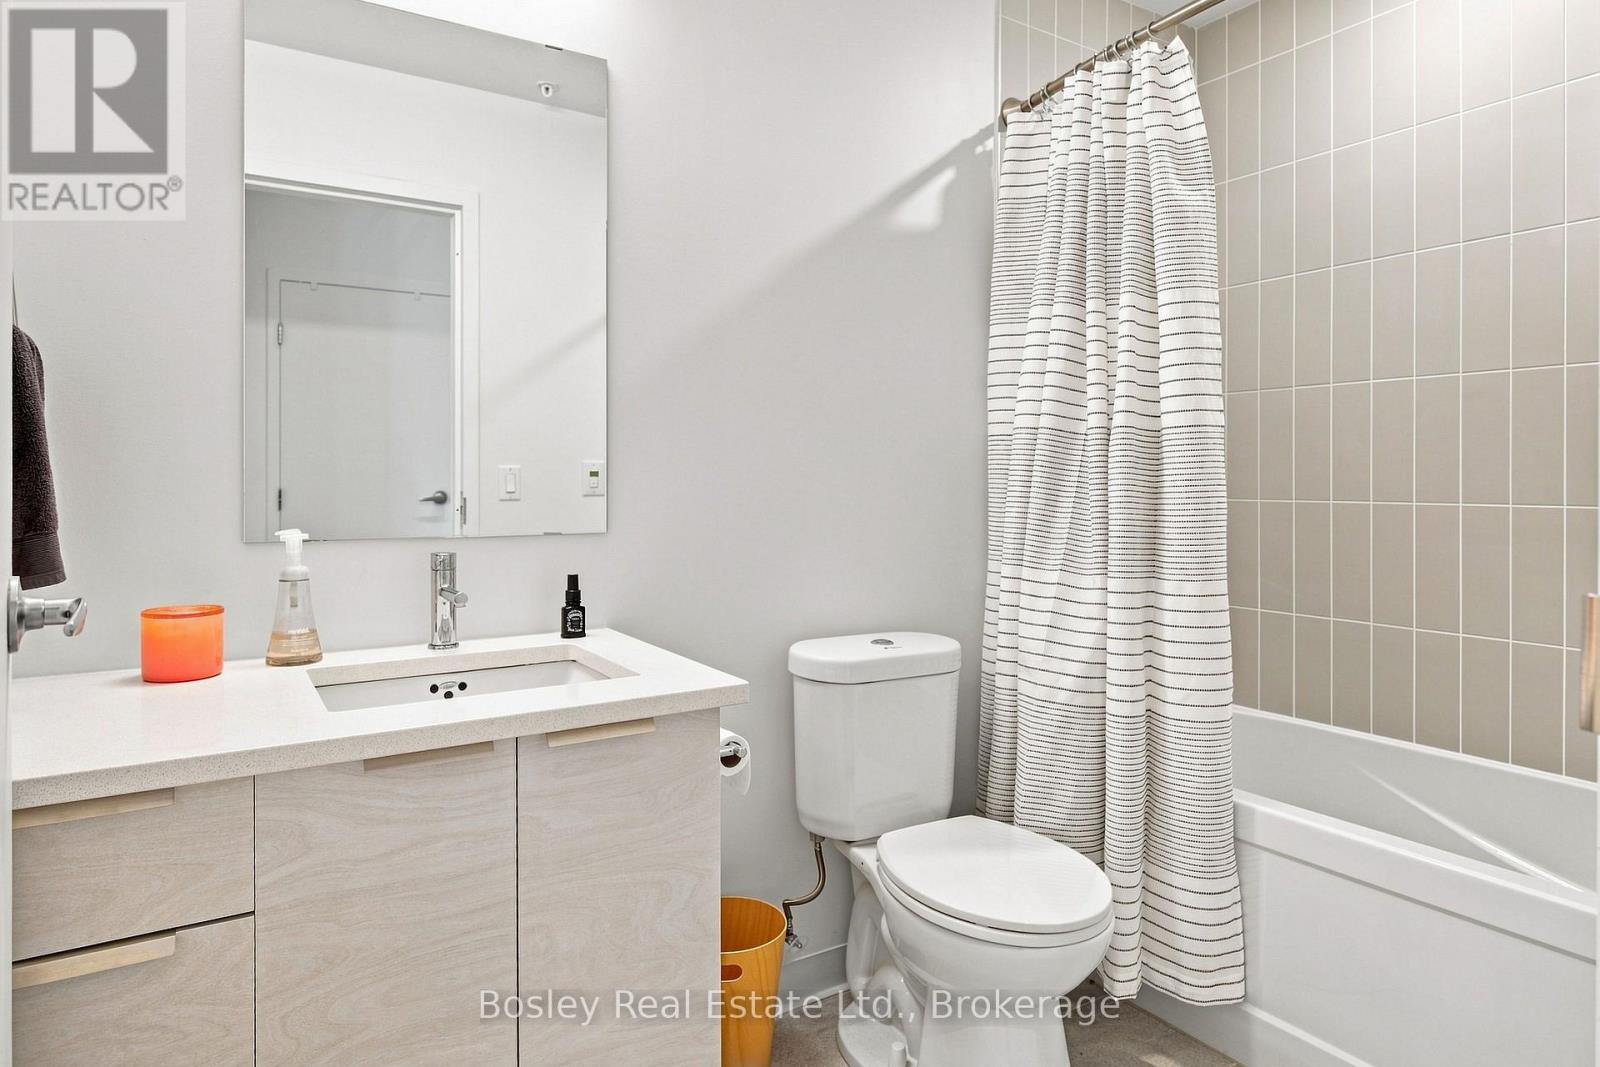
| Bathroom Total | 2 |
| Bedrooms Above Ground | 2 |
| Bedrooms Total | 2 |
| Amenities | Storage - Locker |
| Basement Type | None |
| Cooling Type | Central Air Conditioning |
| Exterior Finish | Brick, Concrete |
| Heating Fuel | Natural Gas |
| Heating Type | Forced Air |
| Size Interior | 1,000 - 1,199 Sqft |
| Type | Apartment |
Parking
| Garage |
Land
| Acreage | No |
Contact Us
Contact us for more information

The trademarks REALTOR®, REALTORS®, and the REALTOR® logo are controlled by The Canadian Real Estate Association (CREA) and identify real estate professionals who are members of CREA. The trademarks MLS®, Multiple Listing Service® and the associated logos are owned by The Canadian Real Estate Association (CREA) and identify the quality of services provided by real estate professionals who are members of CREA. The trademark DDF® is owned by The Canadian Real Estate Association (CREA) and identifies CREA's Data Distribution Facility (DDF®)
August 21 2026 10:28:51
The Lakelands Association of REALTORS®
Bosley Real Estate Ltd.