
2068 Stewart Crescent Mississauga, Ontario L4Y 1C5

$1,099,998
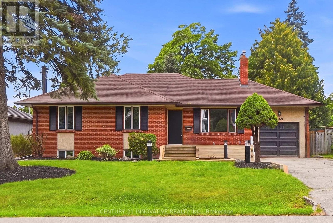
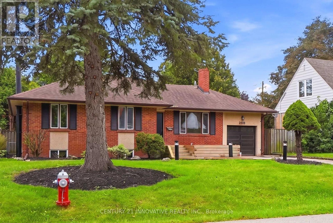
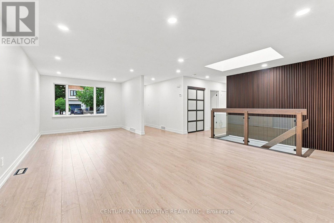
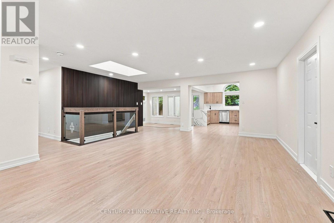
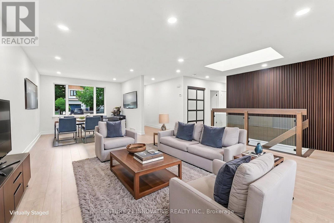
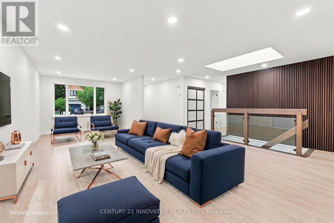
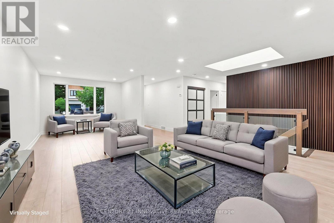
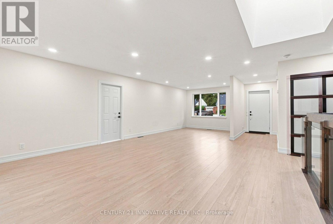
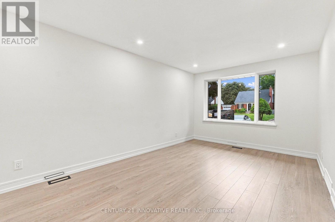
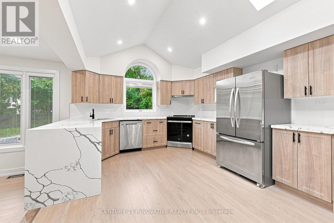
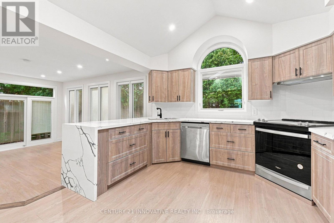
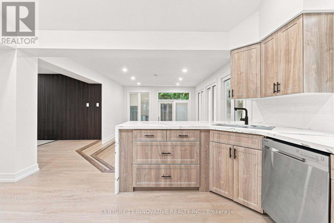
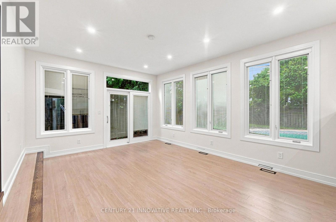
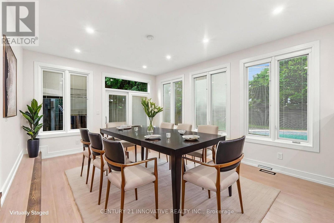
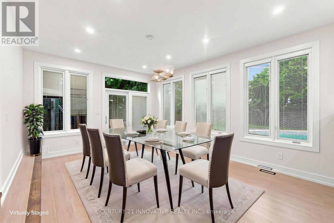
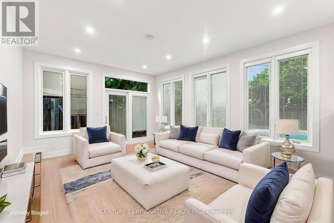
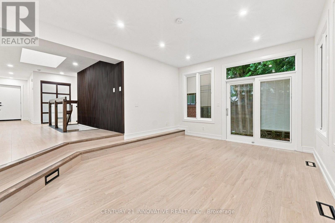
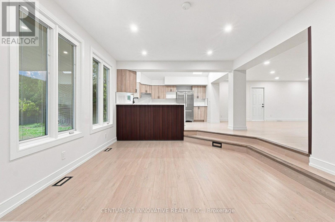
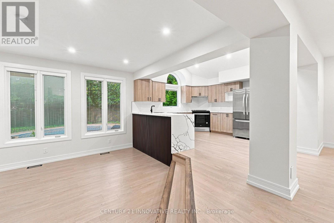
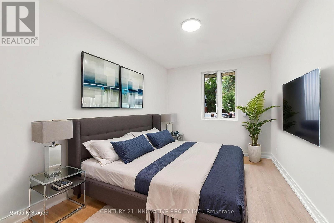
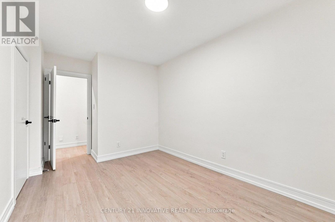
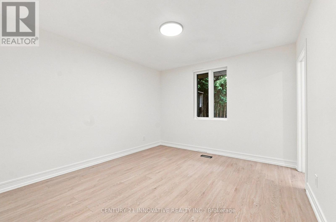
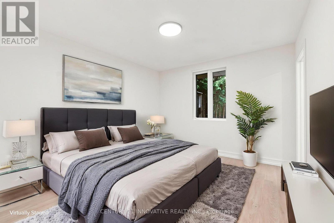
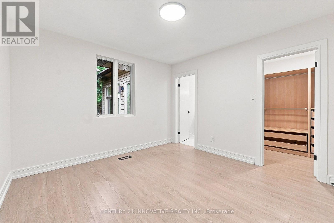
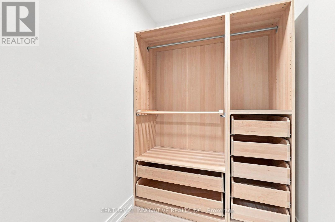
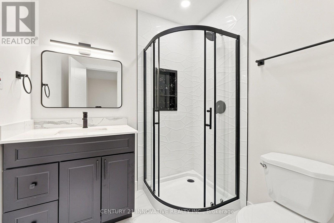
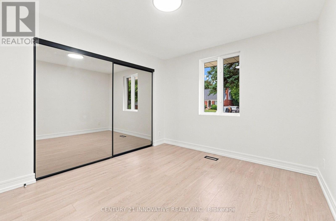
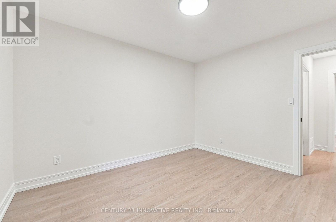
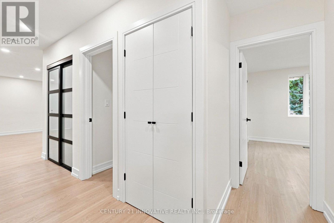
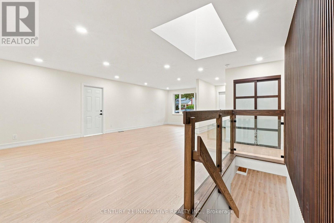
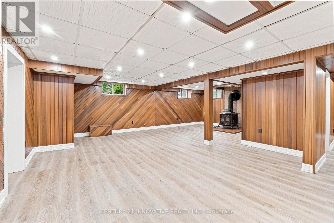
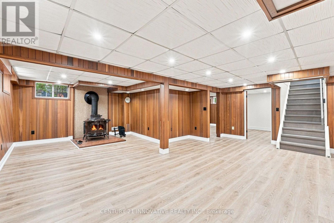
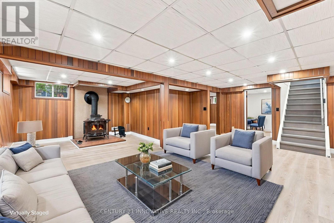
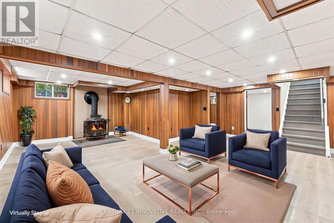
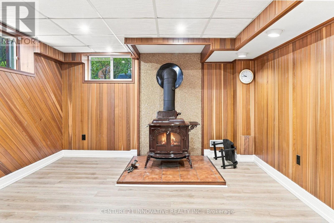
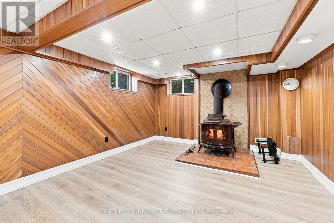
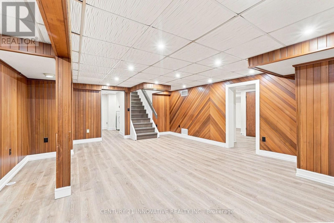
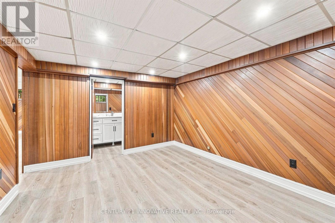
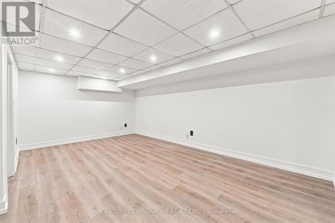
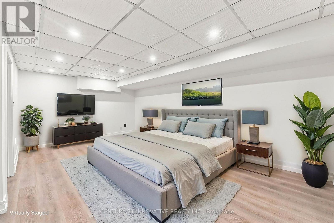
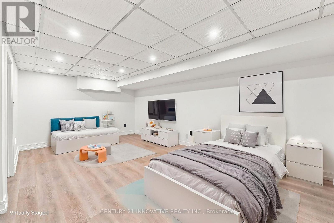
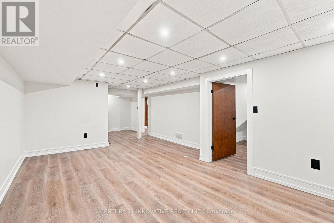
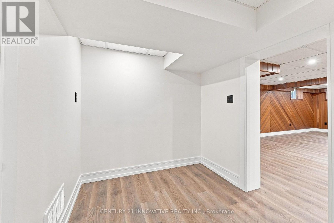
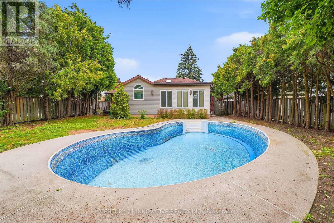
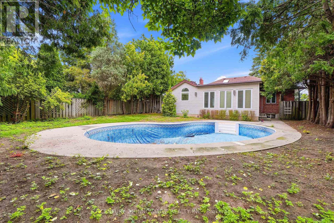
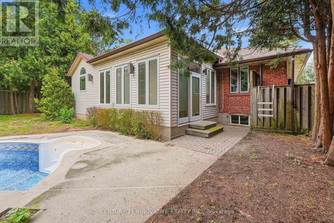
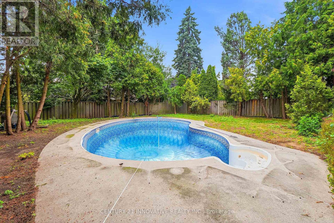
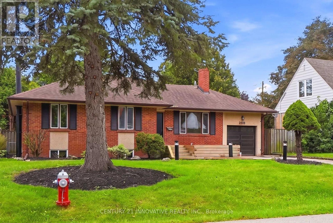
Welcome to 2068 Stewart Cres! Step into this beautifully newly renovated home, perfectly situated on a huge lot in a highly sought-after neighbourhood. Featuring an impressive in-ground swimming pool, this property offers the perfect blend of modern living, spaciousness, and outdoor enjoyment. Inside, you'll find a bright and inviting open-concept layout complemented by large windows that fill the home with natural light. The thoughtfully renovated interior provides a fresh, modern feel while offering plenty of space for comfortable family living and entertaining. The property also features an attached garage and an expansive lot with endless possibilities for enjoying the outdoors. Please note this property is VIRTUALLY STAGED. (id:49269)
Open House
This property has open houses!
12:00 pm
Ends at:2:00 pm
Property Details
| MLS® Number | W13760066 |
| Property Type | Single Family |
| Community Name | Lakeview |
| Amenities Near By | Park, Schools |
| Equipment Type | Water Heater |
| Parking Space Total | 4 |
| Pool Type | Inground Pool |
| Rental Equipment Type | Water Heater |
Building
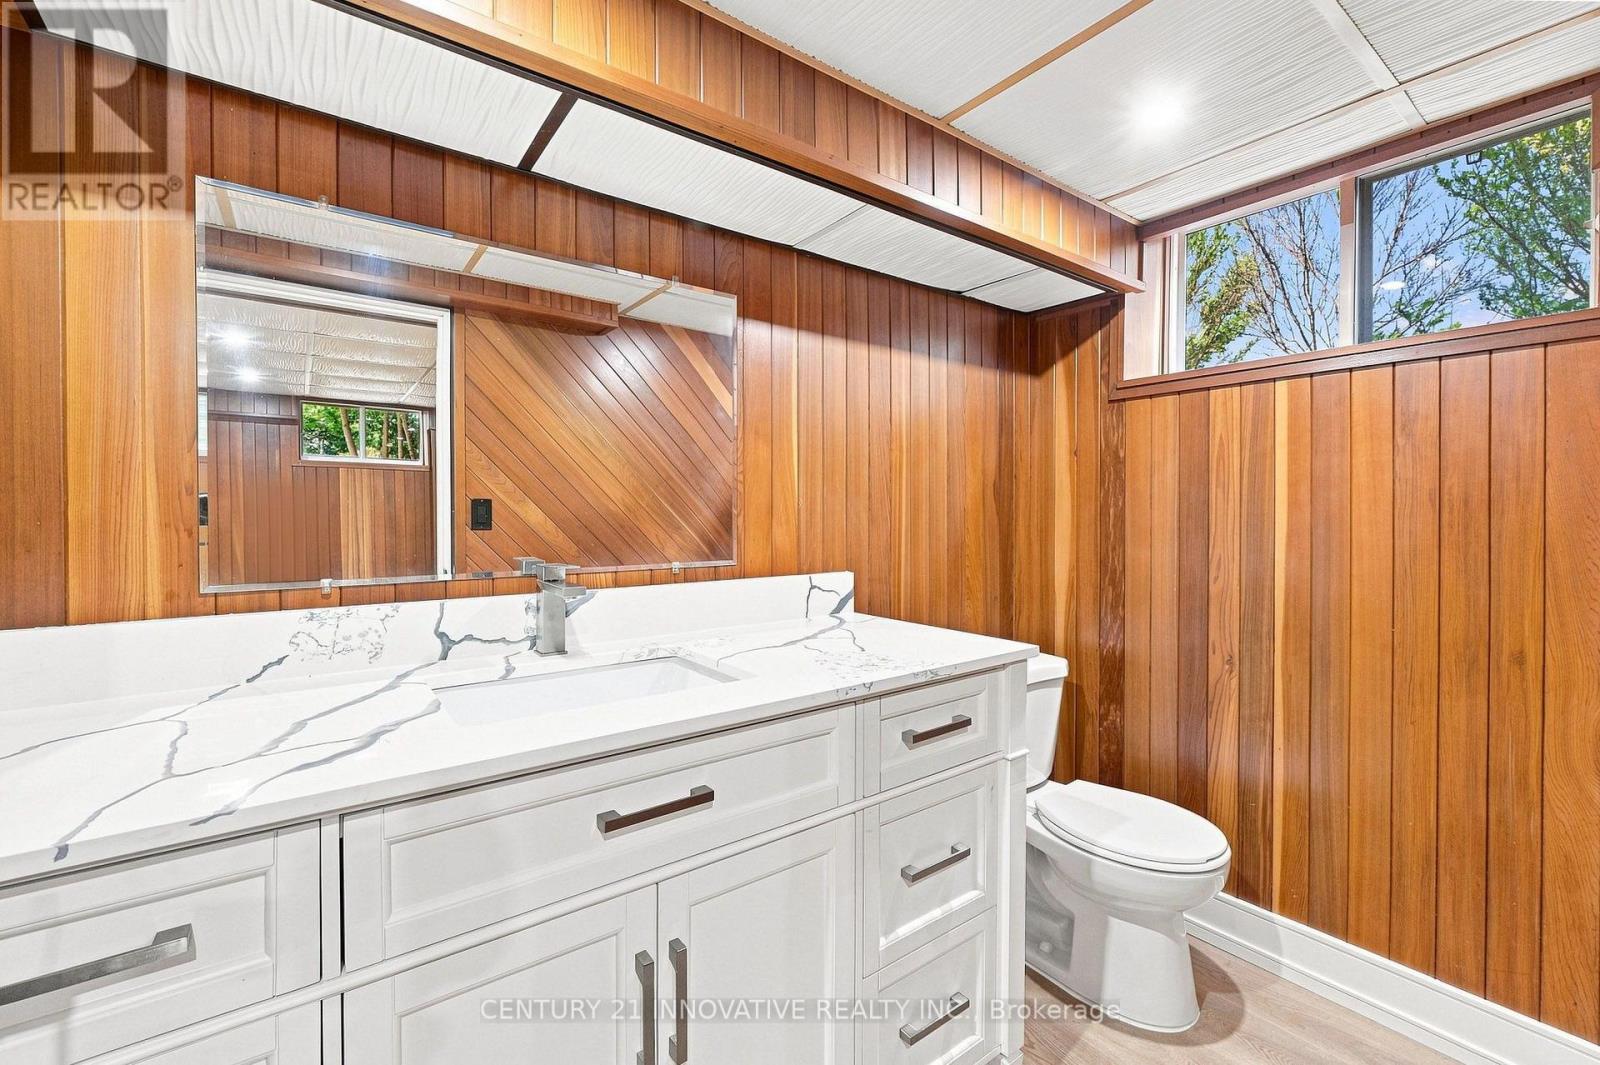
| Bathroom Total | 3 |
| Bedrooms Above Ground | 3 |
| Bedrooms Below Ground | 2 |
| Bedrooms Total | 5 |
| Age | 51 To 99 Years |
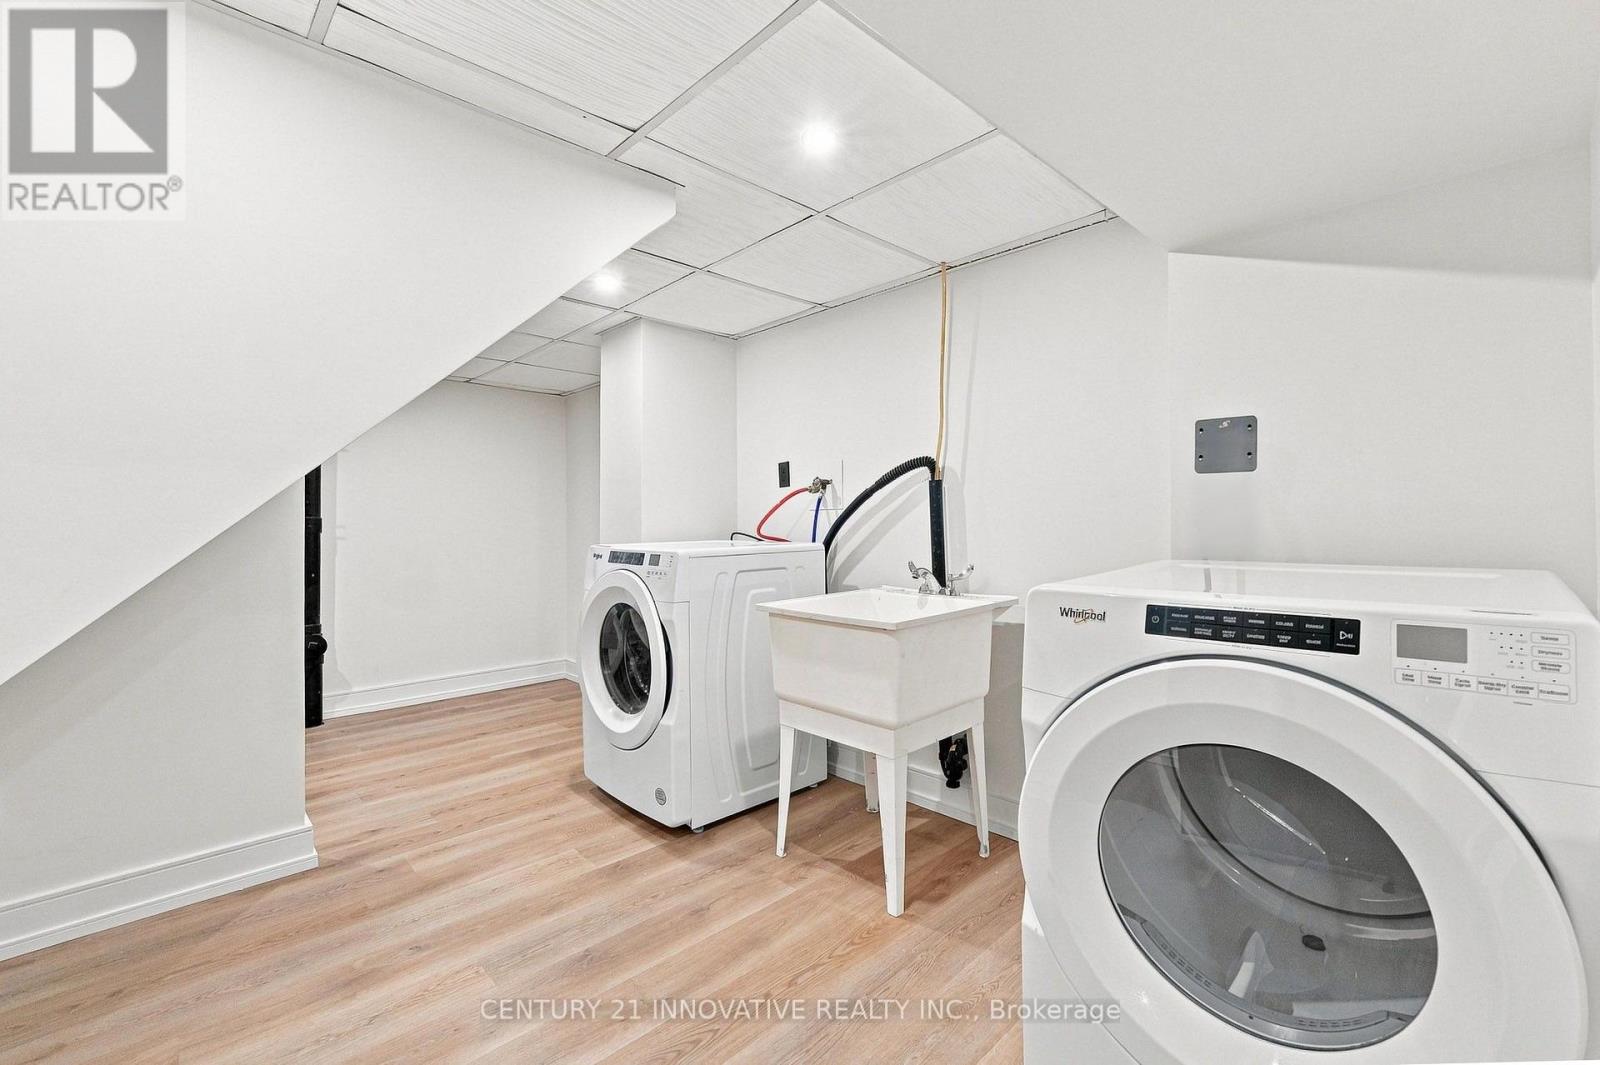
| Appliances | Water Heater, All, Dishwasher, Dryer, Stove, Washer, Refrigerator |
| Architectural Style | Raised Bungalow |
| Basement Development | Finished |
| Basement Type | N/a (finished) |
| Construction Style Attachment | Detached |
| Cooling Type | Central Air Conditioning |
| Exterior Finish | Brick |
| Fireplace Present | Yes |
| Flooring Type | Laminate |
| Foundation Type | Concrete |
| Heating Fuel | Natural Gas |
| Heating Type | Forced Air |
| Stories Total | 1 |
| Size Interior | 1,500 - 2,000 Sqft |
| Type | House |
| Utility Water | Municipal Water |
Parking
| Attached Garage | |
| Garage |
Land
| Acreage | No |
| Land Amenities | Park, Schools |
| Sewer | Sanitary Sewer |
| Size Depth | 130 Ft |
| Size Frontage | 61 Ft |
| Size Irregular | 61 X 130 Ft |
| Size Total Text | 61 X 130 Ft |
Rooms
| Level | Type | Length | Width | Dimensions |
|---|---|---|---|---|
| Lower Level | Living Room | 0.01 m | 0.01 m x Measurements not available | |
| Lower Level | Bedroom 4 | 0.01 m | 0.01 m | 0.01 m x 0.01 m |
| Lower Level | Bedroom 5 | 0.01 m | 0.01 m | 0.01 m x 0.01 m |
| Lower Level | Laundry Room | 0.01 m | 0.01 m | 0.01 m x 0.01 m |
| Main Level | Living Room | 0.01 m | 0.01 m | 0.01 m x 0.01 m |
| Main Level | Dining Room | 0.01 m | 0.01 m | 0.01 m x 0.01 m |
| Main Level | Family Room | 0.01 m | 0.01 m | 0.01 m x 0.01 m |
| Main Level | Primary Bedroom | 0.01 m | 0.01 m | 0.01 m x 0.01 m |
| Main Level | Bedroom 2 | 0.01 m | 0.01 m | 0.01 m x 0.01 m |
| Main Level | Bedroom 3 | 0.01 m | 0.01 m | 0.01 m x 0.01 m |
https://www.realtor.ca/real-estate/30251917/2068-stewart-crescent-mississauga-lakeview-lakeview
Contact Us
Contact us for more information

The trademarks REALTOR®, REALTORS®, and the REALTOR® logo are controlled by The Canadian Real Estate Association (CREA) and identify real estate professionals who are members of CREA. The trademarks MLS®, Multiple Listing Service® and the associated logos are owned by The Canadian Real Estate Association (CREA) and identify the quality of services provided by real estate professionals who are members of CREA. The trademark DDF® is owned by The Canadian Real Estate Association (CREA) and identifies CREA's Data Distribution Facility (DDF®)
September 09 2026 04:01:21
Toronto Regional Real Estate Board
Century 21 Innovative Realty Inc.