
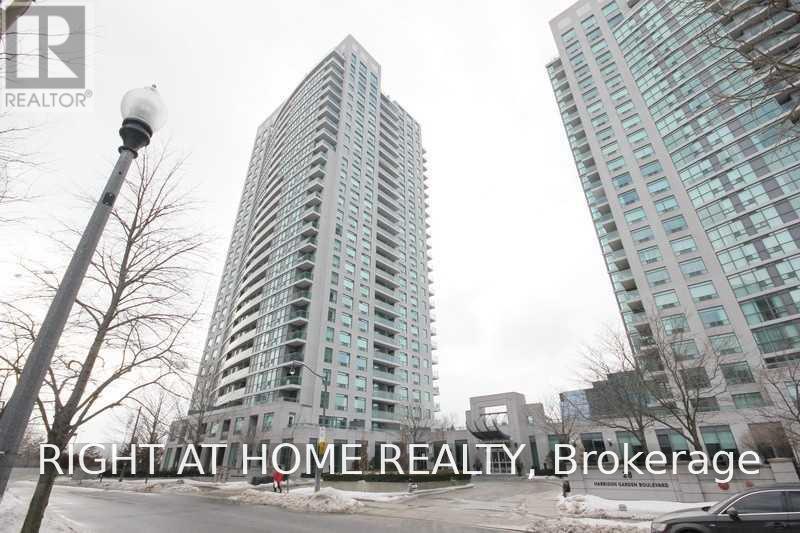
207 - 30 Harrison Garden Boulevard Toronto, Ontario M2N 7A9

$2,745 Monthly
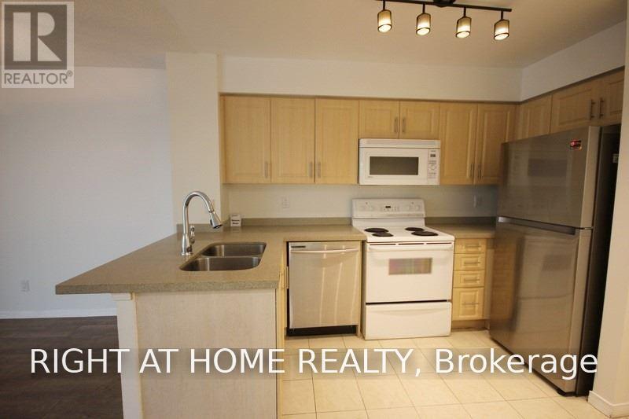
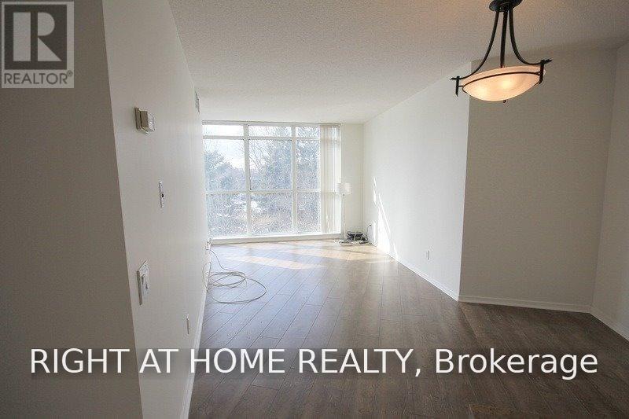
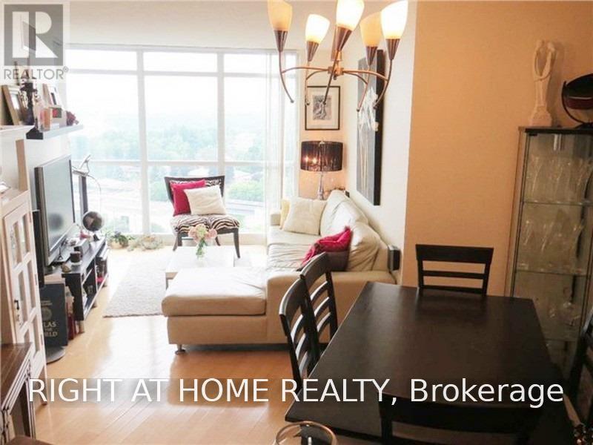
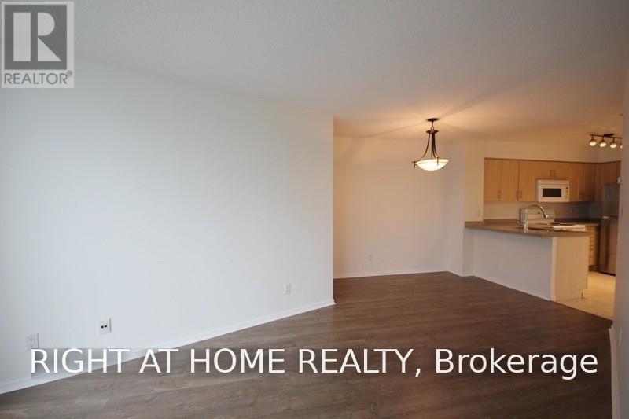
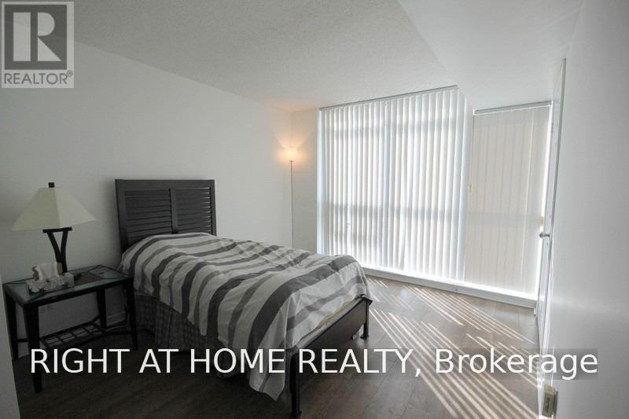
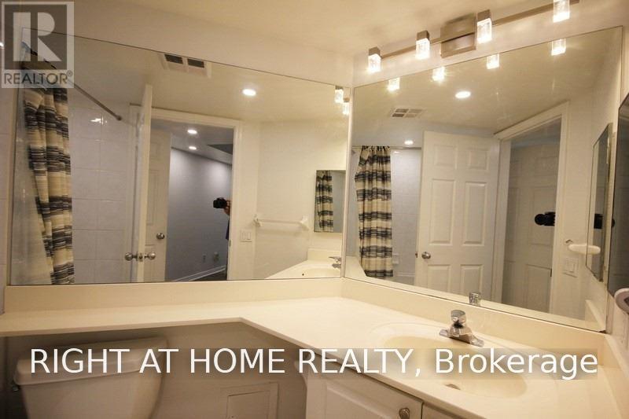
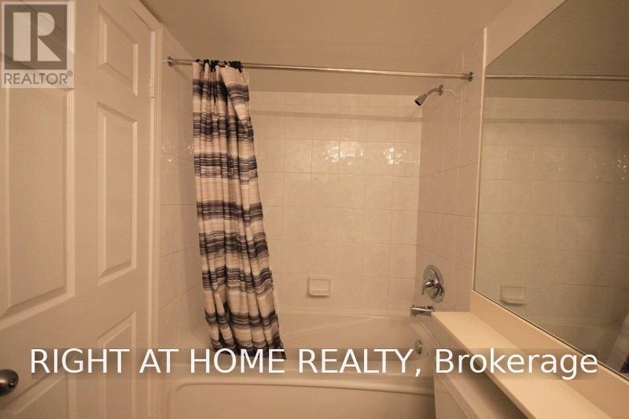
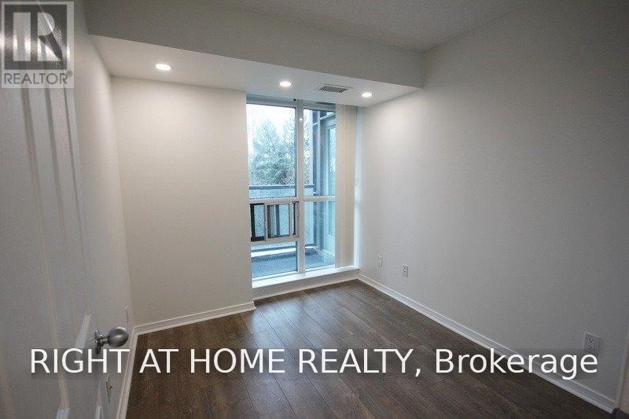
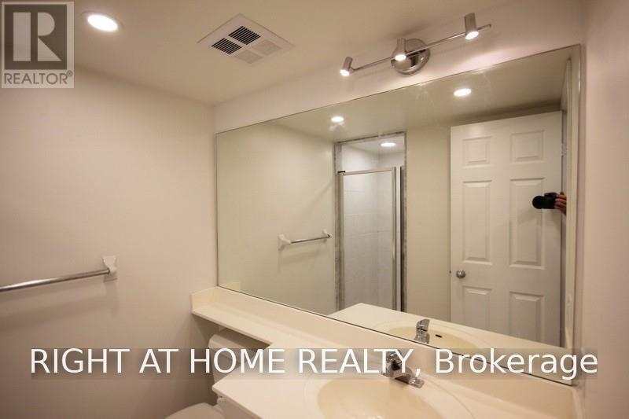
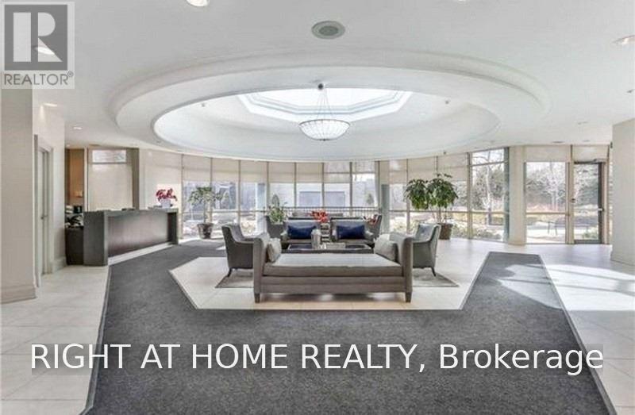
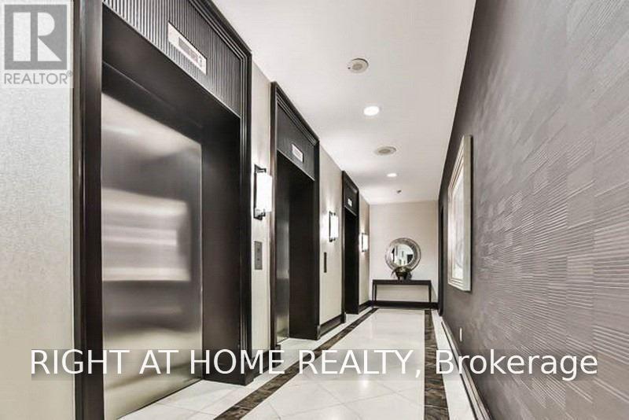
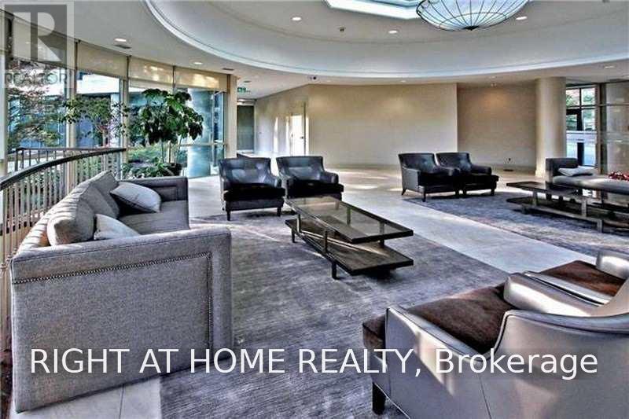
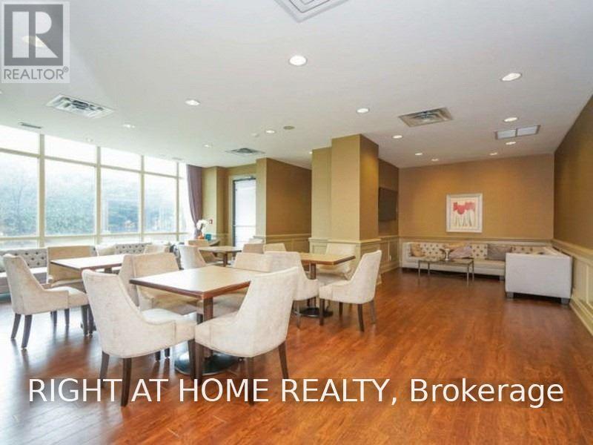
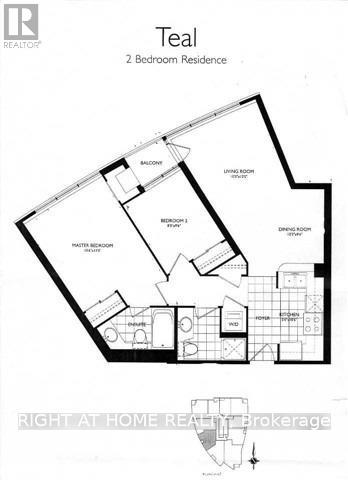
Luxury Condo Building In One Of North Yorks Best Locations! Bright Sun Filled Open Space With 2 Bedrooms Including A Large Master With A 4 Pc Ensuite. Stunning Floors, Granite Countertops. Walking Distance To: Subway, Restaurants, Theater, Schools, And Parks. Just Installed Pot Lights In Bedrooms & Hall, Closets And Bathrooms, New Led Light Fixtures. Foreign Students Or Roommates - Ok. South West Exposure. Lease starts October 1,2026 only. Watch the Video Tour! (id:49269)
Property Details
| MLS® Number | C13622142 |
| Property Type | Single Family |
| Community Name | Willowdale East |
| Amenities Near By | Park, Public Transit |
| Community Features | Pets Not Allowed |
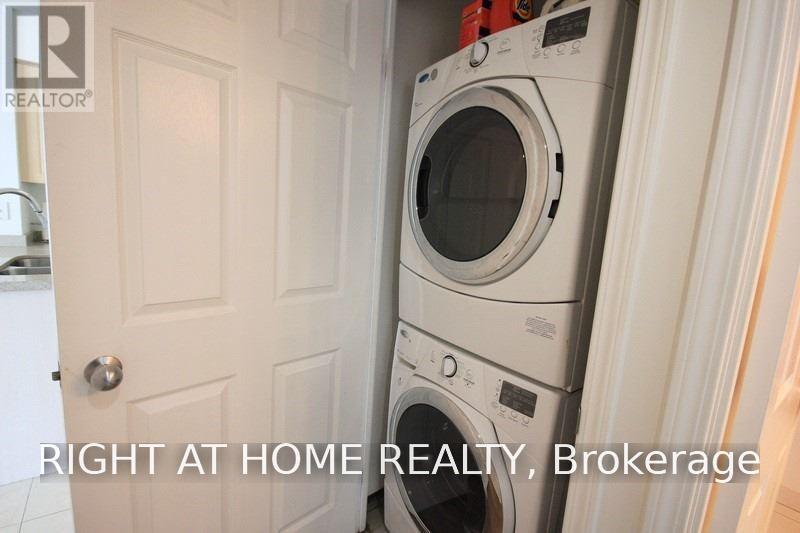
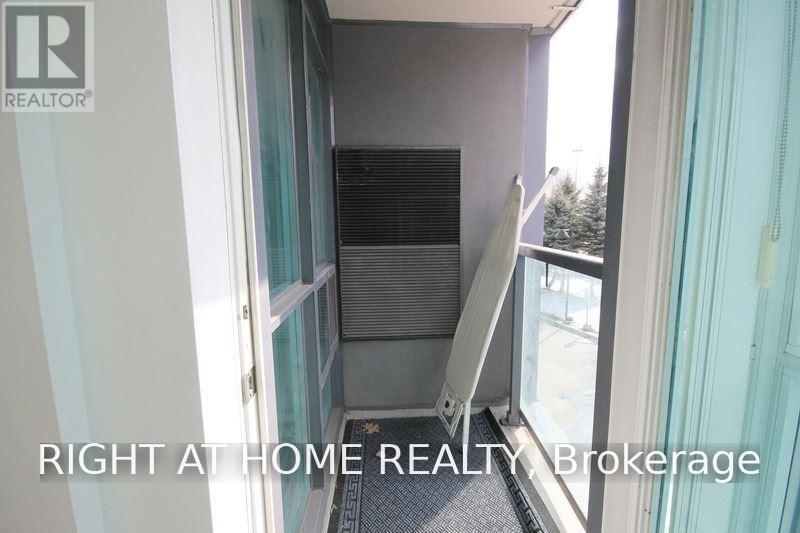
| Features | Balcony, In Suite Laundry |
| Parking Space Total | 1 |
Building
| Bathroom Total | 2 |
| Bedrooms Above Ground | 2 |
| Bedrooms Total | 2 |
| Age | 16 To 30 Years |
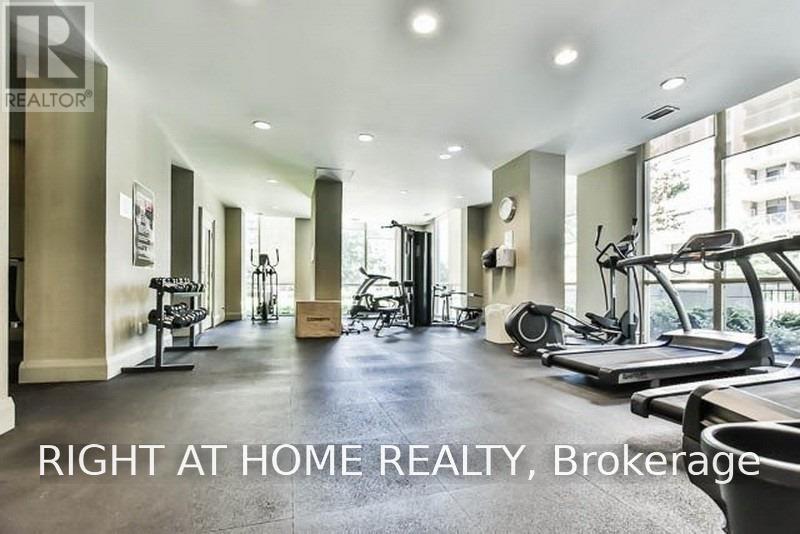
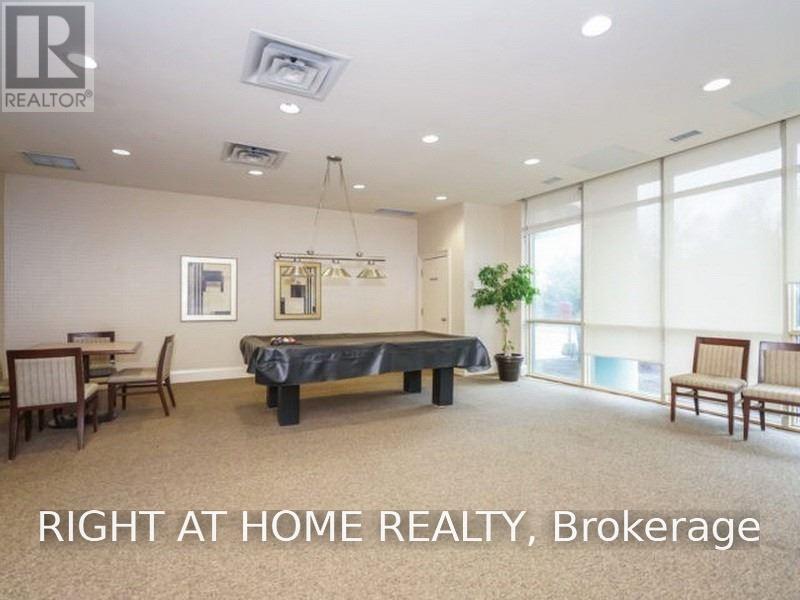
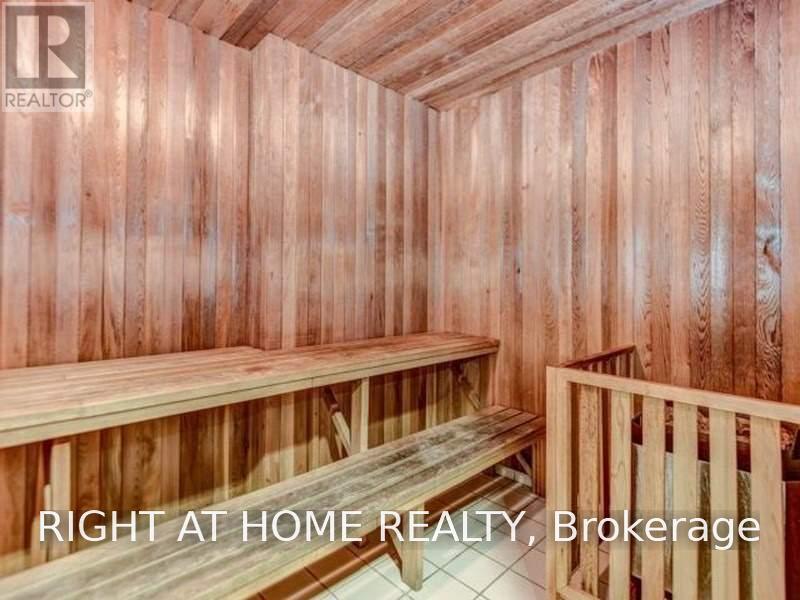
| Amenities | Security/concierge, Exercise Centre, Recreation Centre, Party Room, Storage - Locker |
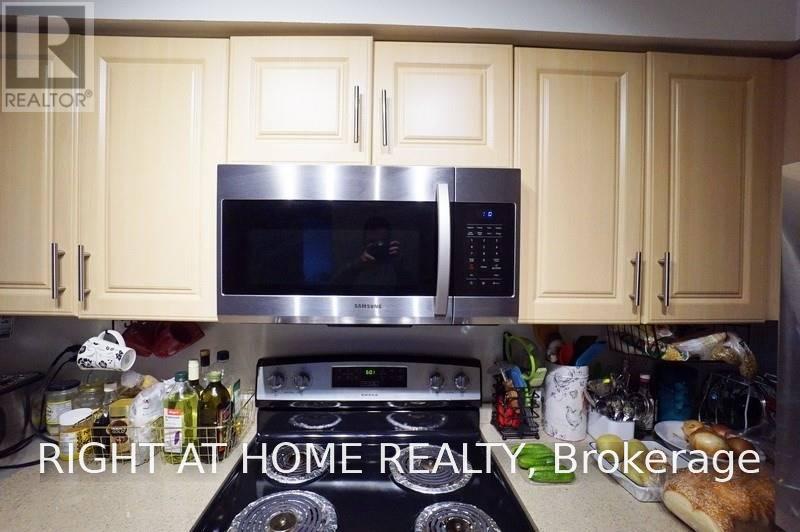
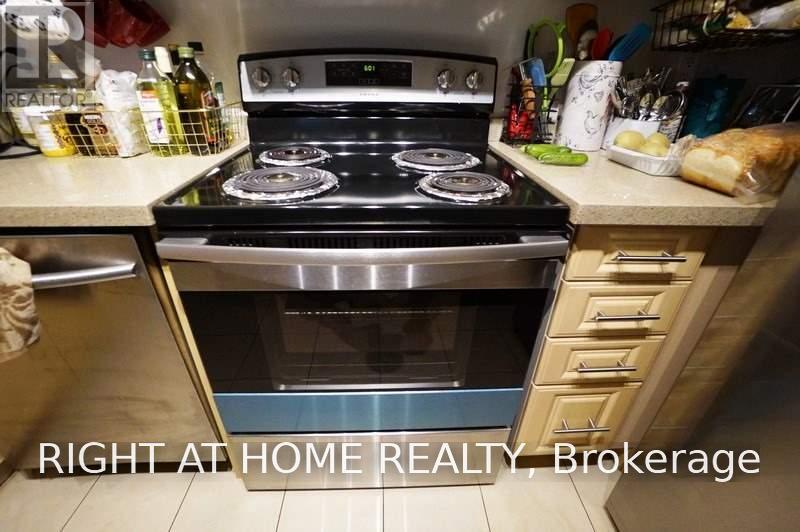
| Appliances | Alarm System, Dishwasher, Dryer, Microwave, Stove, Washer, Window Coverings, Refrigerator |
| Basement Type | None |
| Cooling Type | Central Air Conditioning |
| Exterior Finish | Concrete |
| Flooring Type | Hardwood, Ceramic |
| Heating Fuel | Natural Gas |
| Heating Type | Forced Air |
| Size Interior | 700 - 799 Sqft |
| Type | Apartment |
Parking
| Underground | |
| Garage |
Land
| Acreage | No |
| Land Amenities | Park, Public Transit |
Rooms
| Level | Type | Length | Width | Dimensions |
|---|---|---|---|---|
| Ground Level | Living Room | 3.66 m | 3.04 m | 3.66 m x 3.04 m |
| Ground Level | Dining Room | 3.14 m | 2.93 m | 3.14 m x 2.93 m |
| Ground Level | Kitchen | 3.23 m | 1.7 m | 3.23 m x 1.7 m |
| Ground Level | Primary Bedroom | 3.96 m | 3.23 m | 3.96 m x 3.23 m |
| Ground Level | Bedroom 2 | 2.98 m | 2.44 m | 2.98 m x 2.44 m |
Contact Us
Contact us for more information

The trademarks REALTOR®, REALTORS®, and the REALTOR® logo are controlled by The Canadian Real Estate Association (CREA) and identify real estate professionals who are members of CREA. The trademarks MLS®, Multiple Listing Service® and the associated logos are owned by The Canadian Real Estate Association (CREA) and identify the quality of services provided by real estate professionals who are members of CREA. The trademark DDF® is owned by The Canadian Real Estate Association (CREA) and identifies CREA's Data Distribution Facility (DDF®)
July 30 2026 07:26:25
Toronto Regional Real Estate Board
Right At Home Realty