
207 Cubitt Street Clearview, Ontario L0M 1S0

$699,900
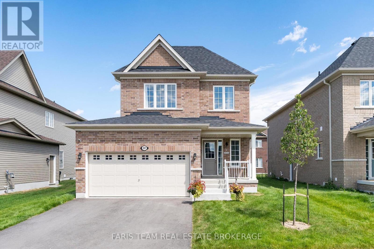
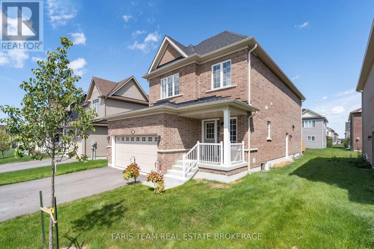
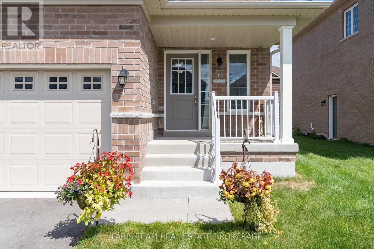
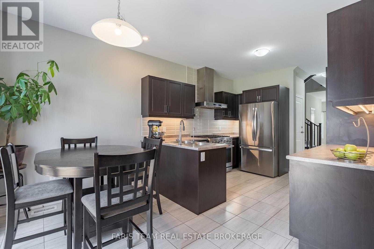
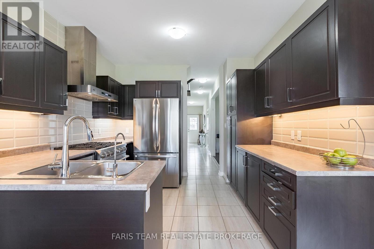
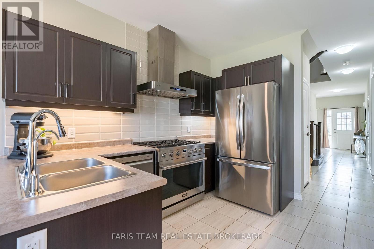
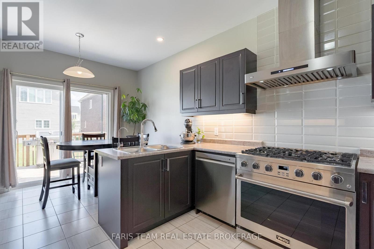
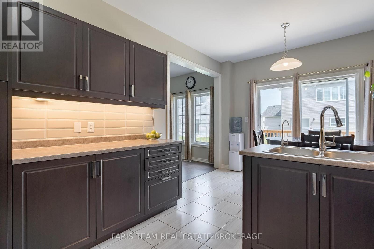
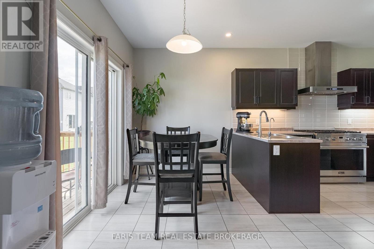
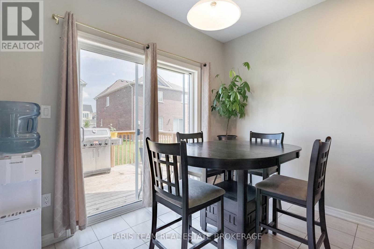
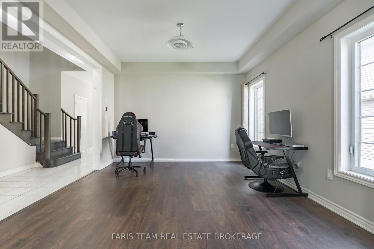
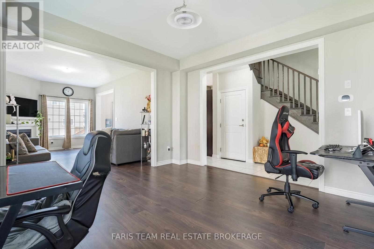
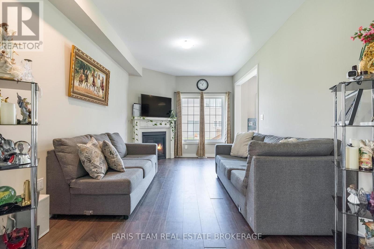
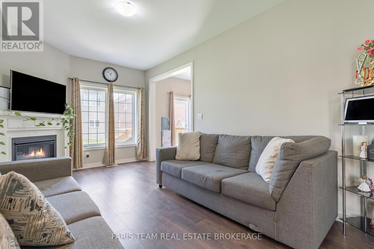
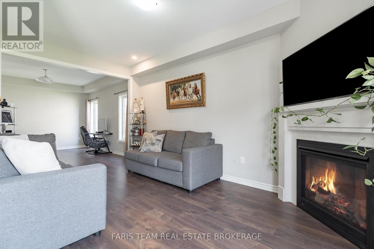
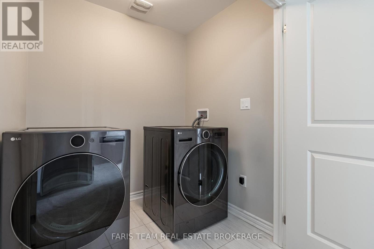
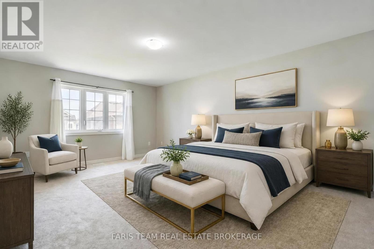
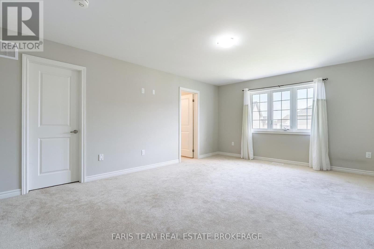
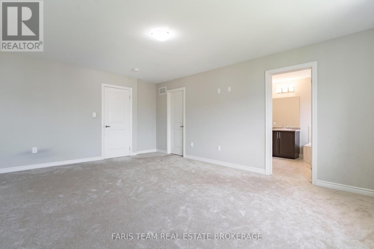
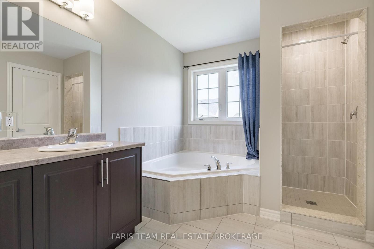
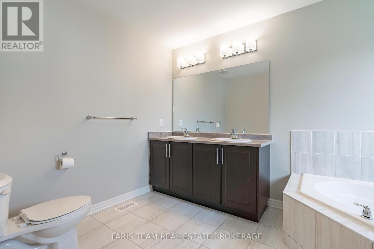
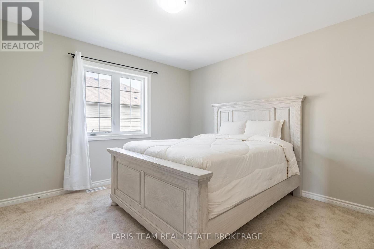
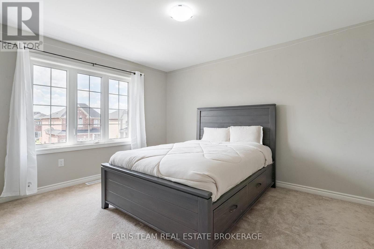
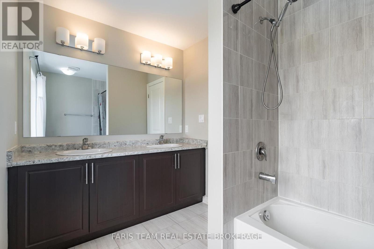
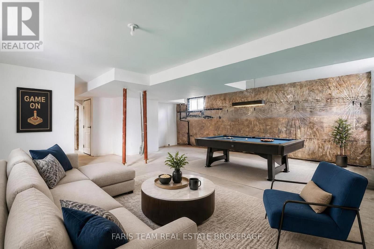
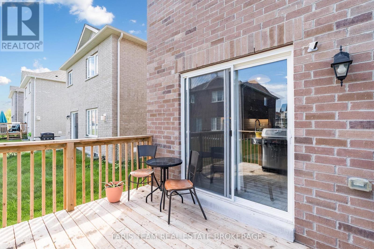
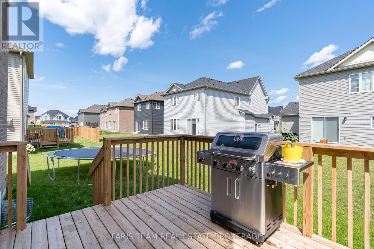
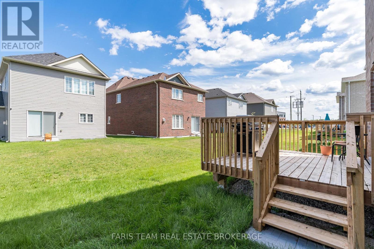
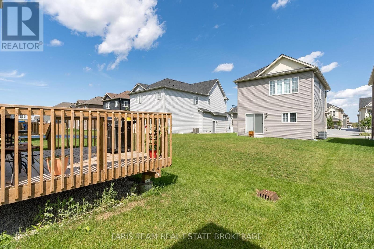
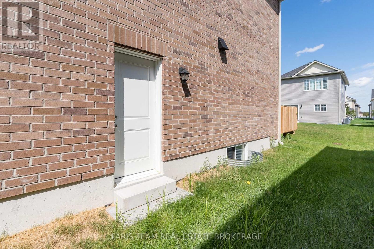
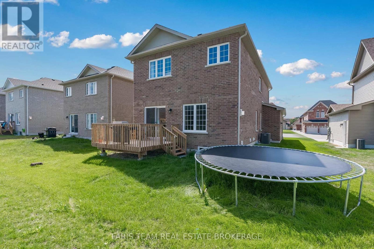
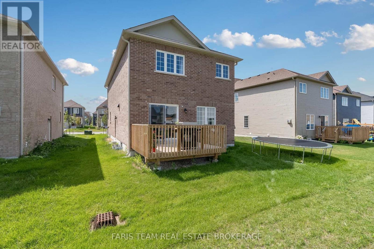
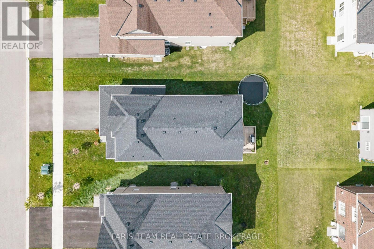
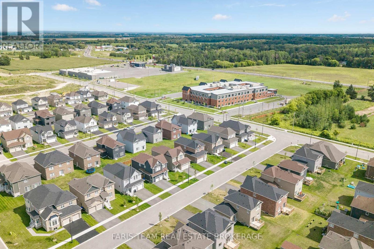
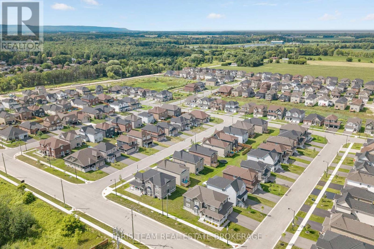
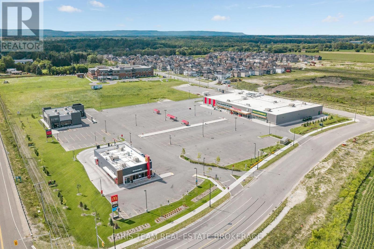
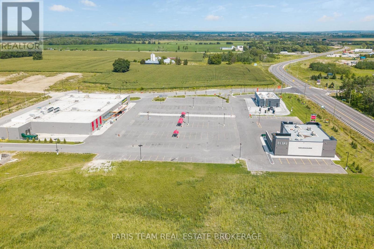
Top 5 Reasons You Will Love This Home: 1) Nearly new and loaded with upgrades, built in 2024 on a wider 45' frontage with over $80,000 in builder upgrades, including a premium all-brick exterior and hardwood staircase, offering the confidence of newer construction with thoughtful upgrades already in place 2) Bright and inviting open-concept main level featuring 9' ceilings, a cozy gas fireplace, and a spacious eat-in kitchen complete with stainless-steel appliances, a six-burner gas stove, and a walkout to the newly built deck and sodded backyard 3) Well-designed upper level offering three generous bedrooms, including a spacious primary retreat with a sizeable walk-in closet and 5-piece ensuite featuring double sinks, a soaker tub, and separate shower, complemented by a second 5-piece bathroom and conveniently located upper level laundry 4) Over $30,000 invested through the builder in the basement alone, featuring a separate entrance, egress-sized windows, a drywalled ceiling, and rough-ins for a kitchen, bathroom, and laundry, with much of the groundwork already completed for a future in-law suite, multi-generational living, or additional family space 5) Set on a quiet, family-friendly street between Wasaga Beach and Collingwood, delivering the best of Southern Georgian Bay living with an Eco Park and scenic trails within walking distance, Stayner's shops and everyday amenities just minutes away, and beaches, recreation, and surrounding communities all within easy reach. 2,034 above grade sq.ft. Plus an unfinished basement. *Please note some images have been virtually staged to show the potential of the home. (id:49269)
Open House
This property has open houses!
11:00 am
Ends at:1:00 pm
Property Details
| MLS® Number | S13695654 |
| Property Type | Single Family |
| Community Name | Stayner |
| Amenities Near By | Park, Beach |
| Equipment Type | Air Conditioner, Water Heater, Water Softener |
| Parking Space Total | 4 |
| Rental Equipment Type | Air Conditioner, Water Heater, Water Softener |
| Structure | Deck |
Building
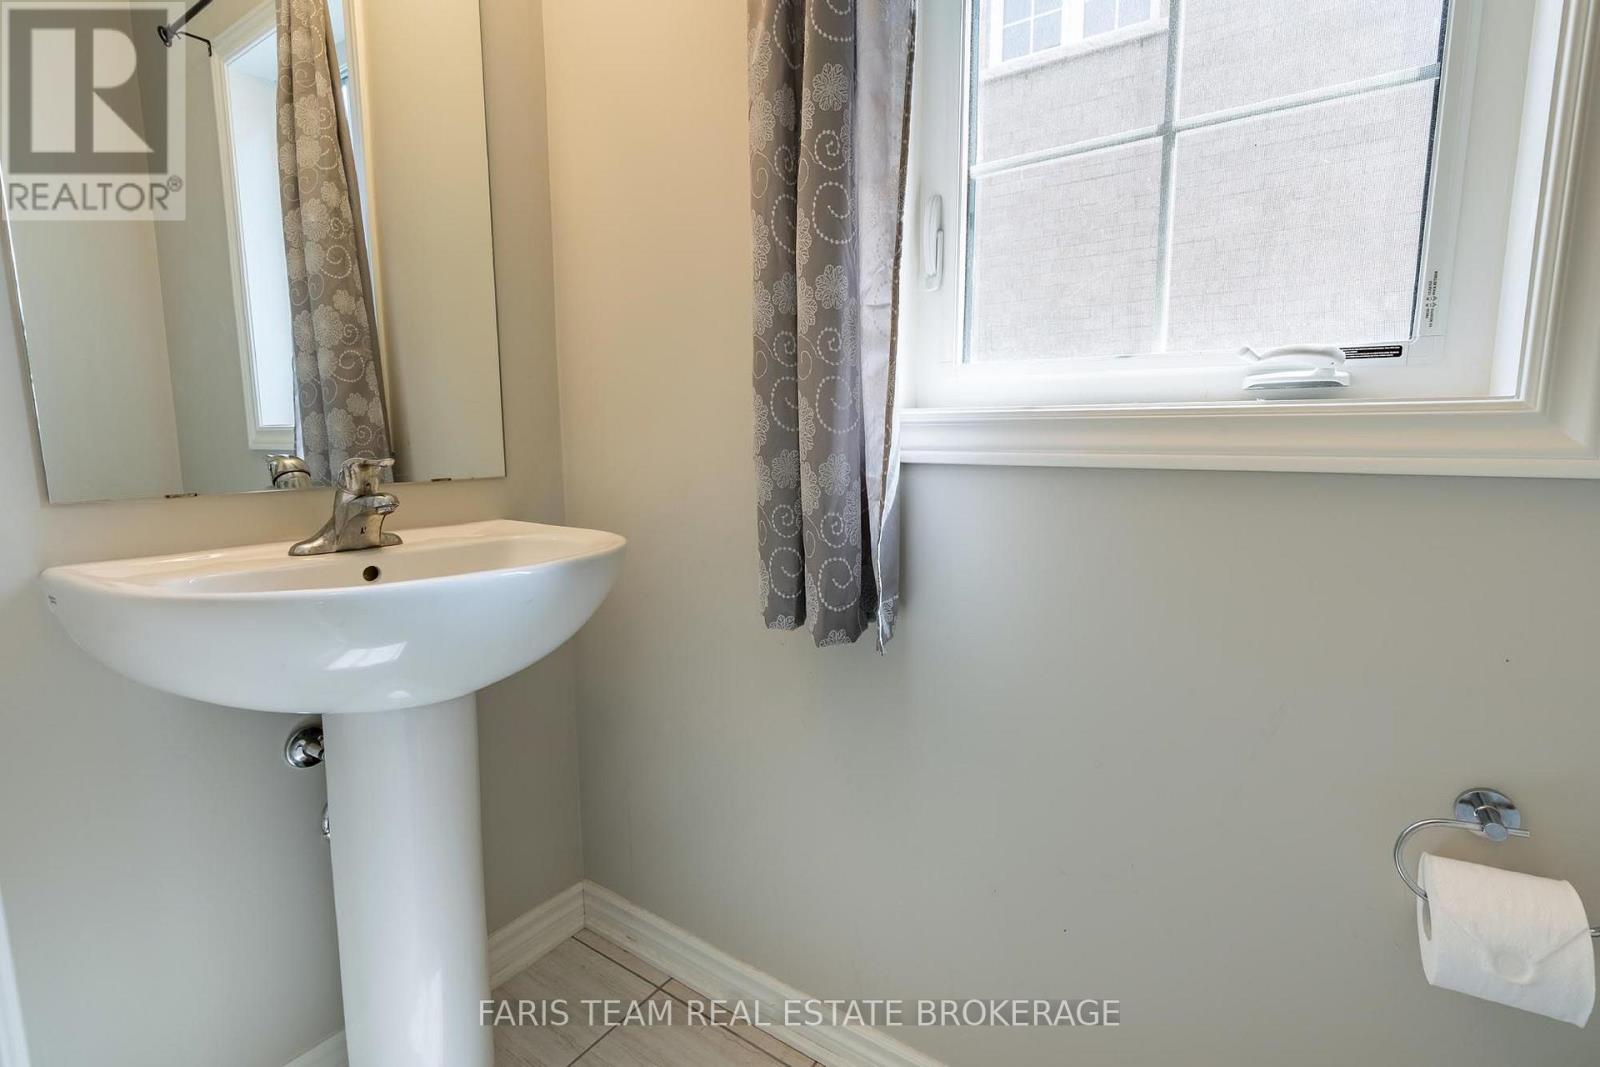
| Bathroom Total | 3 |
| Bedrooms Above Ground | 3 |
| Bedrooms Total | 3 |
| Age | 0 To 5 Years |
| Amenities | Fireplace(s) |
| Appliances | Dishwasher, Dryer, Hood Fan, Stove, Washer, Refrigerator |
| Basement Development | Partially Finished |
| Basement Features | Separate Entrance |
| Basement Type | Full, N/a (partially Finished), N/a |
| Construction Style Attachment | Detached |
| Cooling Type | Central Air Conditioning |
| Exterior Finish | Brick |
| Fireplace Present | Yes |
| Fireplace Total | 1 |
| Flooring Type | Ceramic, Laminate |
| Foundation Type | Poured Concrete |
| Half Bath Total | 1 |
| Heating Fuel | Natural Gas |
| Heating Type | Forced Air |
| Stories Total | 2 |
| Size Interior | 2,000 - 2,500 Sqft |
| Type | House |
| Utility Water | Municipal Water |
Parking
| Attached Garage | |
| Garage |
Land
| Acreage | No |
| Land Amenities | Park, Beach |
| Sewer | Sanitary Sewer |
| Size Depth | 98 Ft |
| Size Frontage | 45 Ft |
| Size Irregular | 45 X 98 Ft |
| Size Total Text | 45 X 98 Ft|under 1/2 Acre |
| Zoning Description | Rs3-4 |
Rooms
| Level | Type | Length | Width | Dimensions |
|---|---|---|---|---|
| Main Level | Kitchen | 5.54 m | 3.33 m | 5.54 m x 3.33 m |
| Main Level | Living Room | 4.13 m | 3.79 m | 4.13 m x 3.79 m |
| Main Level | Family Room | 5.07 m | 3.18 m | 5.07 m x 3.18 m |
| Upper Level | Primary Bedroom | 5.77 m | 4.05 m | 5.77 m x 4.05 m |
| Upper Level | Bedroom | 4.16 m | 3.47 m | 4.16 m x 3.47 m |
| Upper Level | Bedroom | 3.65 m | 3.48 m | 3.65 m x 3.48 m |
| Upper Level | Laundry Room | 1.91 m | 1.49 m | 1.91 m x 1.49 m |
https://www.realtor.ca/real-estate/30178143/207-cubitt-street-clearview-stayner-stayner
Contact Us
Contact us for more information

The trademarks REALTOR®, REALTORS®, and the REALTOR® logo are controlled by The Canadian Real Estate Association (CREA) and identify real estate professionals who are members of CREA. The trademarks MLS®, Multiple Listing Service® and the associated logos are owned by The Canadian Real Estate Association (CREA) and identify the quality of services provided by real estate professionals who are members of CREA. The trademark DDF® is owned by The Canadian Real Estate Association (CREA) and identifies CREA's Data Distribution Facility (DDF®)
August 20 2026 03:59:40
Toronto Regional Real Estate Board
Faris Team Real Estate Brokerage