
2075 County Road 43 Road North Grenville, Ontario K0G 1J0

$799,900
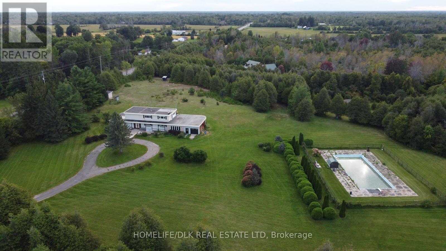
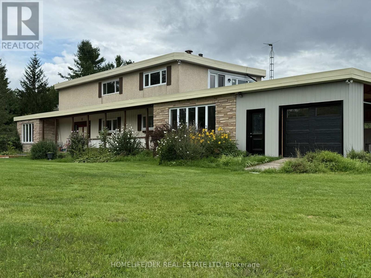
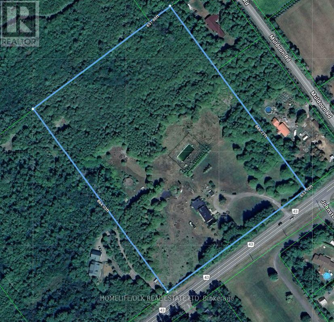
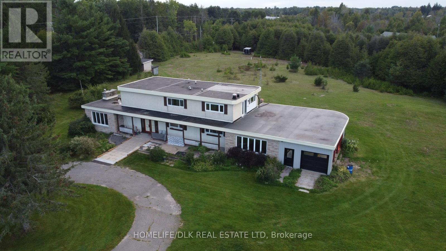
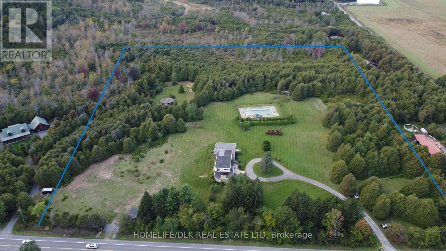
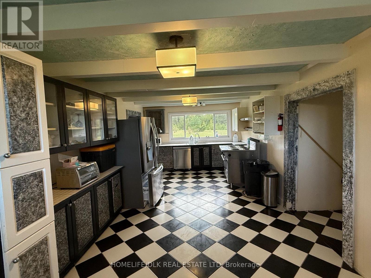
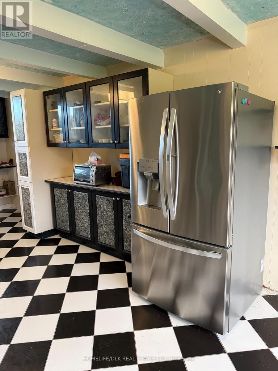
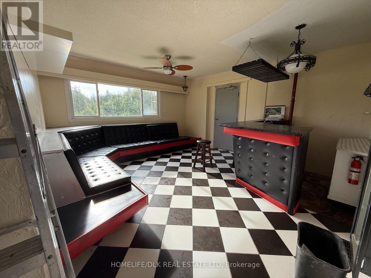
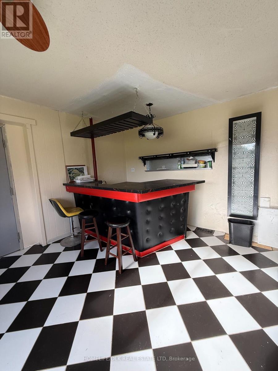
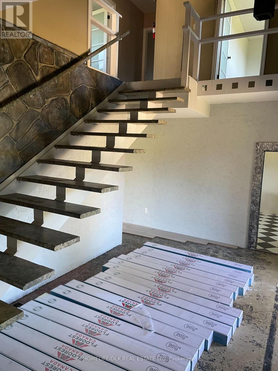
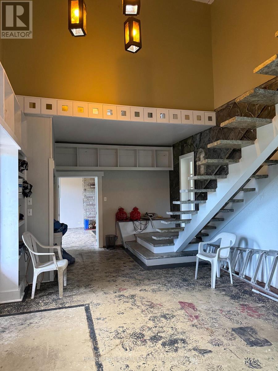
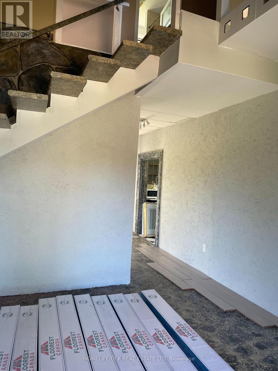
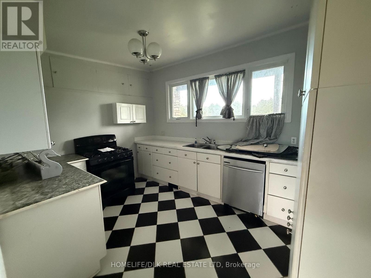
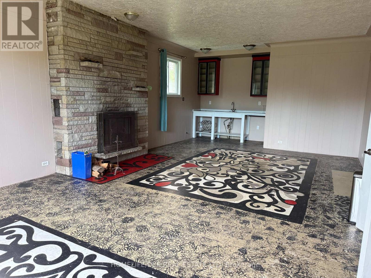
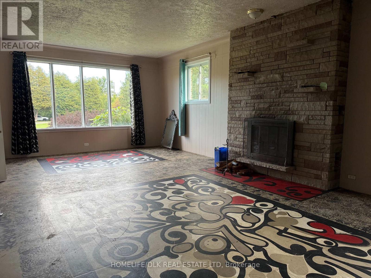
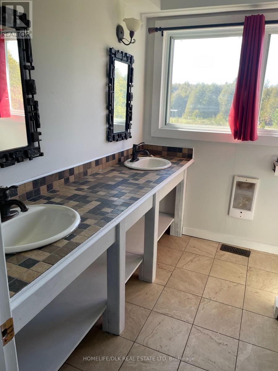
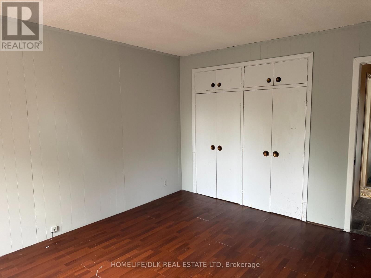
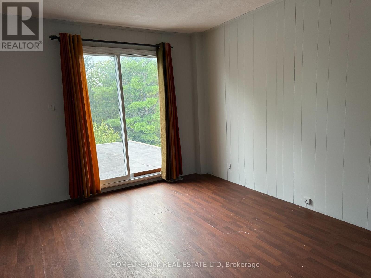
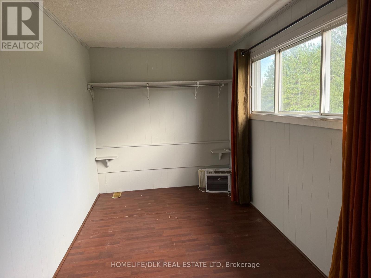
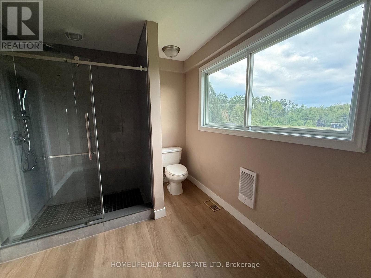
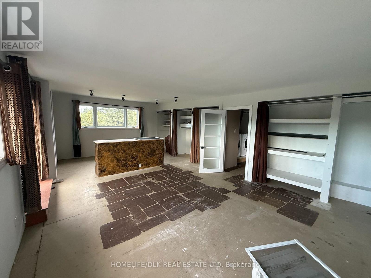
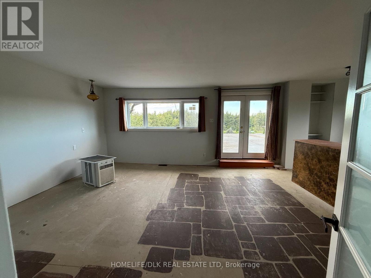
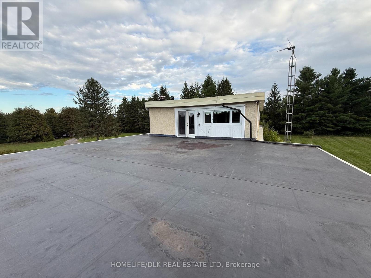
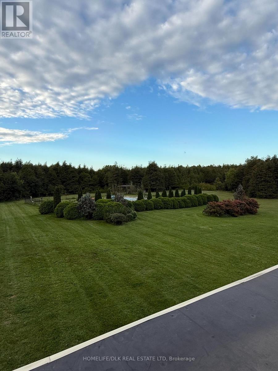
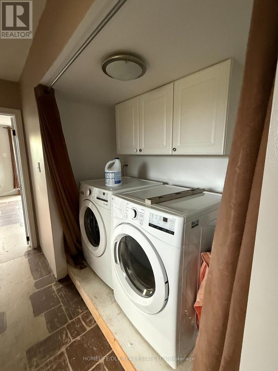
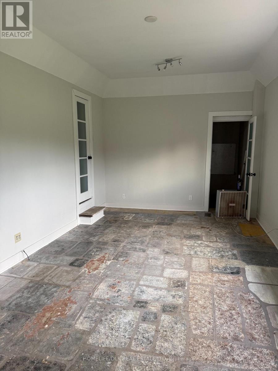
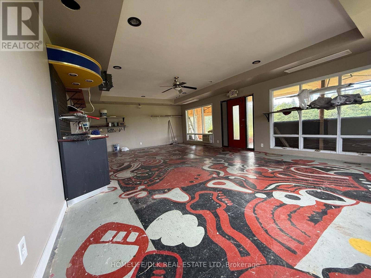
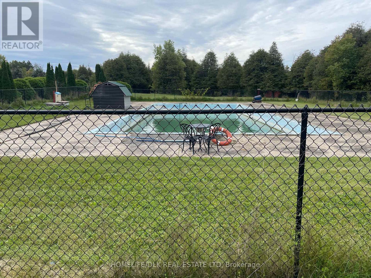
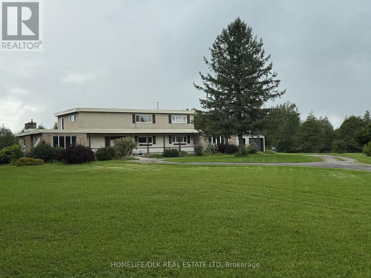
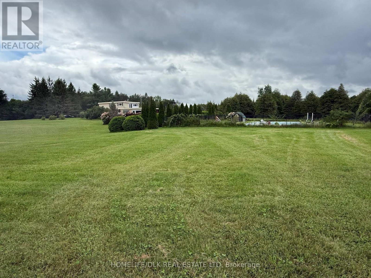
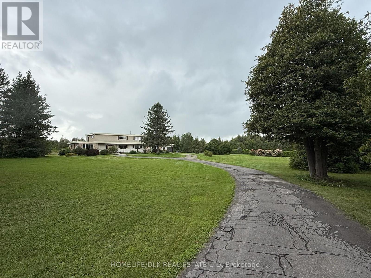
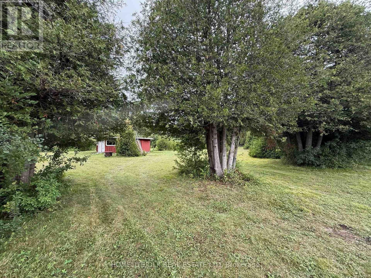
Discover an exceptional opportunity just minutes from Kemptville at 2075 County Road 43! This spacious 3-bedroom, 4-bathroom home offers over 4,000 sq ft of living space on approximately 13 acres of beautiful, mature landscape. The comfort of country living is combined with a level of flexibility rarely found in a property of this size. The property's unique RU-48 zoning opens the door to a neighbourhood ancillary commercial use or home-based business, creating an exciting opportunity for entrepreneurs, investors, or those looking to blend their home and business under one roof. See the attached document for full zoning details. Two 200-amp services, a new natural gas furnace, and a brand-new air conditioner add valuable peace of mind, while the 30' x 70' inground pool creates an exceptional setting for summer entertaining and relaxation. Two full kitchens make multi-generational living a natural fit, while the expansive acreage offers room to enjoy the outdoors and explore future possibilities, including potential severance opportunities, subject to buyer verification. With room to grow, business potential, and only a two minute drive to the Kemptville mall, this is far more than a country home; it's an opportunity to create something uniquely your own. And for those who appreciate a little local history, this property has a story to tell: in the 1960s and '70s, it was home to the Oxford Club. Today, a new chapter awaits. (id:49269)
Property Details
| MLS® Number | X13808174 |
| Property Type | Single Family |
| Community Name | 803 - North Grenville Twp (Kemptville South) |
| Features | Wooded Area, Partially Cleared, Lane |
| Parking Space Total | 10 |
| Pool Type | Inground Pool |
Building
| Bathroom Total | 4 |
| Bedrooms Above Ground | 3 |
| Bedrooms Total | 3 |
| Age | 51 To 99 Years |
| Amenities | Fireplace(s) |
| Basement Type | Partial |
| Construction Style Attachment | Detached |
| Cooling Type | Central Air Conditioning |
| Exterior Finish | Aluminum Siding, Stucco |
| Fireplace Present | Yes |
| Foundation Type | Block |
| Half Bath Total | 2 |
| Heating Fuel | Electric, Natural Gas |
| Heating Type | Forced Air |
| Stories Total | 2 |
| Size Interior | 3,500 - 5,000 Sqft |
| Type | House |
| Utility Water | Drilled Well |
Parking
| No Garage |
Land
| Acreage | Yes |
| Sewer | Septic System |
| Size Depth | 883 Ft ,4 In |
| Size Frontage | 651 Ft ,10 In |
| Size Irregular | 651.9 X 883.4 Ft |
| Size Total Text | 651.9 X 883.4 Ft|10 - 24.99 Acres |
| Zoning Description | Ru-48 North Grenville |
Rooms
| Level | Type | Length | Width | Dimensions |
|---|---|---|---|---|
| Second Level | Bedroom | 7.8 m | 4.42 m | 7.8 m x 4.42 m |
| Second Level | Bedroom | 4.5 m | 3.38 m | 4.5 m x 3.38 m |
| Second Level | Bedroom | 4.27 m | 2.99 m | 4.27 m x 2.99 m |
| Second Level | Other | 4.21 m | 2.32 m | 4.21 m x 2.32 m |
| Main Level | Kitchen | 3.66 m | 2.93 m | 3.66 m x 2.93 m |
| Main Level | Kitchen | 7.62 m | 2.74 m | 7.62 m x 2.74 m |
| Main Level | Living Room | 9.14 m | 4.57 m | 9.14 m x 4.57 m |
| Main Level | Dining Room | 5.49 m | 3.35 m | 5.49 m x 3.35 m |
| Main Level | Foyer | 7.01 m | 4.15 m | 7.01 m x 4.15 m |
| Main Level | Other | 9.14 m | 5.52 m | 9.14 m x 5.52 m |
| Other | Bathroom | Measurements not available | ||
| Other | Bathroom | Measurements not available | ||
| Other | Bathroom | Measurements not available |
Contact Us
Contact us for more information

The trademarks REALTOR®, REALTORS®, and the REALTOR® logo are controlled by The Canadian Real Estate Association (CREA) and identify real estate professionals who are members of CREA. The trademarks MLS®, Multiple Listing Service® and the associated logos are owned by The Canadian Real Estate Association (CREA) and identify the quality of services provided by real estate professionals who are members of CREA. The trademark DDF® is owned by The Canadian Real Estate Association (CREA) and identifies CREA's Data Distribution Facility (DDF®)
October 11 2026 04:25:16
Rideau - St. Lawrence Real Estate Board
Homelife/dlk Real Estate Ltd