
2076 Coppenwood Common Burlington, Ontario L7P 0V8

$848,800Maintenance, Parcel of Tied Land
$161 Monthly
Maintenance, Parcel of Tied Land
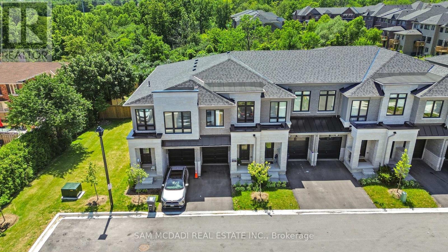
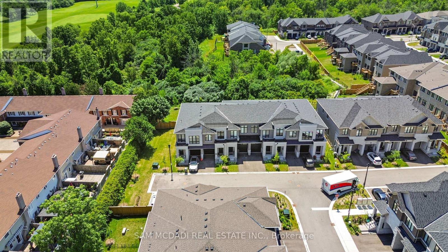
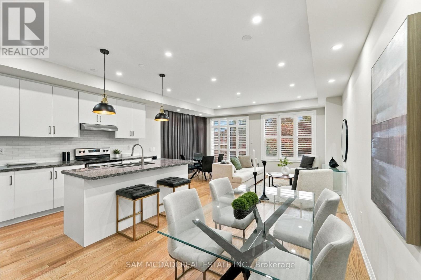
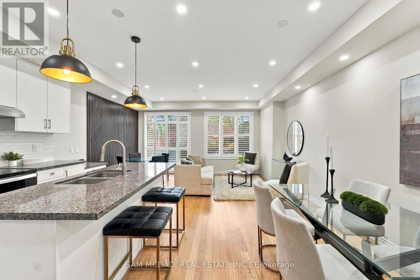
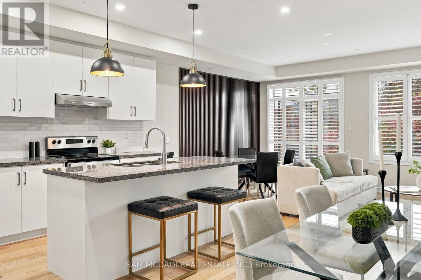
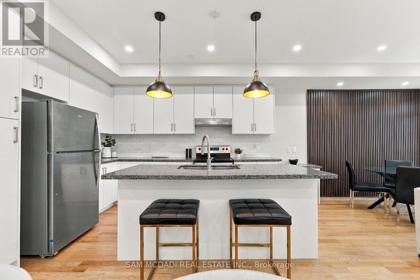
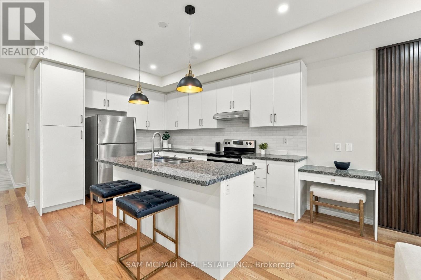
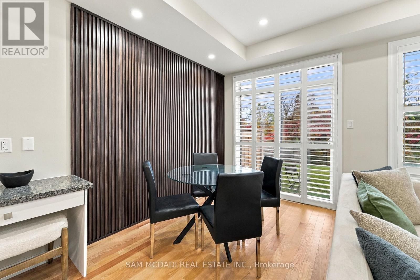
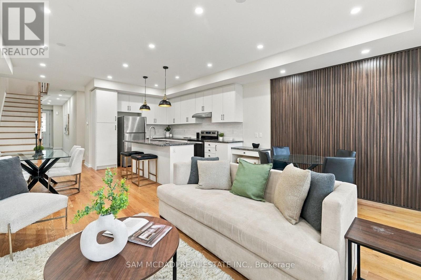
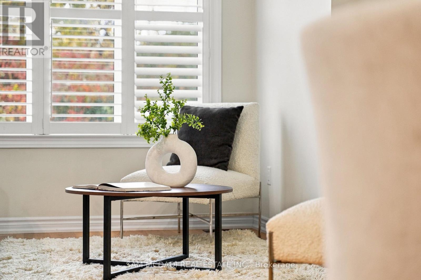
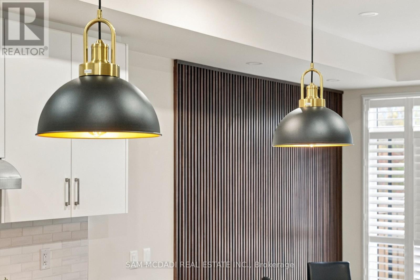
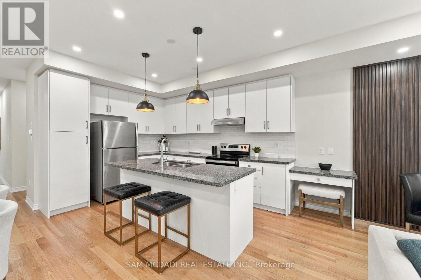
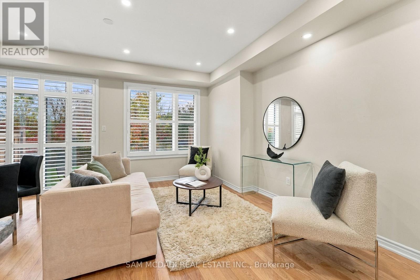
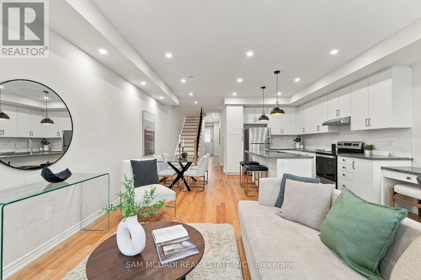
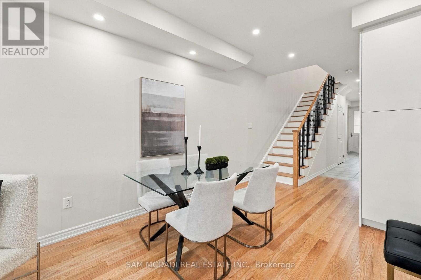
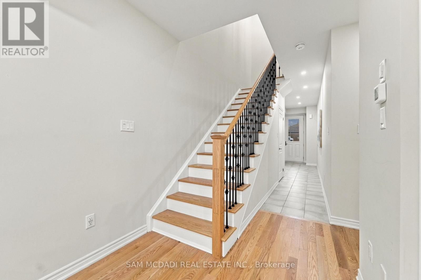
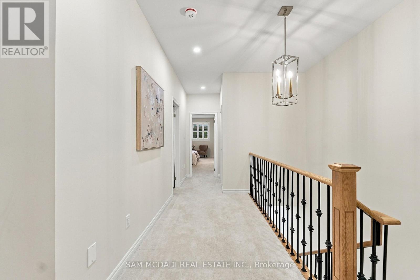
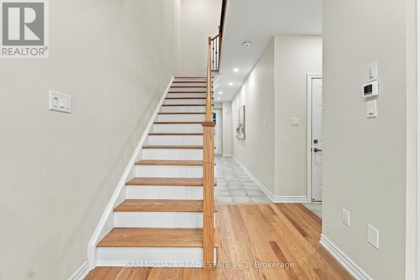
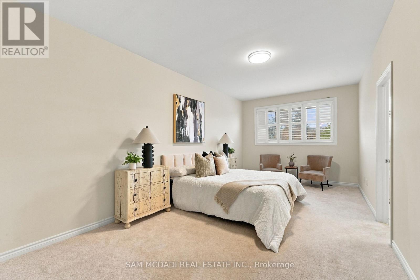
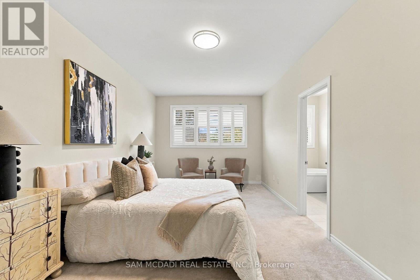
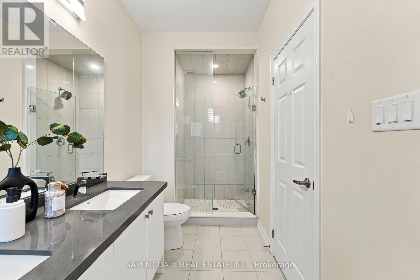
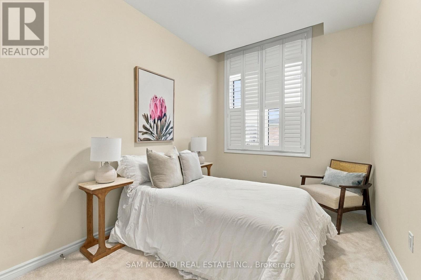
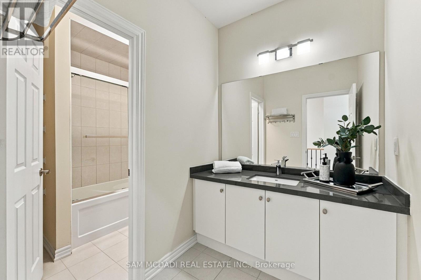
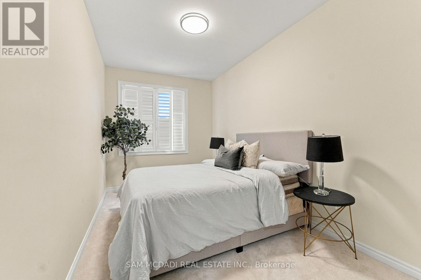
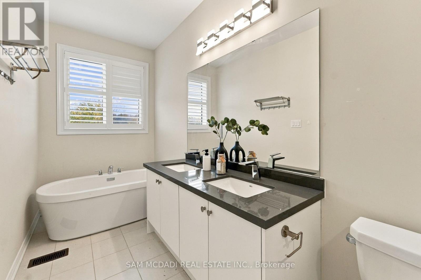
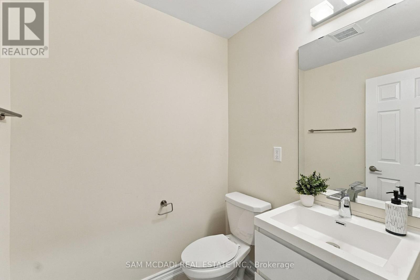
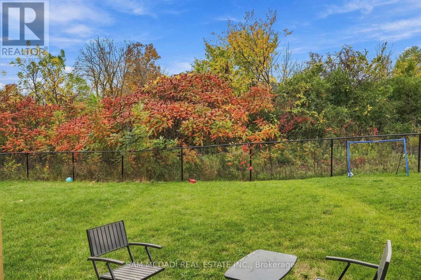
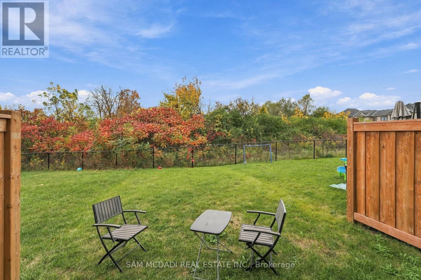
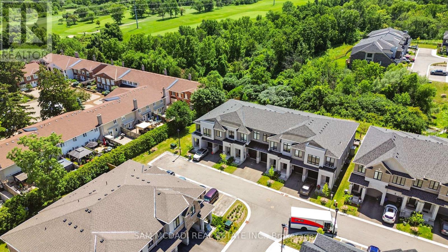
$161 MonthlyA complete show stopper !!! A Stunning, extensively upgraded home in Burlington's highly sought-after Tyandaga community, backing onto a picturesque ravine and surrounded by beautiful green space near Tyandaga Golf Course! Offering 1,842 sq. ft. above grade of bright, modern living space, this 3-bedroom, 3-bathroom home features impressive 9-ft ceilings on both levels and thousands of dollars recently invested in stylish renovations. The open-concept main floor showcases hardwood flooring, elegant designer accent walls, pot lights, custom blinds, large windows, and a modern kitchen with stainless steel appliances, centre island, and ample workspace, seamlessly connecting to spacious living and dining areas. Upstairs, the generous primary suite offers a luxurious 5-piece ensuite and walk-in closet, complemented by two additional bedrooms, a 4-piece bathroom, and convenient upper-level laundry. Ideally situated close to schools, parks, shopping, restaurants, and recreation, with easy access to the QEW, 403, 407, and Burlington GO. A fantastic opportunity to enjoy modern elegance, thoughtful upgrades, and a peaceful ravine setting in prestigious Tyandaga! (id:49269)
Property Details
| MLS® Number | W14097372 |
| Property Type | Single Family |
| Community Name | Tyandaga |
| Amenities Near By | Hospital, Park, Place Of Worship, Public Transit, Schools, Golf Nearby |
| Parking Space Total | 2 |
Building
| Bathroom Total | 3 |
| Bedrooms Above Ground | 3 |
| Bedrooms Total | 3 |
| Appliances | Dishwasher, Dryer, Stove, Washer, Window Coverings, Refrigerator |
| Basement Type | Full |
| Construction Style Attachment | Attached |
| Cooling Type | Central Air Conditioning |
| Exterior Finish | Brick |
| Flooring Type | Hardwood, Ceramic |
| Foundation Type | Concrete |
| Half Bath Total | 1 |
| Heating Fuel | Natural Gas |
| Heating Type | Forced Air |
| Stories Total | 2 |
| Size Interior | 1,500 - 2,000 Sqft |
| Type | Row / Townhouse |
| Utility Water | Municipal Water |
Parking
| Garage |
Land
| Acreage | No |
| Land Amenities | Hospital, Park, Place Of Worship, Public Transit, Schools, Golf Nearby |
| Sewer | Sanitary Sewer |
| Size Depth | 123 Ft |
| Size Frontage | 18 Ft |
| Size Irregular | 18 X 123 Ft ; 122.95 Ft X 18.08 Ft X 115.94 Ft |
| Size Total Text | 18 X 123 Ft ; 122.95 Ft X 18.08 Ft X 115.94 Ft |
Rooms
| Level | Type | Length | Width | Dimensions |
|---|---|---|---|---|
| Second Level | Primary Bedroom | 3.32 m | 6.71 m | 3.32 m x 6.71 m |
| Second Level | Bedroom 2 | 3.08 m | 4.59 m | 3.08 m x 4.59 m |
| Second Level | Bedroom 3 | 3.15 m | 3.79 m | 3.15 m x 3.79 m |
| Main Level | Dining Room | 2.8 m | 4.23 m | 2.8 m x 4.23 m |
| Main Level | Kitchen | 3.04 m | 3.79 m | 3.04 m x 3.79 m |
| Main Level | Living Room | 5.18 m | 3.8 m | 5.18 m x 3.8 m |
| Main Level | Foyer | 2.01 m | 3.8 m | 2.01 m x 3.8 m |
https://www.realtor.ca/real-estate/30422440/2076-coppenwood-common-burlington-tyandaga-tyandaga
Contact Us
Contact us for more information

The trademarks REALTOR®, REALTORS®, and the REALTOR® logo are controlled by The Canadian Real Estate Association (CREA) and identify real estate professionals who are members of CREA. The trademarks MLS®, Multiple Listing Service® and the associated logos are owned by The Canadian Real Estate Association (CREA) and identify the quality of services provided by real estate professionals who are members of CREA. The trademark DDF® is owned by The Canadian Real Estate Association (CREA) and identifies CREA's Data Distribution Facility (DDF®)
October 20 2026 10:05:18
Toronto Regional Real Estate Board
Sam Mcdadi Real Estate Inc.