
2079 Verdun Windsor, Ontario N8W 1P6

$659,900
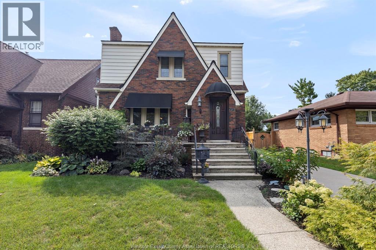
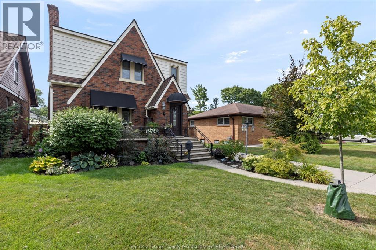
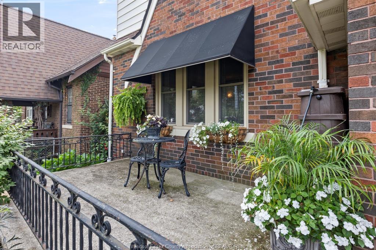
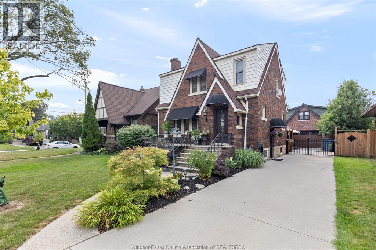
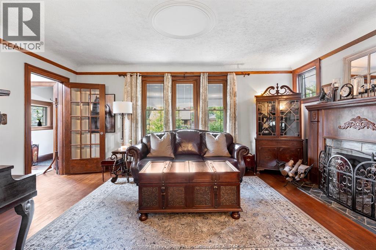
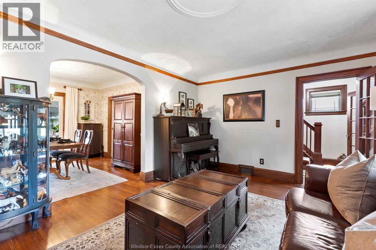
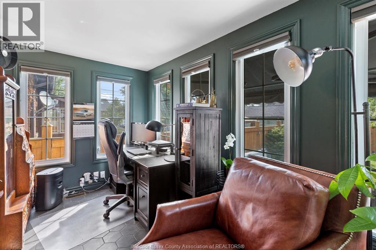
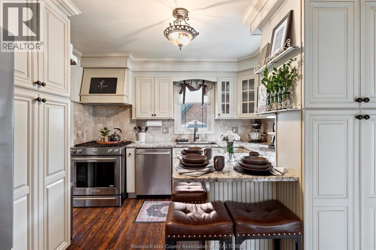
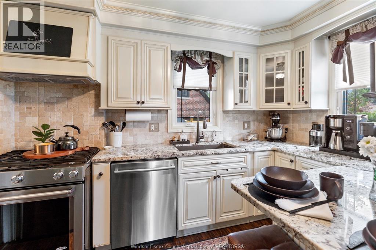
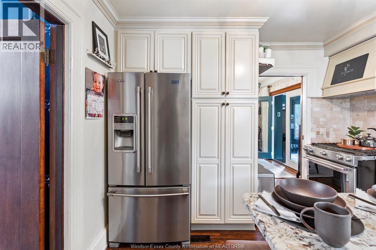
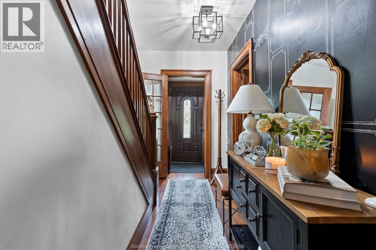
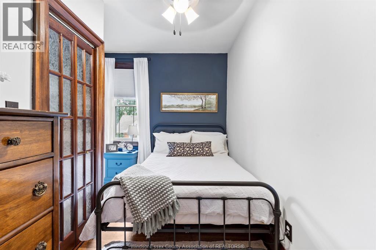
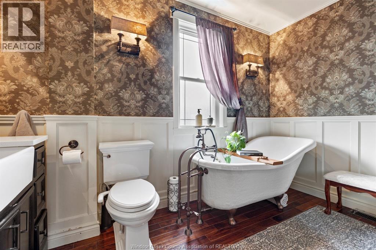
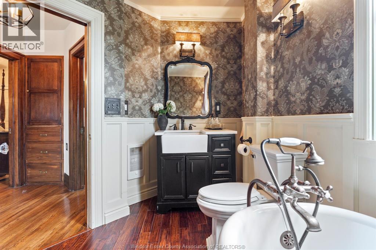
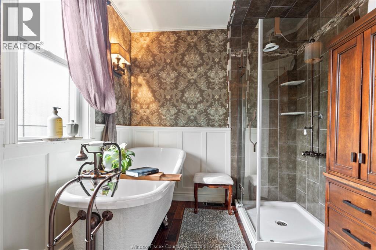
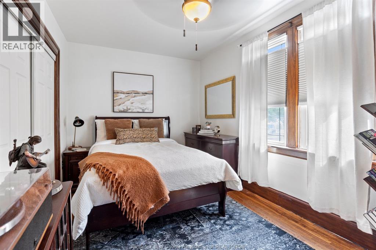
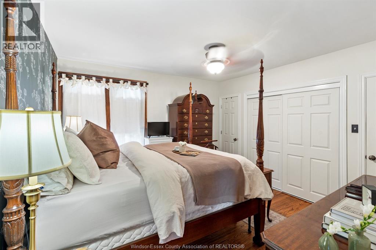
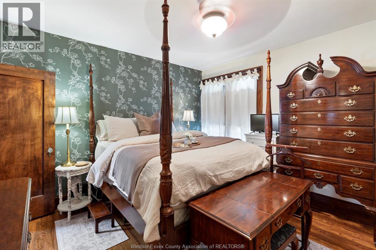
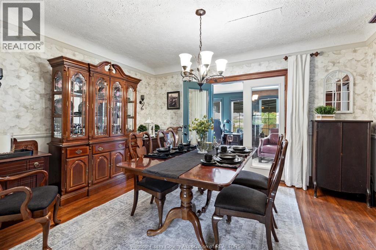
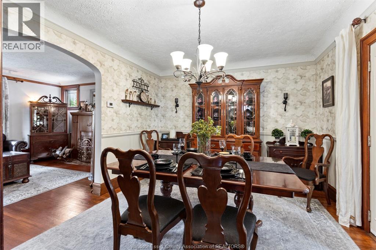
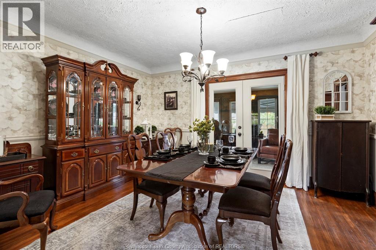
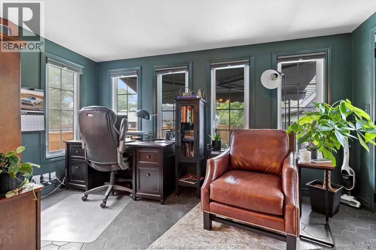
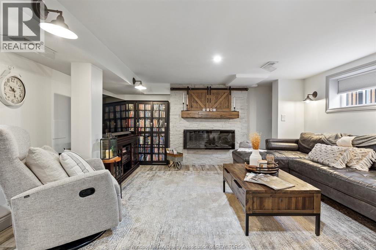
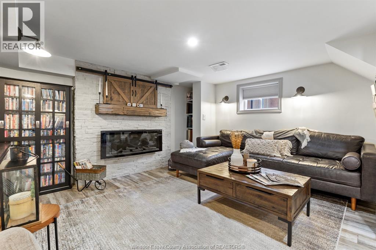
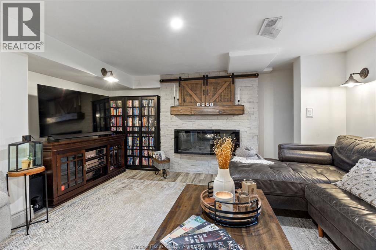
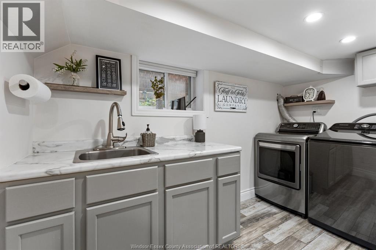
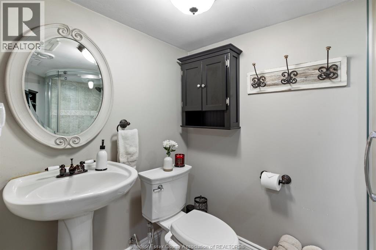
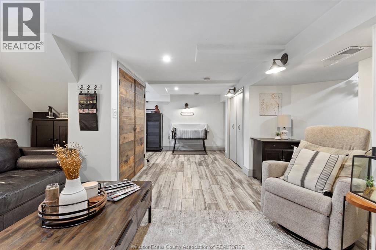
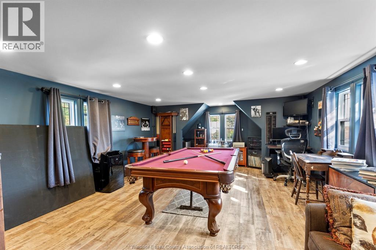
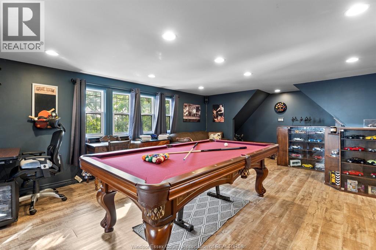
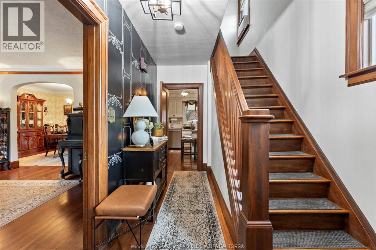
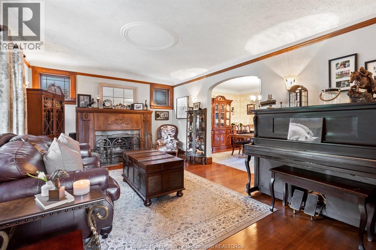
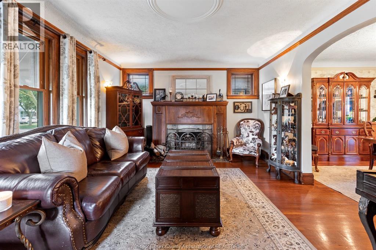
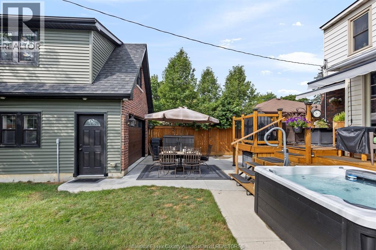
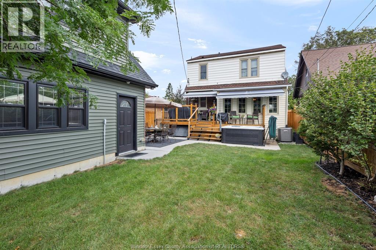
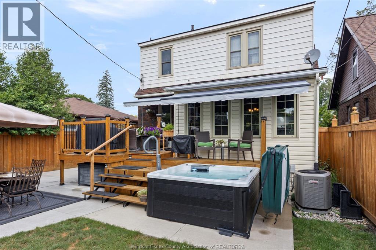
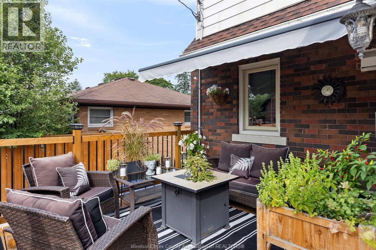
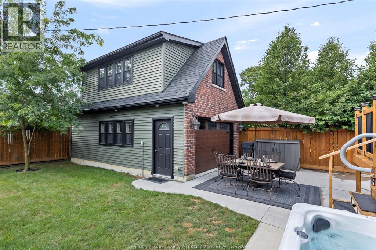
Don’t miss this beautifully maintained 3 bdrm, 2 bath, 2-storey home offering an impressive combination of classic character, extensive improvements & flexible living space. Gorgeous exterior architecture creates wonderful curb appeal, while the interior offers comfortable living and dining spaces, a functional kitchen with appliances remaining and plenty of room for everyday family life. A renovated sunroom/office with heated flooring is a fantastic bonus and can serve as a bright home office, sitting area, reading room or year-round retreat. Step from the sunroom onto the sundeck with awning and enjoy the landscaped, fenced backyard with hot tub—perfect for summer evenings, entertaining or simply relaxing at home. The updated & finished bsmt expands your living space and includes a convenient 3-pc bath and laundry rm. Outside, the driveway leads to a large insulated 1.5- car garage with an amazing finished games rm above. This versatile bonus area is ideal as a games/entertainment rm, yoga or fitness studio, hobby space, office or whatever you please. Pride of ownership is evident in the long list of improvements: furnace, driveway, sump pump & bsmt waterproofing (2017); central vac, insulated garage w/finished games rm above & cement back patio (2018); fence, hot tub & A/C (2020); renovated sunroom/office w/heated flooring (2022); and new deck (2025). Offering character you simply don’t find in every home, along with substantial updates and outstanding indoor/outdoor spaces, 2079 Verdun is ready for its next chapter. A terrific opportunity for buyers looking for charm without giving up the conveniences and bonus spaces of a thoughtfully improved home. (id:49269)
Property Details
| MLS® Number | 26020727 |
| Property Type | Single Family |
| Features | Concrete Driveway, Finished Driveway, Front Driveway |
Building
| Bathroom Total | 2 |
| Bedrooms Above Ground | 3 |
| Bedrooms Total | 3 |
| Appliances | Hot Tub, Central Vacuum, Dishwasher, Refrigerator, Stove |
| Constructed Date | 1929 |
| Construction Style Attachment | Detached |
| Cooling Type | Central Air Conditioning |
| Exterior Finish | Aluminum/vinyl, Brick |
| Fireplace Fuel | Wood,electric |
| Fireplace Present | Yes |
| Fireplace Type | Conventional,insert |
| Flooring Type | Ceramic/porcelain, Hardwood, Laminate |
| Foundation Type | Block |
| Heating Fuel | Natural Gas |
| Heating Type | Ductless, Forced Air, Furnace |
| Stories Total | 2 |
| Size Interior | 1,580 Sqft |
| Total Finished Area | 1580 Sqft |
| Type | House |
Parking
| Detached Garage | |
| Garage |
Land
| Acreage | No |
| Fence Type | Fence |
| Landscape Features | Landscaped |
| Size Irregular | 41 X 104 Ft |
| Size Total Text | 41 X 104 Ft |
| Zoning Description | Res |
Rooms
| Level | Type | Length | Width | Dimensions |
|---|---|---|---|---|
| Second Level | 4pc Bathroom | Measurements not available | ||
| Second Level | Primary Bedroom | Measurements not available | ||
| Second Level | Bedroom | Measurements not available | ||
| Second Level | Bedroom | Measurements not available | ||
| Basement | 3pc Bathroom | Measurements not available | ||
| Basement | Laundry Room | Measurements not available | ||
| Basement | Utility Room | Measurements not available | ||
| Basement | Family Room | Measurements not available | ||
| Main Level | Office | Measurements not available | ||
| Main Level | Kitchen | Measurements not available | ||
| Main Level | Dining Room | Measurements not available | ||
| Main Level | Living Room/fireplace | Measurements not available | ||
| Main Level | Foyer | Measurements not available |
https://www.realtor.ca/real-estate/30194551/2079-verdun-windsor
Contact Us
Contact us for more information

The trademarks REALTOR®, REALTORS®, and the REALTOR® logo are controlled by The Canadian Real Estate Association (CREA) and identify real estate professionals who are members of CREA. The trademarks MLS®, Multiple Listing Service® and the associated logos are owned by The Canadian Real Estate Association (CREA) and identify the quality of services provided by real estate professionals who are members of CREA. The trademark DDF® is owned by The Canadian Real Estate Association (CREA) and identifies CREA's Data Distribution Facility (DDF®)
August 25 2026 07:13:55
Windsor-Essex County Association of REALTORS®
Manor Windsor Realty Ltd.