
208 - 9500 Markham Road Markham, Ontario L6E 0N6

$2,595 Monthly
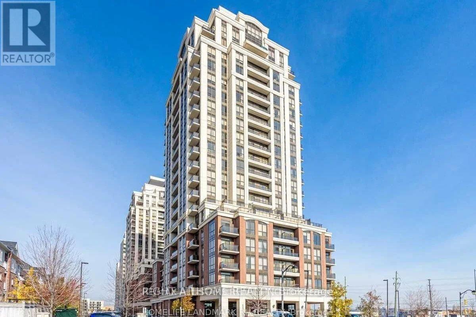
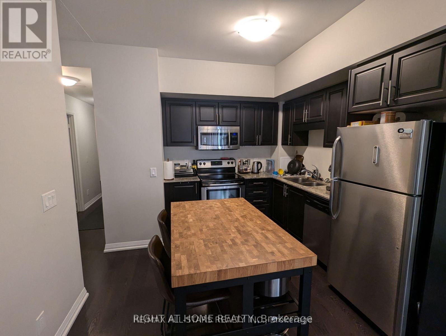
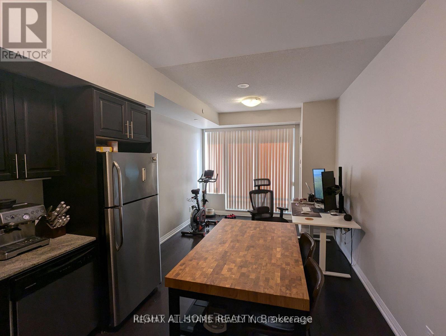
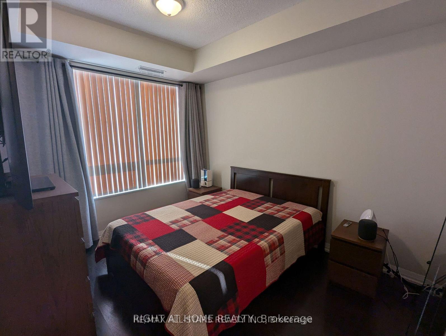
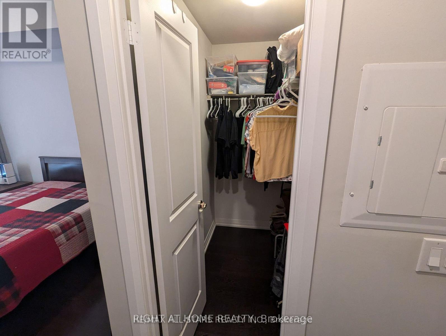
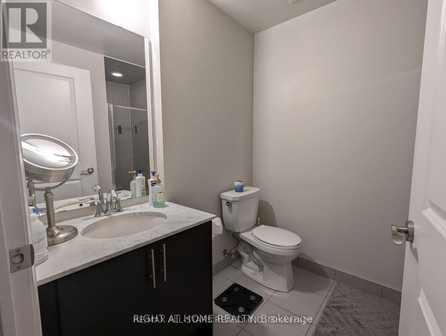
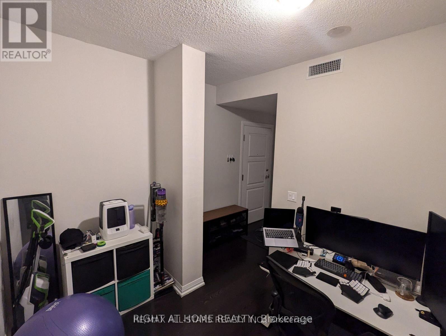
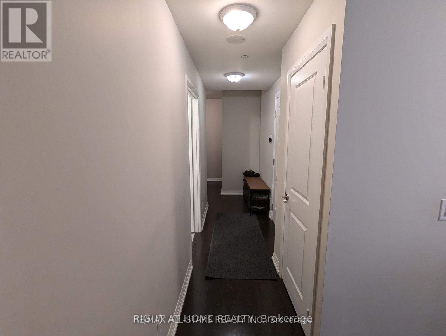
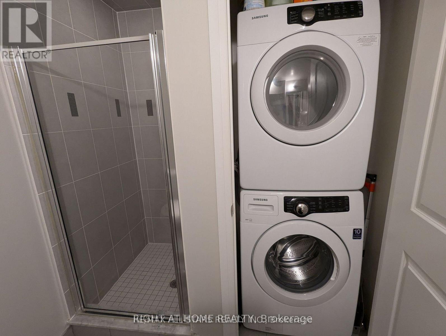
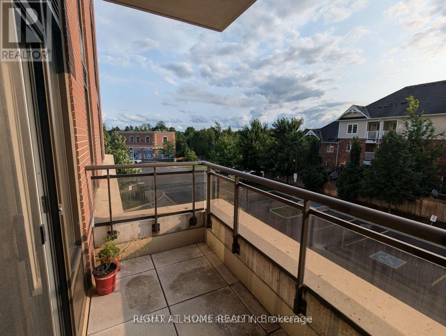
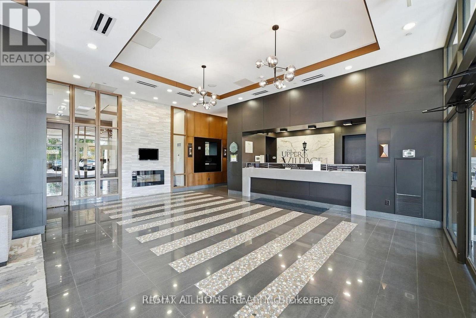
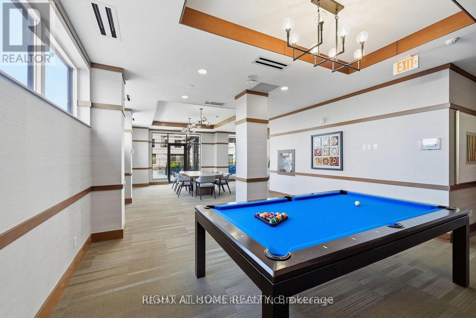
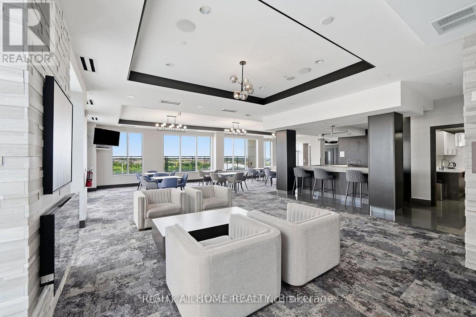
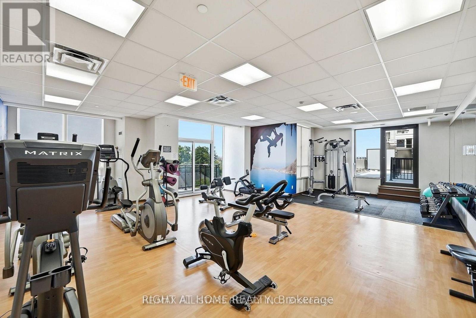
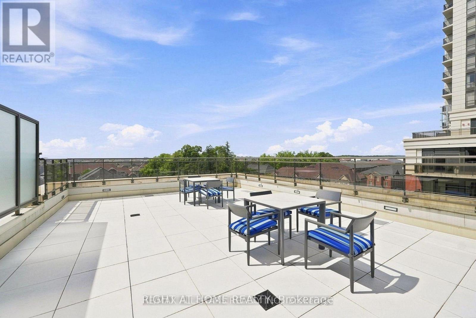
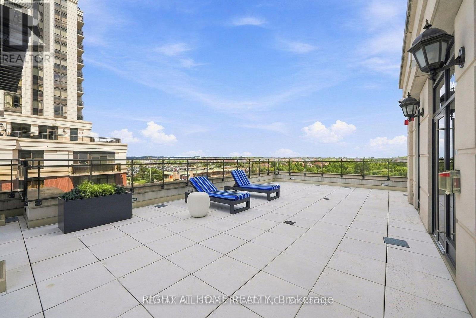
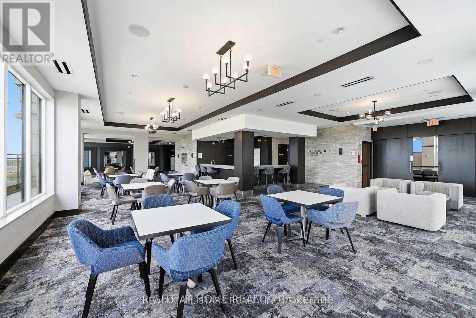
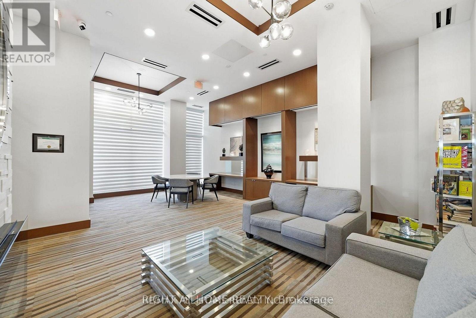
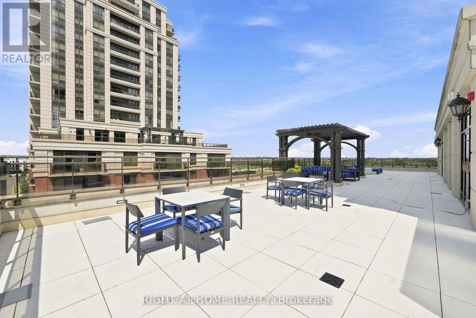
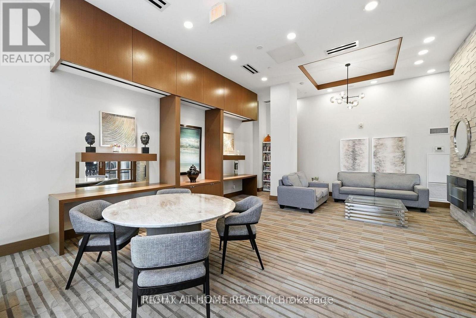
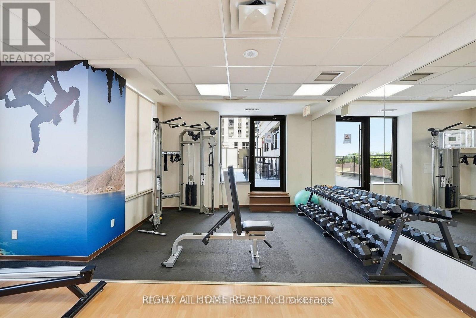
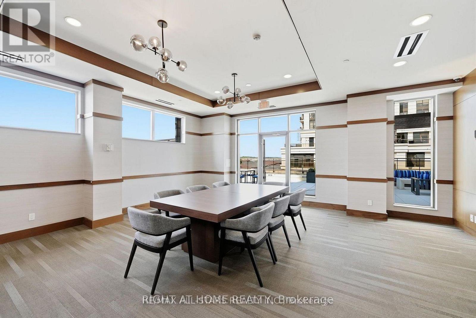
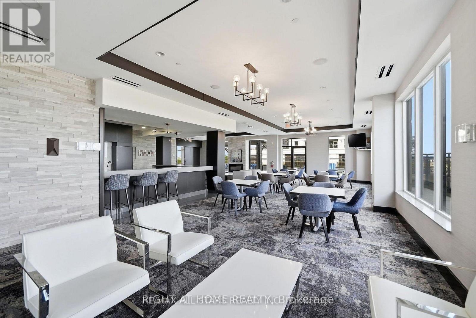
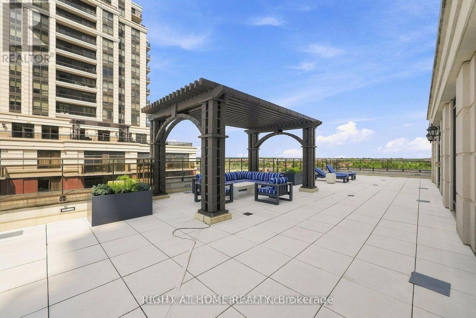
Available December 1, 2026. One bedroom plus den at Upper Village Condos by Greenpark, with 2 full bathrooms. The den works as a second bedroom. The landlord will paint the unit before the new tenant moves in. 9 ft ceilings throughout, granite kitchen counters, stainless steel appliances, and a balcony with an unobstructed west view. One underground parking space and one locker come with the unit. Front load washer and dryer included. Building amenities include a 24-hour concierge, gym, yoga room, large party room, meeting room, billiard room, guest suites and a rooftop terrace. Walk to Garden Basket, No Frills, Mount Joy GO Station (Stouffville line to Union Station) and Main Street Markham. The 102 bus (TTC) stops steps from the building and runs to Warden subway station. Wismer Public School, Mount Joy Public School and St. Brother André Catholic High School are nearby. Tenant pays hydro and water. No smoking. Pets subject to condo rules. Well kept unit. (id:49269)
Property Details
| MLS® Number | N14116148 |
| Property Type | Single Family |
| Community Name | Wismer |
| Community Features | Pets Allowed With Restrictions |
| Features | Balcony |
| Parking Space Total | 1 |
Building
| Bathroom Total | 2 |
| Bedrooms Above Ground | 1 |
| Bedrooms Below Ground | 1 |
| Bedrooms Total | 2 |
| Amenities | Security/concierge, Exercise Centre, Visitor Parking, Party Room, Storage - Locker |
| Appliances | Dishwasher, Dryer, Microwave, Stove, Washer, Refrigerator |
| Basement Type | None |
| Cooling Type | Central Air Conditioning |
| Exterior Finish | Concrete, Brick |
| Flooring Type | Laminate |
| Heating Fuel | Natural Gas |
| Heating Type | Forced Air |
| Size Interior | 700 - 799 Sqft |
| Type | Apartment |
Parking
| Underground | |
| Garage |
Land
| Acreage | No |
Rooms
| Level | Type | Length | Width | Dimensions |
|---|---|---|---|---|
| Ground Level | Living Room | 6.48 m | 3.2 m | 6.48 m x 3.2 m |
| Ground Level | Dining Room | 6.48 m | 3.2 m | 6.48 m x 3.2 m |
| Ground Level | Kitchen | 6.48 m | 3.2 m | 6.48 m x 3.2 m |
| Ground Level | Primary Bedroom | 3.58 m | 3.05 m | 3.58 m x 3.05 m |
| Ground Level | Den | 3.1 m | 2.87 m | 3.1 m x 2.87 m |
https://www.realtor.ca/real-estate/30443170/208-9500-markham-road-markham-wismer-wismer
Contact Us
Contact us for more information

The trademarks REALTOR®, REALTORS®, and the REALTOR® logo are controlled by The Canadian Real Estate Association (CREA) and identify real estate professionals who are members of CREA. The trademarks MLS®, Multiple Listing Service® and the associated logos are owned by The Canadian Real Estate Association (CREA) and identify the quality of services provided by real estate professionals who are members of CREA. The trademark DDF® is owned by The Canadian Real Estate Association (CREA) and identifies CREA's Data Distribution Facility (DDF®)
October 26 2026 02:32:47
Toronto Regional Real Estate Board
Right At Home Realty