
208 Lacroix Street Chatham, Ontario N7M 2V4

$299,000
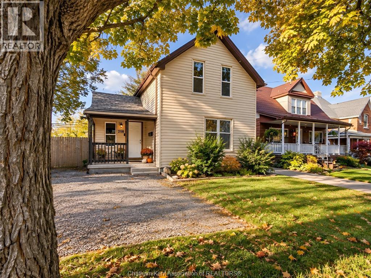
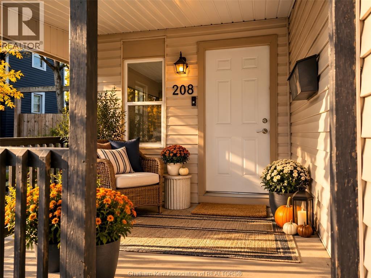
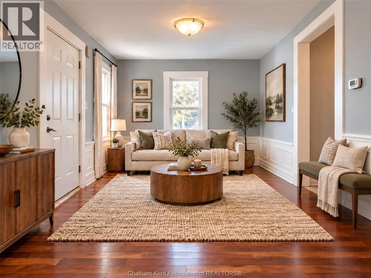
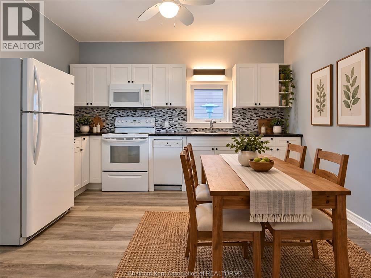
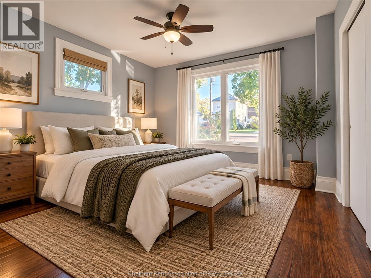
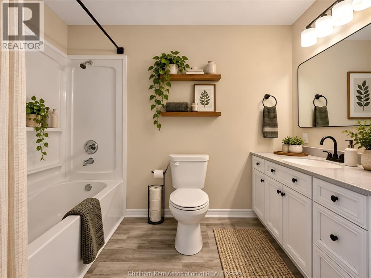
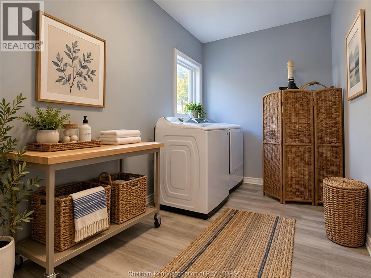
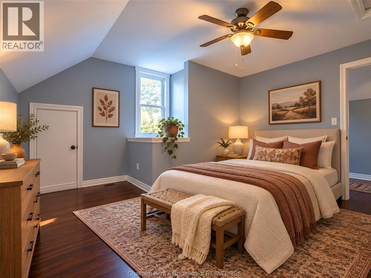
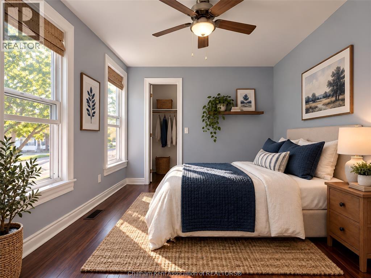
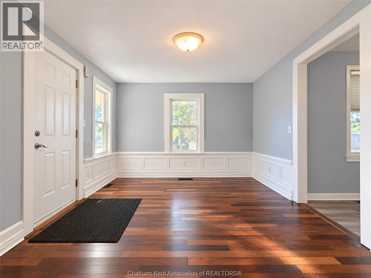
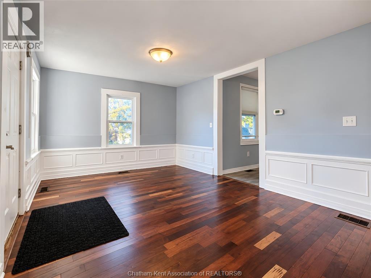
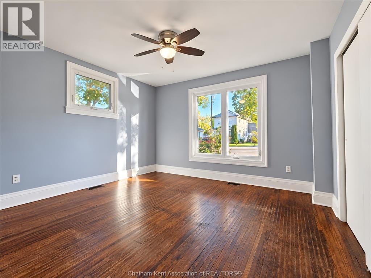
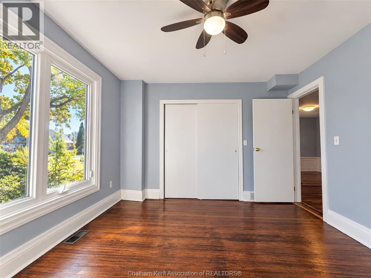
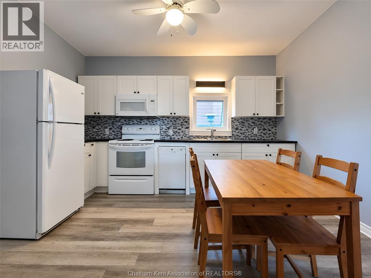
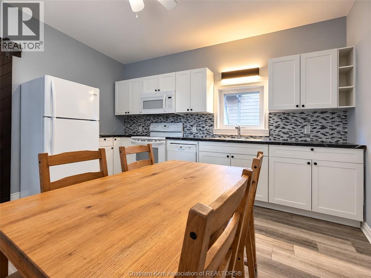
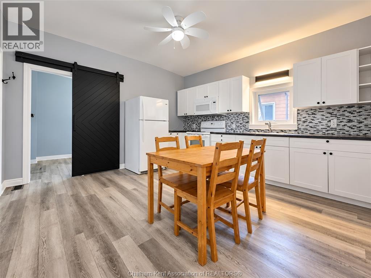
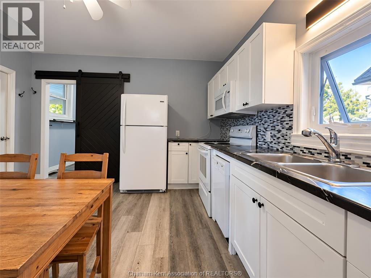
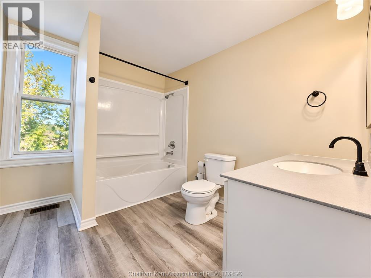
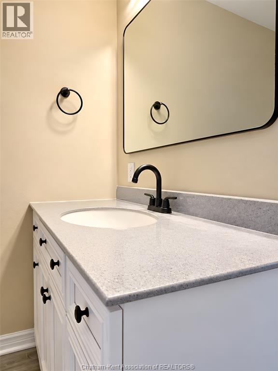
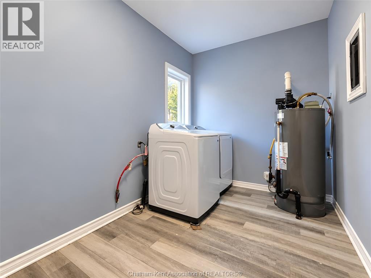
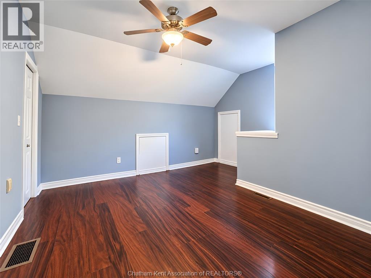
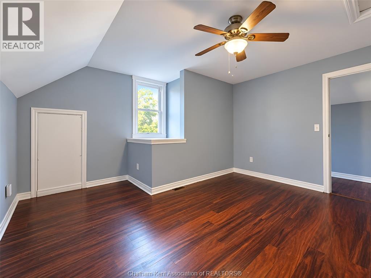
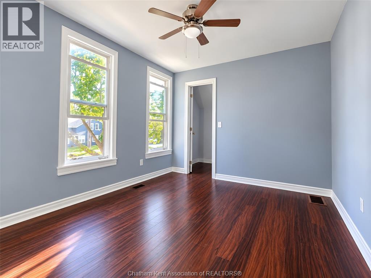
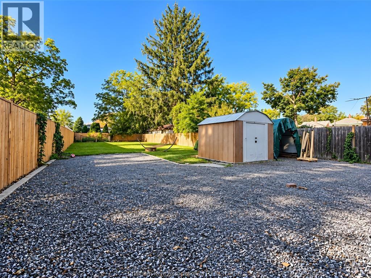
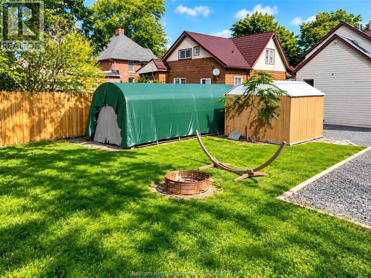
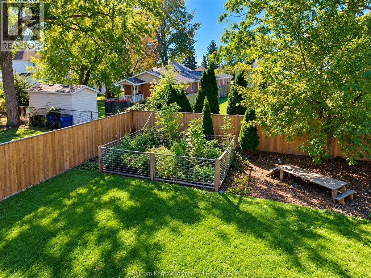
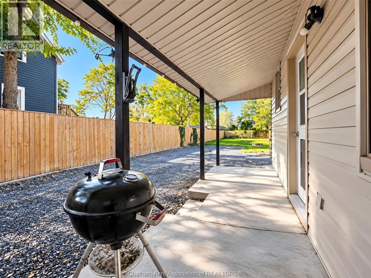
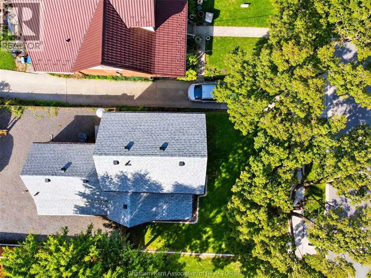
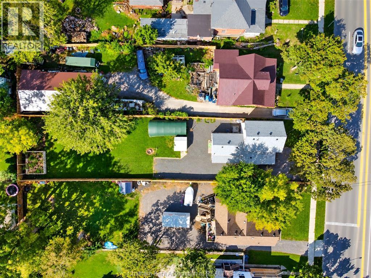
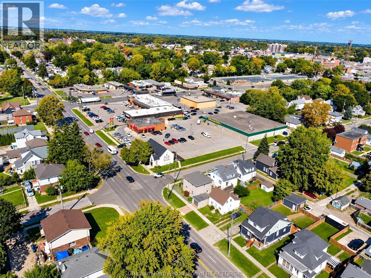
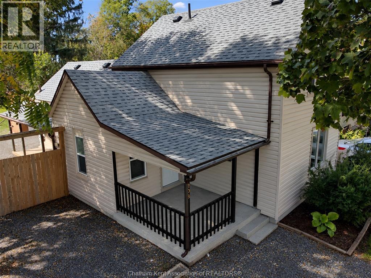
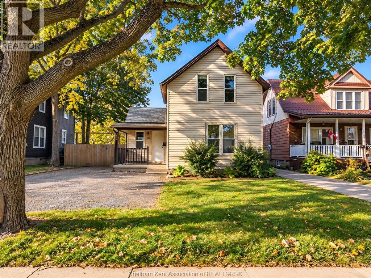
Looking for a home with room to grow, play, and build? Welcome to 208 Lacroix St.! This bright and inviting home sits on an exceptionally deep 50' x 200' fully fenced lot, offering space and possibilities that are increasingly hard to find. Dreaming of a large detached garage or shop? There’s plenty of room to make it happen! Inside, you’ll find three generously sized bedrooms, including a main-floor primary bedroom that could also serve as a den, home office, or flexible living space. The home features a comfortable living room, full bathroom, and spacious eat-in kitchen with all appliances included. The convenient laundry room provides additional flexibility with enough space for a small home office, hobby area, or extra storage. The home has been freshly painted throughout, creating a clean and welcoming feel, and the roof was replaced in 2025. Step outside to the fully fenced backyard, where the impressive 200-foot lot provides plenty of room for outdoor entertaining, gardening, pets, children, or simply enjoying your own space. With so much room to work with, the possibilities for a future garage or workshop are exciting. A move-in-ready home with an oversized lot and incredible potential—208 Lacroix St. is ready for its next chapter. Come see all that this property has to offer! (id:49269)
Property Details
| MLS® Number | 26024539 |
| Property Type | Single Family |
| Features | Double Width Or More Driveway |
Building
| Bathroom Total | 1 |
| Bedrooms Above Ground | 3 |
| Bedrooms Total | 3 |
| Constructed Date | 1870 |
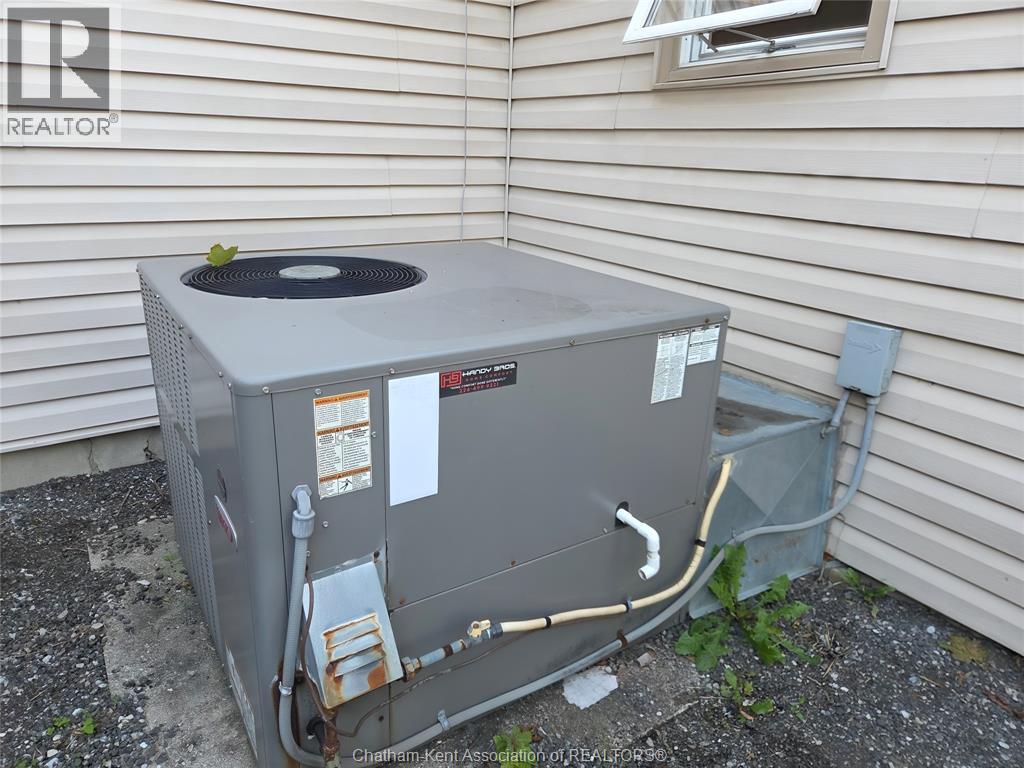
| Cooling Type | Central Air Conditioning |
| Exterior Finish | Aluminum/vinyl |
| Flooring Type | Hardwood, Laminate |
| Foundation Type | Concrete |
| Heating Fuel | Natural Gas |
| Heating Type | Forced Air |
| Stories Total | 2 |
| Type | House |
Land
| Acreage | No |
| Size Irregular | 50 X 200 / 0.23 Ac |
| Size Total Text | 50 X 200 / 0.23 Ac|0-0.25 Acre |
| Zoning Description | Rl3 |
Rooms
| Level | Type | Length | Width | Dimensions |
|---|---|---|---|---|
| Second Level | Bedroom | 13 ft ,6 in | 12 ft ,9 in | 13 ft ,6 in x 12 ft ,9 in |
| Second Level | Bedroom | 12 ft ,8 in | 9 ft ,9 in | 12 ft ,8 in x 9 ft ,9 in |
| Main Level | Laundry Room | 13 ft | 7 ft | 13 ft x 7 ft |
| Main Level | 4pc Bathroom | Measurements not available | ||
| Main Level | Kitchen/dining Room | 13 ft | 13 ft | 13 ft x 13 ft |
| Main Level | Primary Bedroom | 13 ft ,5 in | 11 ft | 13 ft ,5 in x 11 ft |
| Main Level | Living Room | 17 ft ,2 in | 11 ft ,4 in | 17 ft ,2 in x 11 ft ,4 in |
https://www.realtor.ca/real-estate/30373720/208-lacroix-street-chatham
Contact Us
Contact us for more information

The trademarks REALTOR®, REALTORS®, and the REALTOR® logo are controlled by The Canadian Real Estate Association (CREA) and identify real estate professionals who are members of CREA. The trademarks MLS®, Multiple Listing Service® and the associated logos are owned by The Canadian Real Estate Association (CREA) and identify the quality of services provided by real estate professionals who are members of CREA. The trademark DDF® is owned by The Canadian Real Estate Association (CREA) and identifies CREA's Data Distribution Facility (DDF®)
October 07 2026 11:32:16
Chatham Kent Association of REALTORS®
Gagner & Associates Excel Realty Services Inc. Brokerage