
2089 Otway Street Thunder Bay, Ontario P7K 1H5

$679,900
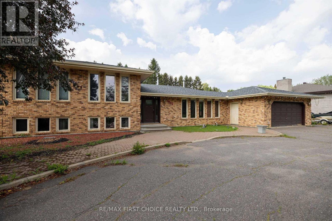
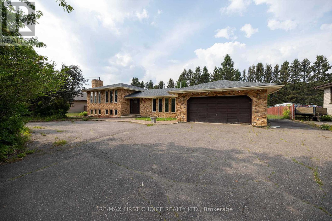
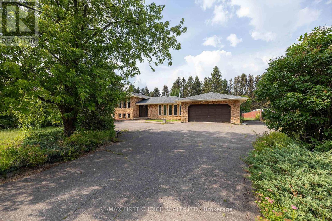
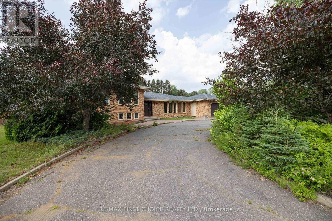
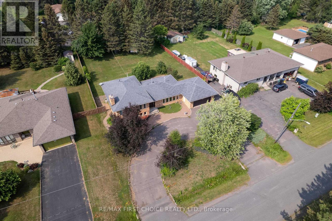
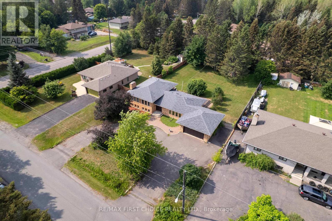
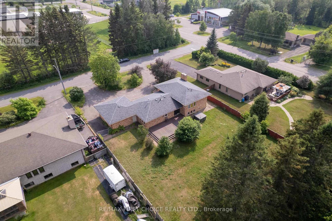
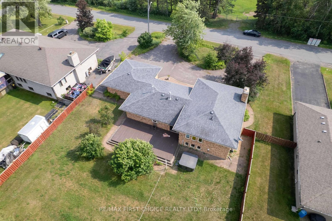
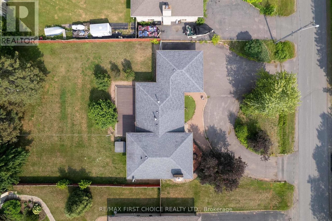
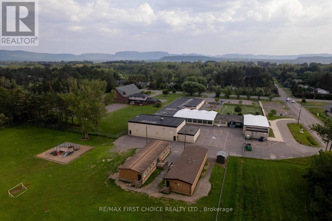
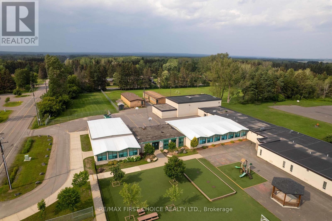
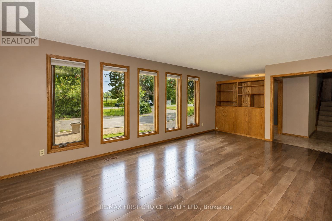
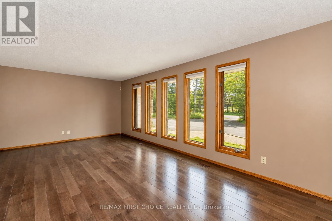
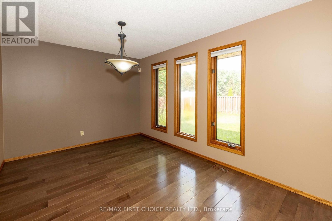
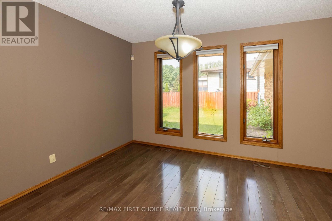
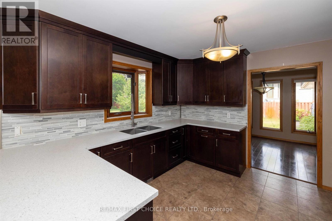
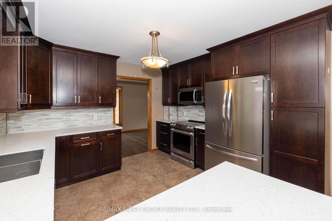
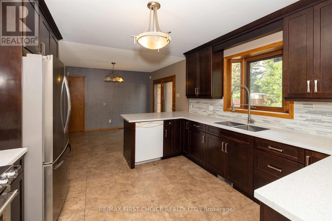
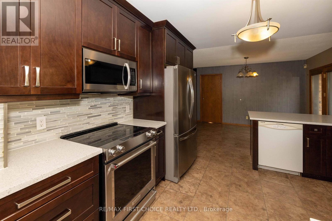
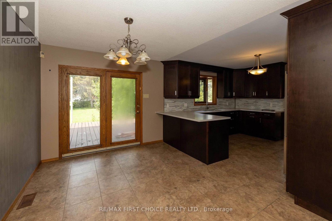
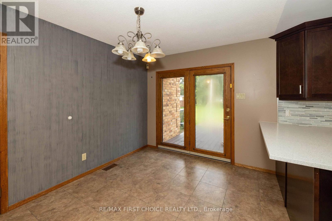
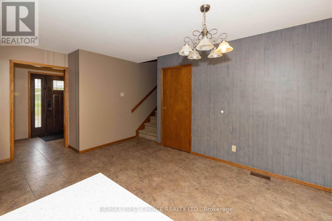
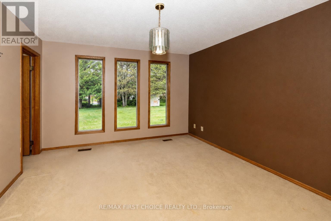
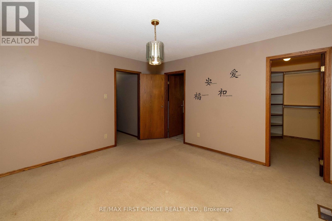
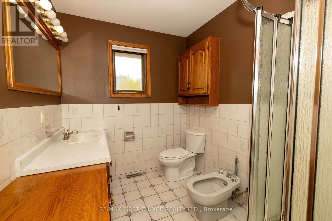
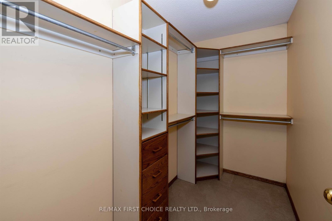
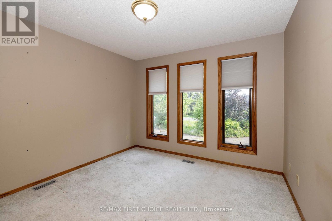
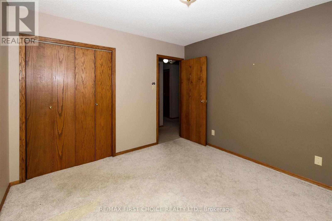
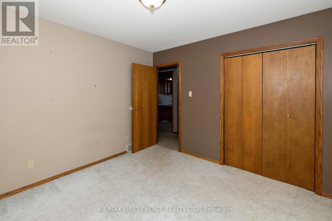
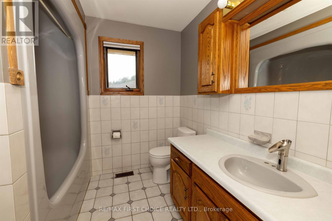
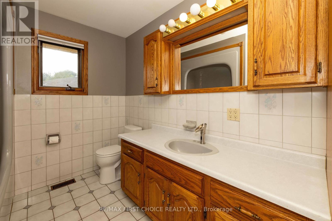
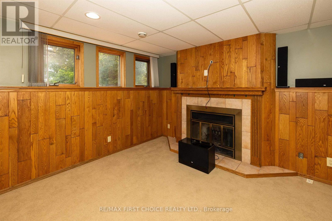
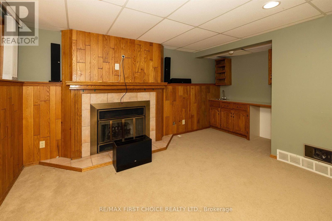
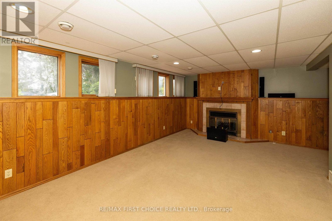
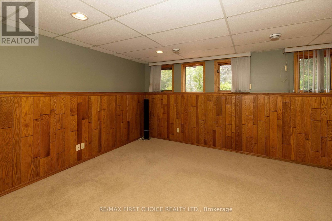
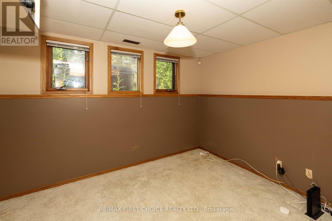
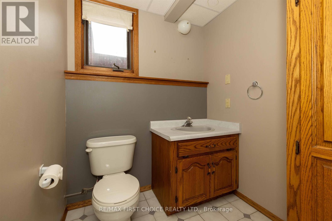
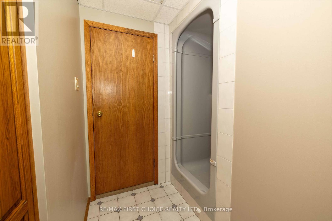
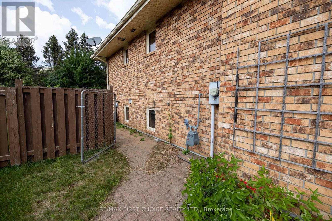
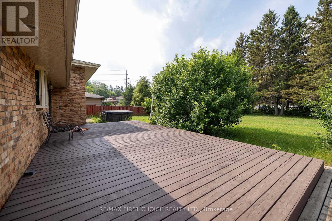
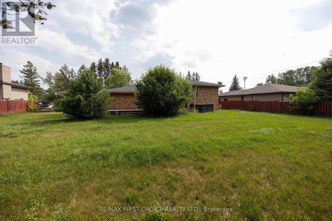
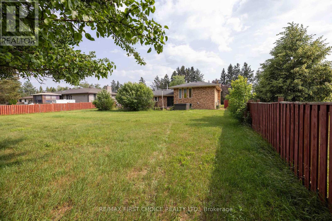
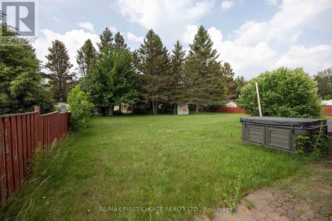
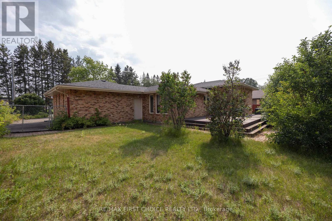
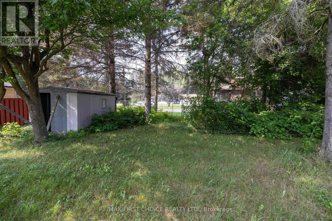
NEW LISTING! Walk Your Kids to HOLY FAMILY SCHOOL Just Across the Street. This 3+1 Bedroom, 3 Full Bathroom Home has it all. Numerous updates throughout. Large Updated Eat-In Kitchen, Formal Dining Room & Living Room. Newer Hardwood Flooring. Finished Lower Level with Built-In Home Theatre System and Extra Bedroom & Full Bathroom. Extra Large Deck & Fenced-In Yard for Entertaining. Two (2) Car Attached Garage with a Nice Semi Circle Driveway. (id:49269)
Property Details
| MLS® Number | X13614588 |
| Property Type | Single Family |
| Community Name | Rosslyn Road |
| Communication Type | High Speed Internet |
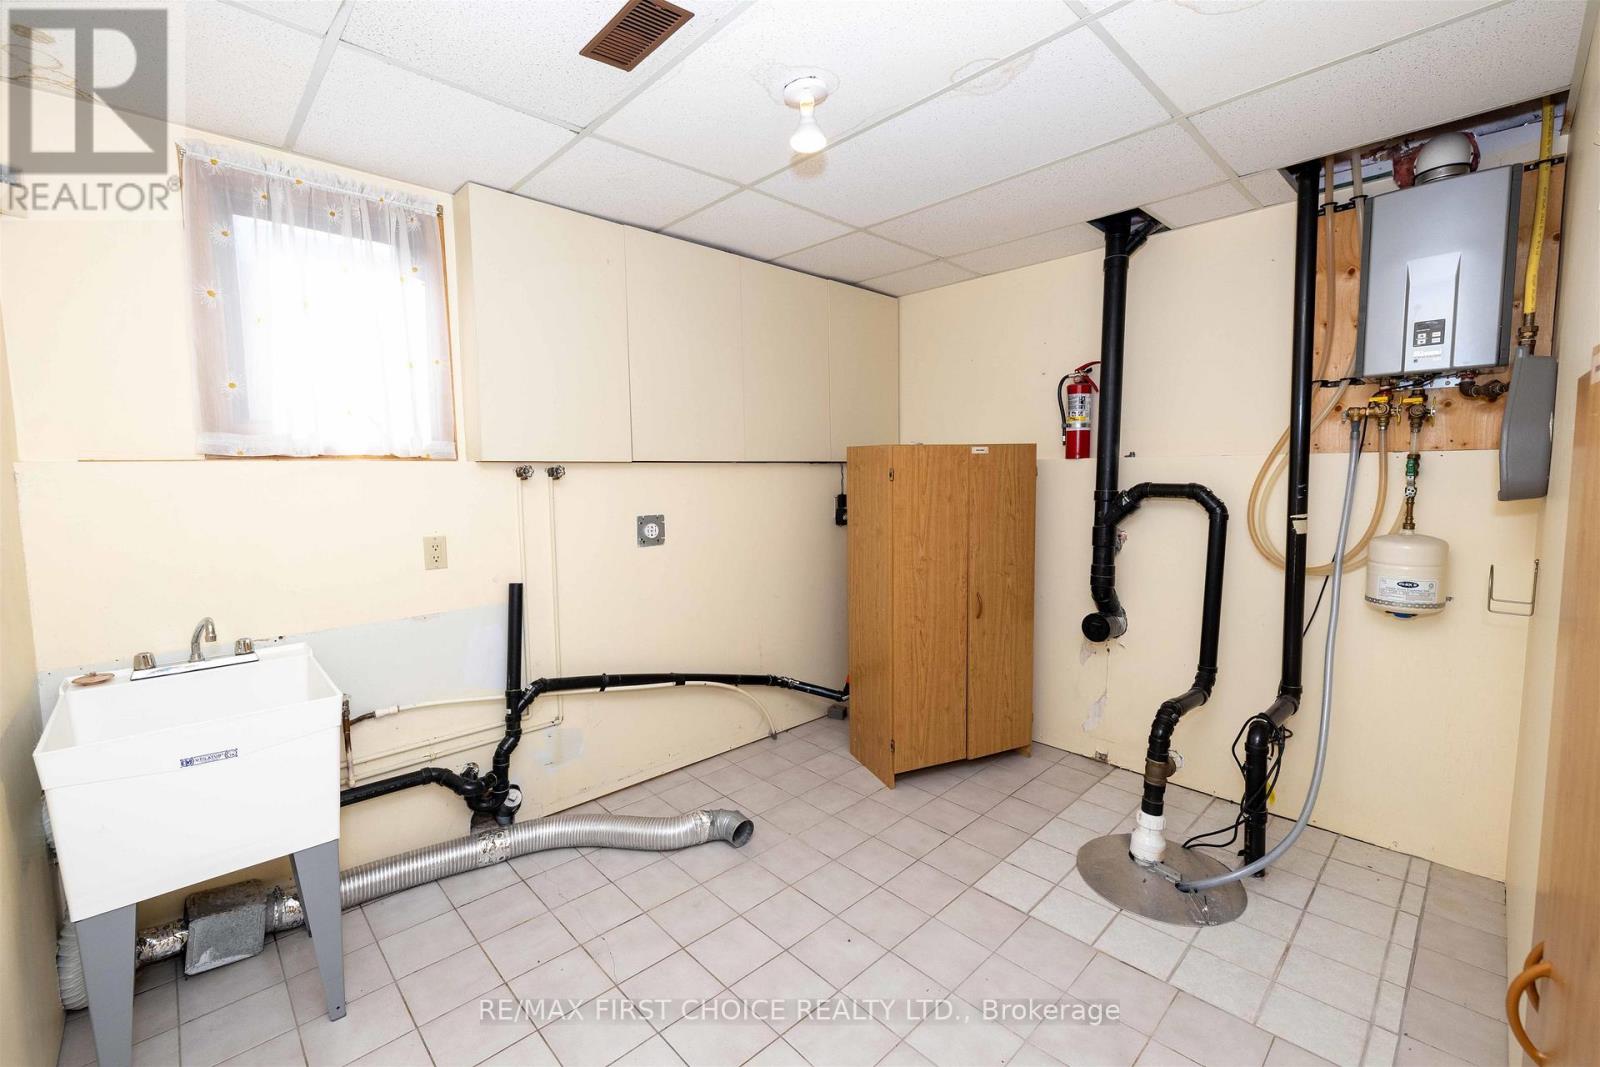
| Equipment Type | Water Heater - Tankless |
| Parking Space Total | 8 |
| Rental Equipment Type | Water Heater - Tankless |
| Structure | Deck, Patio(s) |
Building
| Bathroom Total | 3 |
| Bedrooms Above Ground | 3 |
| Bedrooms Below Ground | 1 |
| Bedrooms Total | 4 |
| Amenities | Fireplace(s) |
| Appliances | Central Vacuum, Home Theatre, Stove, Refrigerator |
| Basement Development | Finished |
| Basement Type | Full (finished) |
| Construction Style Attachment | Detached |
| Construction Style Split Level | Sidesplit |
| Cooling Type | Central Air Conditioning |
| Exterior Finish | Brick |
| Fireplace Present | Yes |
| Fireplace Total | 1 |
| Fixture | Tv Antenna |
| Foundation Type | Block |
| Heating Fuel | Natural Gas |
| Heating Type | Forced Air |
| Size Interior | 1,500 - 2,000 Sqft |
| Type | House |
| Utility Water | Municipal Water |
Parking
| Attached Garage | |
| Garage |
Land
| Access Type | Public Road |
| Acreage | No |
| Fence Type | Fenced Yard |
| Sewer | Septic System |
| Size Depth | 210 Ft ,7 In |
| Size Frontage | 98 Ft ,4 In |
| Size Irregular | 98.4 X 210.6 Ft |
| Size Total Text | 98.4 X 210.6 Ft|under 1/2 Acre |
| Zoning Description | Rural Settlement Zone |
Rooms
| Level | Type | Length | Width | Dimensions |
|---|---|---|---|---|
| Second Level | Other | Measurements not available | ||
| Second Level | Other | Measurements not available | ||
| Second Level | Bedroom 3 | 3.32 m | 3.07 m | 3.32 m x 3.07 m |
| Second Level | Bedroom 2 | 3.35 m | 3.35 m | 3.35 m x 3.35 m |
| Basement | Bedroom 4 | 2.98 m | 3.71 m | 2.98 m x 3.71 m |
| Basement | Bathroom | Measurements not available | ||
| Basement | Other | 4.99 m | 6.7 m | 4.99 m x 6.7 m |
| Main Level | Living Room | 3.62 m | 6.46 m | 3.62 m x 6.46 m |
| Main Level | Primary Bedroom | 3.93 m | 4.17 m | 3.93 m x 4.17 m |
| Main Level | Kitchen | 3.65 m | 6.4 m | 3.65 m x 6.4 m |
| Main Level | Dining Room | 3.01 m | 3.74 m | 3.01 m x 3.74 m |
Utilities
| Natural Gas Available | Available |
| Cable | Available |
| Electricity Connected | Connected |
| Telephone | Nearby |
https://www.realtor.ca/real-estate/30088749/2089-otway-street-thunder-bay-rosslyn-road-rosslyn-road
Contact Us
Contact us for more information

The trademarks REALTOR®, REALTORS®, and the REALTOR® logo are controlled by The Canadian Real Estate Association (CREA) and identify real estate professionals who are members of CREA. The trademarks MLS®, Multiple Listing Service® and the associated logos are owned by The Canadian Real Estate Association (CREA) and identify the quality of services provided by real estate professionals who are members of CREA. The trademark DDF® is owned by The Canadian Real Estate Association (CREA) and identifies CREA's Data Distribution Facility (DDF®)
September 01 2026 04:53:58
Thunder Bay Real Estate Board
RE/MAX First Choice Realty Ltd.