
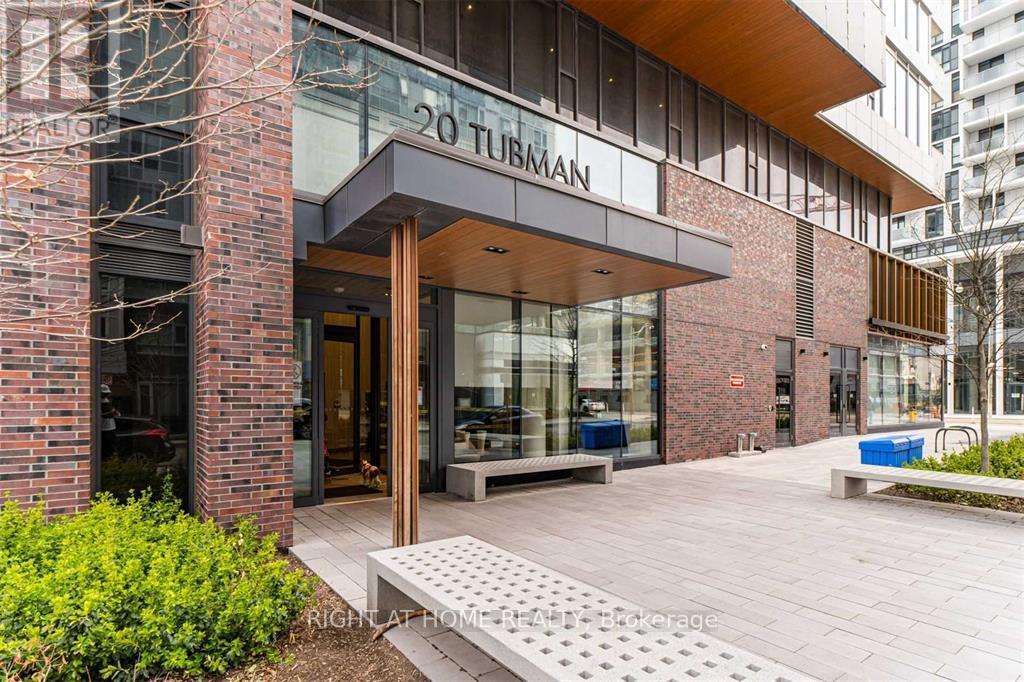
209 - 20 Tubman Avenue Toronto, Ontario M5A 0M8

$2,300 Monthly
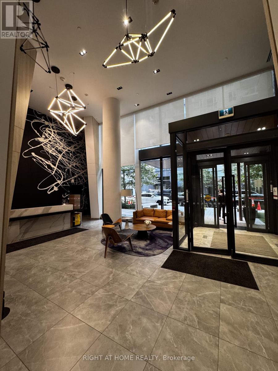
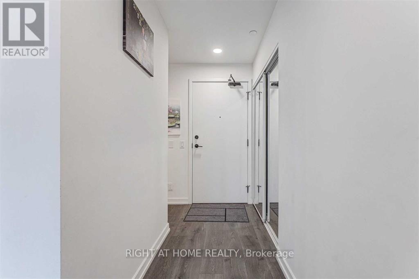
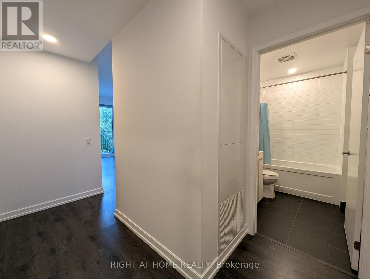
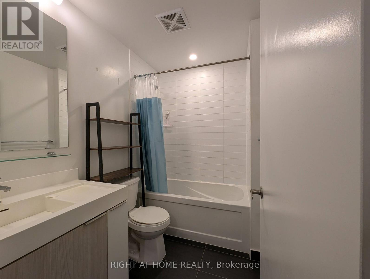
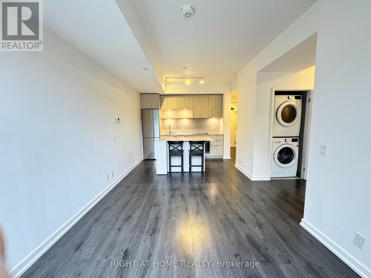
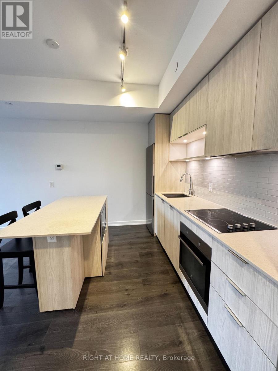
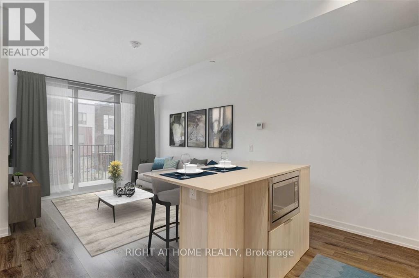
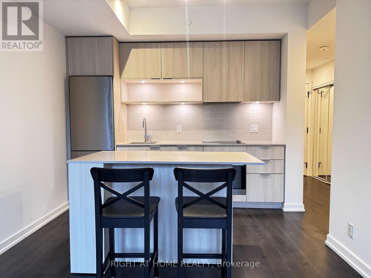
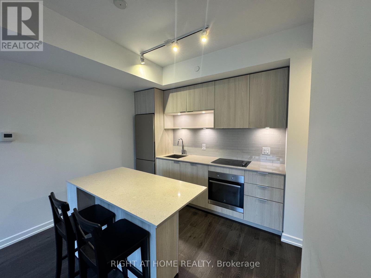
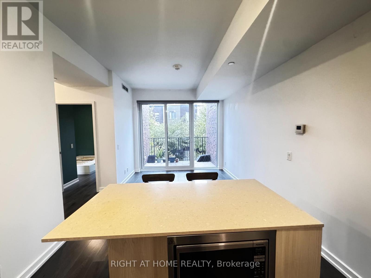
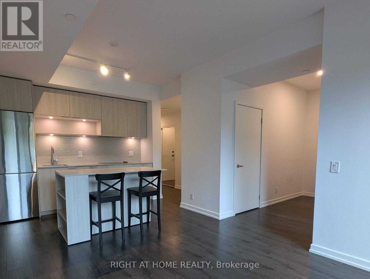
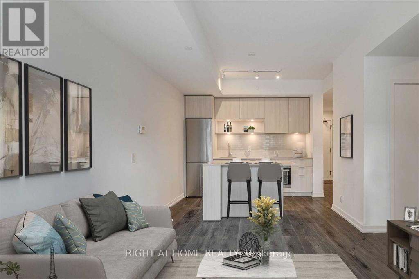
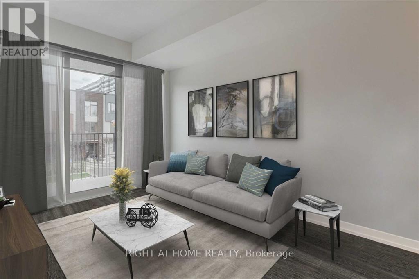
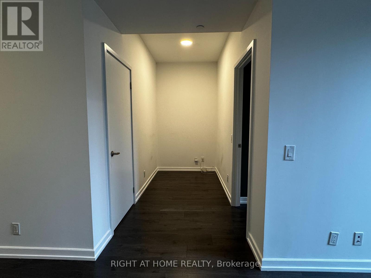
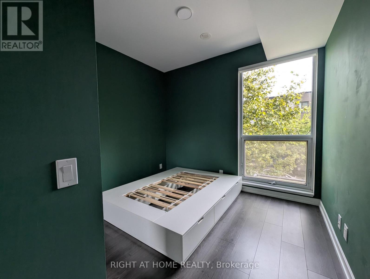
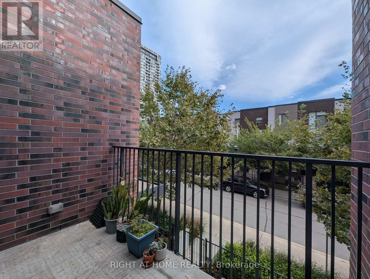
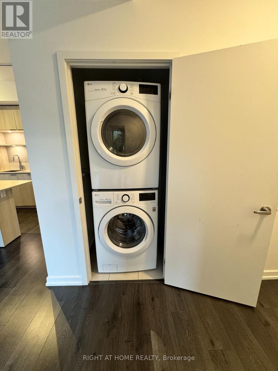
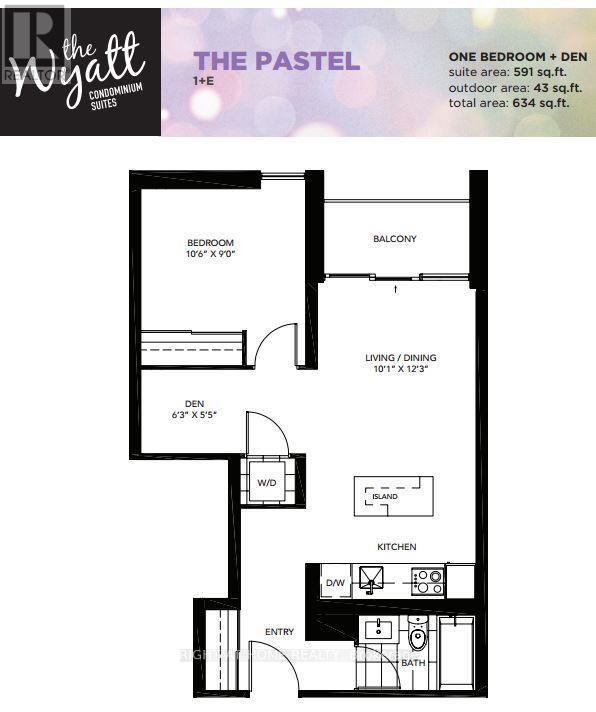
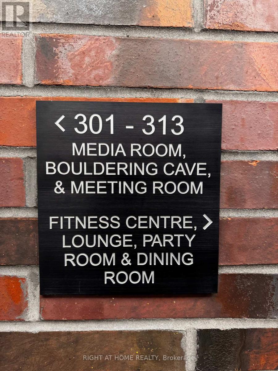
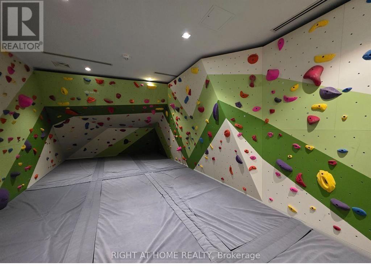
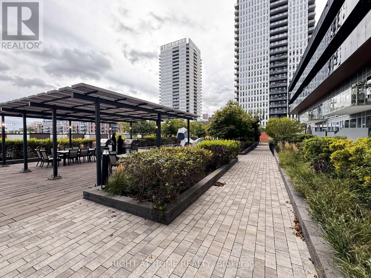
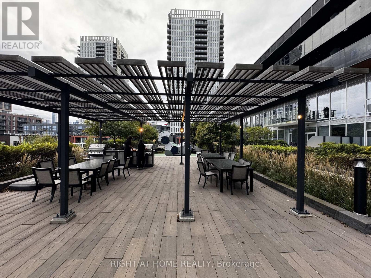
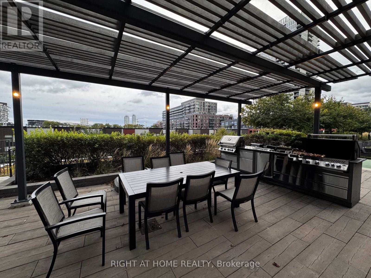
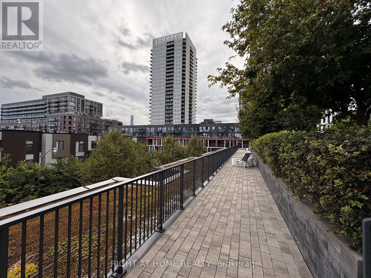
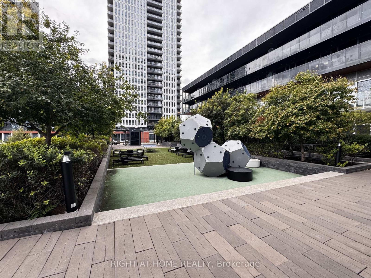
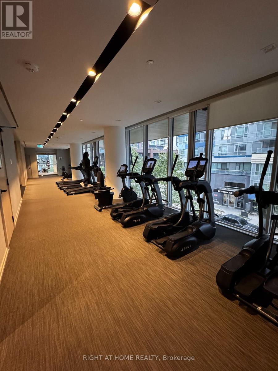
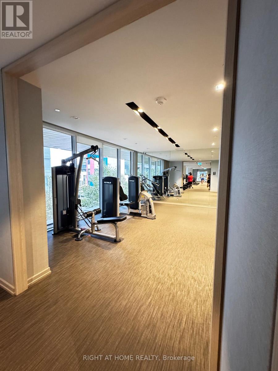
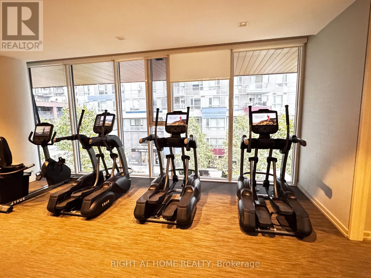
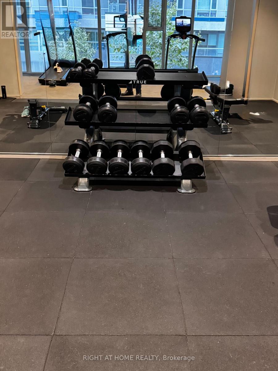
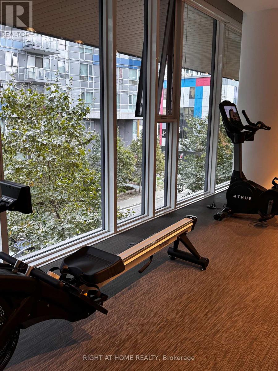
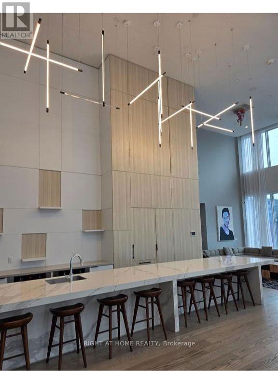
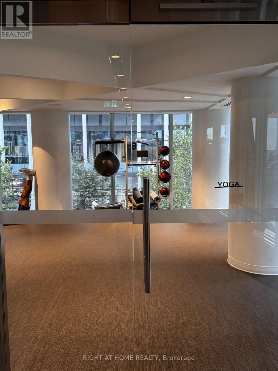
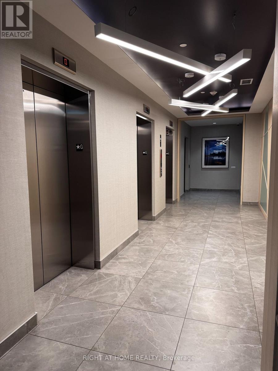
Welcome to The Wyatt, urban living in the heart of Regent Park, one of Toronto's most dynamic and revitalized neighbourhoods. This bright, thoughtfully designed one-bedroom-plus-den condo puts downtown at your doorstep, with the Financial District and the core just a stone's throw away. The open-concept layout feels airy and modern, with 9-foot ceilings that amplify natural light and make every room feel bigger. The sleek kitchen features stainless steel appliances, ideal for weeknight dinners or weekend entertaining. The versatile den is a true bonus: set it up as a home office for hybrid workdays, a quiet study nook for finals season, or a guest space. One full washroom and convenient in-suite laundry complete this low-maintenance, move-in-ready home. Live like you're on a permanent staycation. The building offers a fully equipped fitness centre, a dedicated yoga studio, and a stylish party room for celebrations and gatherings, plus a spacious outdoor terrace with BBQ stations that's perfect for hosting friends under the sun. Regent Park is surrounded by community centres, green space, and sports facilities, so a morning run, pickup game, or park picnic is always minutes away. Public transit is right nearby, and the DVP is a quick hop for drivers heading north, east, or out of the city. Whether you're commuting to Bay Street, heading to campus, or exploring the city's restaurants and culture, everything is within easy reach. Ideal for young urban professionals seeking a walkable, connected lifestyle, and university and grad students who need a functional space to live and study. Space to work, room to unwind, and a community that's growing with you. (id:49269)
Property Details
| MLS® Number | C13845852 |
| Property Type | Single Family |
| Community Name | Regent Park |
| Amenities Near By | Park, Public Transit |
| Community Features | Pets Not Allowed, Community Centre |
| Features | Conservation/green Belt, Balcony, Carpet Free, In Suite Laundry |
Building
| Bathroom Total | 1 |
| Bedrooms Above Ground | 1 |
| Bedrooms Below Ground | 1 |
| Bedrooms Total | 2 |
| Amenities | Security/concierge, Exercise Centre, Party Room, Storage - Locker |
| Appliances | Oven - Built-in, Range, Microwave, Window Coverings, Refrigerator |
| Basement Type | None |
| Cooling Type | Central Air Conditioning |
| Exterior Finish | Concrete, Brick Facing |
| Flooring Type | Laminate |
| Heating Fuel | Other |
| Heating Type | Forced Air |
| Size Interior | 500 - 599 Sqft |
| Type | Apartment |
Parking
| Underground | |
| Garage |
Land
| Acreage | No |
| Land Amenities | Park, Public Transit |
Rooms
| Level | Type | Length | Width | Dimensions |
|---|---|---|---|---|
| Main Level | Bedroom | 3.2 m | 2.74 m | 3.2 m x 2.74 m |
| Main Level | Living Room | 3.07 m | 3.73 m | 3.07 m x 3.73 m |
| Main Level | Dining Room | 3.07 m | 3.73 m | 3.07 m x 3.73 m |
| Main Level | Den | 1.91 m | 1.65 m | 1.91 m x 1.65 m |
| Main Level | Bathroom | 1.63 m | 2.29 m | 1.63 m x 2.29 m |
| Main Level | Foyer | 3.55 m | 1.2 m | 3.55 m x 1.2 m |
| Main Level | Kitchen | 2.31 m | 3.74 m | 2.31 m x 3.74 m |
https://www.realtor.ca/real-estate/30346863/209-20-tubman-avenue-toronto-regent-park-regent-park
Contact Us
Contact us for more information

The trademarks REALTOR®, REALTORS®, and the REALTOR® logo are controlled by The Canadian Real Estate Association (CREA) and identify real estate professionals who are members of CREA. The trademarks MLS®, Multiple Listing Service® and the associated logos are owned by The Canadian Real Estate Association (CREA) and identify the quality of services provided by real estate professionals who are members of CREA. The trademark DDF® is owned by The Canadian Real Estate Association (CREA) and identifies CREA's Data Distribution Facility (DDF®)
October 01 2026 10:55:38
Toronto Regional Real Estate Board
Right At Home Realty