
209 Bassett Boulevard Whitby, Ontario L1R 1S4

$3,300 Monthly
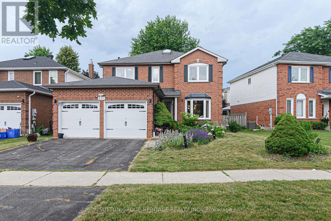
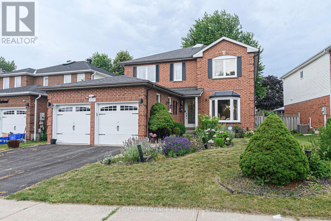
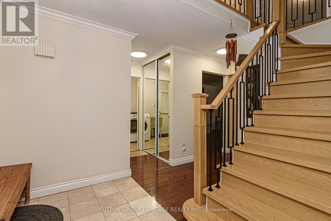
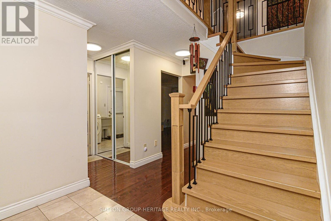
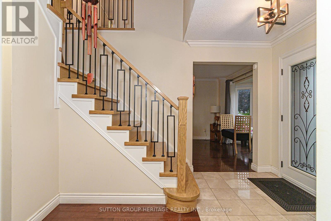
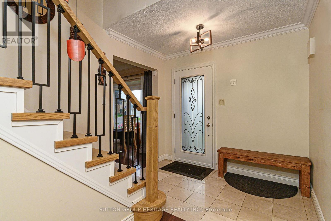
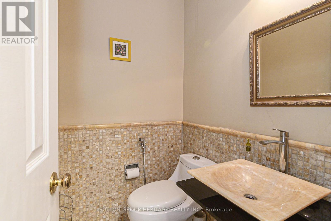
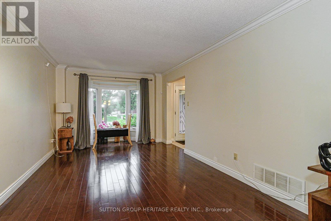
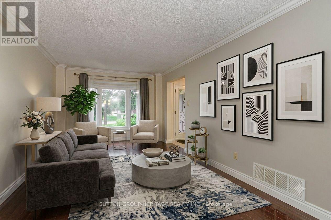
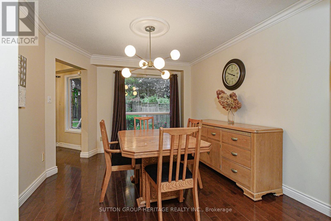
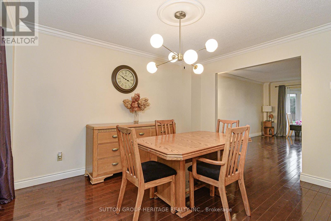
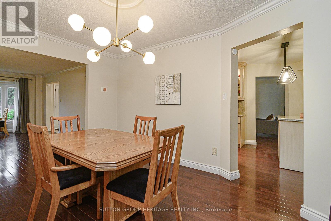
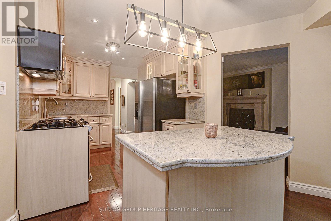
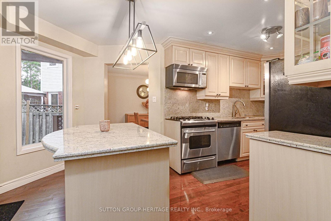
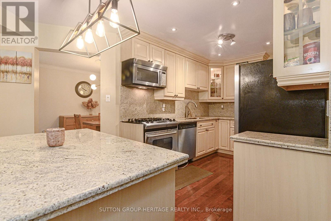
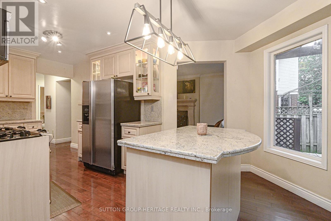
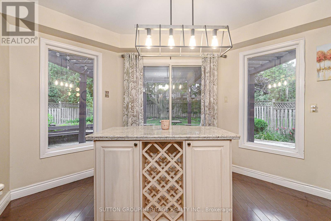
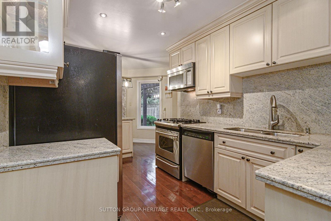
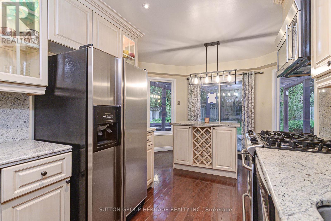
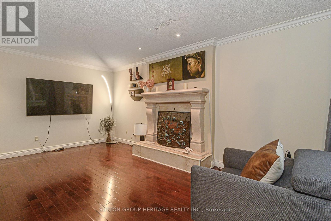
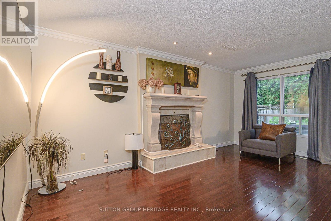
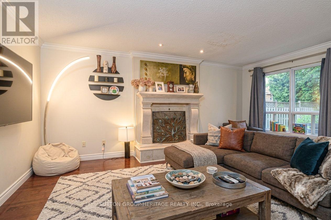
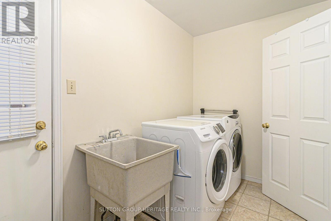
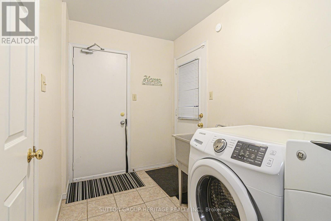
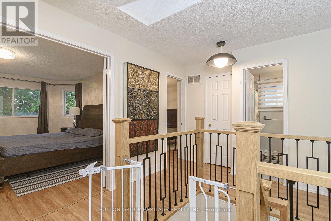
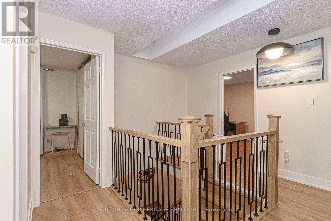
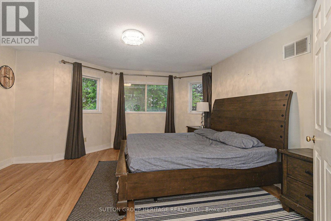
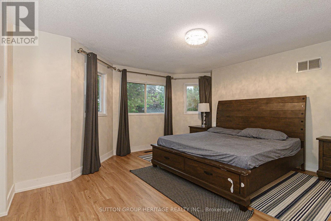
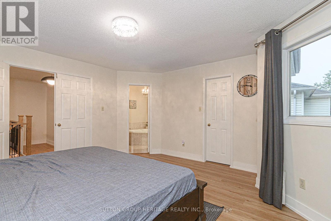
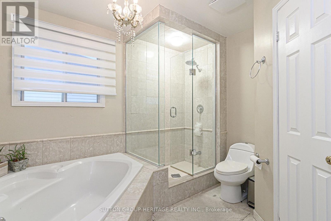
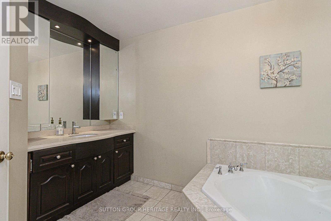
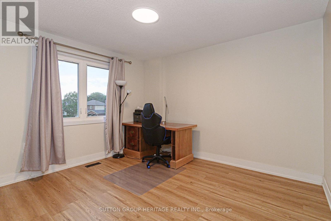
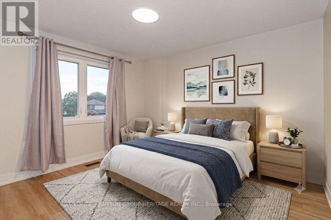
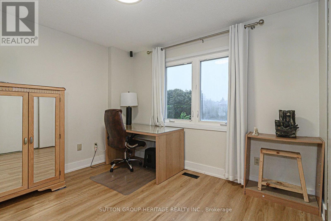
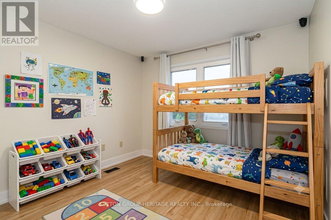
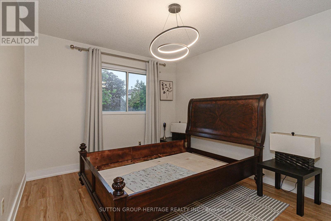
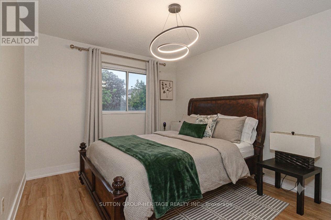
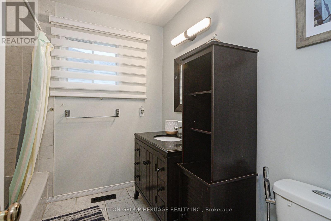
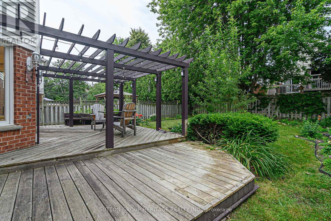
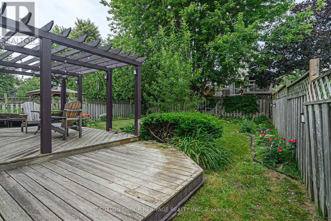
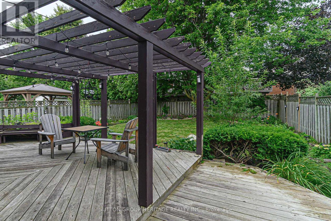
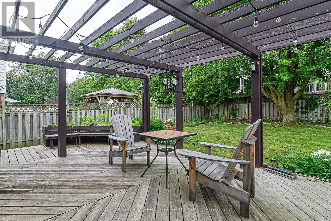
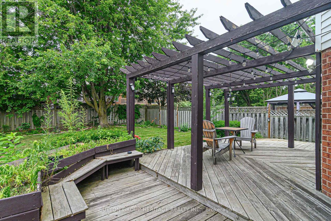
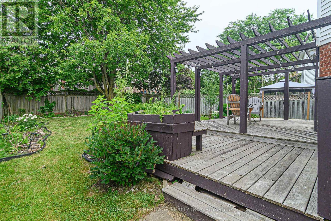
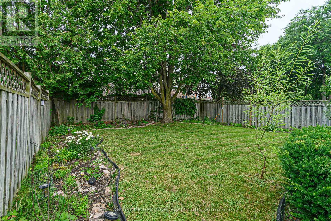
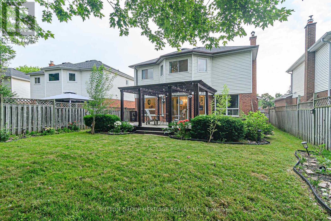
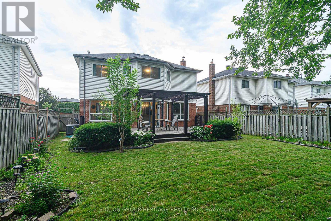
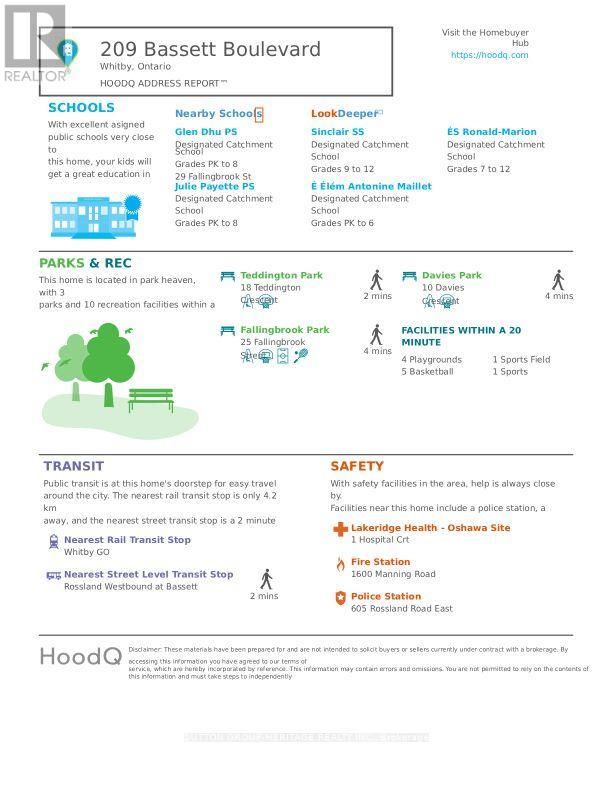
Welcome to this exceptional detached home in the highly sought-after Pringle Creek community of North Whitby. This spacious 4-bedroom residence offers a well-designed layout with quality finishes and comfortable living spaces throughout. The main level features hardwood flooring, separate living and dining rooms for entertaining, a welcoming family room with a fireplace, and a family-sized kitchen complete with granite countertops, stainless steel appliances, a movable island, and a walk-out to the fully fenced backyard. A main floor laundry room with direct access to the double-car garage provides added convenience. The second floor offers four generously sized bedrooms, including a spacious primary suite with a walk-in closet and a private 4-piece ensuite featuring a relaxing soaker tub and separate glass shower. The home includes stainless steel kitchen appliances, front-load washer and dryer, all existing light fixtures, window coverings, and garage door opener. An oversized driveway and double-car garage provide parking for up to six vehicles.Ideally located within walking distance to excellent schools, parks, shopping, restaurants, grocery stores, banks, transit, and the GO Station, with convenient access to Highways 401 and 407. Perfect for families and professionals seeking a well-appointed home in one of Whitby's most desirable neighbourhoods. Tenant Pays all Utilities (Water/Sewer, Natural Gas, Hydro and Hot Water Tank Rental). (id:49269)
Property Details
| MLS® Number | E13547698 |
| Property Type | Single Family |
| Community Name | Pringle Creek |
| Equipment Type | Water Heater |
| Features | Carpet Free |
| Parking Space Total | 6 |
| Rental Equipment Type | Water Heater |
| Structure | Deck, Porch |
Building
| Bathroom Total | 3 |
| Bedrooms Above Ground | 4 |
| Bedrooms Total | 4 |
| Amenities | Fireplace(s) |
| Appliances | Garage Door Opener Remote(s), Dishwasher, Dryer, Garage Door Opener, Microwave, Stove, Washer, Window Coverings, Refrigerator |
| Basement Type | None |
| Construction Style Attachment | Detached |
| Cooling Type | Central Air Conditioning |
| Exterior Finish | Brick |
| Fireplace Present | Yes |
| Fireplace Total | 1 |
| Flooring Type | Ceramic, Vinyl, Hardwood |
| Foundation Type | Poured Concrete |
| Half Bath Total | 1 |
| Heating Fuel | Natural Gas |
| Heating Type | Forced Air |
| Stories Total | 2 |
| Size Interior | 1,500 - 2,000 Sqft |
| Type | House |
| Utility Water | Municipal Water |
Parking
| Attached Garage | |
| Garage |
Land
| Acreage | No |
| Landscape Features | Landscaped |
| Sewer | Sanitary Sewer |
| Size Depth | 122 Ft ,6 In |
| Size Frontage | 51 Ft ,2 In |
| Size Irregular | 51.2 X 122.5 Ft |
| Size Total Text | 51.2 X 122.5 Ft |
Rooms
| Level | Type | Length | Width | Dimensions |
|---|---|---|---|---|
| Second Level | Bedroom 3 | 3.37 m | 3.09 m | 3.37 m x 3.09 m |
| Second Level | Bedroom 4 | 3.44 m | 2.88 m | 3.44 m x 2.88 m |
| Second Level | Bathroom | 1.4 m | 2.22 m | 1.4 m x 2.22 m |
| Second Level | Primary Bedroom | 4.7 m | 4.51 m | 4.7 m x 4.51 m |
| Second Level | Bathroom | 1.39 m | 1.54 m | 1.39 m x 1.54 m |
| Second Level | Bedroom 2 | 3.66 m | 3.48 m | 3.66 m x 3.48 m |
| Main Level | Foyer | 2.54 m | 1.63 m | 2.54 m x 1.63 m |
| Main Level | Living Room | 5.18 m | 3.27 m | 5.18 m x 3.27 m |
| Main Level | Dining Room | 3.15 m | 3.27 m | 3.15 m x 3.27 m |
| Main Level | Kitchen | 5.67 m | 3.3 m | 5.67 m x 3.3 m |
| Main Level | Family Room | 5.5 m | 3.3 m | 5.5 m x 3.3 m |
| Main Level | Bathroom | 1.5 m | 1.34 m | 1.5 m x 1.34 m |
| Main Level | Laundry Room | 3.23 m | 1.83 m | 3.23 m x 1.83 m |
https://www.realtor.ca/real-estate/30016554/209-bassett-boulevard-whitby-pringle-creek-pringle-creek
Contact Us
Contact us for more information

The trademarks REALTOR®, REALTORS®, and the REALTOR® logo are controlled by The Canadian Real Estate Association (CREA) and identify real estate professionals who are members of CREA. The trademarks MLS®, Multiple Listing Service® and the associated logos are owned by The Canadian Real Estate Association (CREA) and identify the quality of services provided by real estate professionals who are members of CREA. The trademark DDF® is owned by The Canadian Real Estate Association (CREA) and identifies CREA's Data Distribution Facility (DDF®)
July 10 2026 02:32:58
Toronto Regional Real Estate Board
Sutton Group-Heritage Realty Inc.