
209 Felix Street Sarnia, Ontario N7T 5L4

$289,900
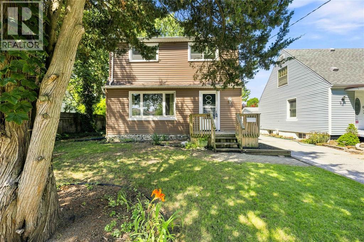
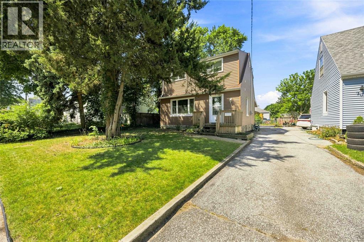
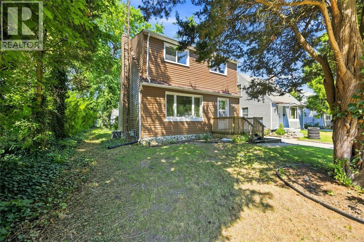
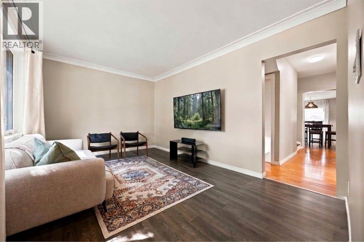
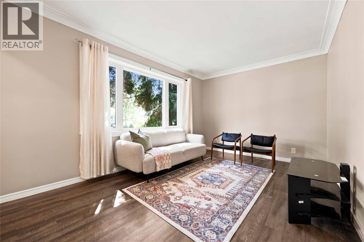
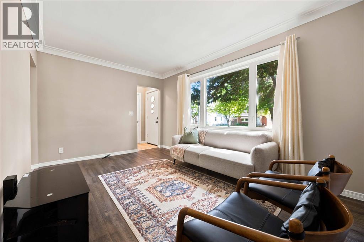
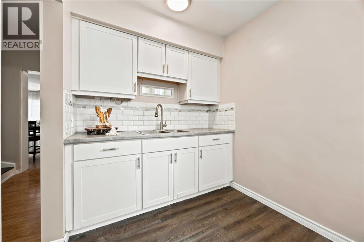
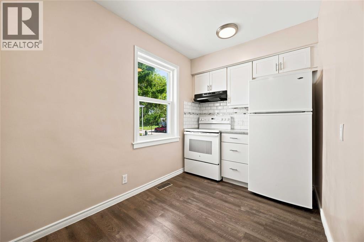
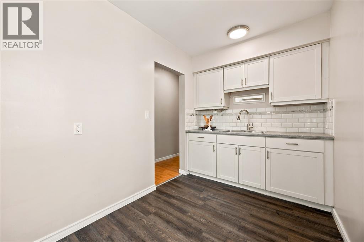
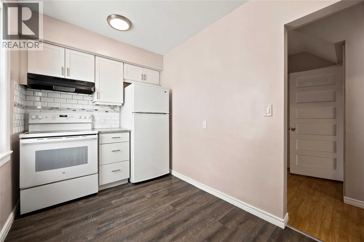
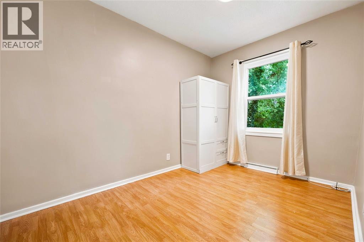
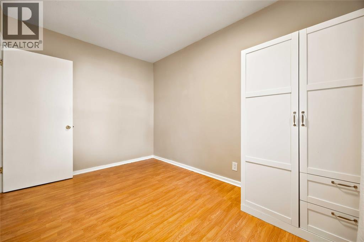
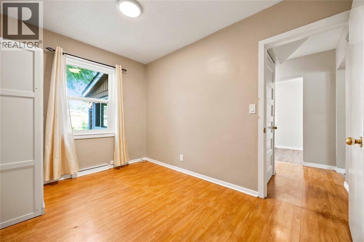
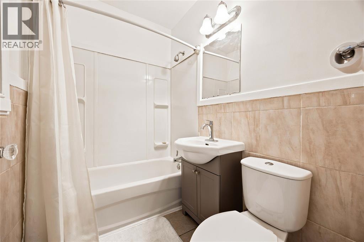
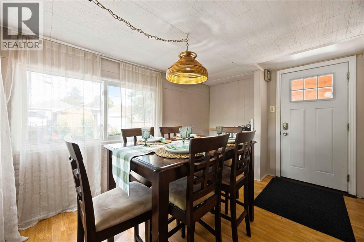
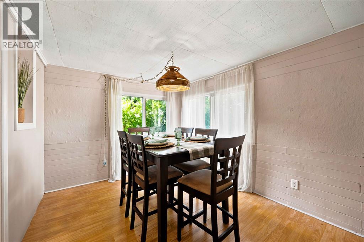
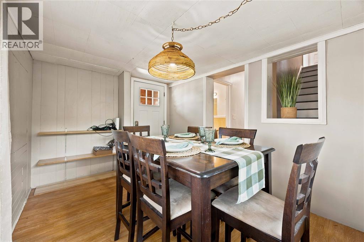
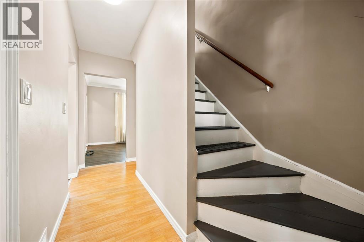
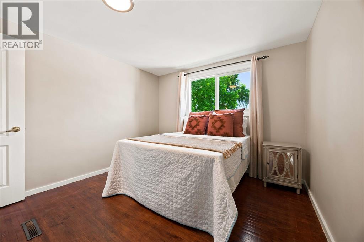
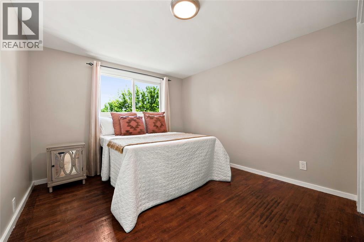
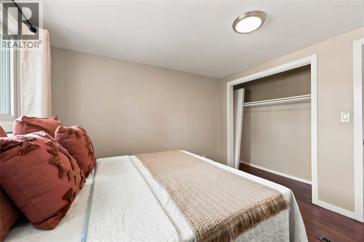
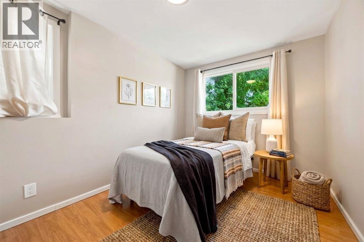
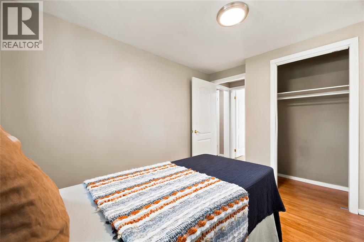
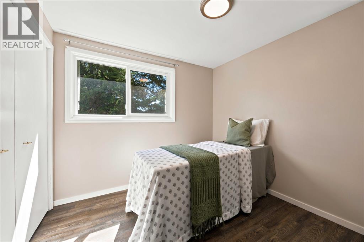
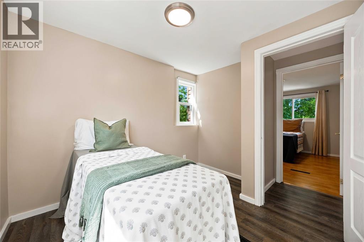
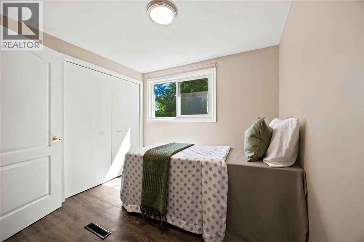
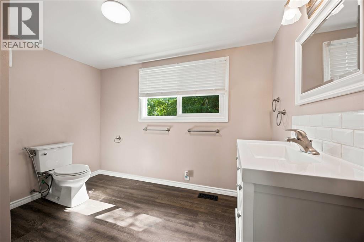
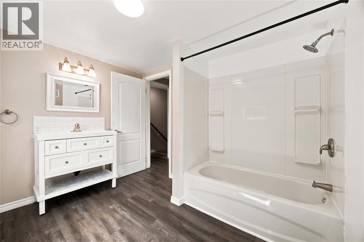
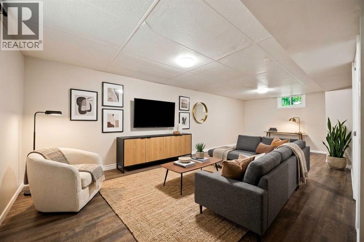
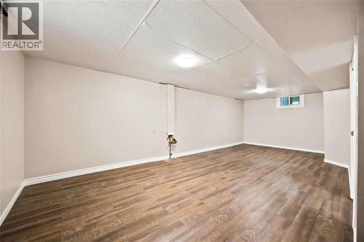
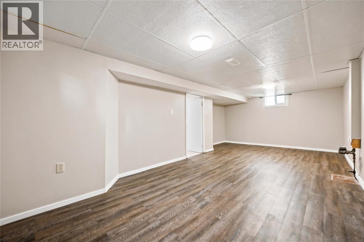
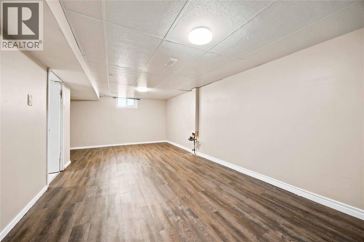
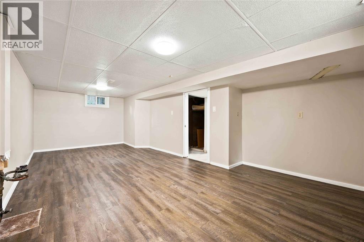
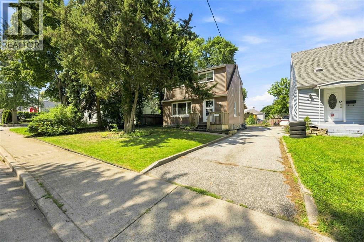
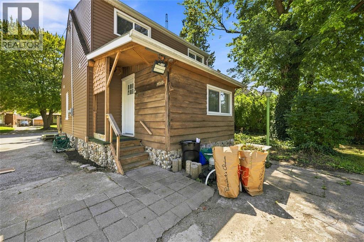
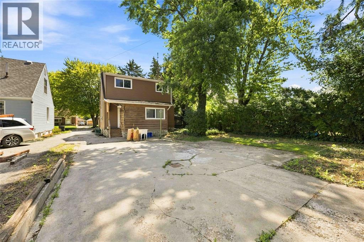
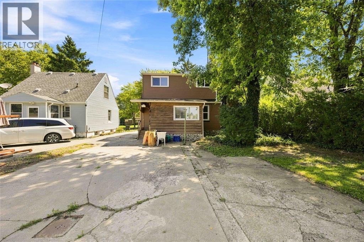
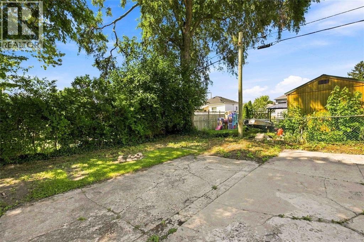
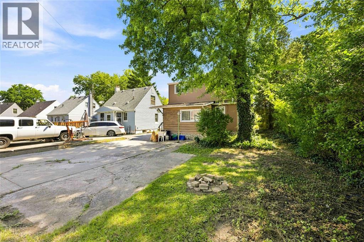
Welcome to 209 Felix Street, a well-maintained family home in the heart of Central Sarnia. Offering a functional layout with plenty of space, this home features three bedrooms and a beautifully updated 3-piece bathroom on the upper level, plus a versatile main floor bedroom or den—perfect for a home office, guest room, or playroom. The bright and inviting main floor provides comfortable living and dining spaces, while the finished recreation room in the basement offers even more room to relax, entertain, or create a home gym or media room. Conveniently located close to schools, parks, shopping, restaurants, and all the amenities Central Sarnia has to offer, this home is ideal for families, first-time buyers, or anyone looking for extra space in a fantastic neighbourhood. Don't miss your opportunity to make 209 Felix Street your next home! Newer back door, paint, stairs and some flooring. (id:49269)
Open House
This property has open houses!
12:00 pm
Ends at:1:30 pm
Property Details
| MLS® Number | 26024788 |
| Property Type | Single Family |
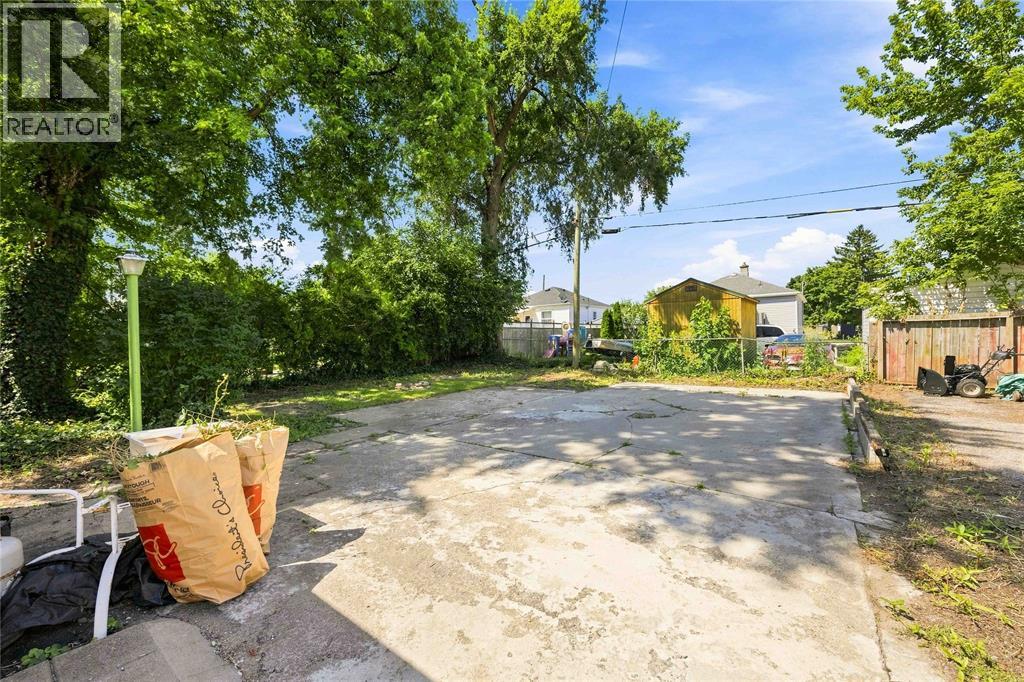
| Features | Paved Driveway, Mutual Driveway |
Building
| Bathroom Total | 2 |
| Bedrooms Above Ground | 4 |
| Bedrooms Total | 4 |
| Constructed Date | 1947 |
| Construction Style Attachment | Detached |
| Cooling Type | Central Air Conditioning, Fully Air Conditioned |
| Exterior Finish | Aluminum/vinyl, Stone |
| Flooring Type | Carpeted, Hardwood, Laminate, Cushion/lino/vinyl |
| Foundation Type | Concrete |
| Heating Fuel | Natural Gas |
| Heating Type | Furnace |
| Stories Total | 2 |
| Type | House |
Land
| Acreage | No |
| Size Irregular | 45.11 X 100.25 / 0.104 Ac |
| Size Total Text | 45.11 X 100.25 / 0.104 Ac|0-0.25 Acre |
| Zoning Description | Res |
Rooms
| Level | Type | Length | Width | Dimensions |
|---|---|---|---|---|
| Second Level | 4pc Bathroom | Measurements not available | ||
| Second Level | Bedroom | 11 x 9.2 | ||
| Second Level | Bedroom | 12.4 x 8.4 | ||
| Second Level | Primary Bedroom | 11 x 11 | ||
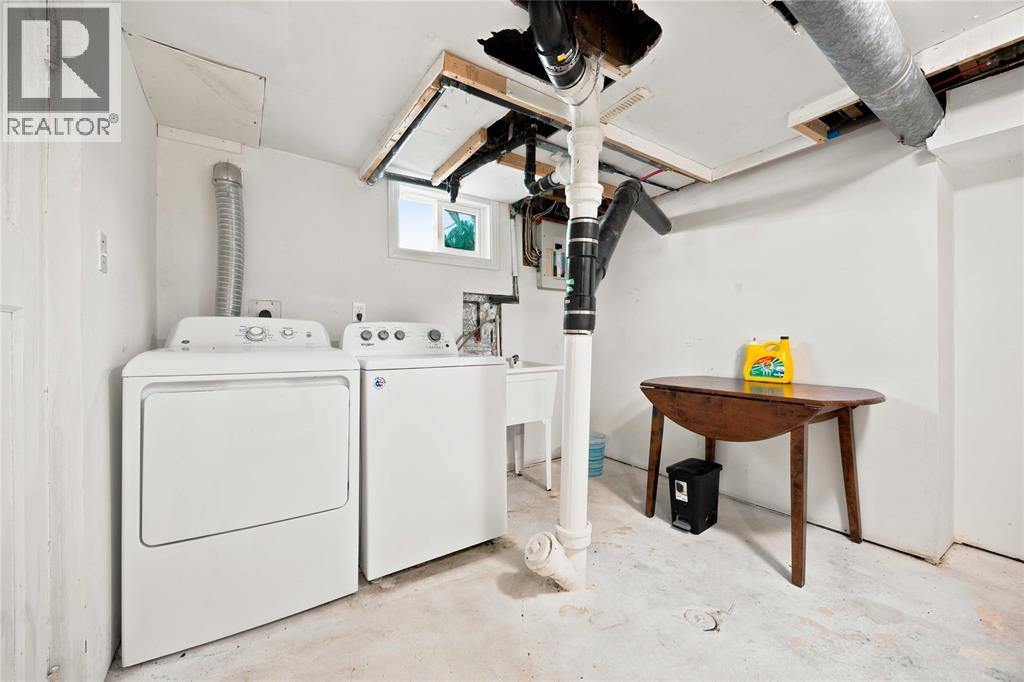
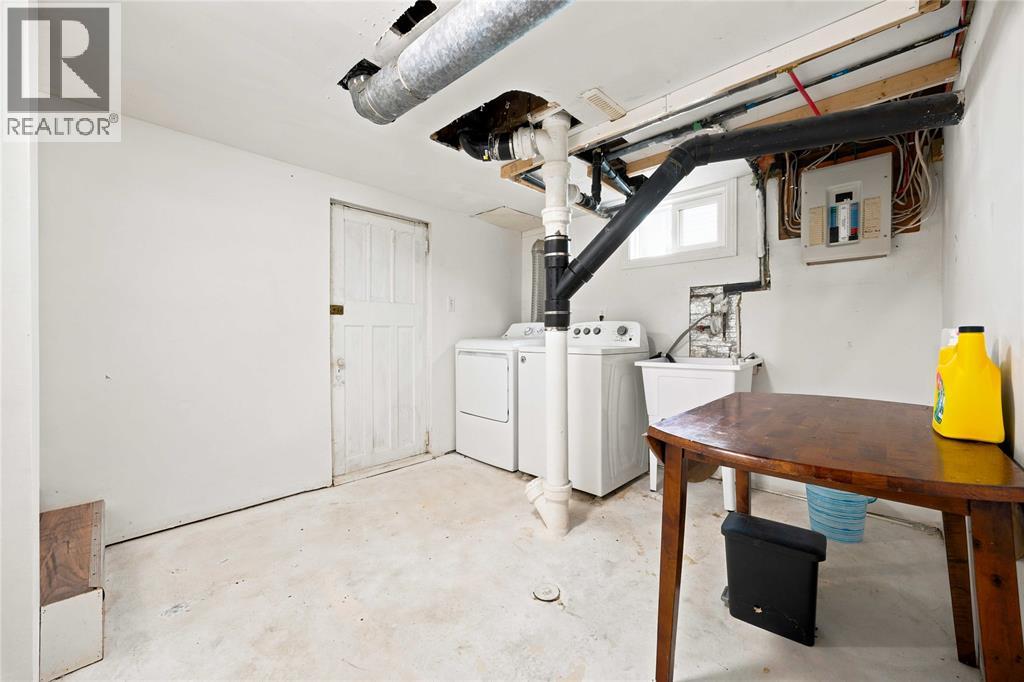
| Lower Level | Laundry Room | 9.7 x 7.5 | ||
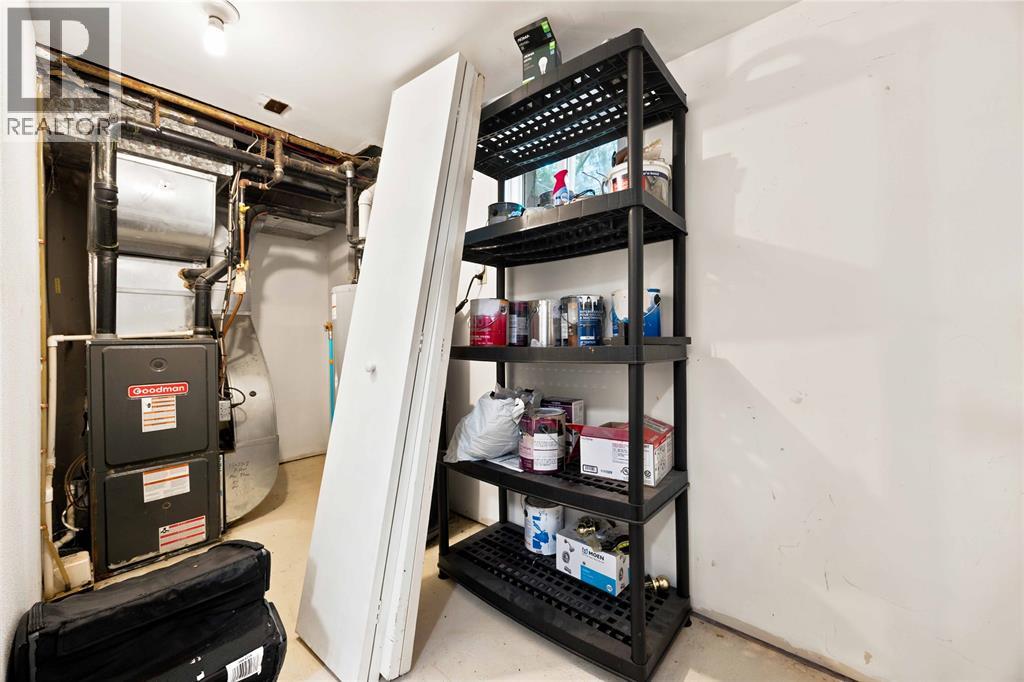
| Lower Level | Utility Room | 11 x 5.2 | ||
| Lower Level | Bedroom | 22.5 x 10.5 | ||
| Main Level | 3pc Bathroom | Measurements not available | ||
| Main Level | Den | 12.4 x 8.4 | ||
| Main Level | Foyer | 4 x 3.6 | ||
| Main Level | Dining Nook | 12.4 x 9 | ||
| Main Level | Kitchen | 13.3 x 7.3 | ||
| Main Level | Living Room | 15.5 x 10.8 |
https://www.realtor.ca/real-estate/30377256/209-felix-street-sarnia
Contact Us
Contact us for more information

The trademarks REALTOR®, REALTORS®, and the REALTOR® logo are controlled by The Canadian Real Estate Association (CREA) and identify real estate professionals who are members of CREA. The trademarks MLS®, Multiple Listing Service® and the associated logos are owned by The Canadian Real Estate Association (CREA) and identify the quality of services provided by real estate professionals who are members of CREA. The trademark DDF® is owned by The Canadian Real Estate Association (CREA) and identifies CREA's Data Distribution Facility (DDF®)
October 16 2026 06:39:42
Sarnia-Lambton Association of REALTORS®
Royal LePage Key Realty