
20928 Victoria Road Ridgetown, Ontario N0P 2C0

$700,000
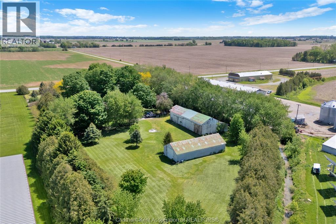
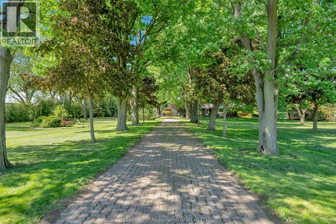
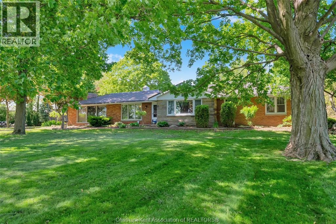
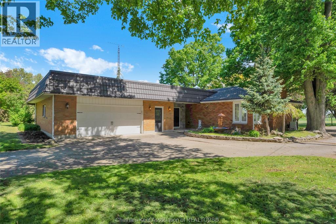
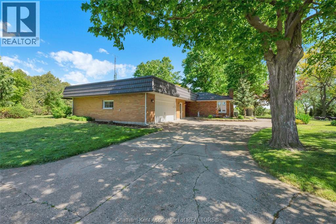
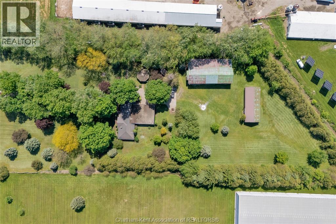
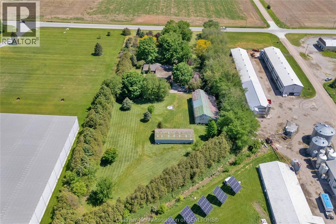
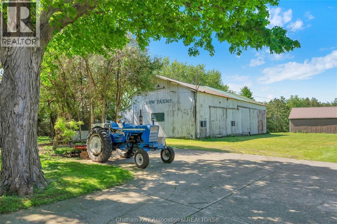
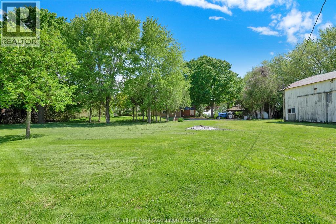
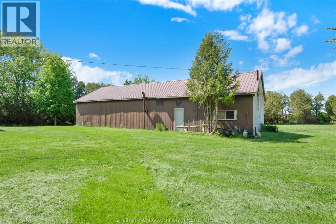
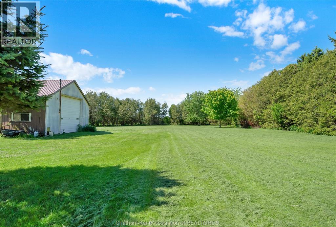
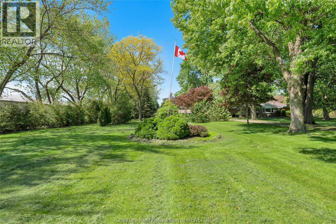
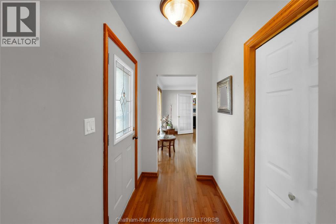
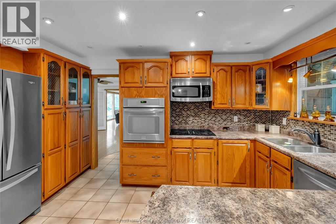
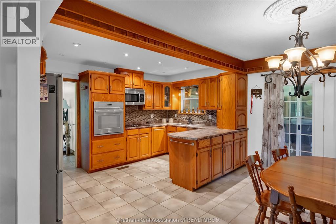
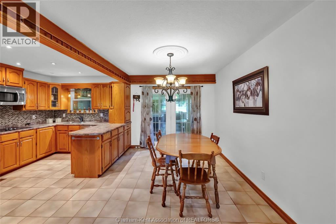
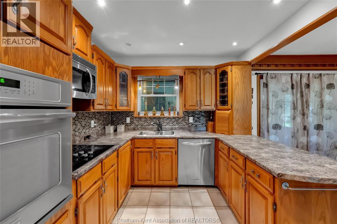
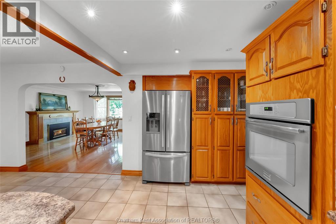
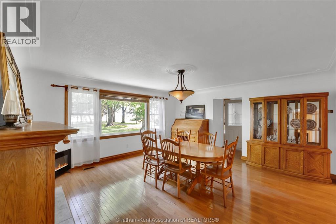
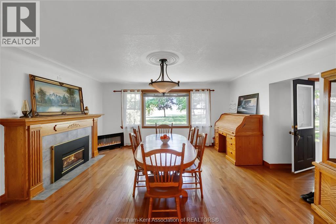
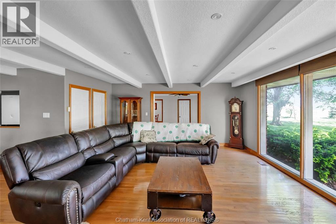
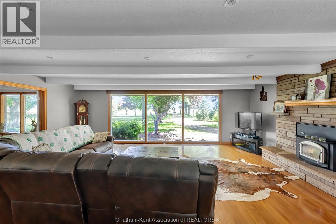
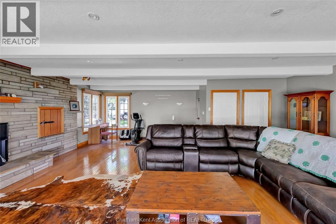
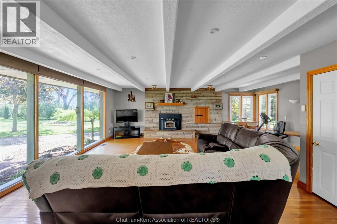
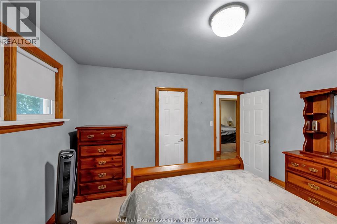
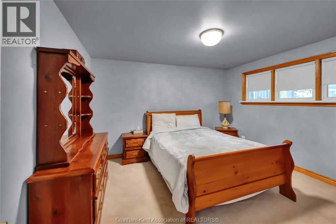
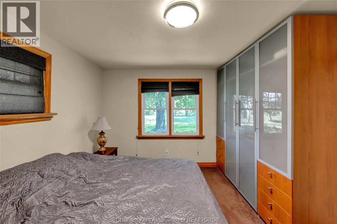
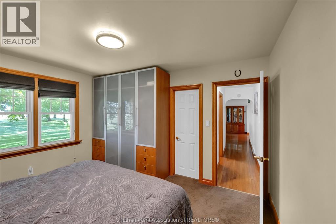
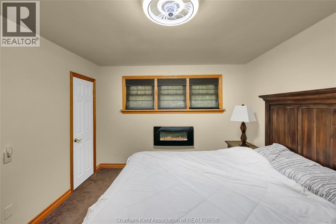
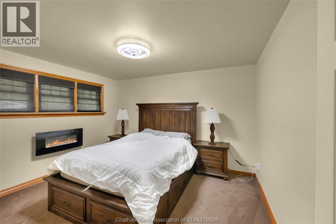
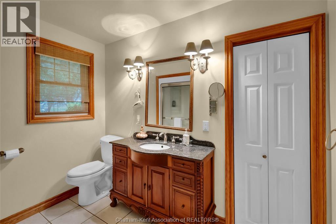
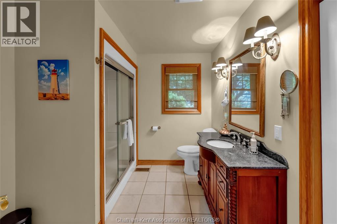
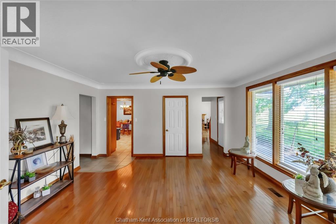
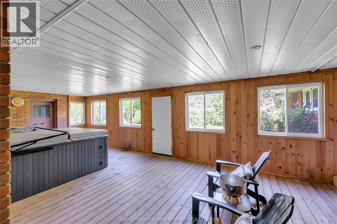
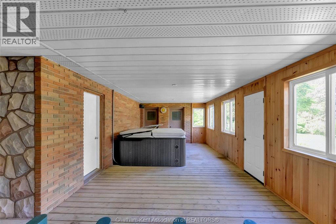
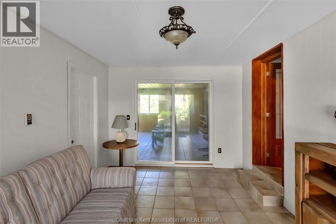
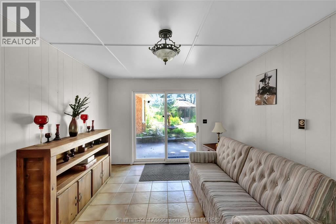
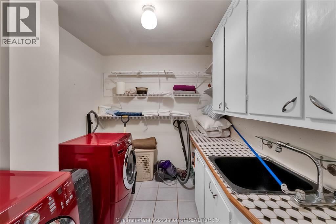
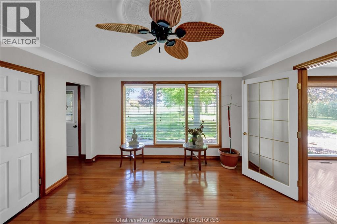
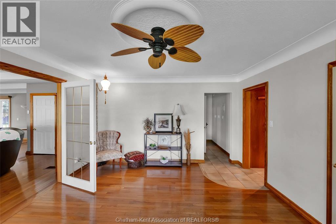
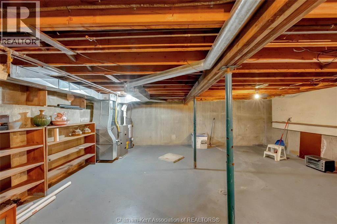
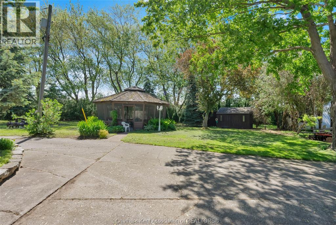
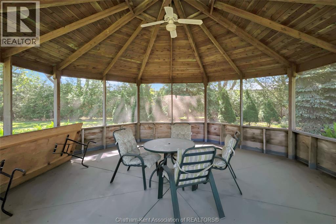
Enjoy the privacy, space, and unlimited potential for a hobby farm in this well-maintained 2,200 sq. ft. brick rancher set on 4 acres with desirable A1 zoning. Tucked nicely off the paved road, this move-in-ready property offers peaceful rural homesteading while being conveniently located just 1 mile from Highway 401 and only minutes to Ridgetown and local amenities. Designed for comfortable main floor living, the home features 3 bedrooms, spacious rooms, main floor laundry, and an inviting layout filled with natural light from large windows throughout. The kitchen offers ample cabinetry and counter space with a convenient eat-in area, while the formal dining room provides additional space for hosting family and friends. The oversized living room creates a warm and welcoming atmosphere perfect for unwinding after a day outdoors. An attached oversized double garage connects through a breezeway to a large three-season sunroom overlooking the private, park-like setting, alongside an enclosed gazebo with hydro to relax and enjoy your peaceful countryside surroundings. This property is tailored for agricultural hobbies and animal enthusiasts, featuring two highly functional outbuildings that make establishing your dream farm simple. A 28 x 70 steel shed/shop with a concrete floor and hydro provides the ideal space for machinery, heavy equipment, feed storage, or a dedicated workshop. Additionally, the barn with its attached lean-to storage offers excellent accommodation for small livestock, while the 4 acres of versatile A1-zoned land leave plenty of room for pastures, gardens, or orchards. This is a rare turn-key opportunity to enjoy spacious country living and homesteading with easy highway access and nearby town convenience. (id:49269)
Business
| Business Type | Agriculture, Forestry, Fishing and Hunting |
| Business Sub Type | Hobby farm |
Property Details
| MLS® Number | 26023274 |
| Property Type | Single Family |
| Features | Hobby Farm, Double Width Or More Driveway, Circular Driveway |
Building
| Bathroom Total | 2 |
| Bedrooms Above Ground | 3 |
| Bedrooms Total | 3 |
| Architectural Style | Bungalow, Ranch |
| Constructed Date | 1955 |
| Construction Style Attachment | Detached |
| Cooling Type | Central Air Conditioning |
| Exterior Finish | Brick |
| Flooring Type | Carpeted, Ceramic/porcelain, Hardwood |
| Foundation Type | Concrete |
| Half Bath Total | 1 |
| Heating Fuel | Natural Gas |
| Heating Type | Forced Air, Furnace |
| Stories Total | 1 |
| Type | House |
Parking
| Garage |
Land
| Acreage | Yes |
| Landscape Features | Landscaped |
| Sewer | Septic System |
| Size Irregular | 278.09 X Irr / 4.09 Ac |
| Size Total Text | 278.09 X Irr / 4.09 Ac|4 - 5.99 Acres |
| Zoning Description | A1 |
Rooms
| Level | Type | Length | Width | Dimensions |
|---|---|---|---|---|
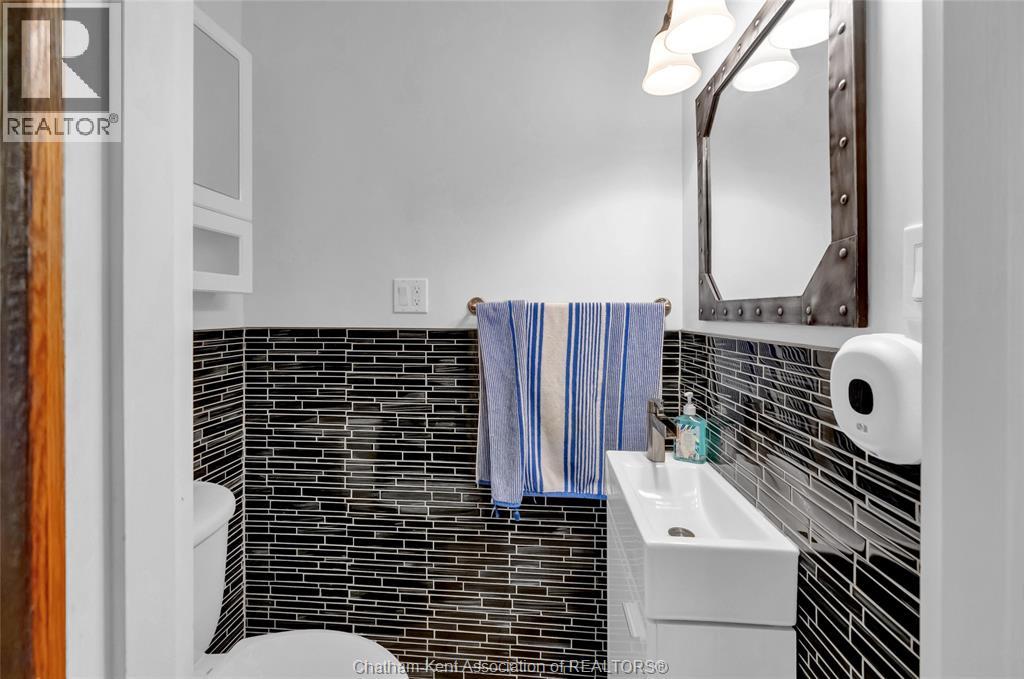
| Main Level | 2pc Bathroom | 4 ft ,10 in | 3 ft ,3 in | 4 ft ,10 in x 3 ft ,3 in |
| Main Level | 3pc Bathroom | 9 ft ,3 in | 8 ft | 9 ft ,3 in x 8 ft |
| Main Level | Kitchen | 13 ft ,5 in | 18 ft | 13 ft ,5 in x 18 ft |
| Main Level | Family Room/fireplace | 23 ft ,6 in | 23 ft ,4 in | 23 ft ,6 in x 23 ft ,4 in |
| Main Level | Dining Room | 16 ft | 16 ft | 16 ft x 16 ft |
| Main Level | Den | 13 ft ,5 in | 15 ft | 13 ft ,5 in x 15 ft |
| Main Level | Laundry Room | 8 ft ,9 in | 7 ft ,8 in | 8 ft ,9 in x 7 ft ,8 in |
| Main Level | Mud Room | 11 ft | 12 ft | 11 ft x 12 ft |
| Main Level | Bedroom | 11 ft ,2 in | 12 ft ,10 in | 11 ft ,2 in x 12 ft ,10 in |
| Main Level | Bedroom | 11 ft ,2 in | 12 ft ,10 in | 11 ft ,2 in x 12 ft ,10 in |
| Main Level | Bedroom | 11 ft ,5 in | 12 ft ,9 in | 11 ft ,5 in x 12 ft ,9 in |
https://www.realtor.ca/real-estate/30311555/20928-victoria-road-ridgetown
Contact Us
Contact us for more information

The trademarks REALTOR®, REALTORS®, and the REALTOR® logo are controlled by The Canadian Real Estate Association (CREA) and identify real estate professionals who are members of CREA. The trademarks MLS®, Multiple Listing Service® and the associated logos are owned by The Canadian Real Estate Association (CREA) and identify the quality of services provided by real estate professionals who are members of CREA. The trademark DDF® is owned by The Canadian Real Estate Association (CREA) and identifies CREA's Data Distribution Facility (DDF®)
October 20 2026 01:22:50
Chatham Kent Association of REALTORS®
Royal LePage Peifer Realty, Brokerage