
21 Craigmore Crescent Toronto, Ontario M2N 2Y2

$5,500 Monthly
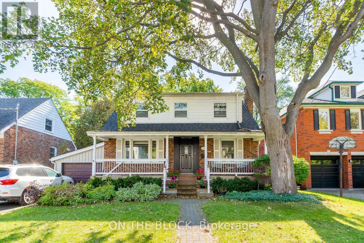
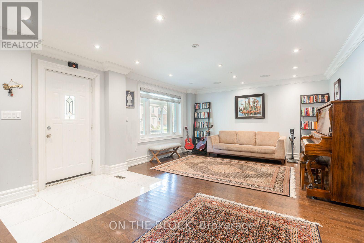
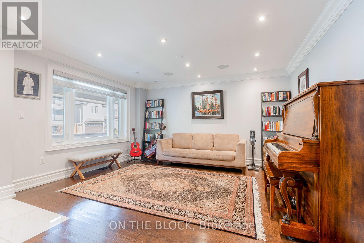
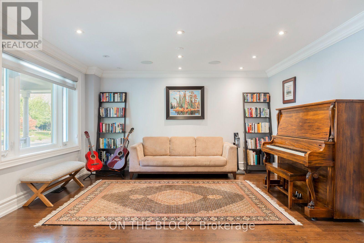
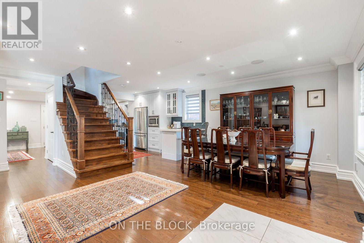
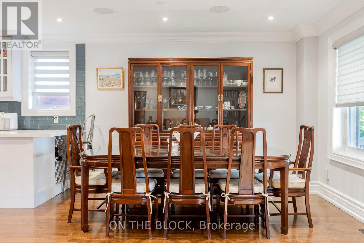
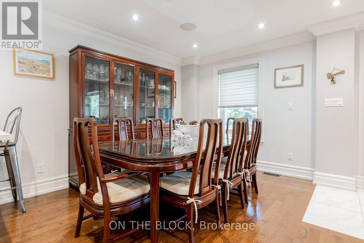
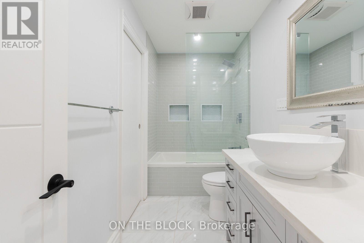
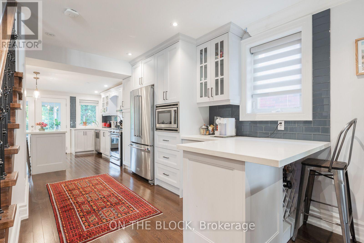
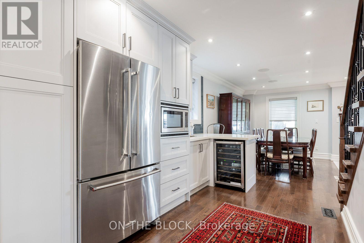
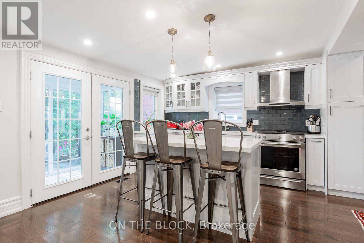
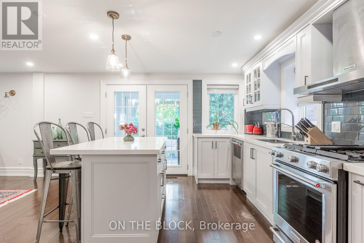
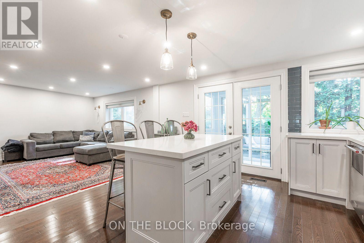
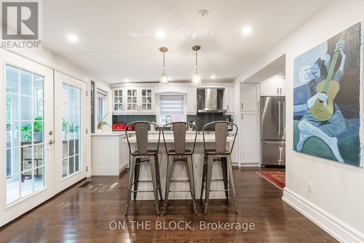
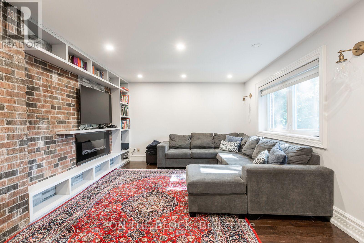
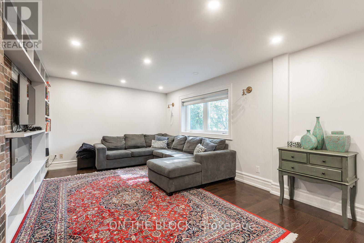
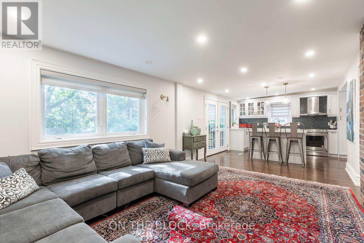
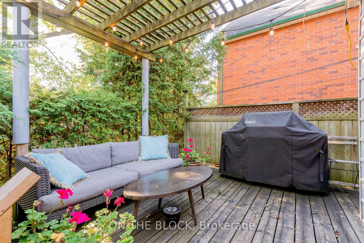
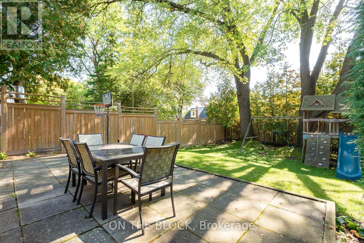
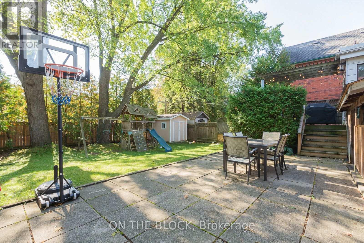
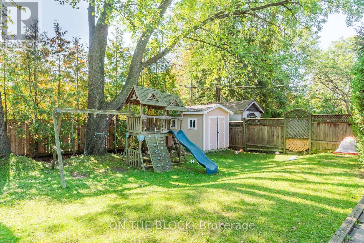
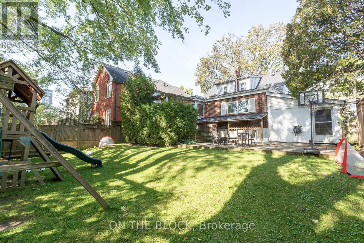
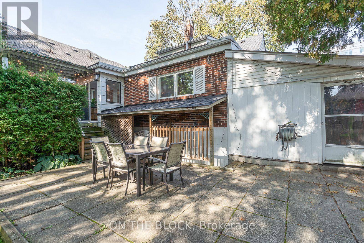
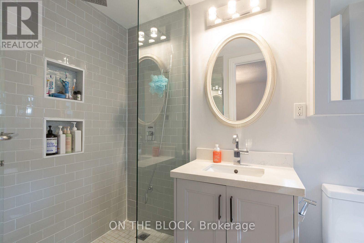
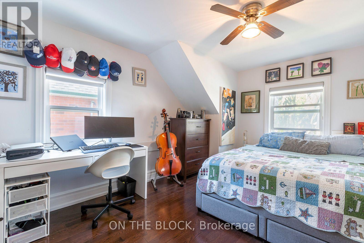
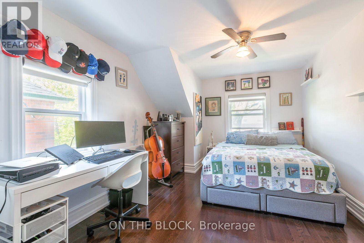
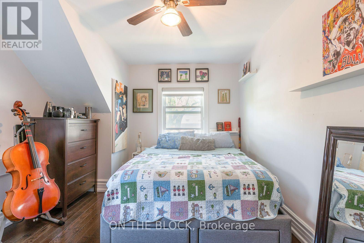
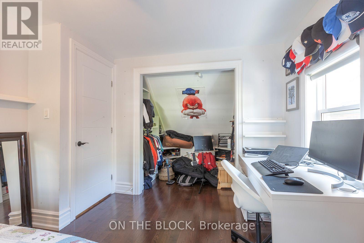
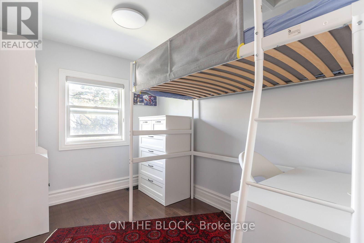
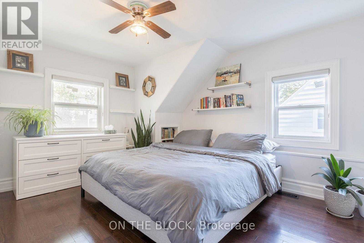
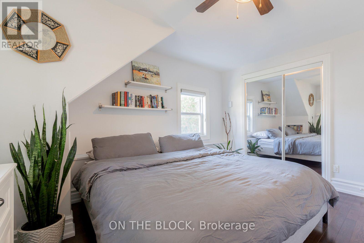
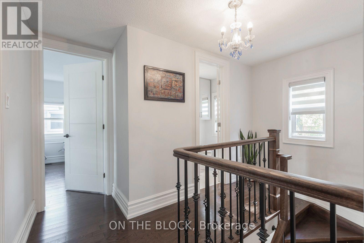
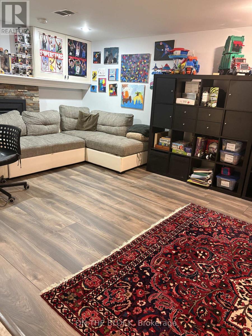
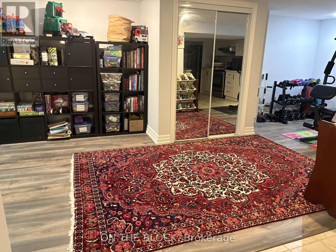
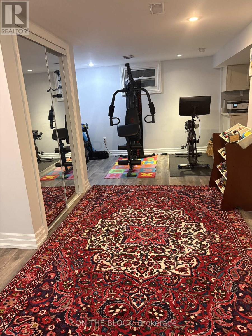
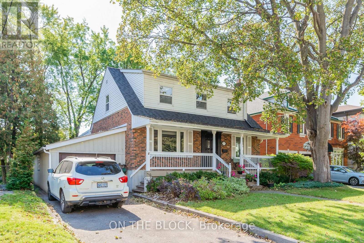
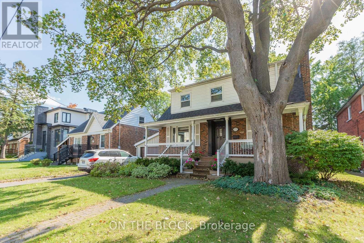
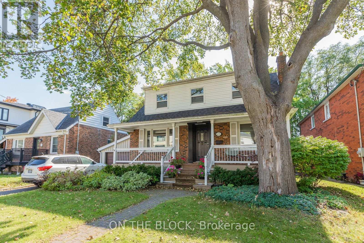
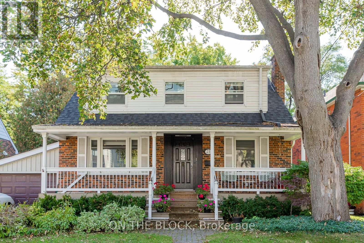
Tastefully renovated 1.5-storey home on a quiet, tree-lined crescent in the heart of Willowdale East, just off Sheppard Ave E & Willowdale Ave. The main floor has separate living, dining and family rooms, plus a kitchen, bathroom and main-floor laundry. Upstairs are three bedrooms and a full bathroom with a walk-in shower. The fully finished basement has its own entrance, a full kitchen, full bathroom, bedroom and living area, giving you flexible space for extended family or guests. Outside, the landscaped grounds include a front porch with seating and a private backyard with a large deck, seating area, lawn and play area for the kids. A private driveway parks 2 cars. You're a short walk from Sheppard-Yonge Subway Station (Lines 1 & 4), with TTC bus service at the corner, and steps from the Yonge & Sheppard dining scene: Korean BBQ, sushi, cafés and casual eats, plus groceries, pharmacies, Mel Lastman Square and the shops along Yonge. Bayview Village is minutes away and Hwy 401 is about a 4-minute drive. Located in the coveted Avondale P.S. and Earl Haig S.S. school district, two of the TDSB's most highly regarded schools, and just a short walk to Claude Watson School for the Arts. Glendora Park and Avondale Park are around the corner. A practical, move-in-ready home with room for a growing family. (id:49269)
Property Details
| MLS® Number | C13874260 |
| Property Type | Single Family |
| Community Name | Willowdale East |
| Features | Sump Pump |
| Parking Space Total | 3 |
Building
| Bathroom Total | 3 |
| Bedrooms Above Ground | 3 |
| Bedrooms Below Ground | 1 |
| Bedrooms Total | 4 |
| Appliances | Range |
| Basement Features | Apartment In Basement |
| Basement Type | N/a |
| Construction Style Attachment | Detached |
| Cooling Type | Central Air Conditioning |
| Exterior Finish | Brick |
| Fireplace Present | Yes |
| Foundation Type | Concrete |
| Heating Fuel | Natural Gas |
| Heating Type | Forced Air |
| Stories Total | 2 |
| Size Interior | 1,500 - 2,000 Sqft |
| Type | House |
| Utility Water | Municipal Water |
Parking
| Attached Garage | |
| Garage |
Land
| Acreage | No |
| Sewer | Sanitary Sewer |
| Size Depth | 110 Ft |
| Size Frontage | 50 Ft |
| Size Irregular | 50 X 110 Ft |
| Size Total Text | 50 X 110 Ft |
Contact Us
Contact us for more information

The trademarks REALTOR®, REALTORS®, and the REALTOR® logo are controlled by The Canadian Real Estate Association (CREA) and identify real estate professionals who are members of CREA. The trademarks MLS®, Multiple Listing Service® and the associated logos are owned by The Canadian Real Estate Association (CREA) and identify the quality of services provided by real estate professionals who are members of CREA. The trademark DDF® is owned by The Canadian Real Estate Association (CREA) and identifies CREA's Data Distribution Facility (DDF®)
October 08 2026 05:29:14
Toronto Regional Real Estate Board
On The Block