
21 Elkington Crescent Whitby, Ontario L1P 0L7

$3,200 Monthly
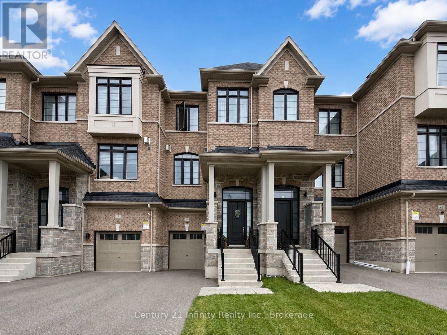
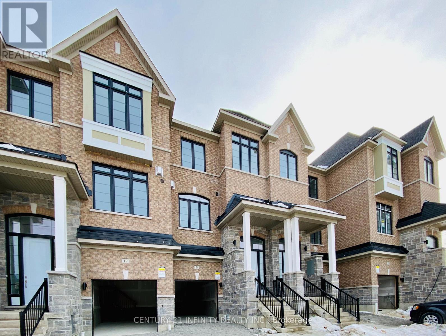
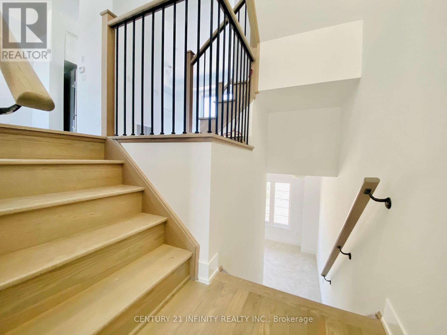
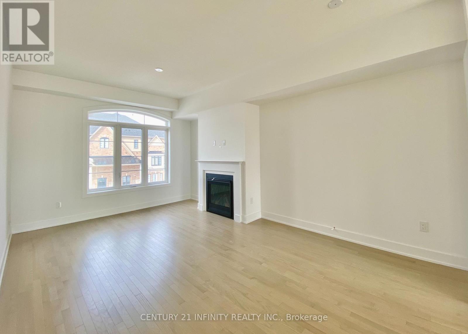
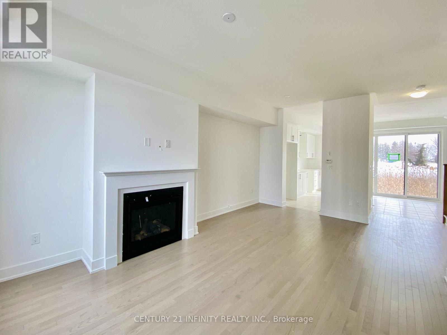
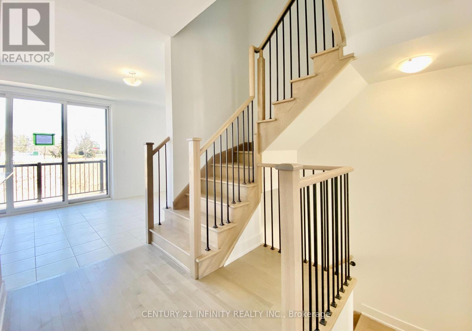
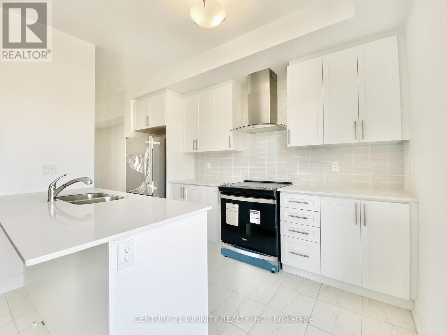
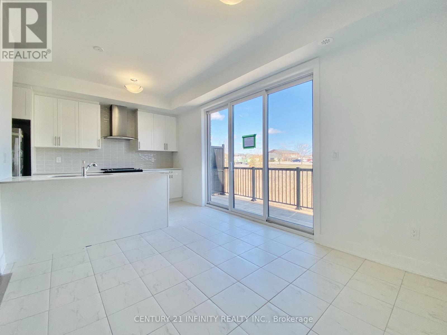
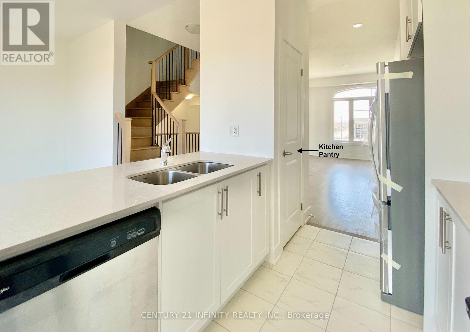
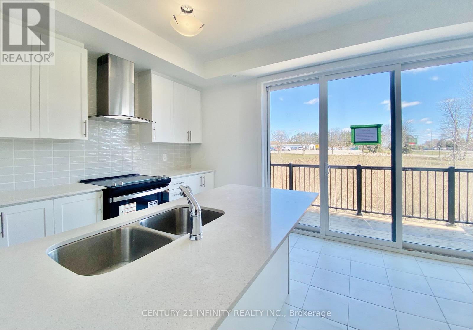
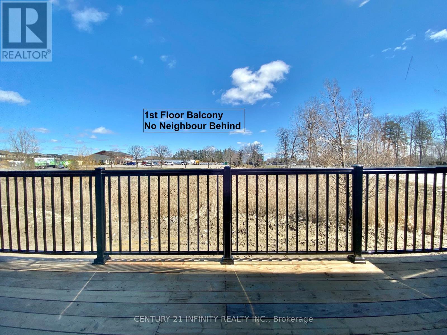
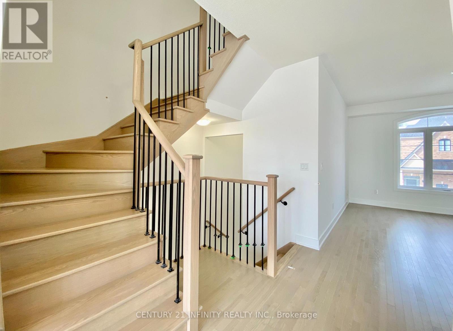
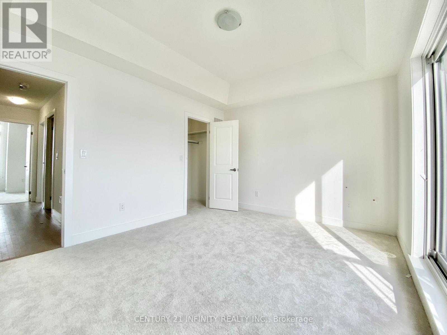
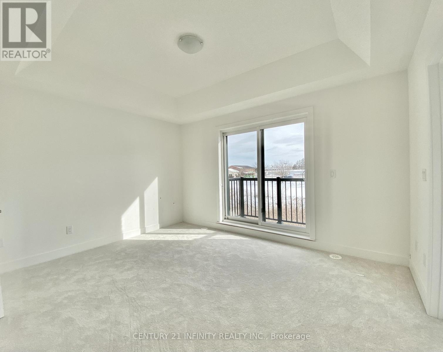
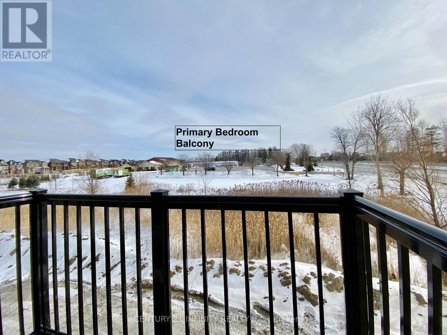
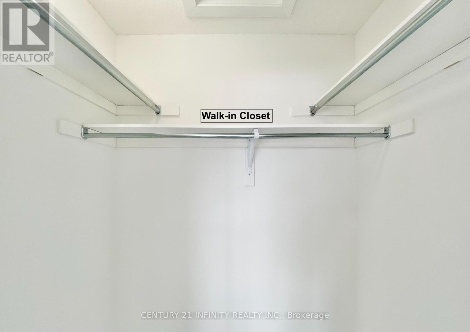
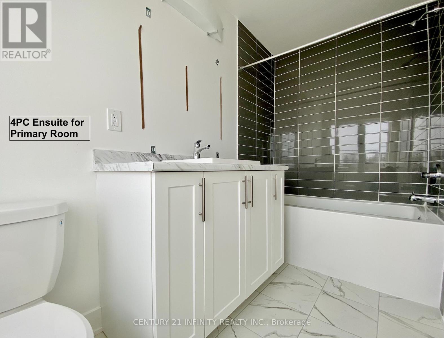
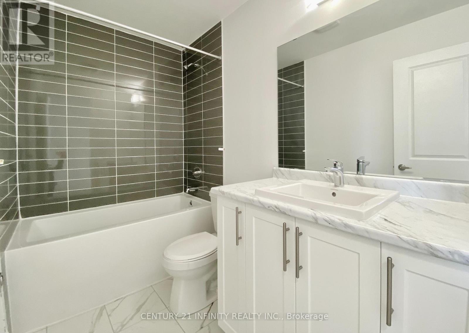
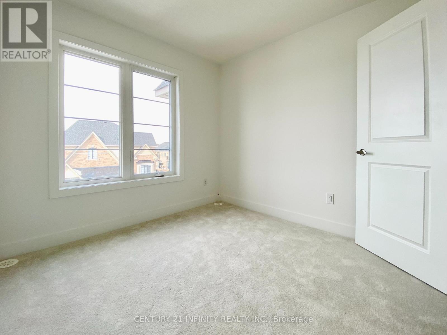
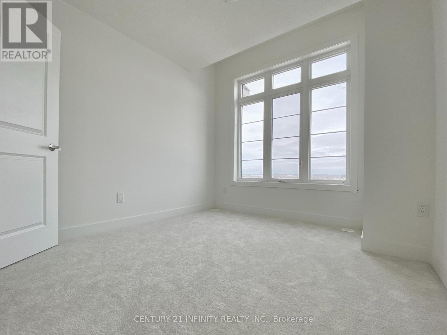
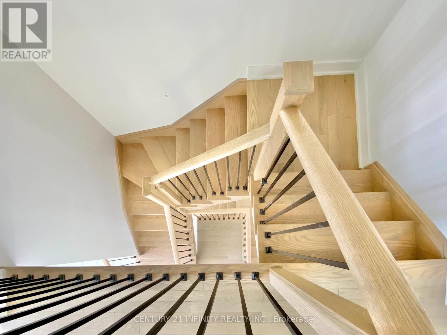
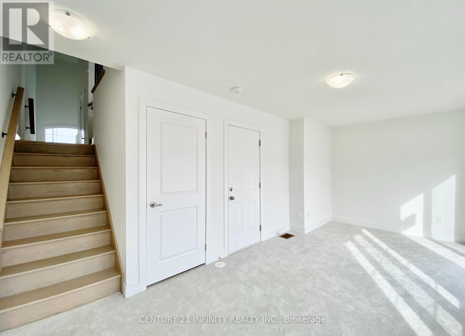
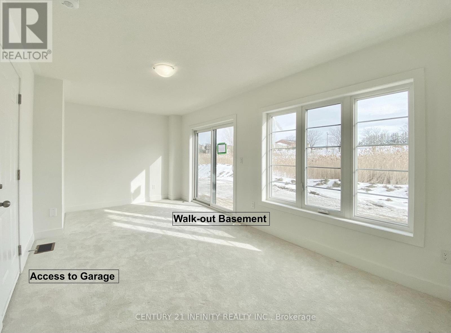
ENTIRE PROPERTY! ***Available October 15, 2026***Bright, spacious & beautifully maintained 2023-built townhouse in a desirable Whitby community. Enjoy 3 bedrooms, 3 bathrooms, a private garage + driveway, and a finished walk-out basement offering valuable extra living space. Open-concept main floor with hardwood flooring, modern kitchen, pantry, newer appliances and a bright breakfast area walking out to a private balcony with peaceful no-neighbour views. Spacious primary retreat features its own balcony, walk-in closet & 4-pc ensuite. Sun-filled finished basement with oversized windows and direct walk-out to the backyard. Multiple balconies, abundant natural light, great storage and flexible living space throughout. No shared living space - the entire home is yours to enjoy! (id:49269)
Property Details
| MLS® Number | E13745646 |
| Property Type | Single Family |
| Community Name | Rural Whitby |
| Parking Space Total | 2 |
Building
| Bathroom Total | 3 |
| Bedrooms Above Ground | 3 |
| Bedrooms Total | 3 |
| Age | New Building |
| Basement Development | Finished |
| Basement Features | Walk Out |
| Basement Type | N/a (finished) |
| Construction Style Attachment | Attached |
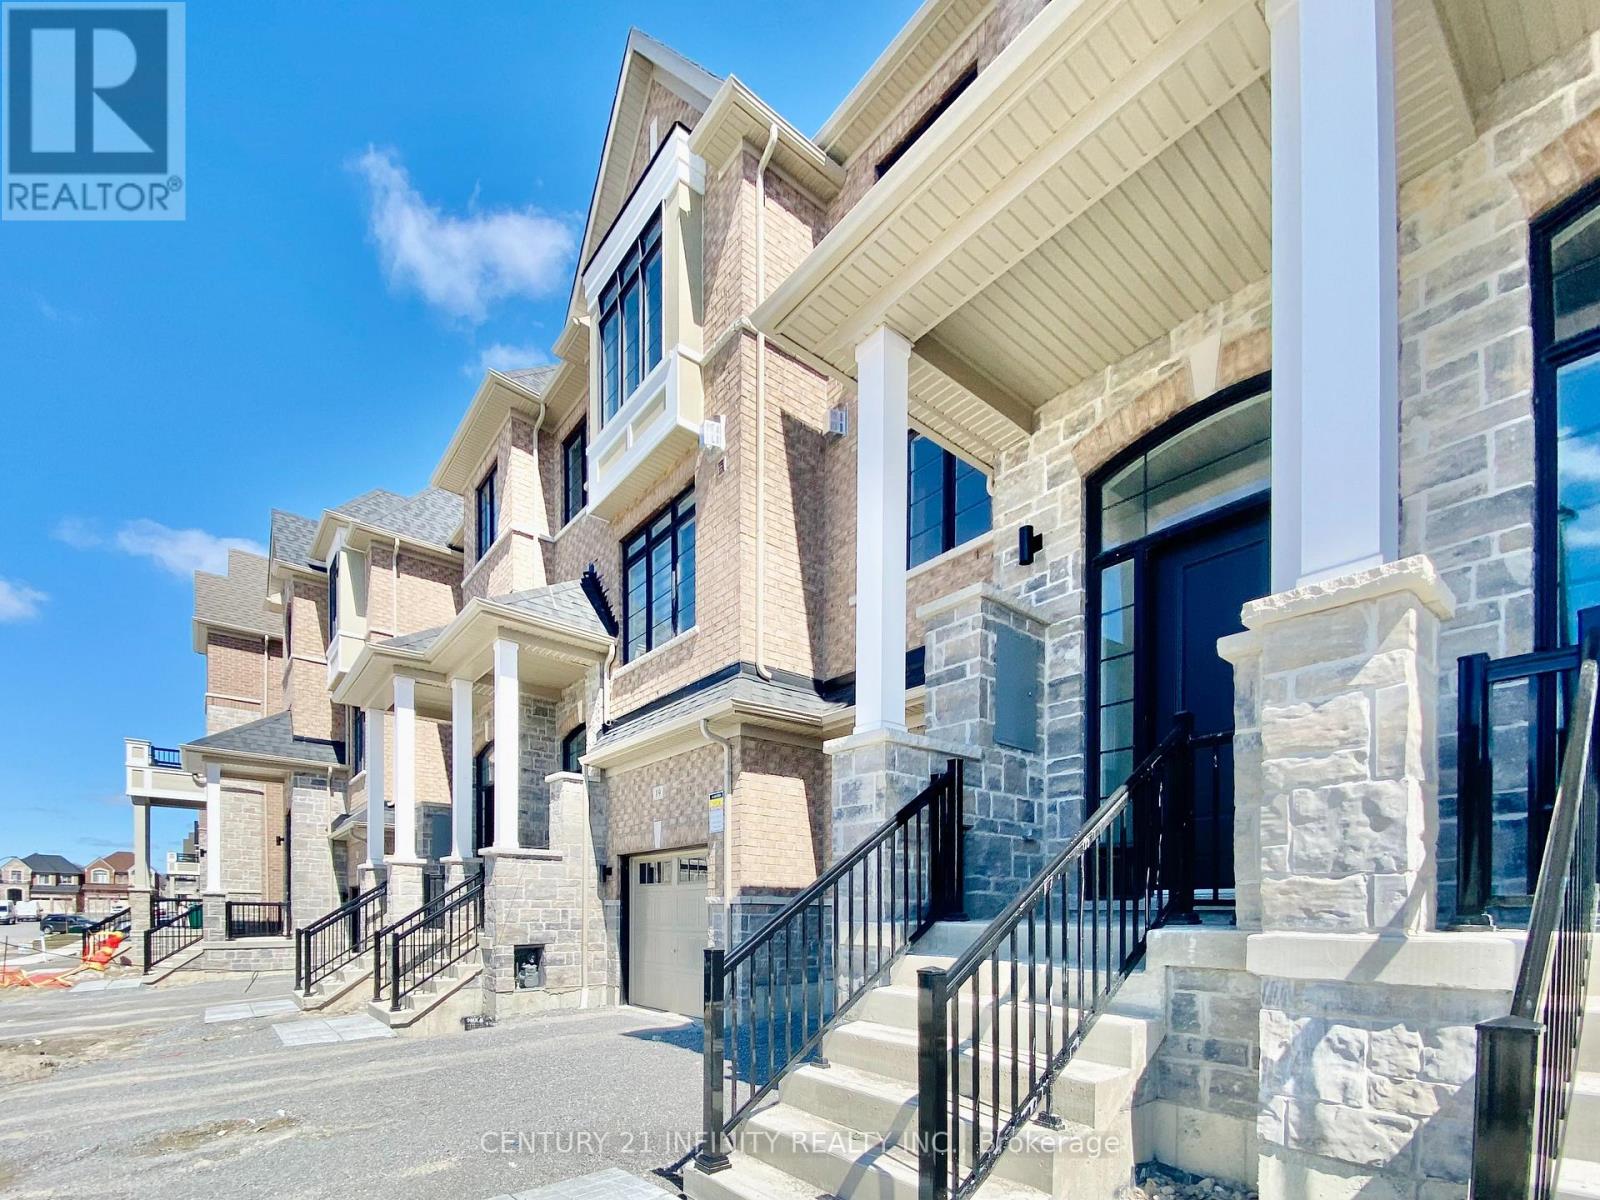
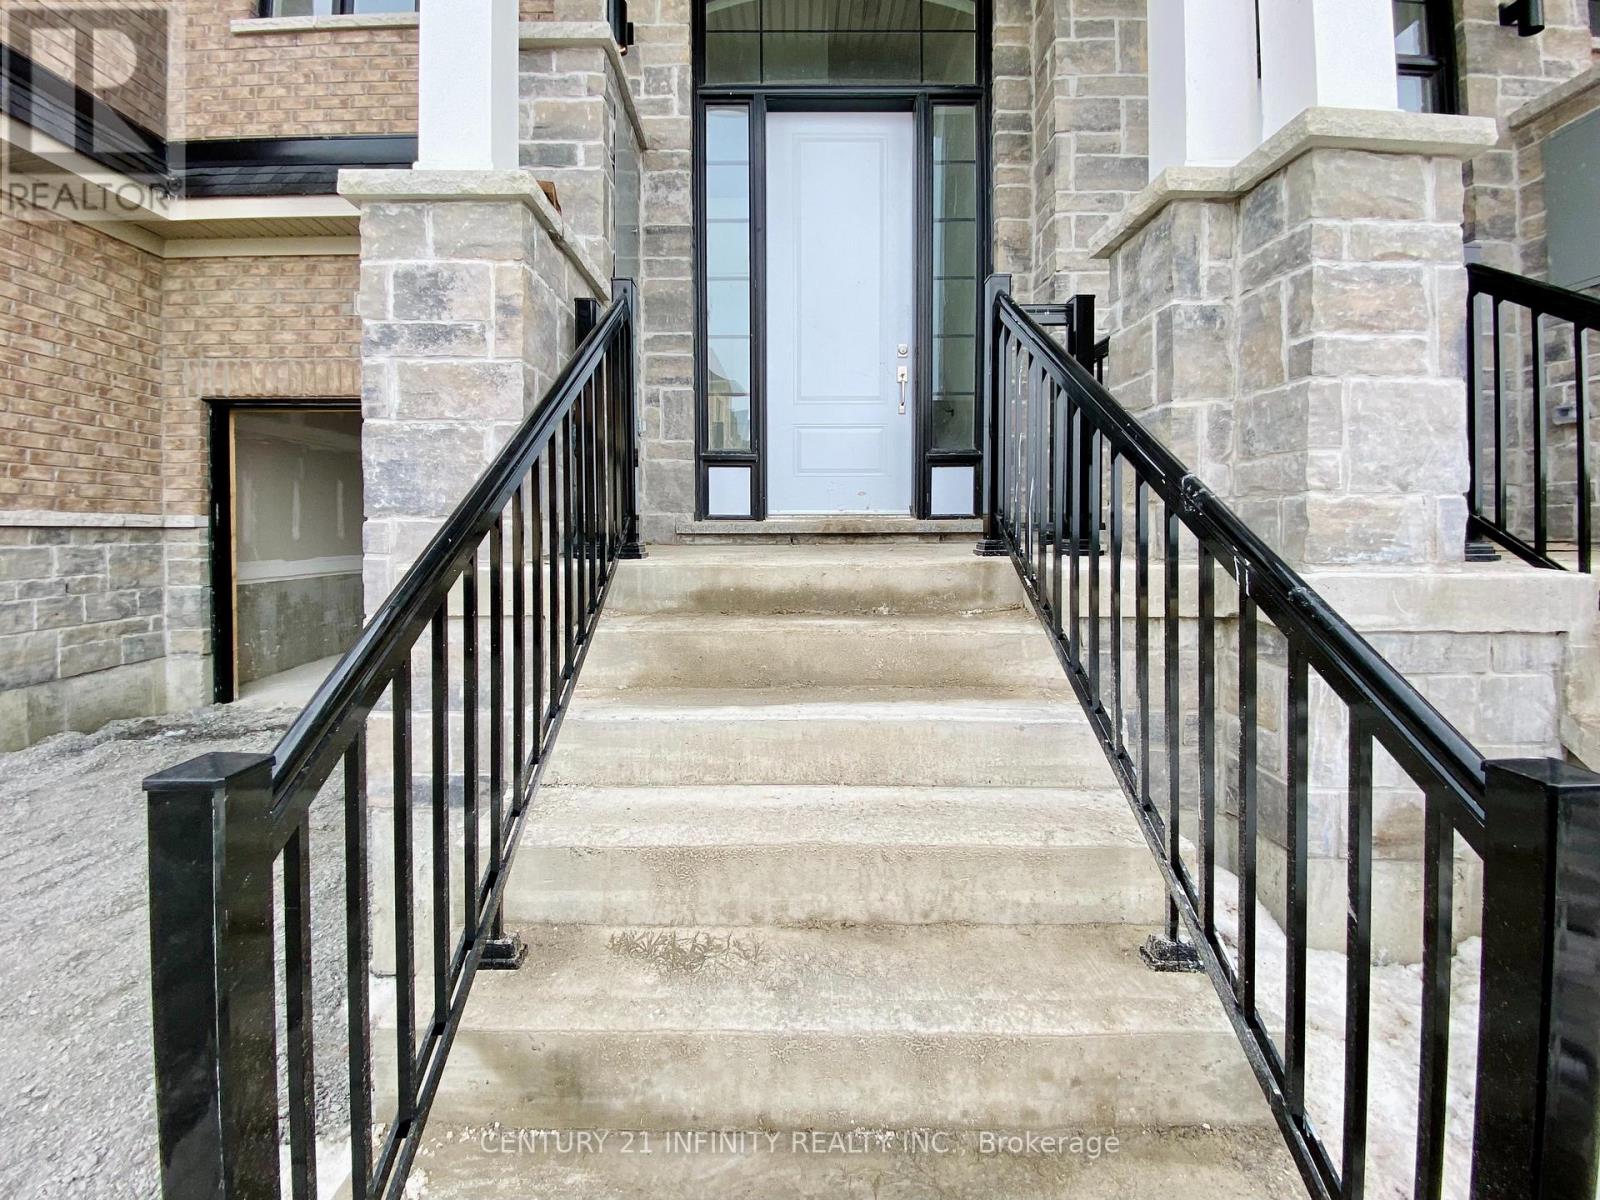
| Exterior Finish | Brick, Stone |
| Fireplace Present | Yes |
| Flooring Type | Hardwood, Tile, Carpeted |
| Foundation Type | Concrete |
| Half Bath Total | 1 |
| Heating Fuel | Natural Gas |
| Heating Type | Forced Air |
| Stories Total | 2 |
| Size Interior | 1,500 - 2,000 Sqft |
| Type | Row / Townhouse |
| Utility Water | Municipal Water |
Parking
| Garage |
Land
| Acreage | No |
| Sewer | Sanitary Sewer |
| Size Depth | 85 Ft |
| Size Frontage | 20 Ft |
| Size Irregular | 20 X 85 Ft |
| Size Total Text | 20 X 85 Ft |
Rooms
| Level | Type | Length | Width | Dimensions |
|---|---|---|---|---|
| Second Level | Primary Bedroom | 4.12 m | 3.29 m | 4.12 m x 3.29 m |
| Second Level | Bedroom 2 | 2.86 m | 10.5 m | 2.86 m x 10.5 m |
| Second Level | Bedroom 3 | 2.86 m | 3.2 m | 2.86 m x 3.2 m |
| Upper Level | Family Room | 4.98 m | 3.42 m | 4.98 m x 3.42 m |
| Upper Level | Dining Room | 3.21 m | 3.42 m | 3.21 m x 3.42 m |
| Upper Level | Kitchen | 5.03 m | 3.1 m | 5.03 m x 3.1 m |
| Upper Level | Eating Area | 5.03 m | 3.1 m | 5.03 m x 3.1 m |
Utilities
| Cable | Available |
| Electricity | Available |
| Sewer | Available |
https://www.realtor.ca/real-estate/30235794/21-elkington-crescent-whitby-rural-whitby
Contact Us
Contact us for more information

The trademarks REALTOR®, REALTORS®, and the REALTOR® logo are controlled by The Canadian Real Estate Association (CREA) and identify real estate professionals who are members of CREA. The trademarks MLS®, Multiple Listing Service® and the associated logos are owned by The Canadian Real Estate Association (CREA) and identify the quality of services provided by real estate professionals who are members of CREA. The trademark DDF® is owned by The Canadian Real Estate Association (CREA) and identifies CREA's Data Distribution Facility (DDF®)
September 08 2026 05:48:58
Central Lakes Association of REALTORS®
Century 21 Infinity Realty Inc.