
21 Ford St Sault Ste. Marie, Ontario P6A 4N5

$359,900
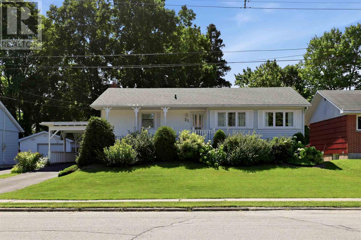
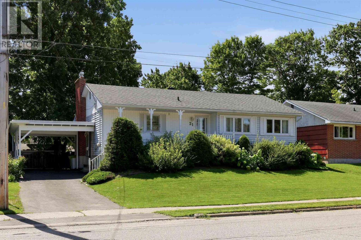
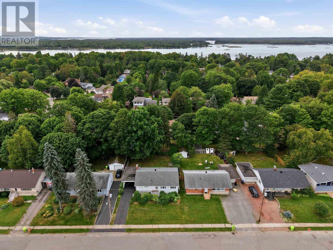
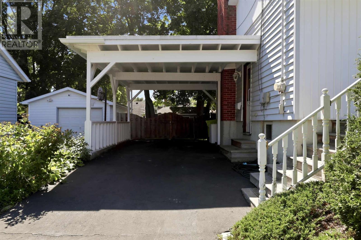
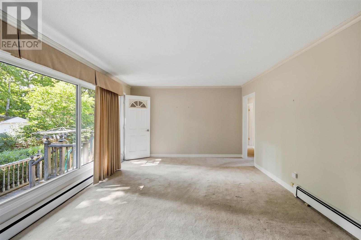
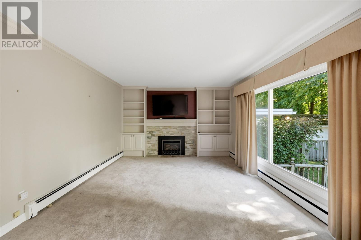
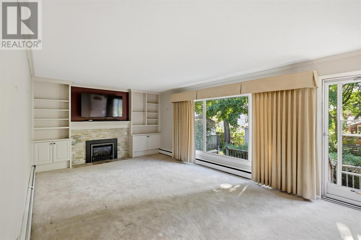
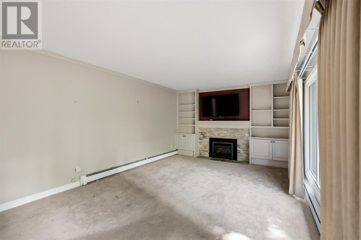
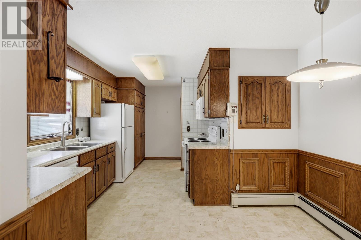
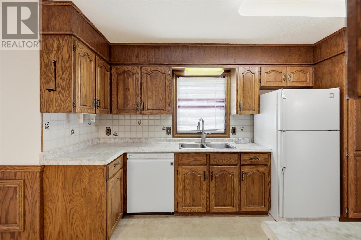
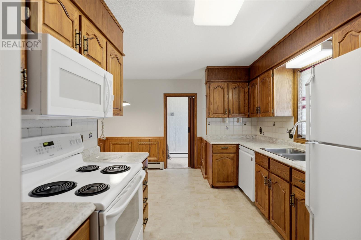
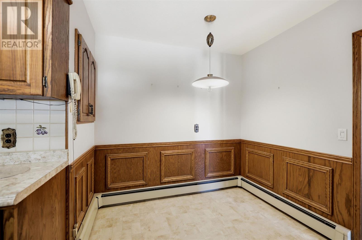
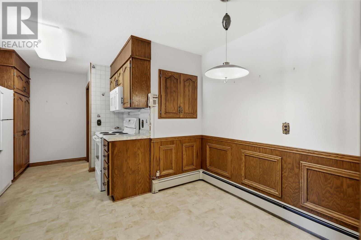
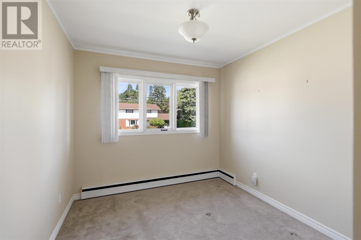
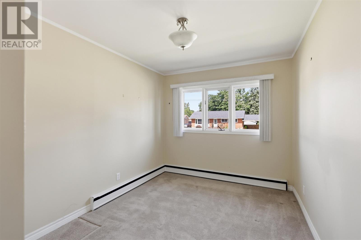
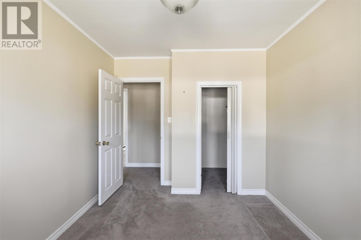
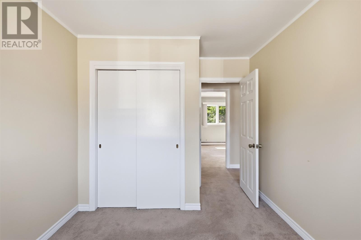
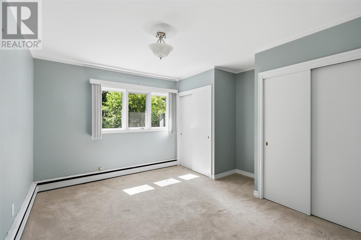
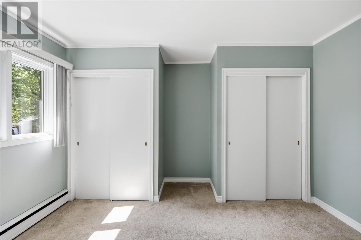
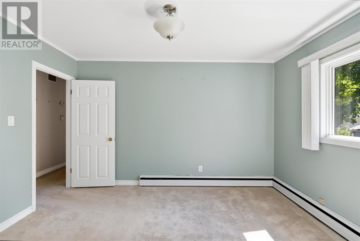
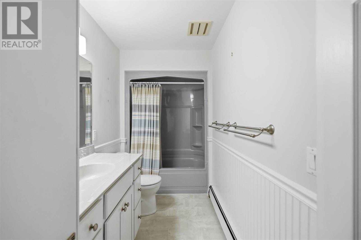
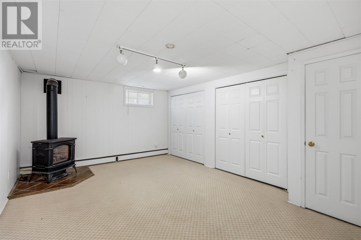
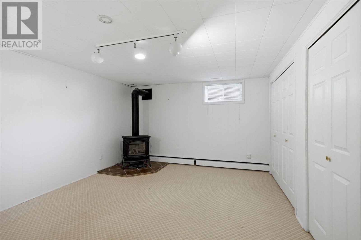
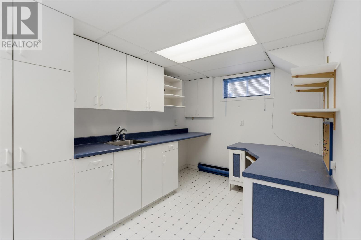
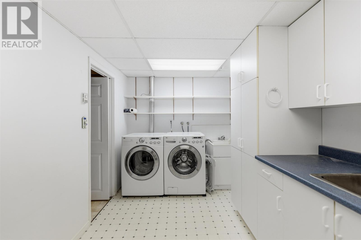
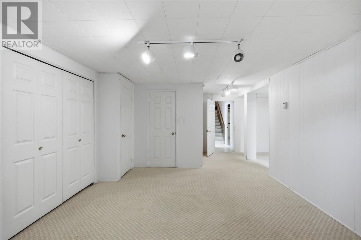
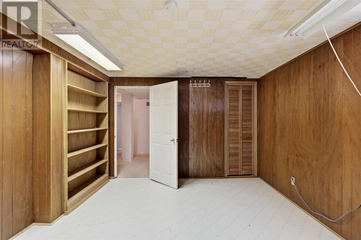
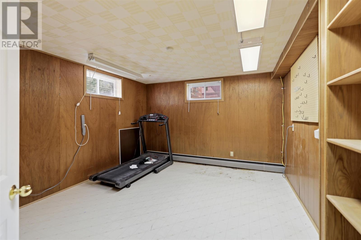
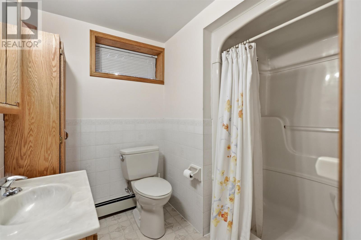
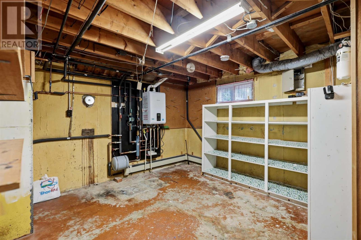
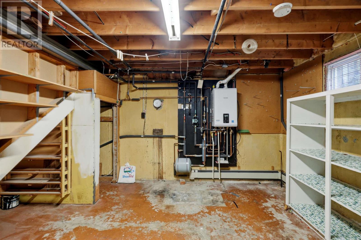
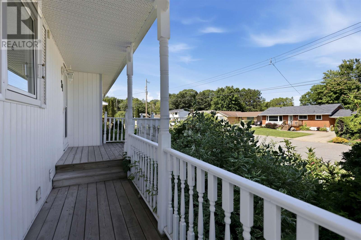
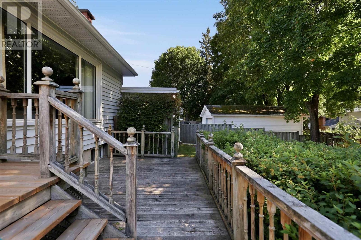
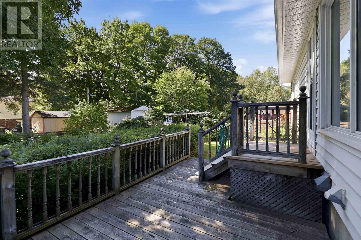
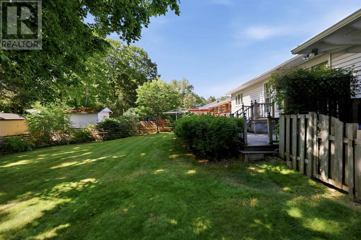
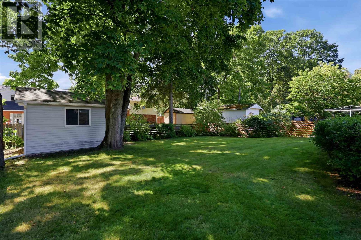
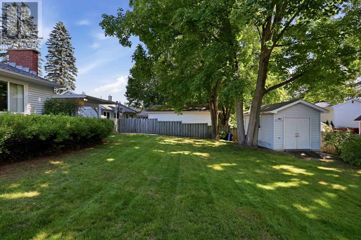
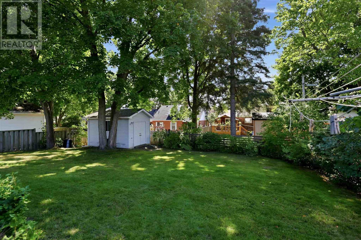
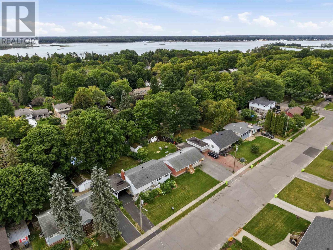
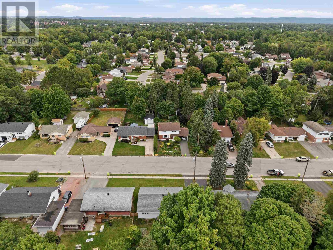
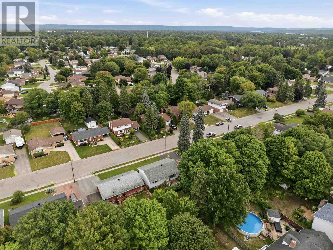
Welcome to 21 Ford Street! This ONE owner East end bungalow is ready for a new family. Main floor features a unique layout with the living room at the back of the house overlooking the stunning backyard! Custom in it's time kitchen with amazing cabinetry. 3 beds, full bathroom. This high and dry basement features a cozy Recroom, bathroom, Bonus Room, Laundry & Utility/storage room. Shed with concrete slab & power, paved driveway, carport. Updates to shingles & natural gas Combi boiler unit. (id:49269)
Property Details
| MLS® Number | SM262444 |
| Property Type | Single Family |
| Community Name | Sault Ste. Marie |
| Communication Type | High Speed Internet |
| Community Features | Bus Route |
| Features | Paved Driveway |
| Storage Type | Storage Shed |
| Structure | Deck, Shed |
Building
| Bathroom Total | 2 |
| Bedrooms Above Ground | 3 |
| Bedrooms Total | 3 |
| Appliances | Hot Water Instant, Stove, Dryer, Microwave, Refrigerator, Washer |
| Architectural Style | Bungalow |
| Basement Development | Finished |
| Basement Type | Full (finished) |
| Constructed Date | 1956 |
| Construction Style Attachment | Detached |
| Exterior Finish | Vinyl |
| Foundation Type | Poured Concrete |
| Heating Fuel | Natural Gas |
| Heating Type | Boiler |
| Stories Total | 1 |
| Size Interior | 1,000 Sqft |
| Utility Water | Municipal Water |
Parking
| No Garage | |
| Carport |
Land
| Access Type | Road Access |
| Acreage | No |
| Sewer | Sanitary Sewer |
| Size Depth | 119 Ft |
| Size Frontage | 64.0000 |
| Size Total Text | Under 1/2 Acre |
Rooms
| Level | Type | Length | Width | Dimensions |
|---|---|---|---|---|
| Basement | Laundry Room | 7.11x15.4 | ||
| Basement | Utility Room | 15.11x12.4 | ||
| Basement | Bathroom | 6.11x8.1 | ||
| Basement | Bonus Room | 14.0x11.7 | ||
| Basement | Recreation Room | 12.4x16.1 | ||
| Main Level | Living Room | 21.8x12.6 | ||
| Main Level | Bathroom | 5.0x12.6 | ||
| Main Level | Bedroom | 12.6x12.6 | ||
| Main Level | Bedroom | 9.3X8.10 | ||
| Main Level | Bedroom | 10.9x8.10 | ||
| Main Level | Other | 13.9x3.3 | ||
| Main Level | Foyer | 3.11x12.6 | ||
| Main Level | Dining Room | 8.8x7.11 | ||
| Main Level | Kitchen | 8.11x12.11 |
Utilities
| Cable | Available |
| Electricity | Available |
| Natural Gas | Available |
| Telephone | Available |
https://www.realtor.ca/real-estate/30244536/21-ford-st-sault-ste-marie-sault-ste-marie
Contact Us
Contact us for more information

The trademarks REALTOR®, REALTORS®, and the REALTOR® logo are controlled by The Canadian Real Estate Association (CREA) and identify real estate professionals who are members of CREA. The trademarks MLS®, Multiple Listing Service® and the associated logos are owned by The Canadian Real Estate Association (CREA) and identify the quality of services provided by real estate professionals who are members of CREA. The trademark DDF® is owned by The Canadian Real Estate Association (CREA) and identifies CREA's Data Distribution Facility (DDF®)
September 08 2026 09:16:50
Sault Ste. Marie Real Estate Board
Exit Realty True North