
21 Hickery Place Brantford, Ontario N3S 3C7

$2,700 Monthly
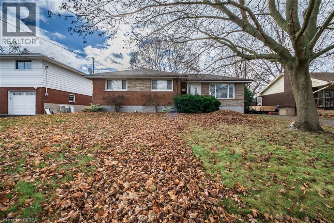
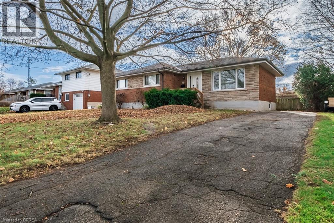
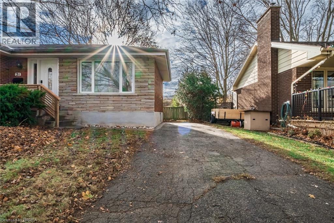
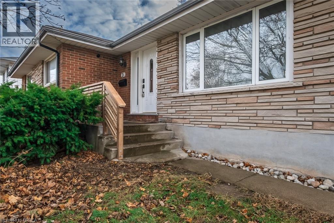
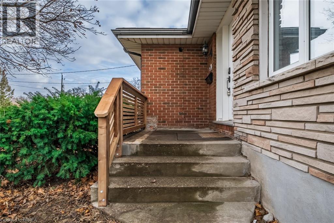
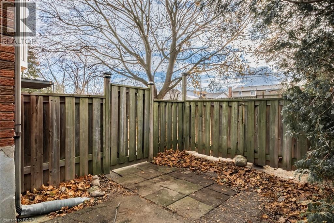
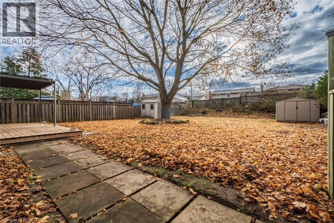
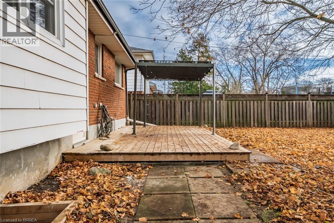
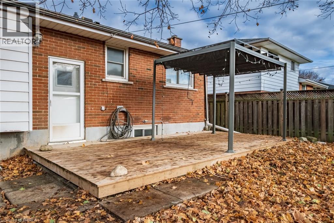
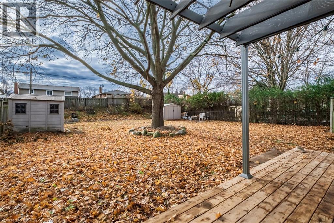
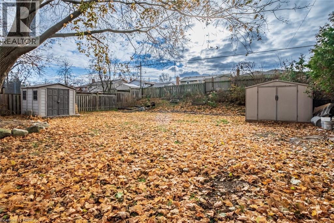
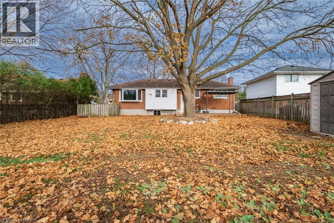
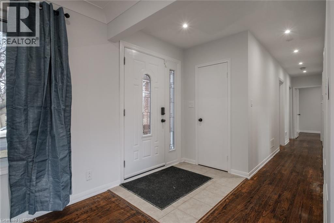
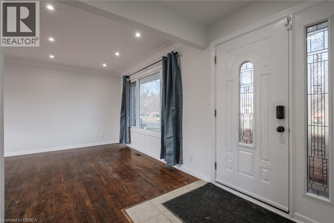
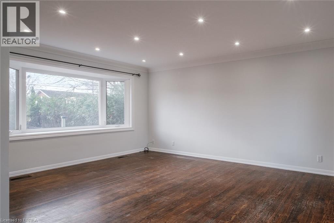
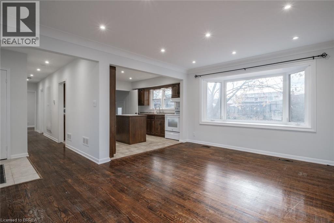
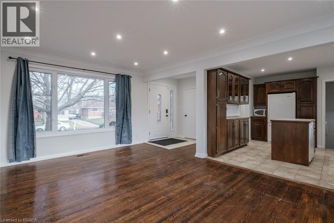
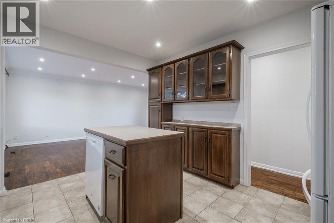
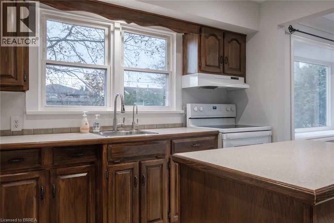
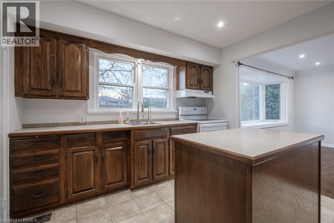
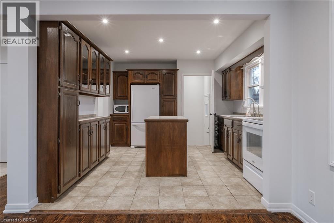
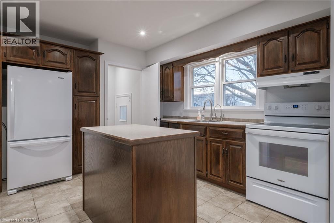
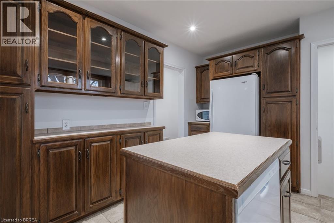
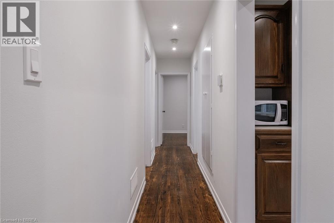
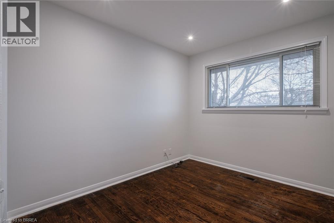
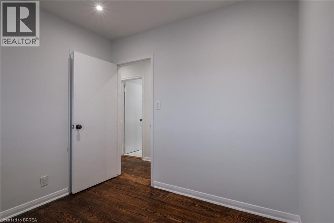
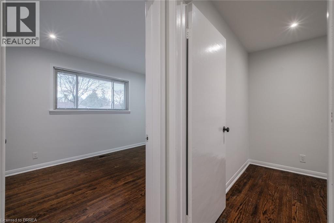
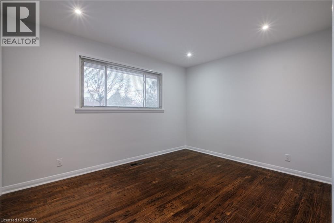
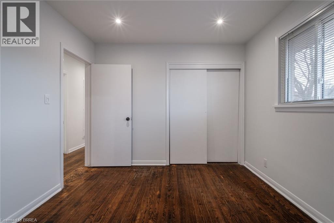
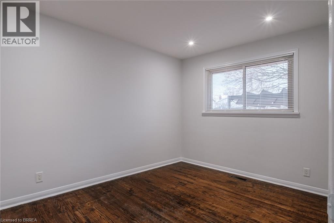
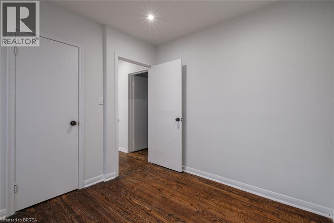
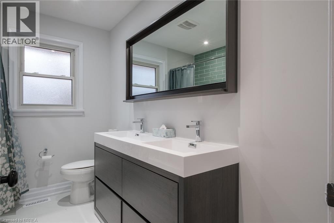
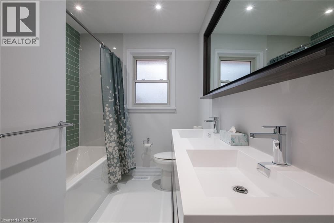
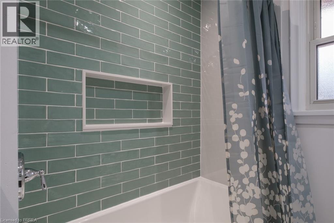
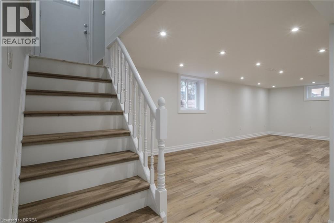
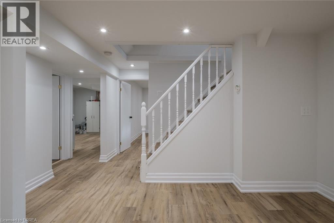
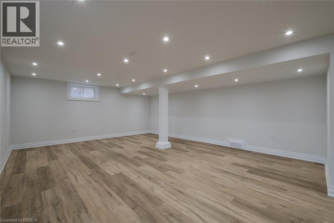
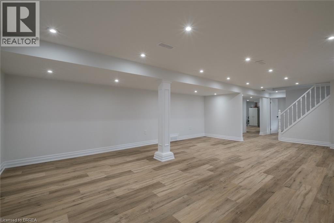
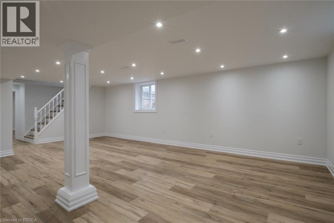
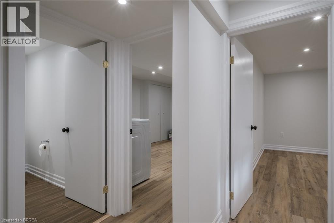
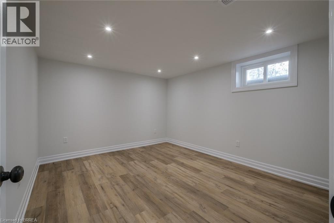
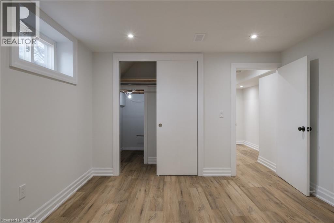
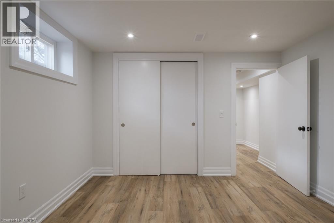
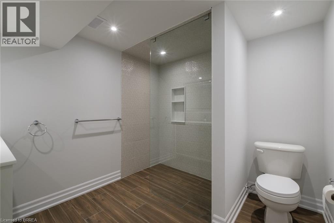
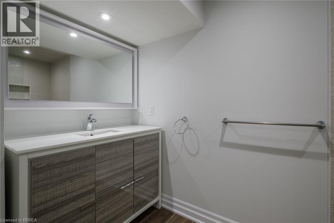
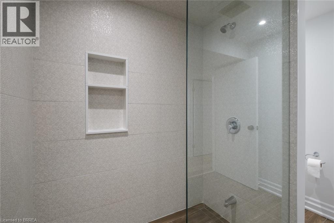
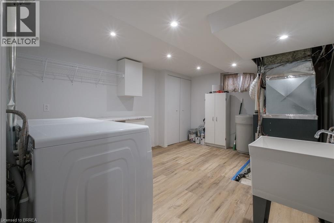
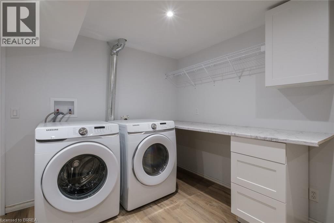
Welcome home to 21 Hickery Place! This charming bungalow offers 3 + 1 bedrooms, 2 full baths, & a fully finished basement, providing plenty of space for families or those looking for extra room to spread out. The bright and airy main floor features a spacious living and dining room with large windows that fill the home with natural light. The open concept layout flows seamlessly into the generous kitchen, complete with ample cabinetry and counter space, plus a centre island that's perfect for meal prep. Down the hall, you'll find three comfortable bedrooms and a beautifully renovated 5 pc bathroom. The fully finished basement extends your living space with a large recreation room, a 4th bedroom, in-suite laundry, and a stylish 3 pc bathroom featuring a frameless glass shower. Step outside to enjoy the fully fenced backyard, offering plenty of room to relax or entertain. Nestled on a quiet, family friendly street, this home is conveniently located close to parks, schools, walking trails, shopping, everyday amenities, and quick highway access for an easy commute. Don't miss your opportunity to lease this wonderful home! Utilities not included. (id:49269)
Property Details
| MLS® Number | 40851978 |
| Property Type | Single Family |
| Amenities Near By | Park, Playground, Schools, Shopping |
| Community Features | Quiet Area |
| Equipment Type | Other |
| Features | Paved Driveway |
| Parking Space Total | 3 |
| Rental Equipment Type | Other |
| Structure | Shed |
Building
| Bathroom Total | 2 |
| Bedrooms Above Ground | 3 |
| Bedrooms Below Ground | 1 |
| Bedrooms Total | 4 |
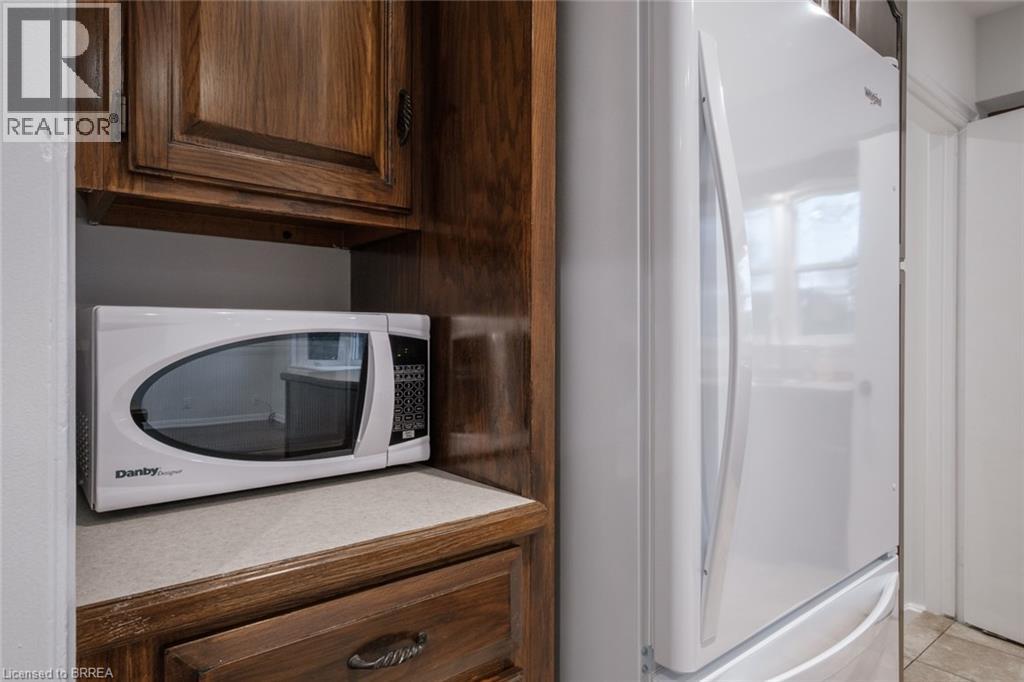
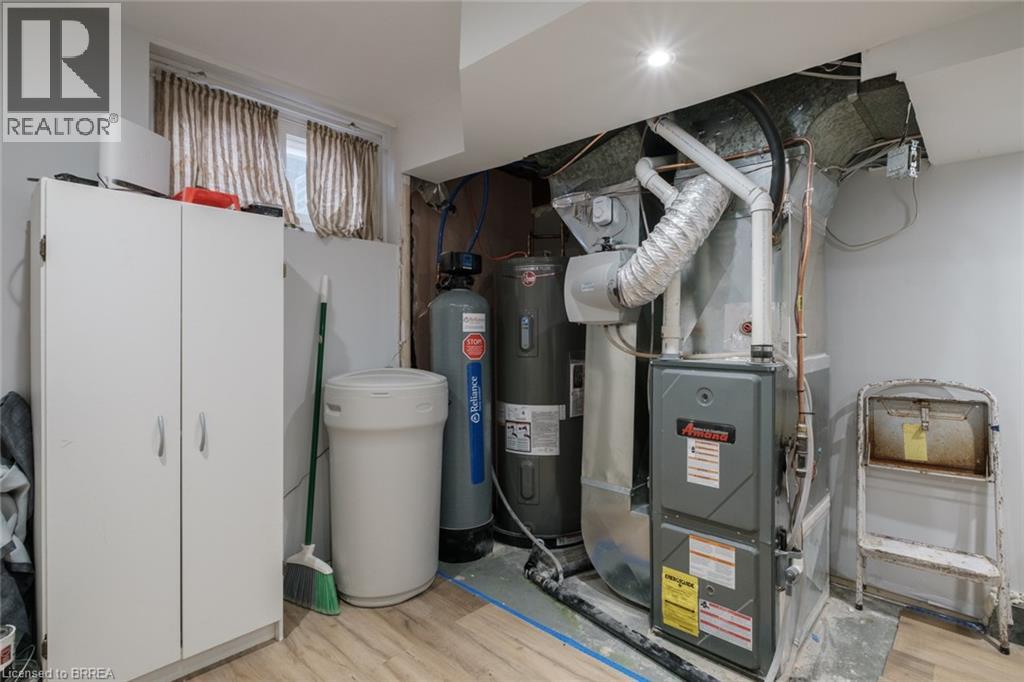
| Appliances | Dishwasher, Dryer, Microwave, Refrigerator, Stove, Water Softener, Washer |
| Basement Development | Finished |
| Basement Type | Full (finished) |
| Construction Style Attachment | Detached |
| Cooling Type | Central Air Conditioning |
| Exterior Finish | Aluminum Siding, Brick |
| Foundation Type | Poured Concrete |
| Heating Fuel | Natural Gas |
| Heating Type | Forced Air |
| Stories Total | 1 |
| Size Interior | 1,066 Sqft |
| Type | House |
| Utility Water | Municipal Water |
Land
| Access Type | Highway Access, Highway Nearby |
| Acreage | No |
| Land Amenities | Park, Playground, Schools, Shopping |
| Sewer | Municipal Sewage System |
| Size Frontage | 60 Ft |
| Size Total Text | Under 1/2 Acre |
| Zoning Description | R1b |
Rooms
| Level | Type | Length | Width | Dimensions |
|---|---|---|---|---|
| Basement | Laundry Room | 11'10'' x 14'5'' | ||
| Basement | 3pc Bathroom | Measurements not available | ||
| Basement | Bedroom | 12'10'' x 10'10'' | ||
| Basement | Recreation Room | 23'10'' x 16'2'' | ||
| Main Level | Primary Bedroom | 9'11'' x 12'2'' | ||
| Main Level | Bedroom | 8'11'' x 12'11'' | ||
| Main Level | Bedroom | 8'10'' x 9'11'' | ||
| Main Level | 5pc Bathroom | Measurements not available | ||
| Main Level | Kitchen | 11'2'' x 10'5'' | ||
| Main Level | Living Room/dining Room | 17'5'' x 12'4'' |
https://www.realtor.ca/real-estate/30095388/21-hickery-place-brantford
Contact Us
Contact us for more information

The trademarks REALTOR®, REALTORS®, and the REALTOR® logo are controlled by The Canadian Real Estate Association (CREA) and identify real estate professionals who are members of CREA. The trademarks MLS®, Multiple Listing Service® and the associated logos are owned by The Canadian Real Estate Association (CREA) and identify the quality of services provided by real estate professionals who are members of CREA. The trademark DDF® is owned by The Canadian Real Estate Association (CREA) and identifies CREA's Data Distribution Facility (DDF®)
July 30 2026 02:43:35
Brantford Regional Real Estate Assn Inc
RE/MAX Twin City Realty Inc