
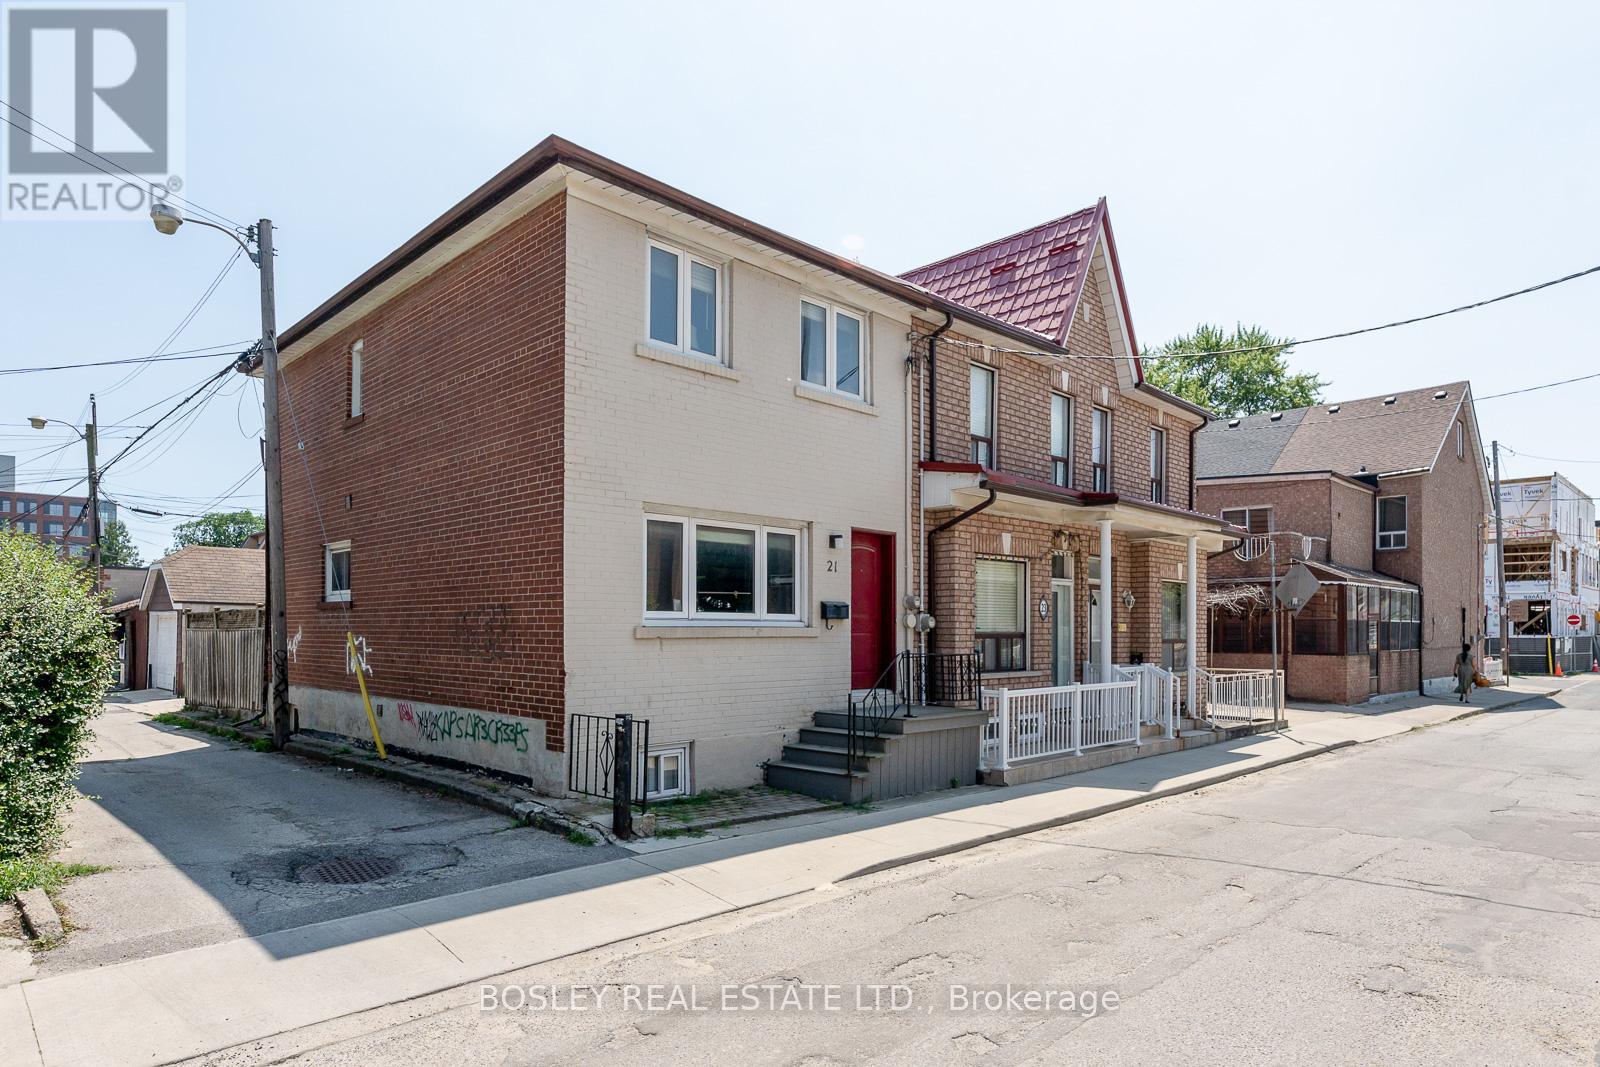
21 Humbert Street Toronto, Ontario M6J 1M7

$4,495 Monthly
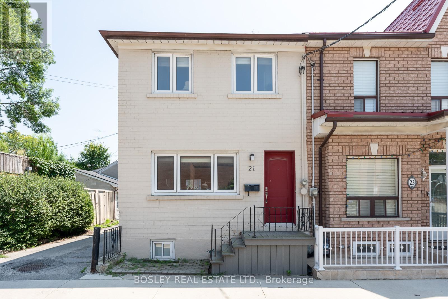
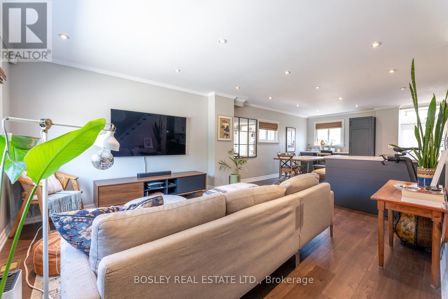
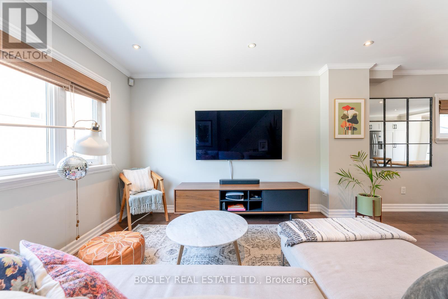
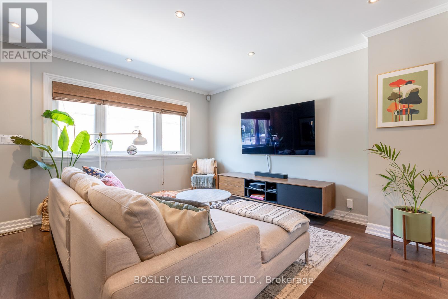
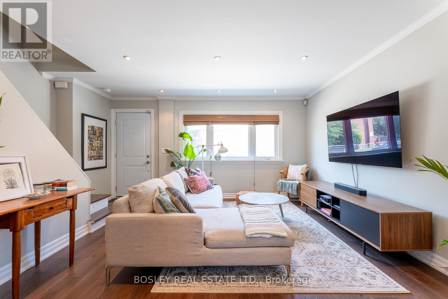
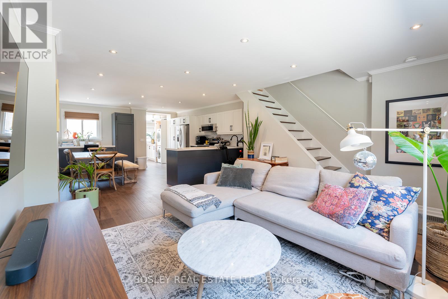
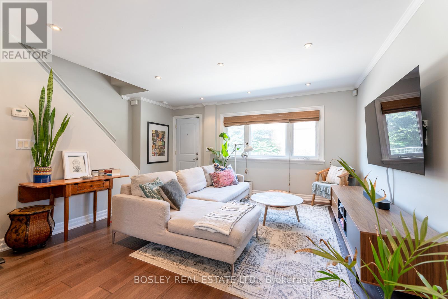
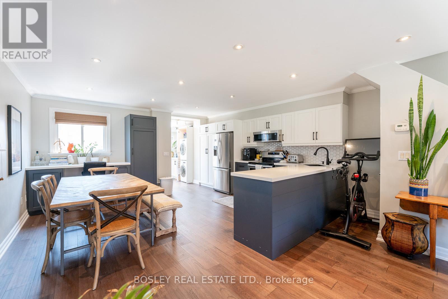
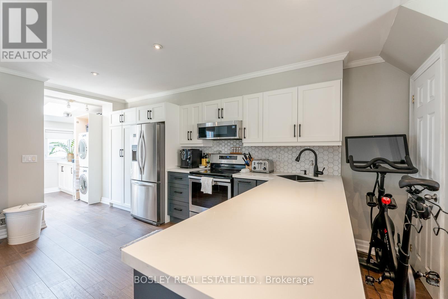
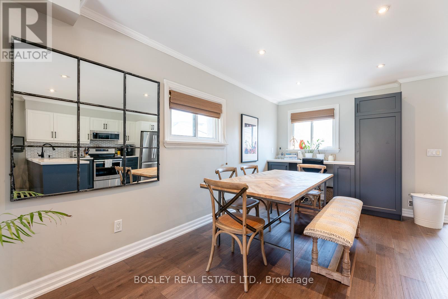
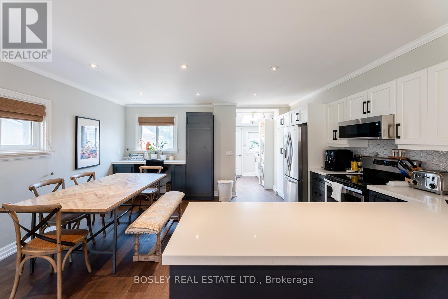
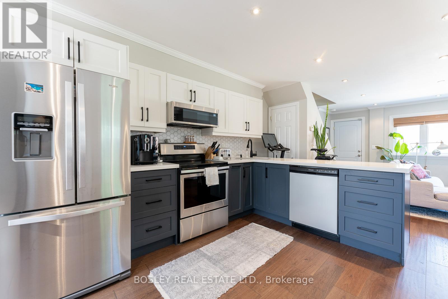
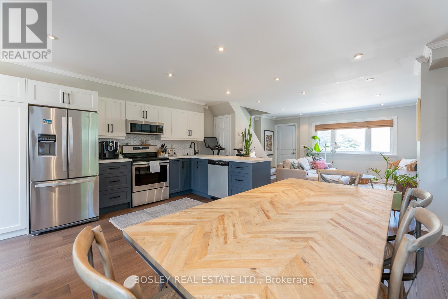
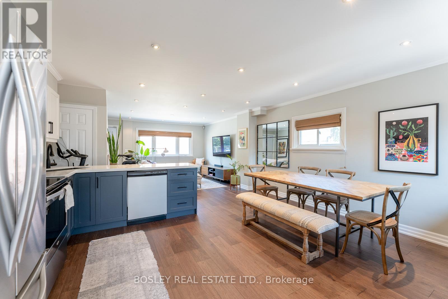
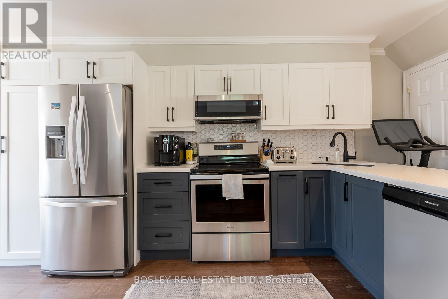
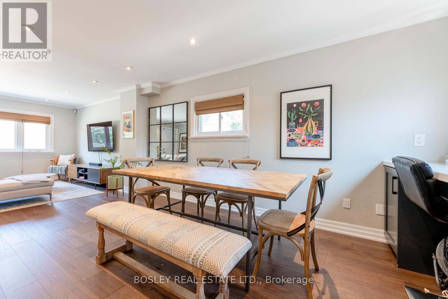
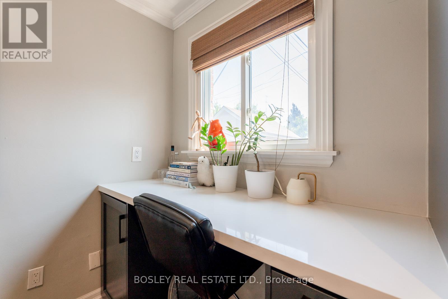
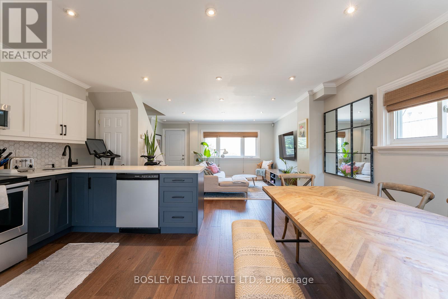
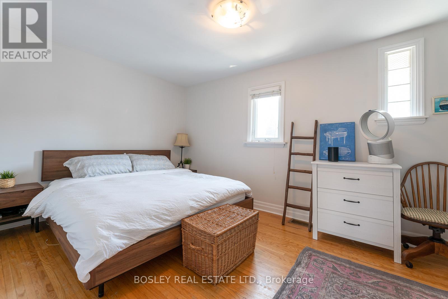
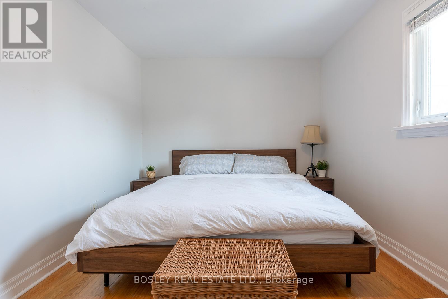
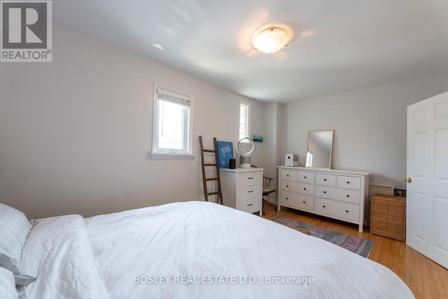
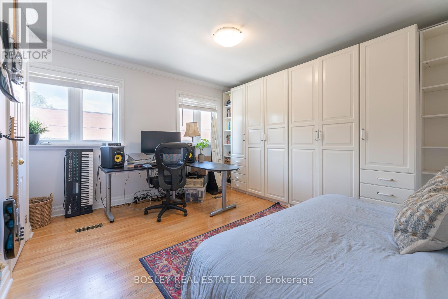
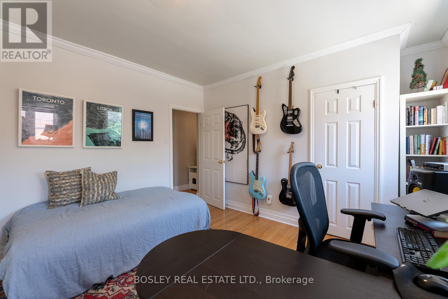
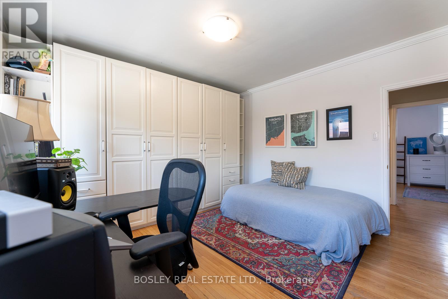
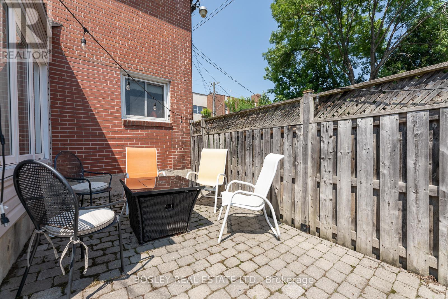
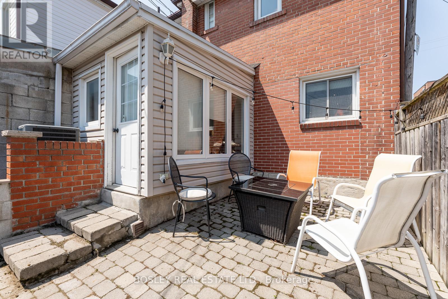
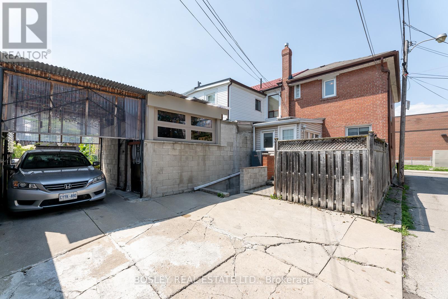
For those looking for a move-in ready residence, this fully furnished sanctuary awaits. Find peace and quiet in this residence, as it is perfectly located on one of the quietest streets in the coveted Trinity-Bellwoods neighbourhood. The spacious interior is spread over two floors, featuring a contemporary open concept living-dining-kitchen with custom built-ins, hardwood & potlights throughout, and more. Both 2nd floor bedrooms are spacious, with the primary large enough to comfortably fit the new king bed with space to boot for a dressing area + the second bedroom features a large custom built-in closet and overlooks quiet Humbert St.. For those with Tots, enjoy the new Playground across the street. For the furry family member, they'll love the new dog run that's just a hop down Humbert. Enjoy the vibes of all that Ossington, Dundas St. West, and Queen St. West has to offer. Get your morning caffeine at Misc., 'za fix at Badiali's, your greens at Mandy's, and so much more in the area's many eateries, bistros, and bars. The residence includes one rear parking spot, and is a hop and skip away from multiple public transit lines that easily links you to the rest of the core. (id:49269)
Property Details
| MLS® Number | C14141908 |
| Property Type | Single Family |
| Community Name | Trinity-Bellwoods |
| Amenities Near By | Park, Place Of Worship, Public Transit, Schools |
| Community Features | Community Centre |
| Parking Space Total | 1 |
| Structure | Patio(s) |
Building
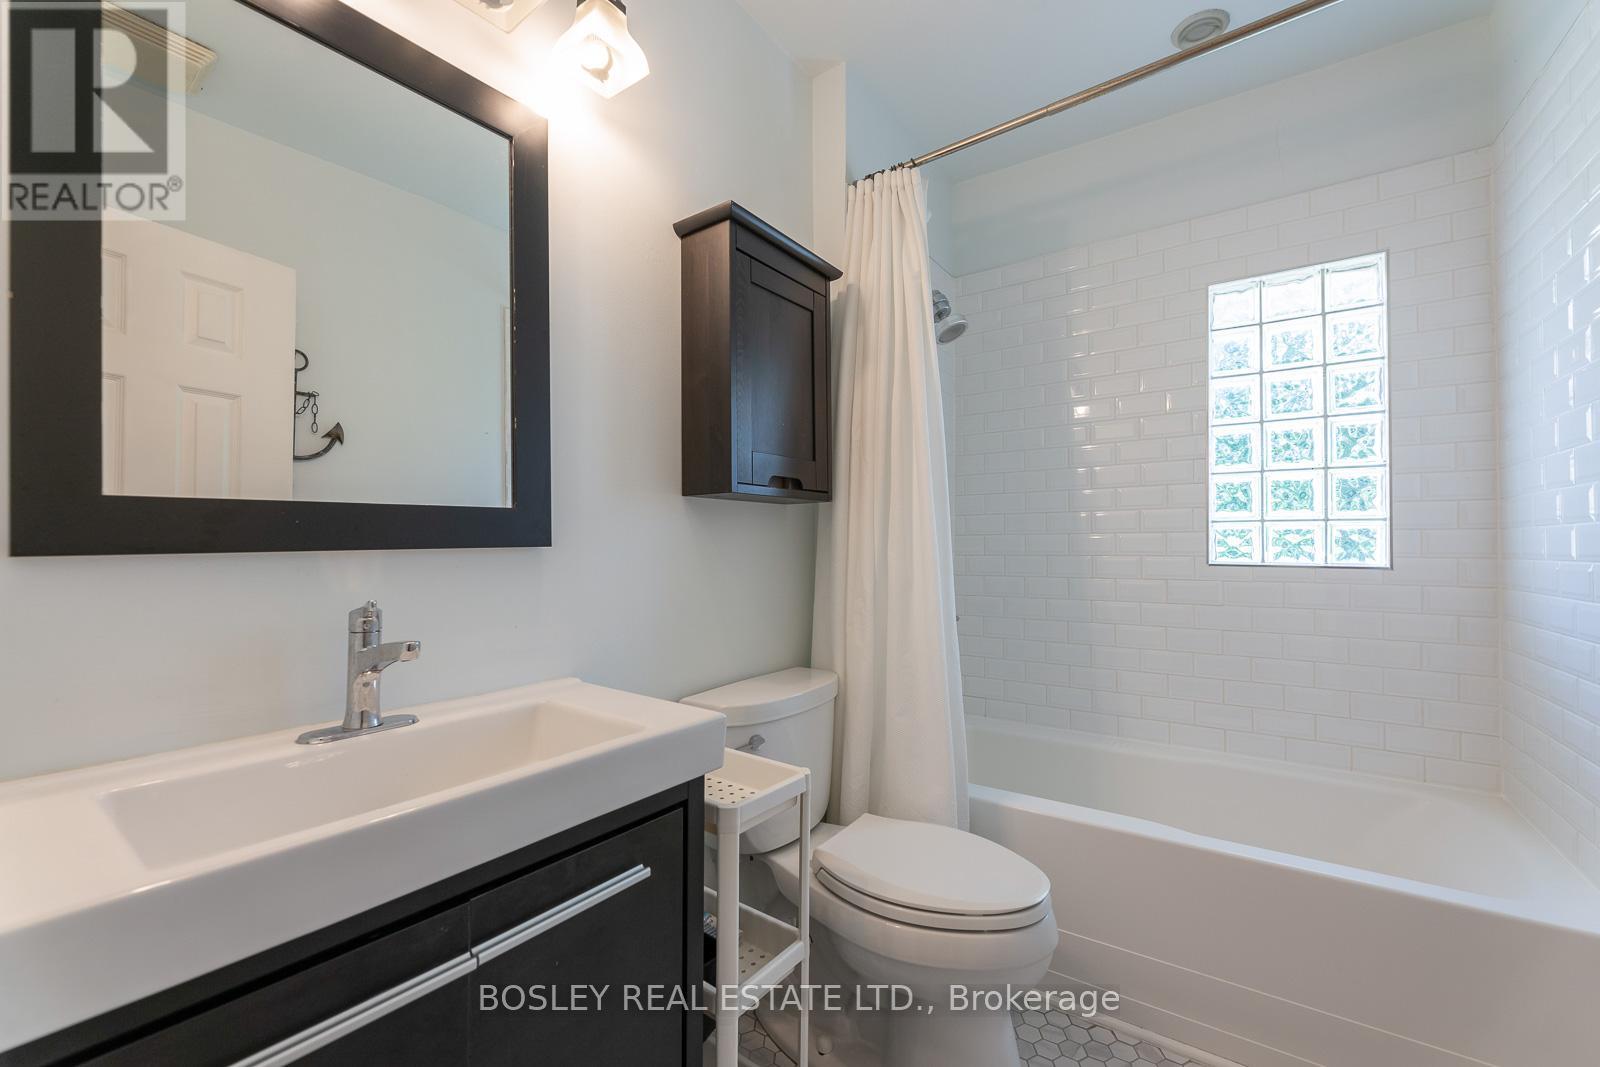
| Bathroom Total | 1 |
| Bedrooms Above Ground | 2 |
| Bedrooms Total | 2 |
| Age | 51 To 99 Years |
| Appliances | All |
| Basement Development | Finished |
| Basement Features | Walk Out |
| Basement Type | N/a (finished) |
| Construction Style Attachment | Attached |
| Cooling Type | Central Air Conditioning |
| Exterior Finish | Brick |
| Flooring Type | Hardwood, Tile |
| Foundation Type | Poured Concrete |
| Heating Fuel | Natural Gas |
| Heating Type | Forced Air |
| Stories Total | 2 |
| Size Interior | 1,100 - 1,500 Sqft |
| Type | Row / Townhouse |
| Utility Water | Municipal Water |
Parking
| No Garage |
Land
| Acreage | No |
| Land Amenities | Park, Place Of Worship, Public Transit, Schools |
| Sewer | Sanitary Sewer |
Rooms
| Level | Type | Length | Width | Dimensions |
|---|---|---|---|---|
| Second Level | Primary Bedroom | 3.7 m | 3.3 m | 3.7 m x 3.3 m |
| Second Level | Bedroom 2 | 4.8 m | 2.9 m | 4.8 m x 2.9 m |
| Second Level | Bathroom | 2.4 m | 1.67 m | 2.4 m x 1.67 m |
| Main Level | Living Room | 4.44 m | 3.8 m | 4.44 m x 3.8 m |
| Main Level | Dining Room | 4.8 m | 4.1 m | 4.8 m x 4.1 m |
| Main Level | Kitchen | 4.8 m | 4.1 m | 4.8 m x 4.1 m |
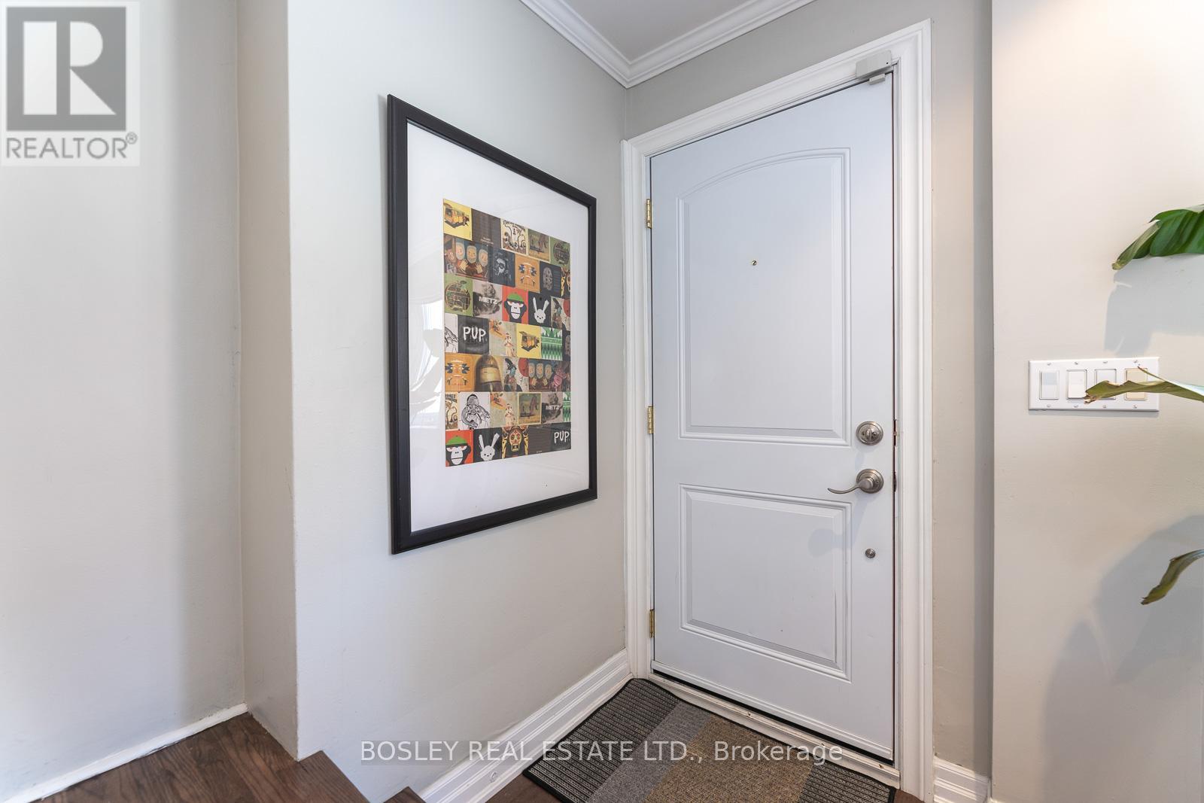
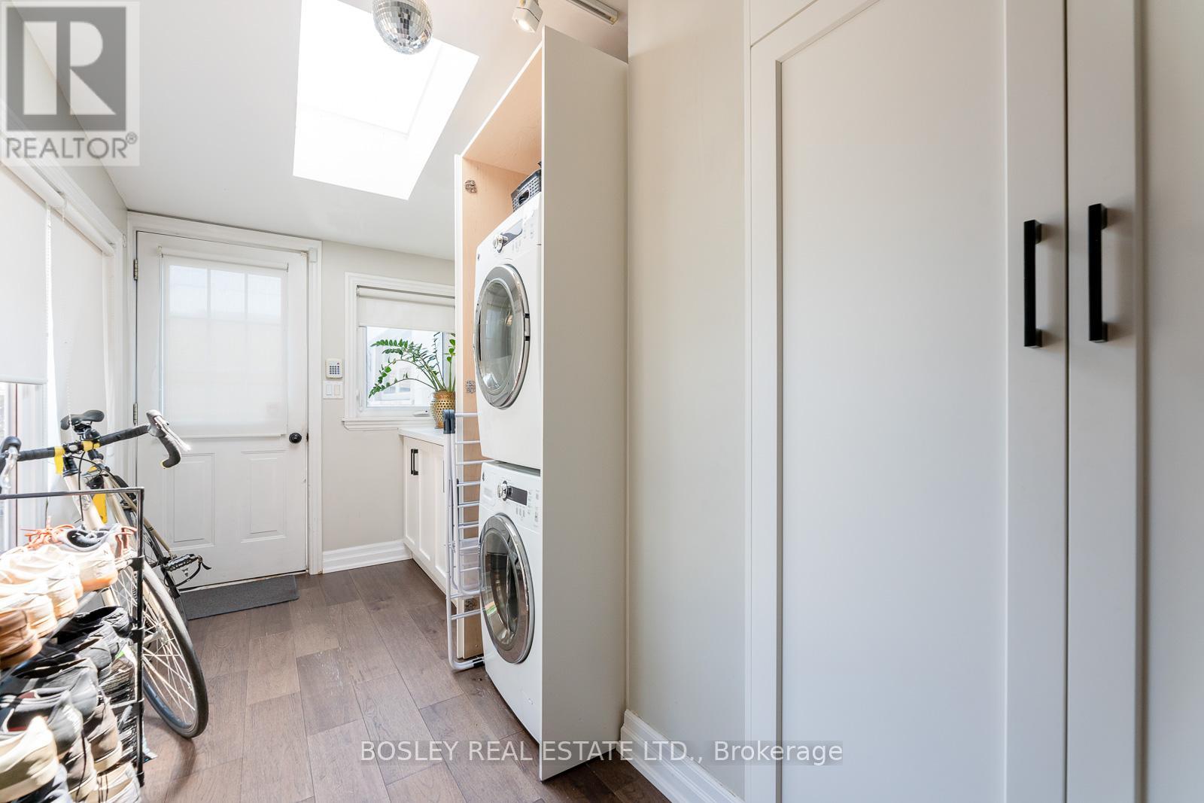
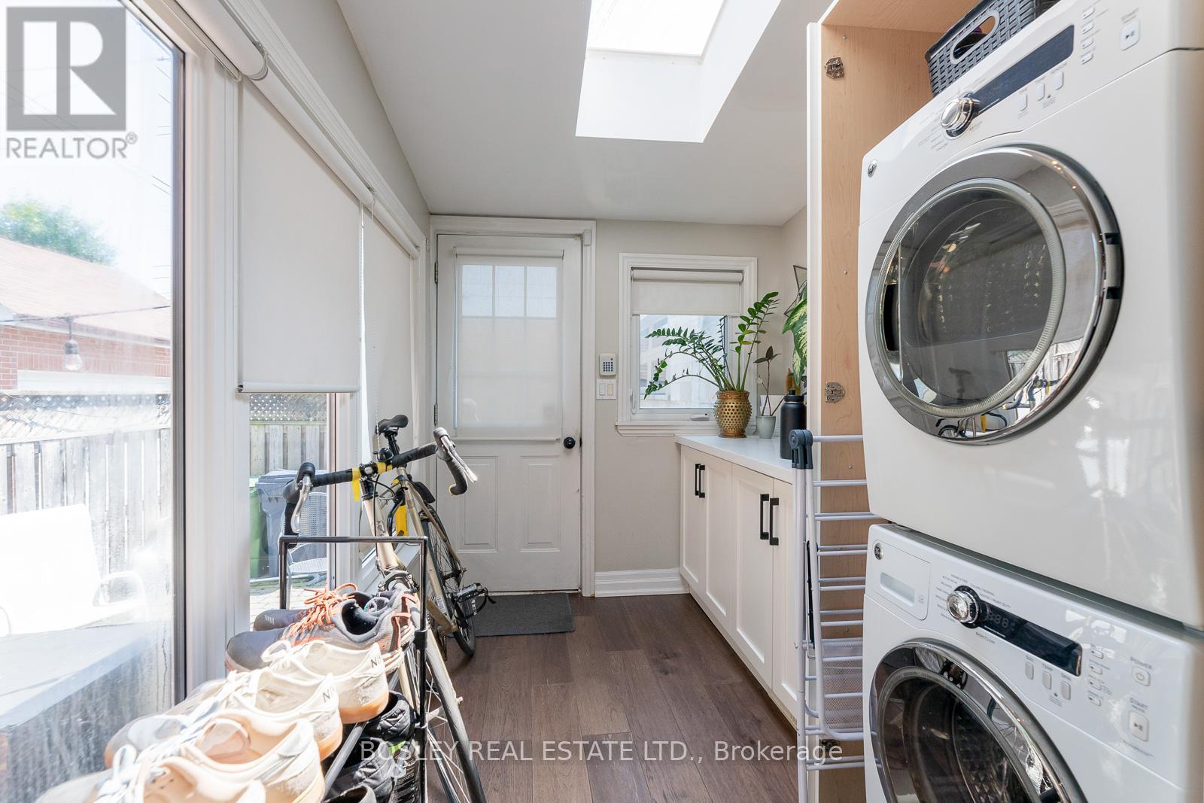
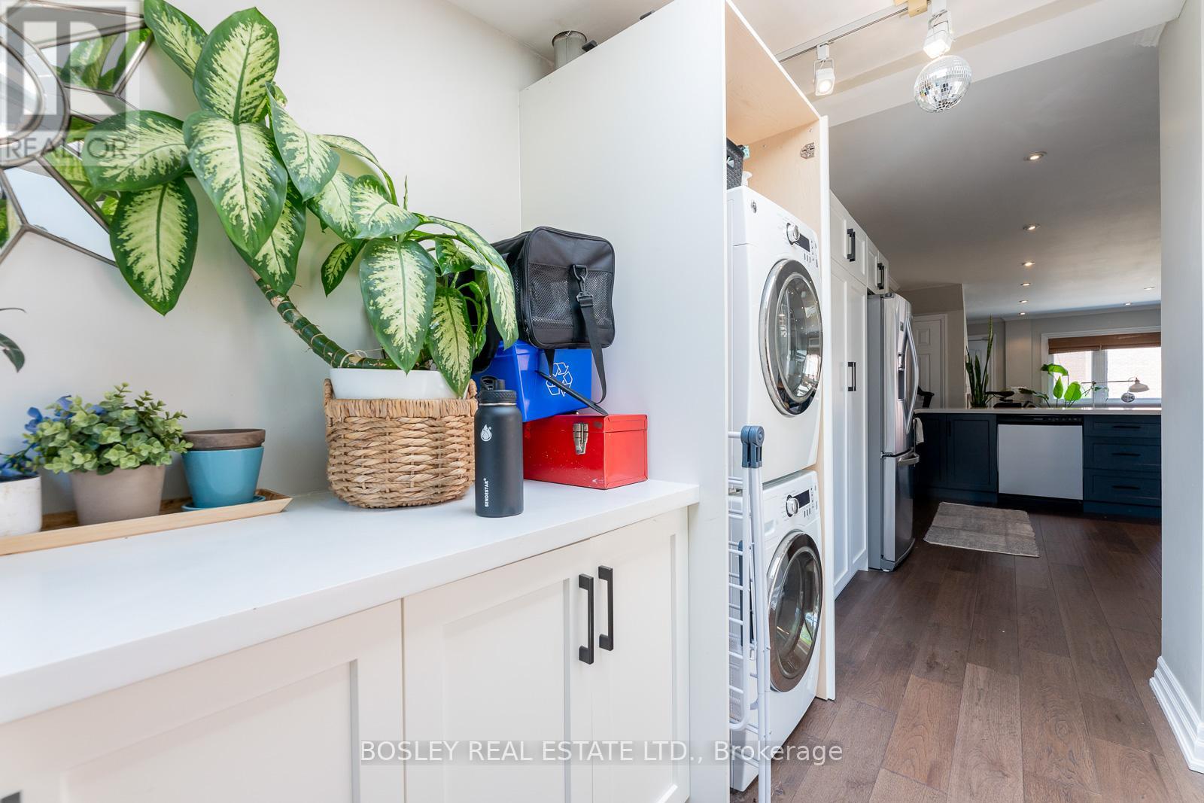
| Main Level | Mud Room | 2 m | 2 m | 2 m x 2 m |
Contact Us
Contact us for more information

The trademarks REALTOR®, REALTORS®, and the REALTOR® logo are controlled by The Canadian Real Estate Association (CREA) and identify real estate professionals who are members of CREA. The trademarks MLS®, Multiple Listing Service® and the associated logos are owned by The Canadian Real Estate Association (CREA) and identify the quality of services provided by real estate professionals who are members of CREA. The trademark DDF® is owned by The Canadian Real Estate Association (CREA) and identifies CREA's Data Distribution Facility (DDF®)
November 03 2026 03:29:40
Toronto Regional Real Estate Board
Bosley Real Estate Ltd.