
21 Johnston Street St. Catharines, Ontario L2N 5K7





$625,000
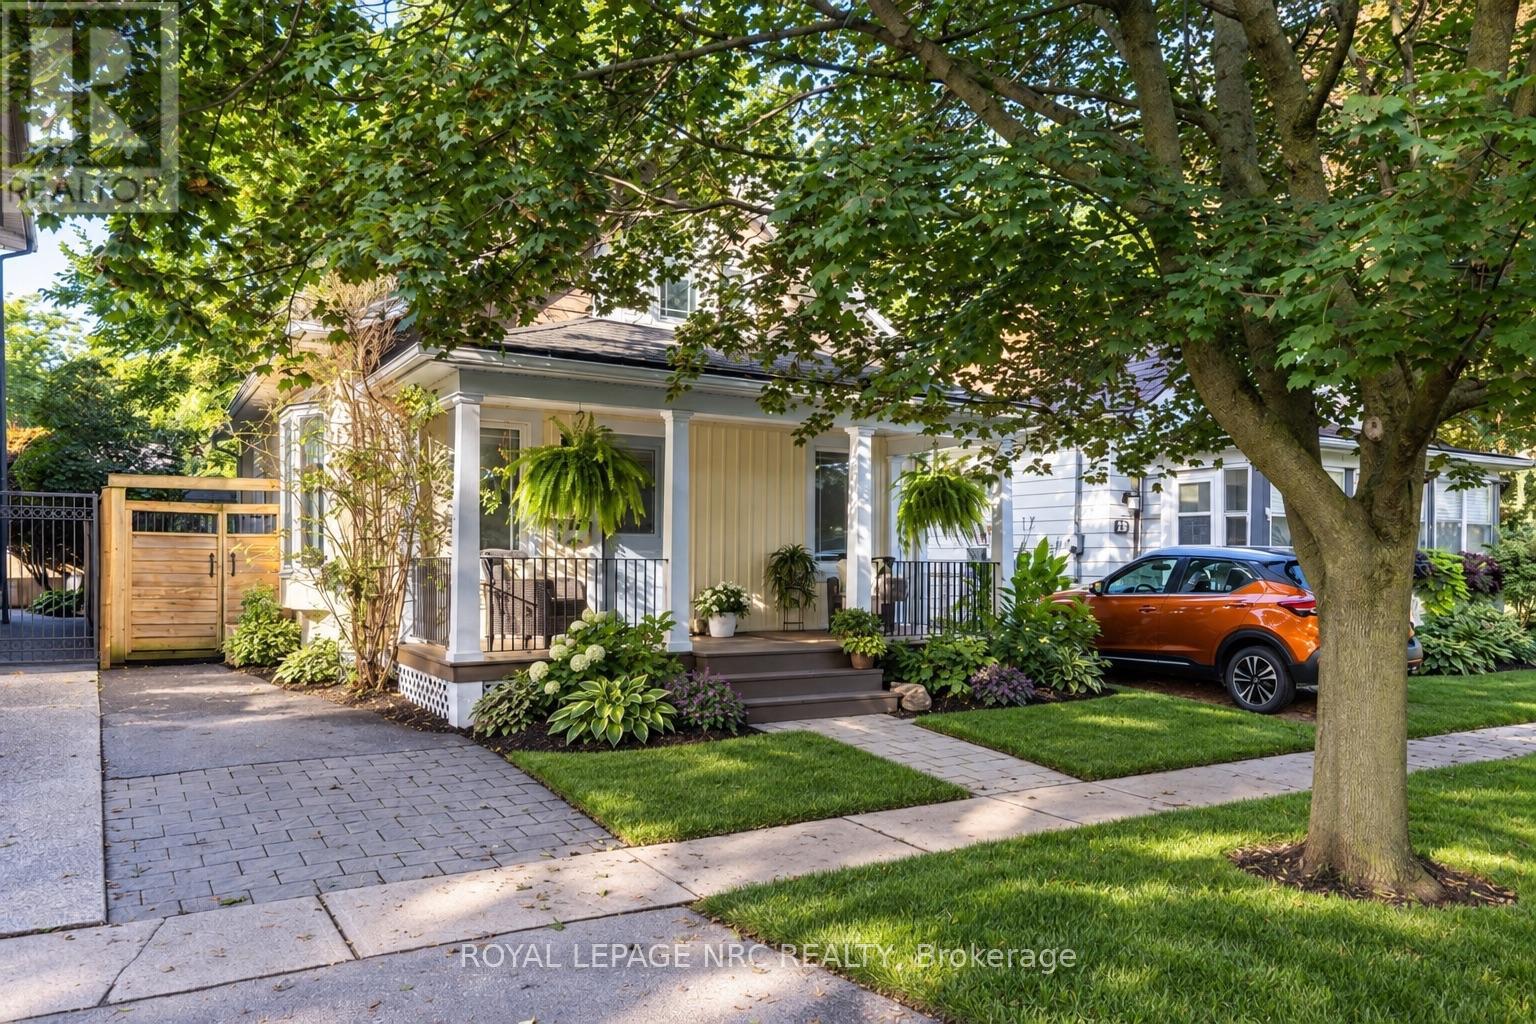
Just steps from the lake, this beautifully updated 1.5-storey home offers the carefree, relaxed lifestyle Port Dalhousie is known for. Walk to the beach, piers, Lakeside Park, Waterfront Trail and the neighbourhood's popular restaurants, cafés and shops. The classic covered front porch is an inviting place to enjoy the neighbourhood. Inside, the bright, open-concept main floor feels spacious enough for entertaining yet warm and comfortable for everyday living. The great room flows into the dining area and stylish kitchen with granite countertops, breakfast bar, gas stove and abundant cabinetry. The main-floor bedroom features a professionally designed closet organizer that provides an impressive amount of storage. Adjacent renovated 3-piece bathroom with a glass shower and distinctive live-edge vanity provide flexible living options. Upstairs, the spacious primary retreat easily accommodates a king-sized bed and features a spa-inspired bathroom with a luxurious soaker tub. Walk out from the kitchen to a private, fully fenced backyard oasis featuring a composite deck, covered gazebo, mature trees, established gardens and tiered seating areas. A spacious shed with hydro offers possibilities as a studio, workshop or hobby space. Extensive updates include siding, composite decking, kitchen and appliances, wood ceilings, bay window, flooring, both bathrooms, a completely renovated upper level, blinds and crawl-space spray-foam insulation. With quick QEW access and Niagara-on-the-Lake only a short drive away, this charming home offers the perfect blend of cottage-inspired comfort, modern convenience and the unmistakable Port Dalhousie lifestyle. (id:49269)
Property Details
| MLS® Number | X13773774 |
| Property Type | Single Family |
| Community Name | 438 - Port Dalhousie |
| Amenities Near By | Golf Nearby, Hospital, Beach, Marina |
| Equipment Type | Water Heater, Water Heater - Tankless |
| Features | Level |
| Parking Space Total | 2 |
| Rental Equipment Type | Water Heater, Water Heater - Tankless |
| Structure | Deck, Porch, Shed |
Building
| Bathroom Total | 2 |
| Bedrooms Above Ground | 2 |
| Bedrooms Total | 2 |
| Amenities | Fireplace(s) |
| Appliances | Water Heater - Tankless, Water Meter, Dishwasher, Dryer, Gas Stove(s), Washer, Window Coverings, Refrigerator |
| Basement Type | Crawl Space |
| Construction Style Attachment | Detached |
| Cooling Type | Central Air Conditioning |
| Exterior Finish | Vinyl Siding |
| Fireplace Present | Yes |
| Fireplace Total | 1 |
| Foundation Type | Block |
| Heating Fuel | Natural Gas |
| Heating Type | Forced Air |
| Stories Total | 2 |
| Size Interior | 700 - 1,100 Sqft |
| Type | House |
| Utility Water | Municipal Water |
Parking
| No Garage |
Land
| Acreage | No |
| Fence Type | Fenced Yard |
| Land Amenities | Golf Nearby, Hospital, Beach, Marina |
| Sewer | Sanitary Sewer |
| Size Depth | 70 Ft |
| Size Frontage | 33 Ft |
| Size Irregular | 33 X 70 Ft |
| Size Total Text | 33 X 70 Ft|under 1/2 Acre |
| Surface Water | Lake/pond |
| Zoning Description | R2 |
Rooms
| Level | Type | Length | Width | Dimensions |
|---|---|---|---|---|
| Second Level | Bedroom | 3.48 m | 3.58 m | 3.48 m x 3.58 m |
| Second Level | Bathroom | 2.03 m | 3.58 m | 2.03 m x 3.58 m |
| Main Level | Living Room | 3.61 m | 3.07 m | 3.61 m x 3.07 m |
| Main Level | Dining Room | 4.09 m | 3.25 m | 4.09 m x 3.25 m |
| Main Level | Kitchen | 5.05 m | 3.38 m | 5.05 m x 3.38 m |
| Main Level | Bedroom | 2.57 m | 2.82 m | 2.57 m x 2.82 m |
| Main Level | Bathroom | 1.8 m | 1.96 m | 1.8 m x 1.96 m |
Contact Us
Contact us for more information

The trademarks REALTOR®, REALTORS®, and the REALTOR® logo are controlled by The Canadian Real Estate Association (CREA) and identify real estate professionals who are members of CREA. The trademarks MLS®, Multiple Listing Service® and the associated logos are owned by The Canadian Real Estate Association (CREA) and identify the quality of services provided by real estate professionals who are members of CREA. The trademark DDF® is owned by The Canadian Real Estate Association (CREA) and identifies CREA's Data Distribution Facility (DDF®)
September 11 2026 07:23:52
Niagara Association of REALTORS®
Royal LePage NRC Realty