
21 Pine Street Brockville, Ontario K6V 1E9

$1,475,000
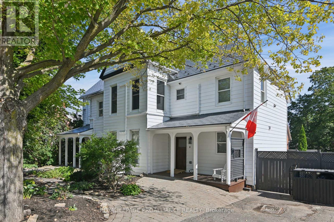
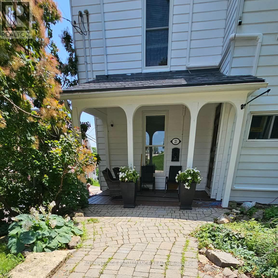
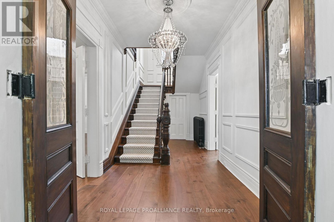
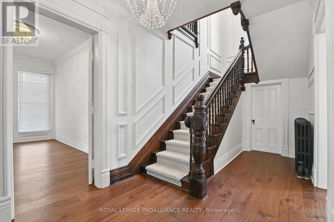
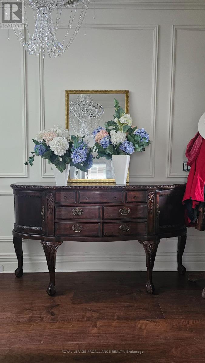
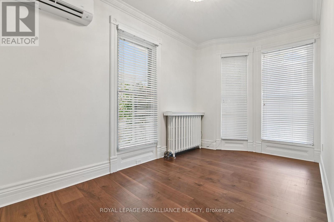
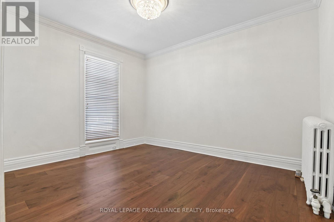
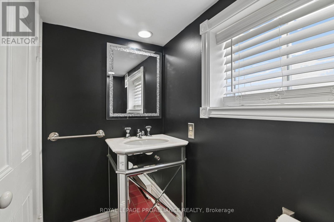
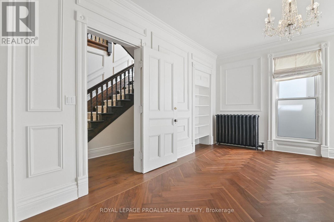
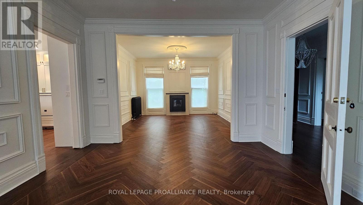
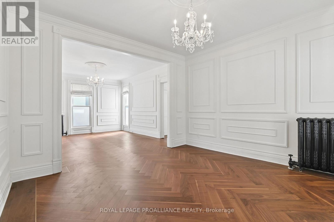
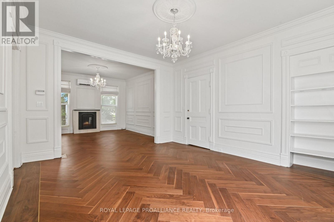
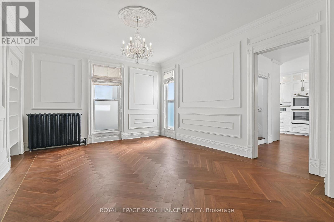
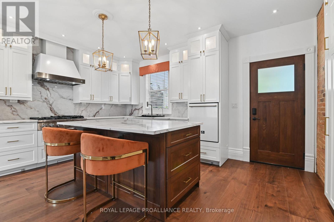
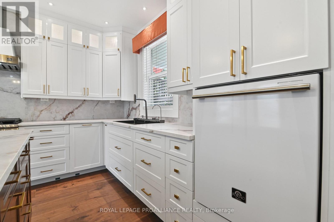
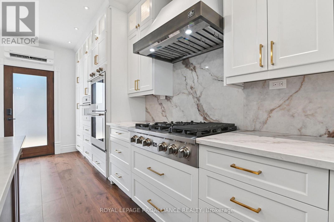
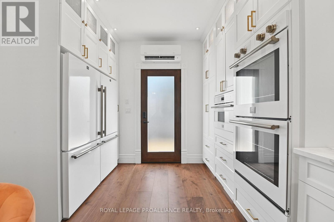
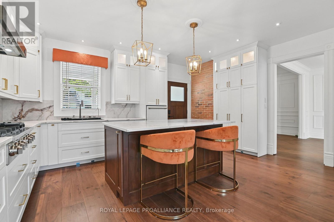
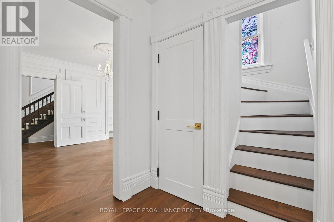
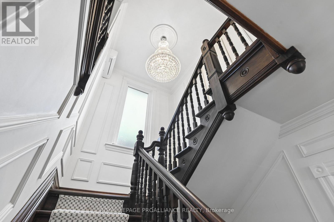
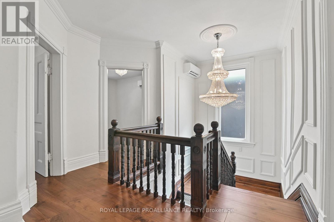
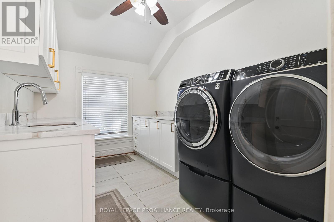
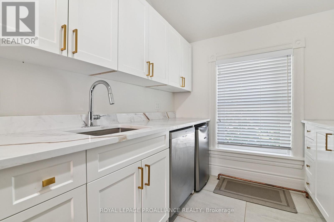
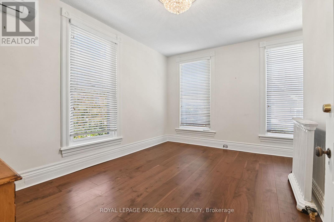
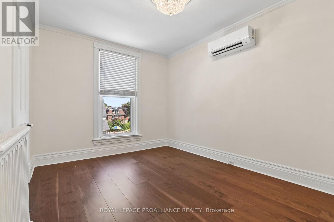
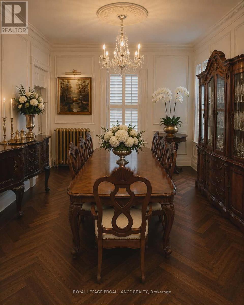
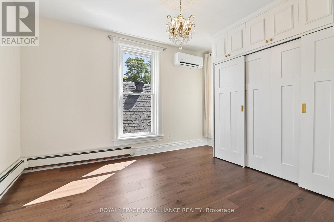
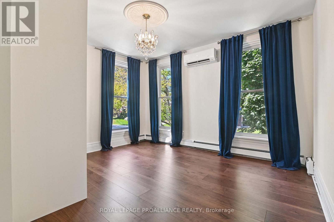
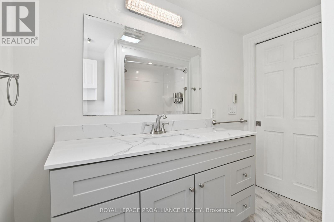
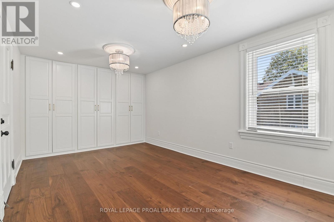
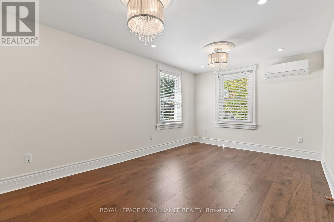
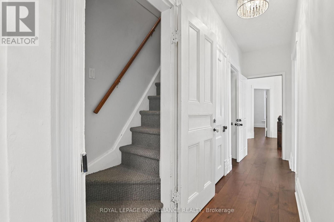
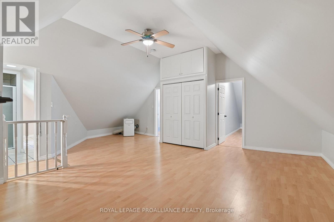
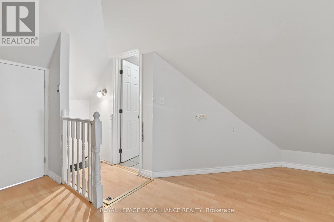
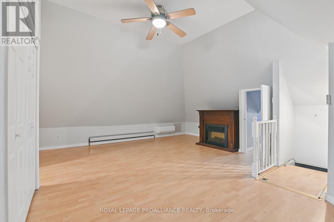
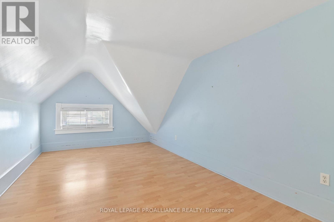
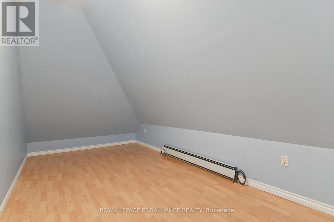
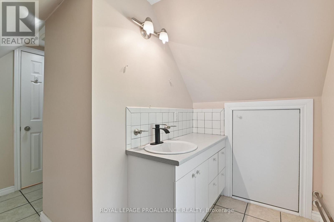
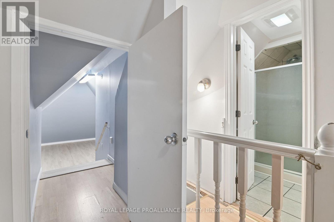
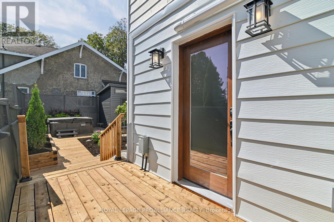
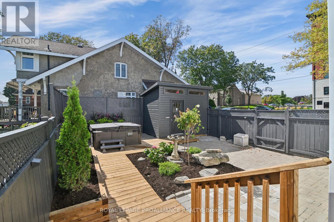
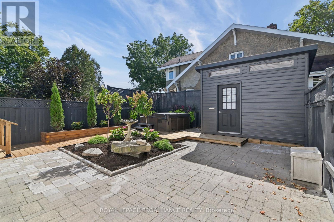
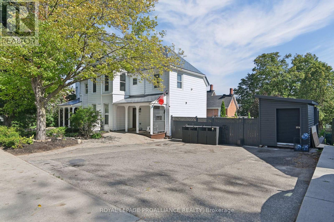
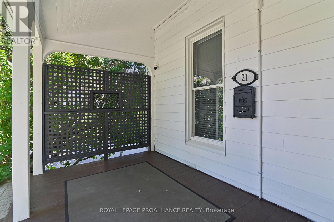
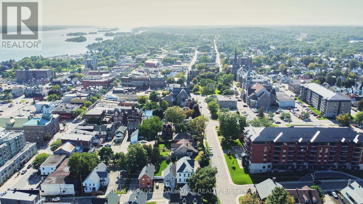
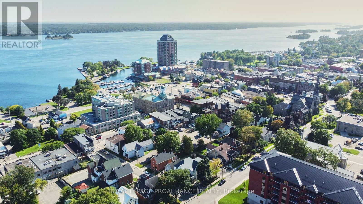
Welcome to 19-21 Pine Street, a distinguished circa-1870s three-storey property blending enduring architectural character with modern living. Zoned commercial/residential and formerly operated as a law office and residence, this exceptional property offers a rare opportunity for a lawyer, architect, accountant, consultant, designer or other professional to live and work from one prestigious address.Enter 21 Pine through a gracious foyer featuring the original circa-1870s staircase, crafted in oak, mahogany and maple. Engineered black walnut flooring extends throughout, with herringbone black walnut and brass inlay featured in the living and dining rooms, plus additional brass inlay in the foyer and second floor. Schonbek, Starlite and Austrian crystal chandeliers complement the home's impressive scale and character.The professional space includes 2 main-floor offices and powder room, plus 2 additional offices, kitchenette and laundry upstairs, with doors on each level providing separation from the residence.At 19 Pine, the beautifully renovated residence features a new kitchen with exceptional countertops, custom-style cabinetry, upgraded lighting, new appliances and breakfast island. A private courtyard-style patio with hot tub provides a wonderful outdoor retreat.The second floor offers 3 bedrooms and 4-piece bath. The third floor provides 4 generous rooms, including 1 legal bedroom, plus another 4-piece bath-ideal for guests, multigenerational living, studio, office or recreation. The upper level may offer potential for future views toward the St. Lawrence River, subject to feasibility and approvals.Two heat pumps complement the original radiator system with German boiler.Exceptional location: 1 block to downtown, 2 blocks to the courthouse and approximately 3 blocks to the marina, Blockhouse Island and St. Lawrence waterfront.Historic character. Professional presence. Remarkable flexibility. Ask for the comprehensive list of upgrades. (id:49269)
Property Details
| MLS® Number | X13805462 |
| Property Type | Single Family |
| Community Name | 810 - Brockville |
| Equipment Type | None |
| Features | Sloping, Carpet Free, Guest Suite, In-law Suite |
| Parking Space Total | 3 |
| Rental Equipment Type | None |
| Structure | Deck, Porch |
| View Type | City View |
Building
| Bathroom Total | 3 |
| Bedrooms Above Ground | 5 |
| Bedrooms Total | 5 |
| Age | 100+ Years |
| Amenities | Fireplace(s) |
| Appliances | Hot Tub, Oven - Built-in, Water Heater, Dishwasher, Microwave, Oven, Two Refrigerators |
| Basement Development | Unfinished |
| Basement Features | Walk Out |
| Basement Type | N/a, N/a (unfinished), Full |
| Construction Style Attachment | Detached |
| Exterior Finish | Aluminum Siding |
| Fireplace Present | Yes |
| Foundation Type | Stone |
| Half Bath Total | 1 |
| Heating Fuel | Natural Gas, Other |
| Heating Type | Heat Pump, Radiant Heat |
| Stories Total | 3 |
| Size Interior | 3,000 - 3,500 Sqft |
| Type | House |
| Utility Water | Municipal Water |
Parking
| No Garage |
Land
| Acreage | No |
| Landscape Features | Landscaped |
| Sewer | Sanitary Sewer |
| Size Depth | 50 Ft |
| Size Frontage | 92 Ft |
| Size Irregular | 92 X 50 Ft |
| Size Total Text | 92 X 50 Ft |
| Zoning Description | Residential With A Commercial Unit |
Rooms
| Level | Type | Length | Width | Dimensions |
|---|---|---|---|---|
| Second Level | Bedroom | 3.88 m | 4.65 m | 3.88 m x 4.65 m |
| Second Level | Laundry Room | 3.44 m | 2.44 m | 3.44 m x 2.44 m |
| Second Level | Primary Bedroom | 5.2 m | 3.24 m | 5.2 m x 3.24 m |
| Second Level | Bathroom | 2.46 m | 1.9 m | 2.46 m x 1.9 m |
| Second Level | Bedroom | 4.47 m | 4.23 m | 4.47 m x 4.23 m |
| Second Level | Bedroom | 3.1 m | 4.22 m | 3.1 m x 4.22 m |
| Second Level | Bedroom | 3.33 m | 4.19 m | 3.33 m x 4.19 m |
| Main Level | Bathroom | 1.09 m | 1.98 m | 1.09 m x 1.98 m |
| Main Level | Den | 3.66 m | 4.66 m | 3.66 m x 4.66 m |
| Main Level | Living Room | 4.04 m | 4.19 m | 4.04 m x 4.19 m |
| Main Level | Kitchen | 5.81 m | 5.28 m | 5.81 m x 5.28 m |
| Main Level | Family Room | 4.41 m | 4.59 m | 4.41 m x 4.59 m |
| Main Level | Dining Room | 4.91 m | 4.21 m | 4.91 m x 4.21 m |
| Upper Level | Bathroom | 3.39 m | 3.27 m | 3.39 m x 3.27 m |
| Upper Level | Recreational, Games Room | 6.74 m | 6.63 m | 6.74 m x 6.63 m |
Utilities
| Cable | Available |
| Electricity | Installed |
| Sewer | Installed |
https://www.realtor.ca/real-estate/30302495/21-pine-street-brockville-810-brockville
Contact Us
Contact us for more information

The trademarks REALTOR®, REALTORS®, and the REALTOR® logo are controlled by The Canadian Real Estate Association (CREA) and identify real estate professionals who are members of CREA. The trademarks MLS®, Multiple Listing Service® and the associated logos are owned by The Canadian Real Estate Association (CREA) and identify the quality of services provided by real estate professionals who are members of CREA. The trademark DDF® is owned by The Canadian Real Estate Association (CREA) and identifies CREA's Data Distribution Facility (DDF®)
September 19 2026 04:55:13
Rideau - St. Lawrence Real Estate Board
Royal LePage Proalliance Realty