
21 Summerside Avenue Whitby, Ontario L1R 0G3

$2,800 Monthly
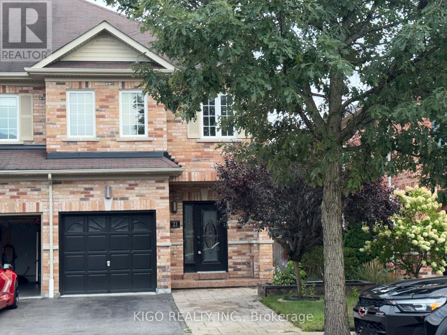
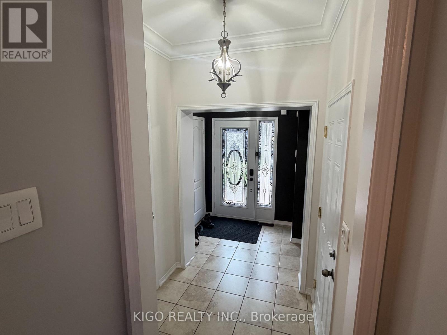
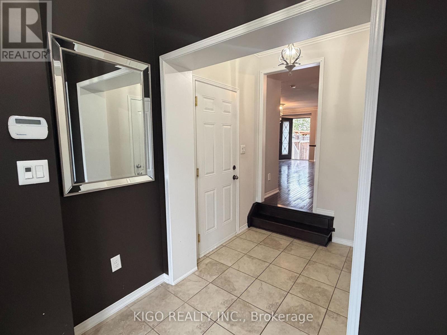
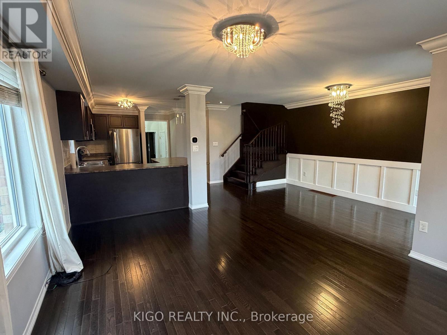
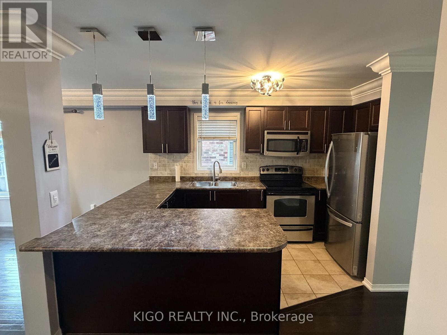
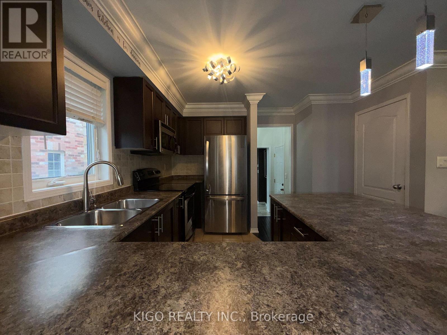
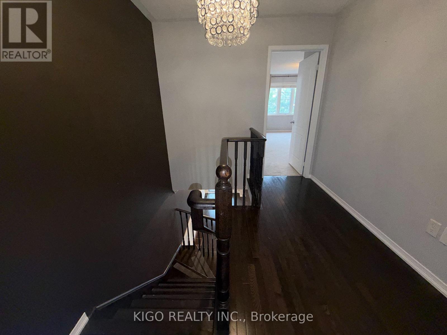
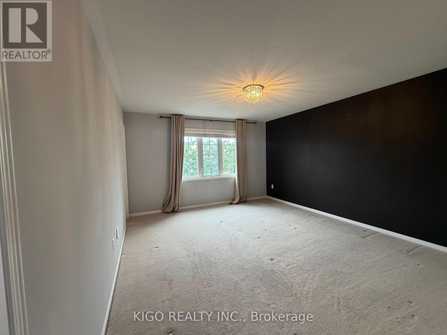
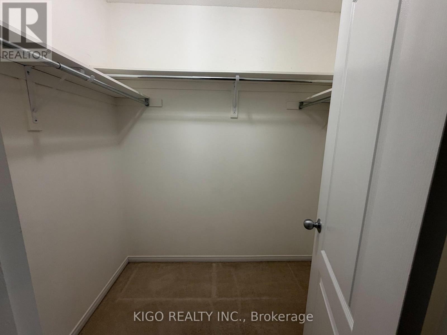
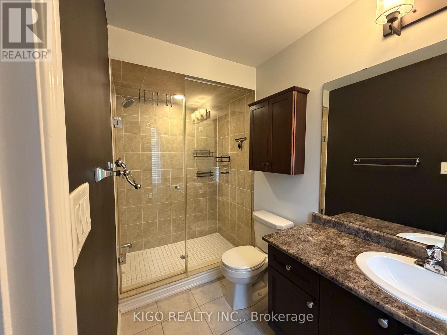
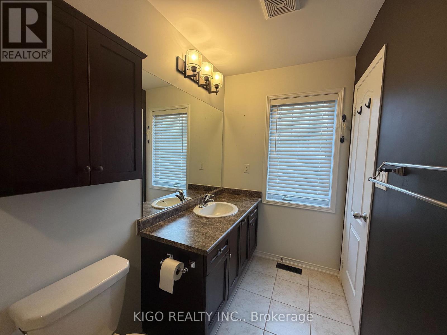
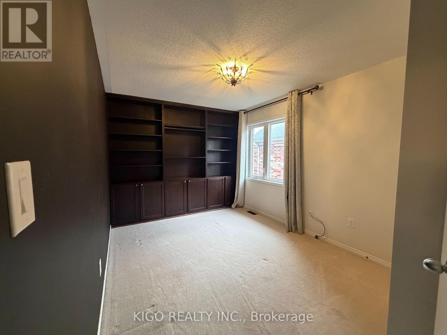
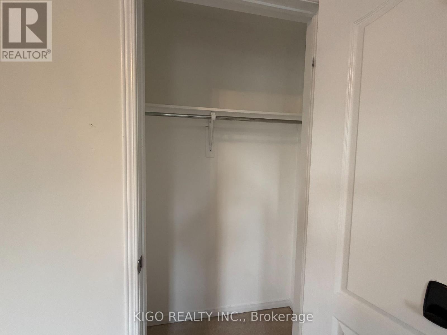
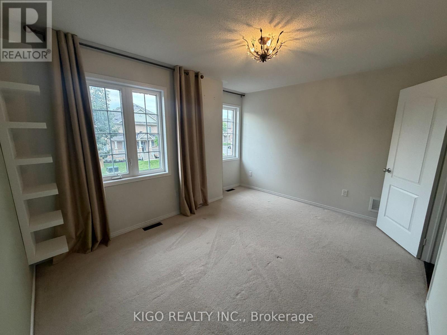
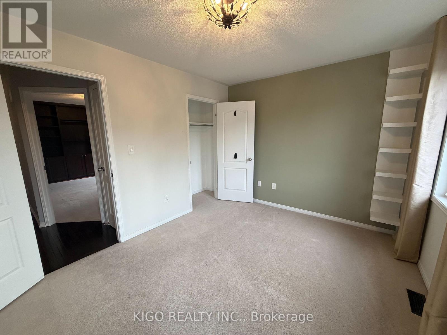
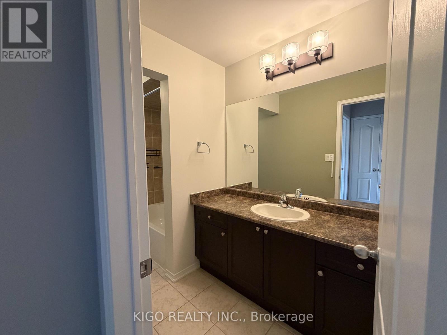
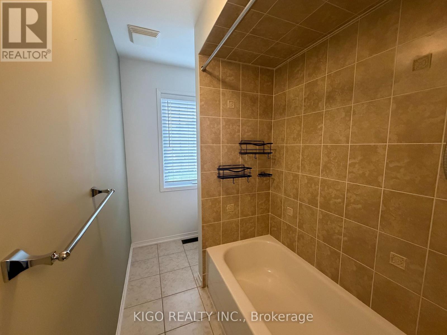
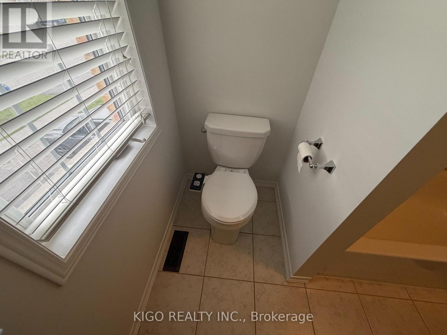
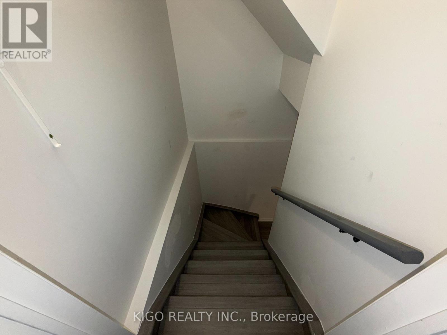
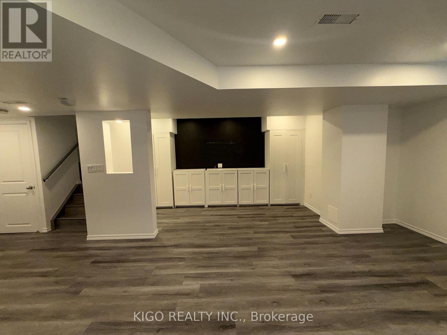
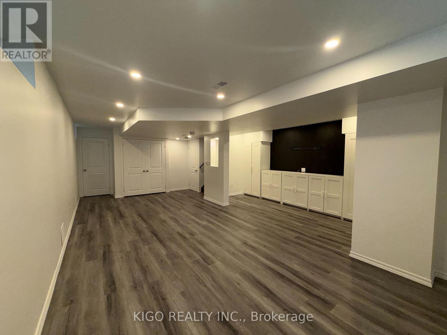
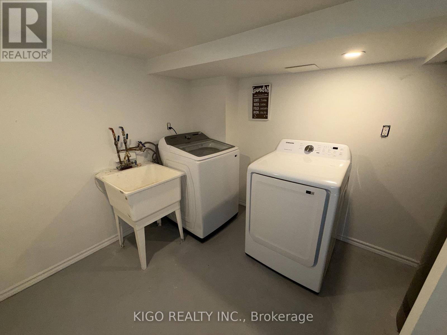
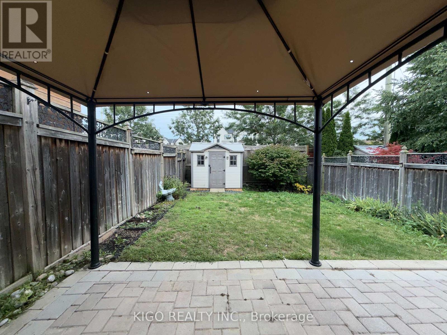
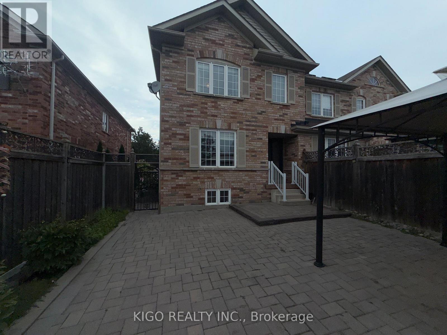
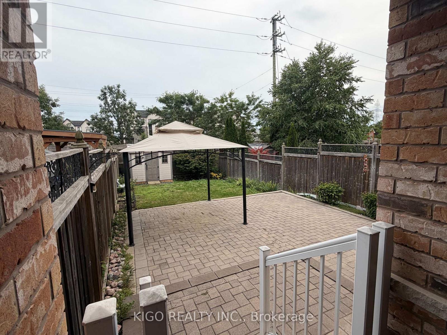
Welcome to 21 Summerside Ave, a beautifully maintained end-unit townhouse offering an ideal combination of space, comfort, and low-maintenance living. With its desirable end-unit position, this home offers added privacy and an abundance of natural light, creating the feel of a semi-detached property.Step inside to a bright and inviting foyer leading to a well-designed main floor featuring beautiful hardwood flooring, which continues along the staircase and throughout the upper level. The functional layout includes three spacious bedrooms and three bathrooms, making it an excellent choice for families or professionals.Both the front and backyard have been professionally landscaped, with the front providing additional parking space and the backyard offering a comfortable outdoor area to relax and enjoy.The fully finished basement adds valuable living space and features a built-in entertainment area for your TV, along with plenty of built-in storage. The laundry room is neatly tucked away while remaining practical and fully functional.Move-in ready and thoughtfully finished throughout, this turn-key home is ready for its next occupants! (id:49269)
Property Details
| MLS® Number | E13757640 |
| Property Type | Single Family |
| Community Name | Taunton North |
| Parking Space Total | 3 |
Building
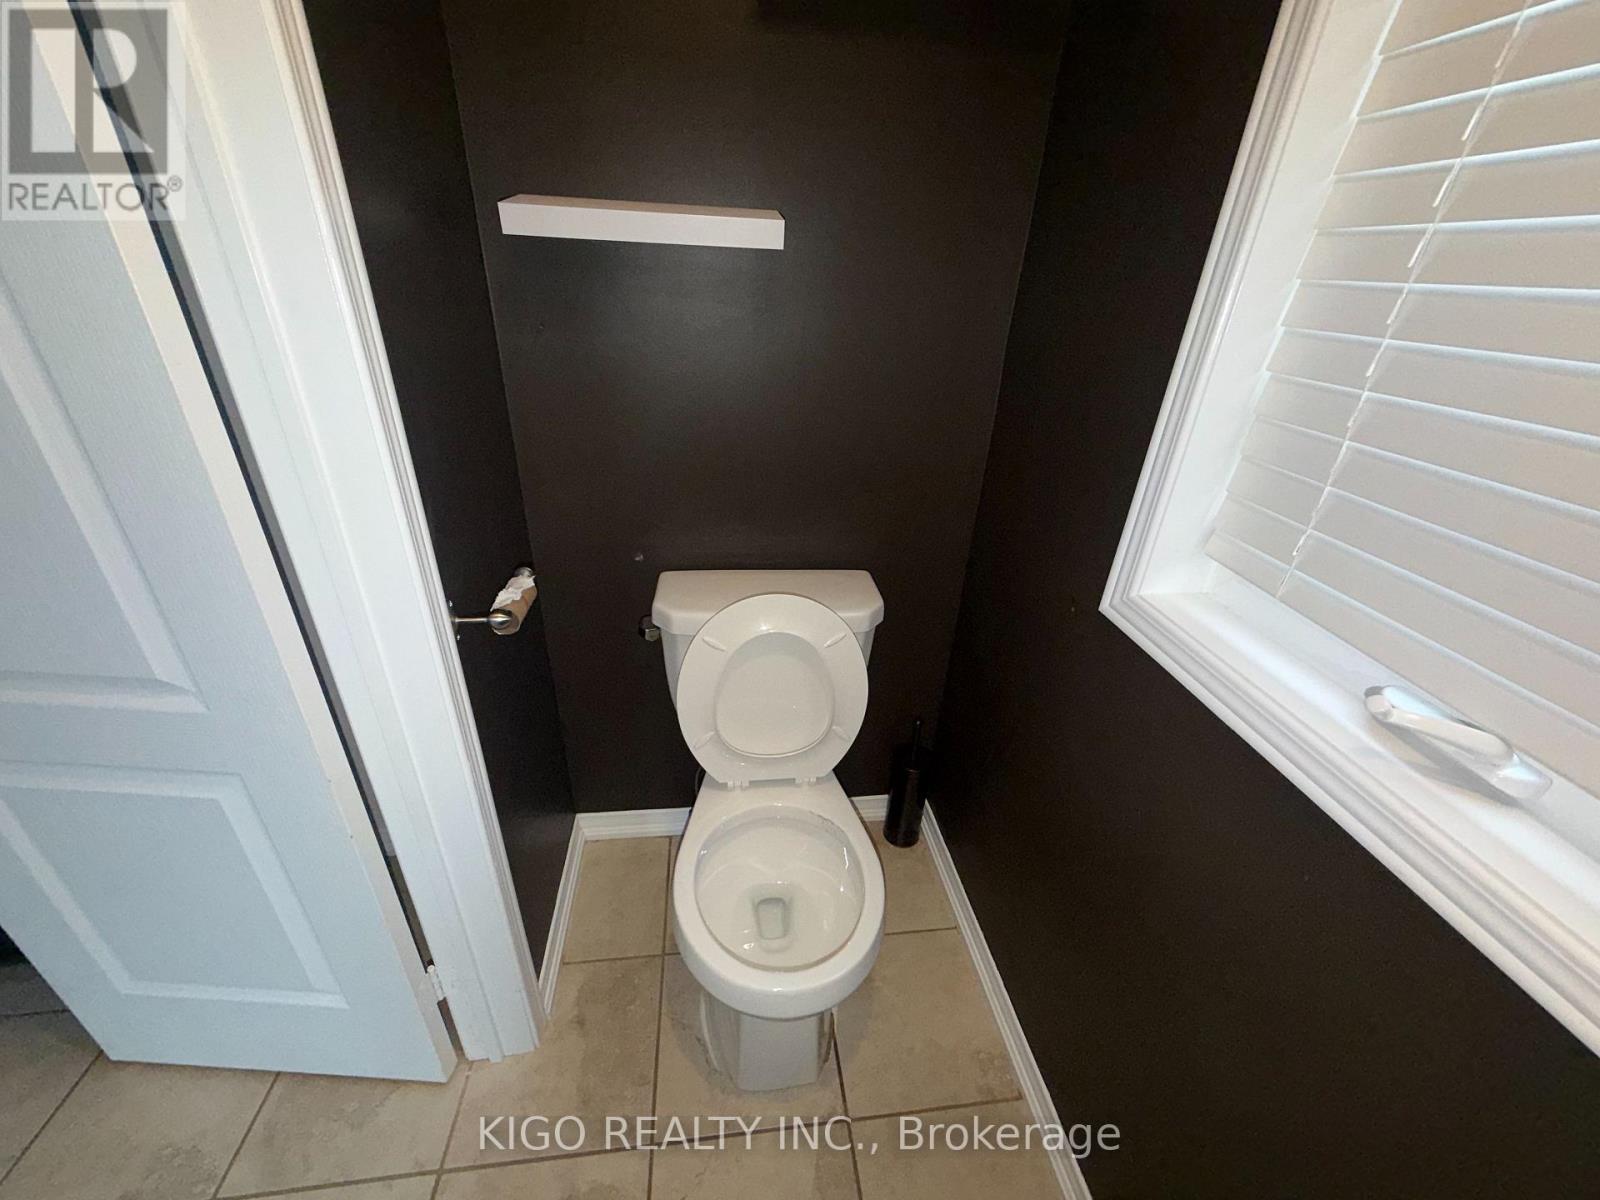
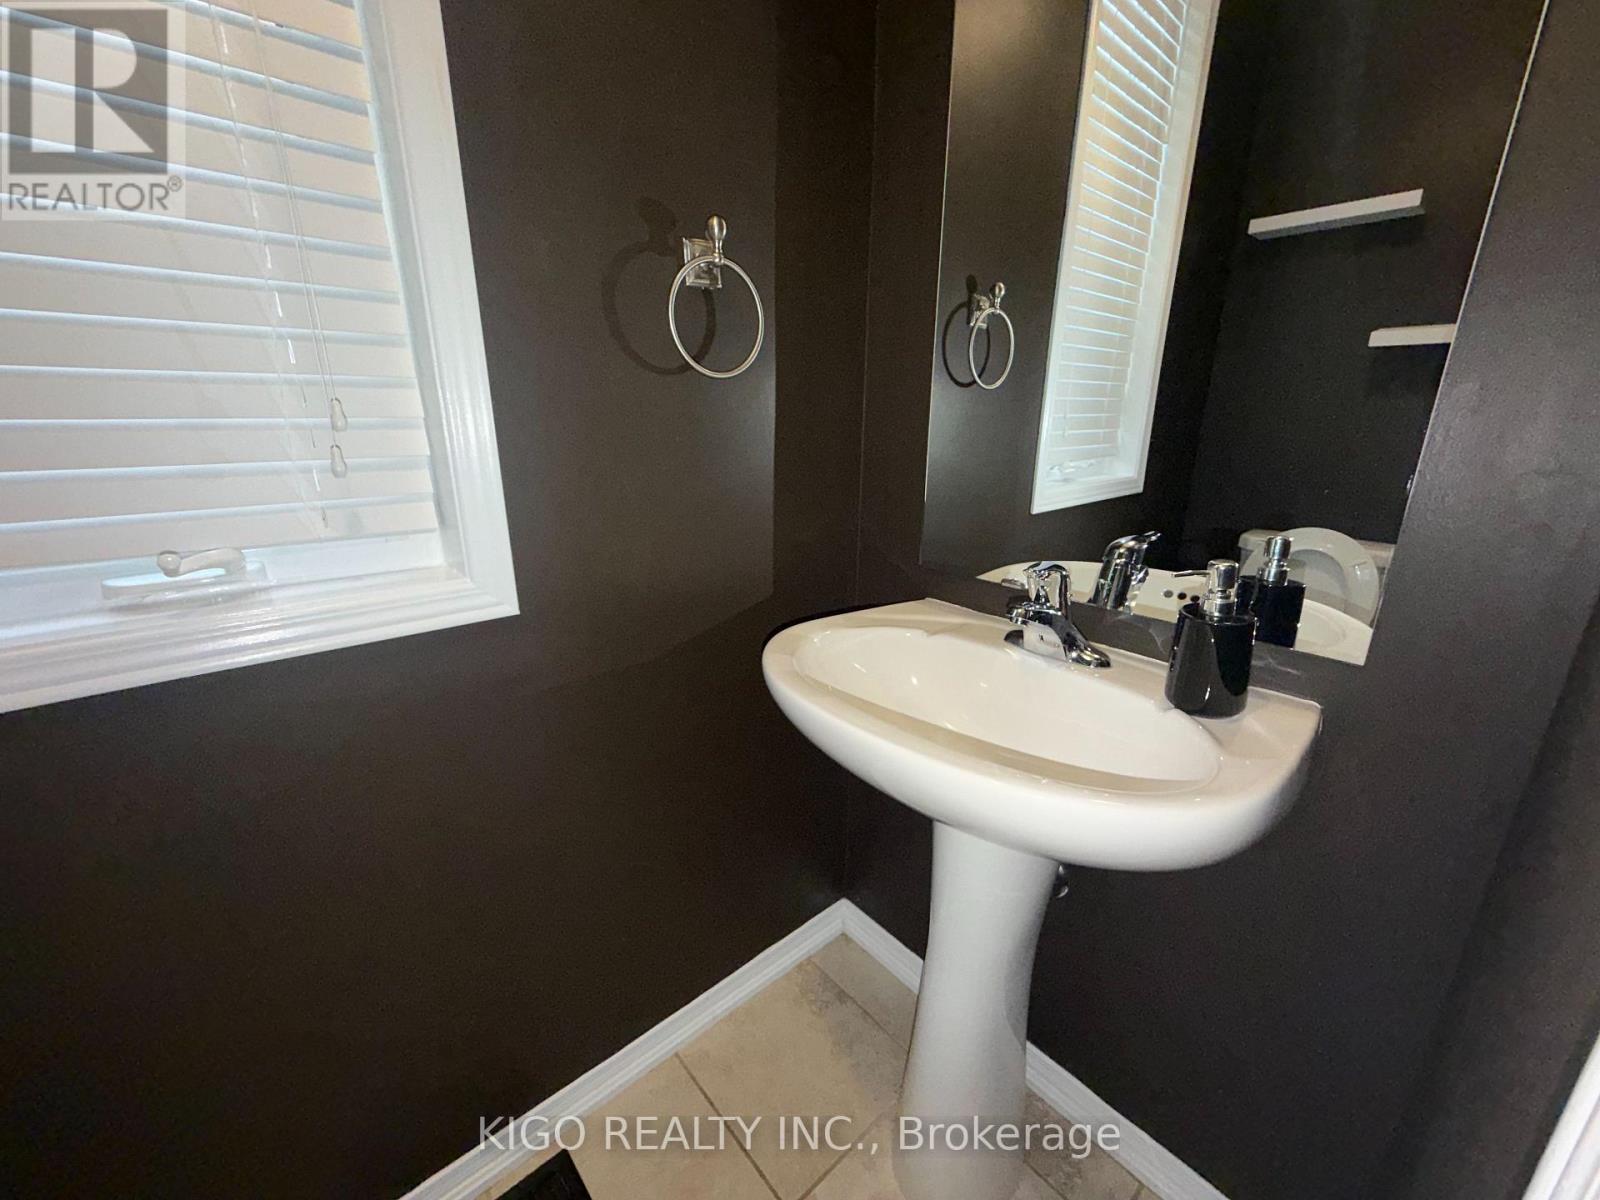
| Bathroom Total | 3 |
| Bedrooms Above Ground | 3 |
| Bedrooms Total | 3 |
| Appliances | All |
| Basement Development | Finished |
| Basement Type | N/a (finished) |
| Construction Style Attachment | Attached |
| Cooling Type | Central Air Conditioning |
| Exterior Finish | Brick |
| Flooring Type | Tile, Hardwood, Carpeted, Laminate |
| Foundation Type | Concrete |
| Half Bath Total | 1 |
| Heating Fuel | Natural Gas |
| Heating Type | Forced Air |
| Stories Total | 2 |
| Size Interior | 1,500 - 2,000 Sqft |
| Type | Row / Townhouse |
| Utility Water | Municipal Water |
Parking
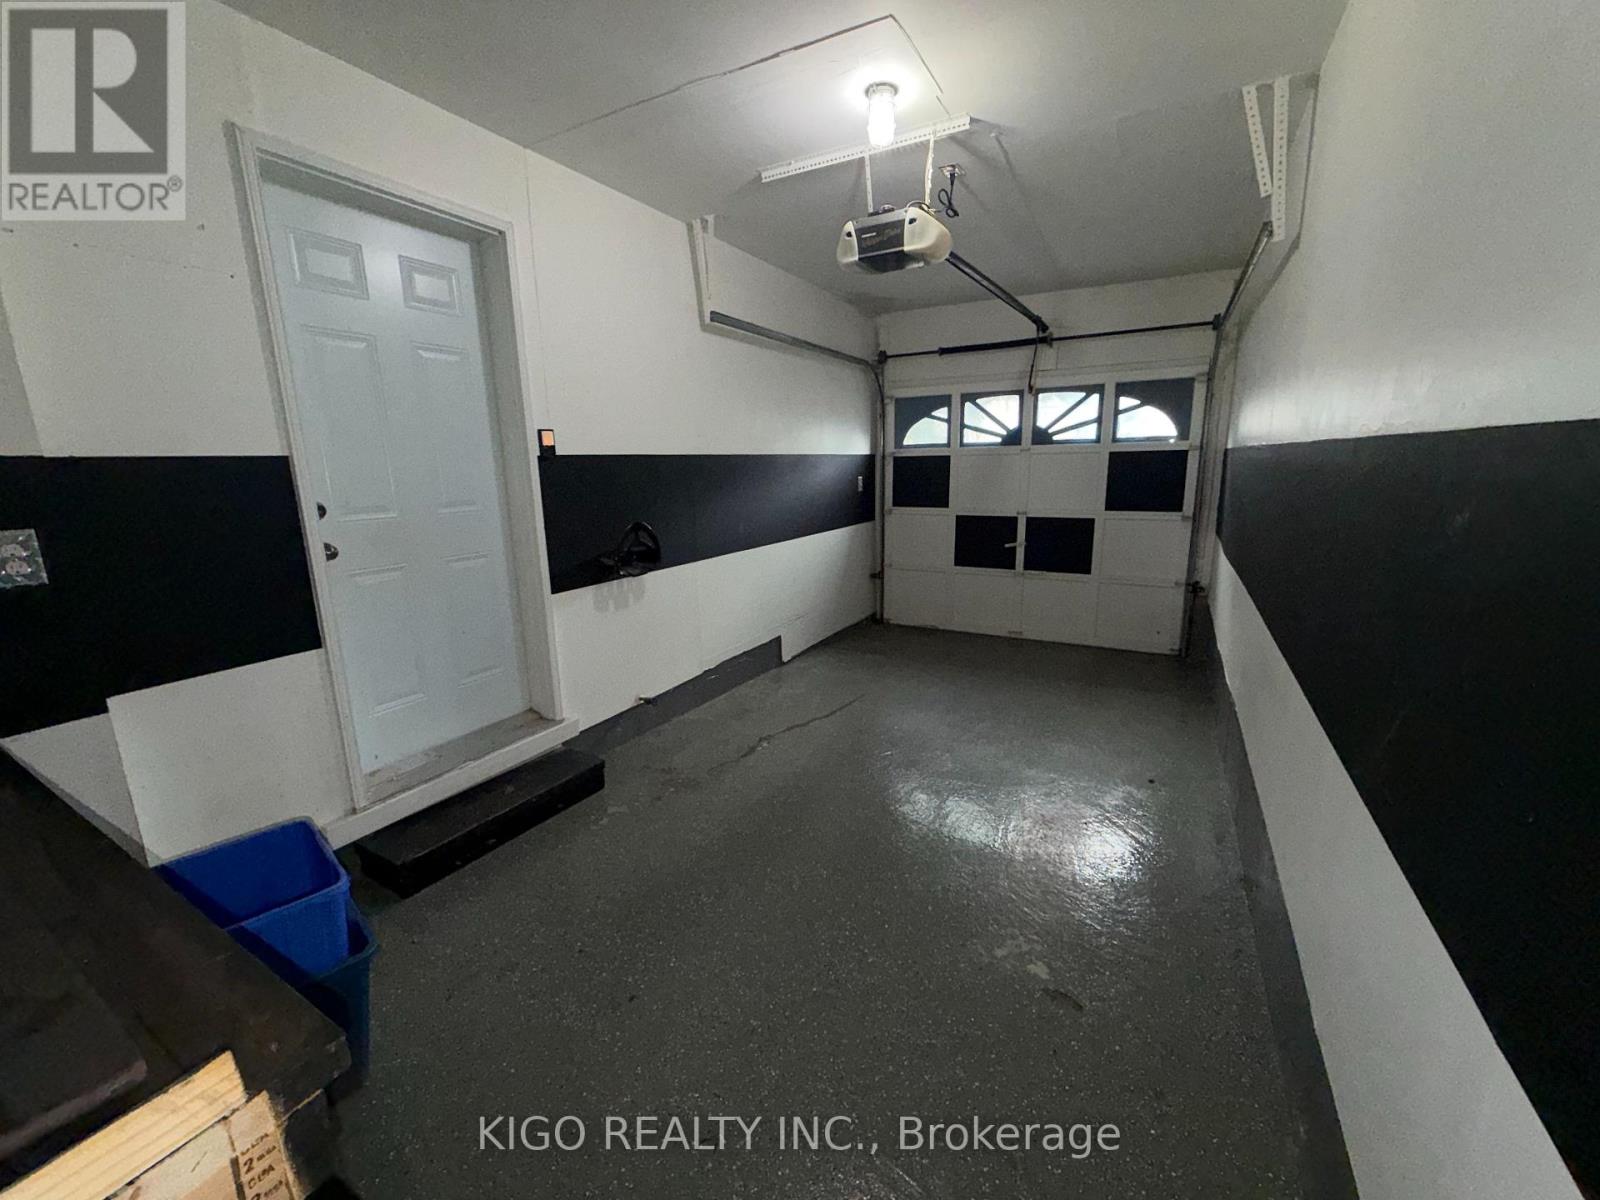
| Attached Garage | |
| Garage |
Land
| Acreage | No |
| Size Depth | 127 Ft ,7 In |
| Size Frontage | 26 Ft ,6 In |
| Size Irregular | 26.5 X 127.6 Ft |
| Size Total Text | 26.5 X 127.6 Ft |
Rooms
| Level | Type | Length | Width | Dimensions |
|---|---|---|---|---|
| Second Level | Primary Bedroom | 5.37 m | 3.99 m | 5.37 m x 3.99 m |
| Second Level | Bedroom 2 | 3.97 m | 3.4 m | 3.97 m x 3.4 m |
| Second Level | Bedroom 3 | 4.5 m | 2.92 m | 4.5 m x 2.92 m |
| Basement | Recreational, Games Room | 7.97 m | 5.46 m | 7.97 m x 5.46 m |
| Basement | Laundry Room | 3.7 m | 2.45 m | 3.7 m x 2.45 m |
| Main Level | Foyer | 3.35 m | 2 m | 3.35 m x 2 m |
| Main Level | Living Room | 7.75 m | 5.67 m | 7.75 m x 5.67 m |
| Main Level | Dining Room | 7.75 m | 5.67 m | 7.75 m x 5.67 m |
| Main Level | Kitchen | 3.84 m | 3.45 m | 3.84 m x 3.45 m |
https://www.realtor.ca/real-estate/30249470/21-summerside-avenue-whitby-taunton-north-taunton-north
Contact Us
Contact us for more information

The trademarks REALTOR®, REALTORS®, and the REALTOR® logo are controlled by The Canadian Real Estate Association (CREA) and identify real estate professionals who are members of CREA. The trademarks MLS®, Multiple Listing Service® and the associated logos are owned by The Canadian Real Estate Association (CREA) and identify the quality of services provided by real estate professionals who are members of CREA. The trademark DDF® is owned by The Canadian Real Estate Association (CREA) and identifies CREA's Data Distribution Facility (DDF®)
September 09 2026 03:00:10
Toronto Regional Real Estate Board
Kigo Realty Inc.