
21 Temperance Street Perth East, Ontario N0K 1M0

$424,900
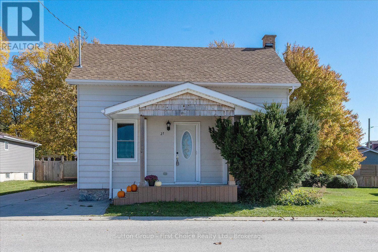
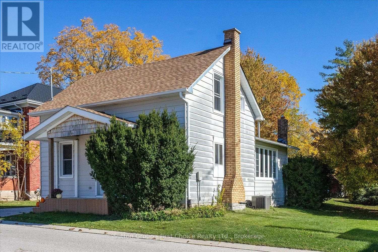
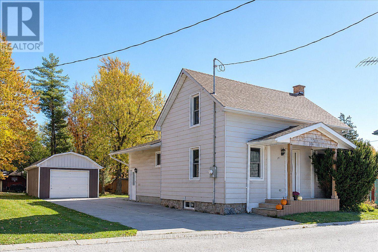
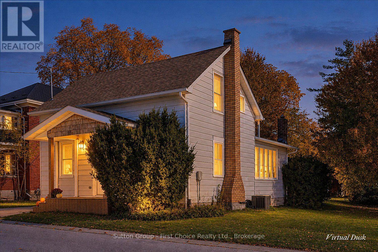
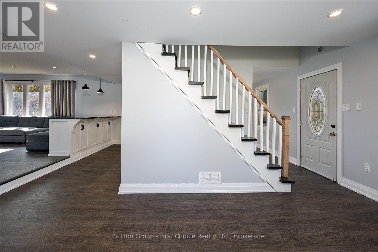
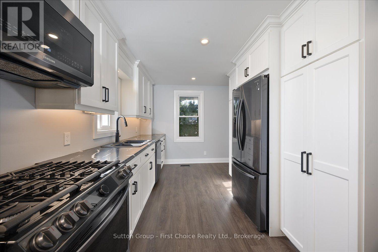
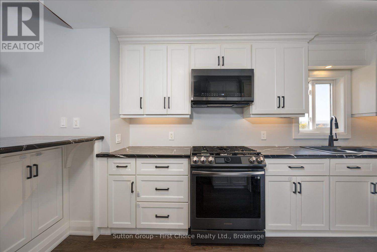
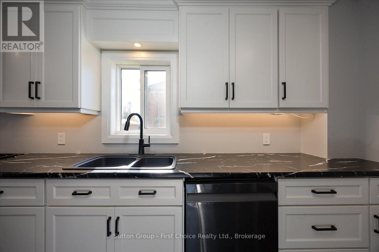
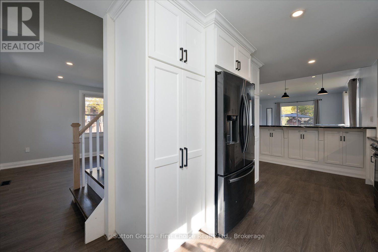
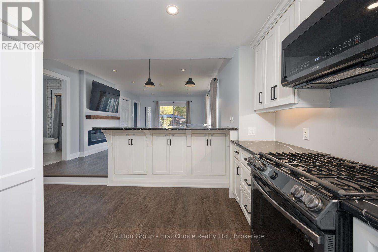
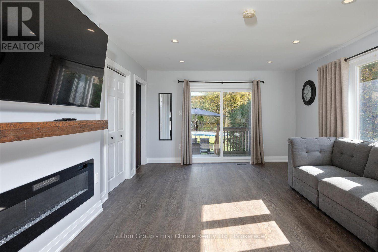
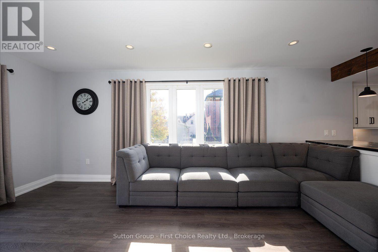
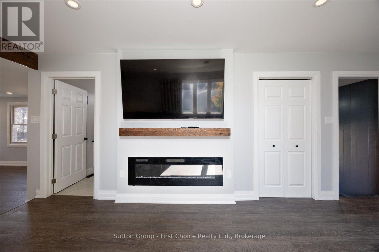
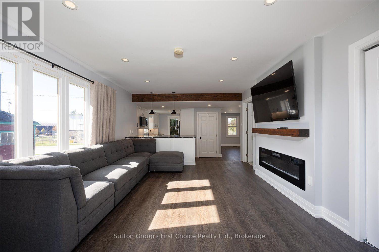
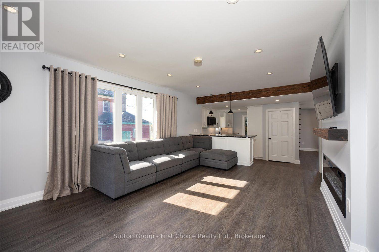
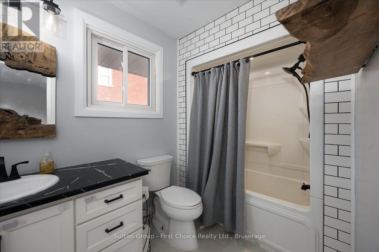
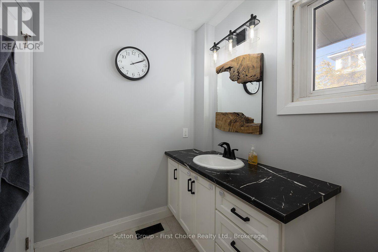
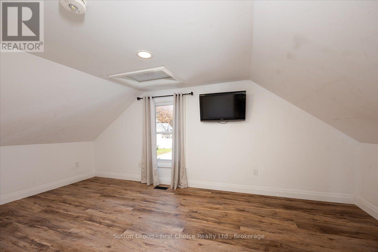
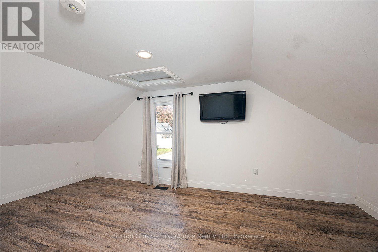
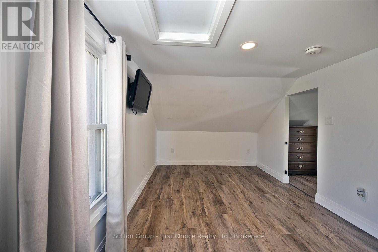
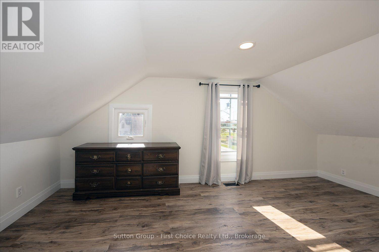
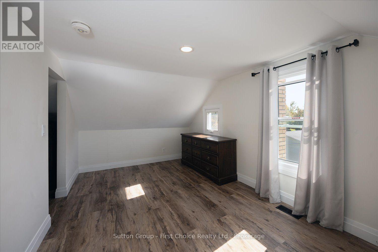
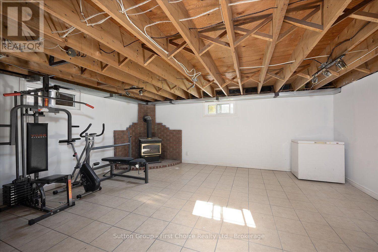
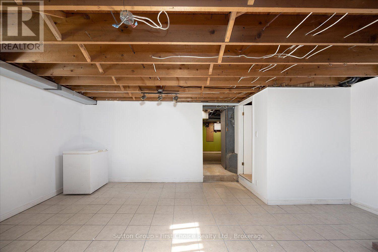
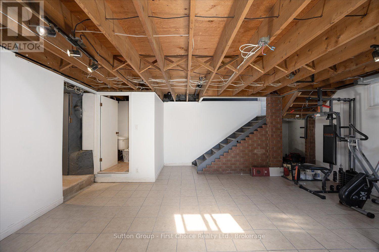
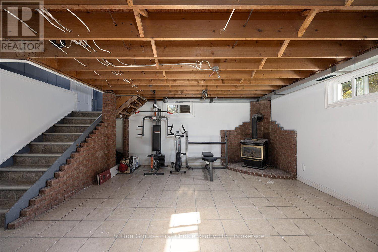
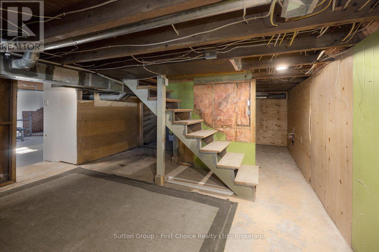
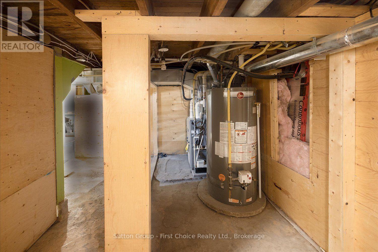
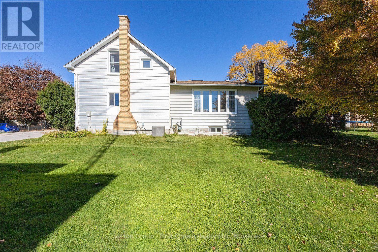
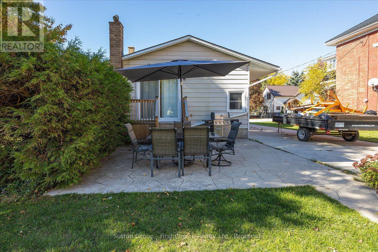
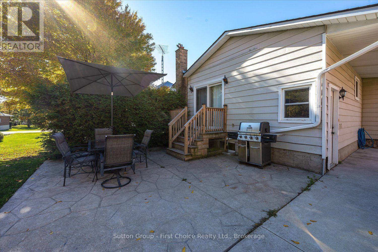
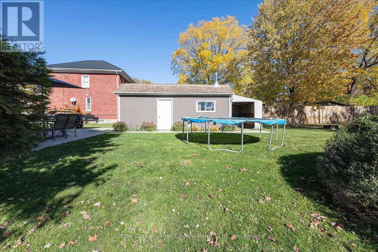
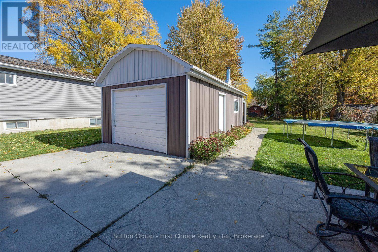
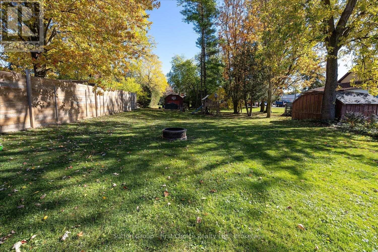
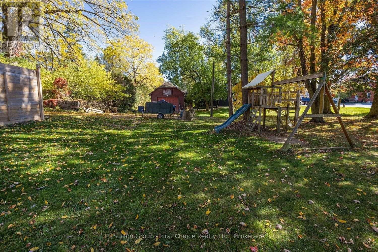
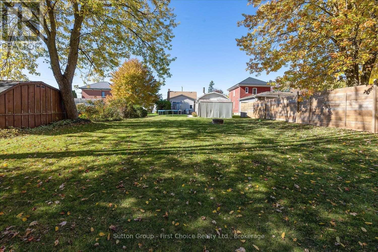
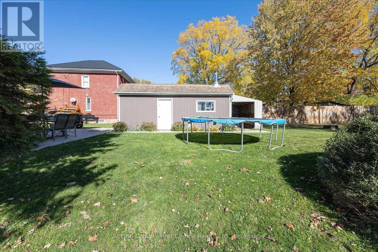
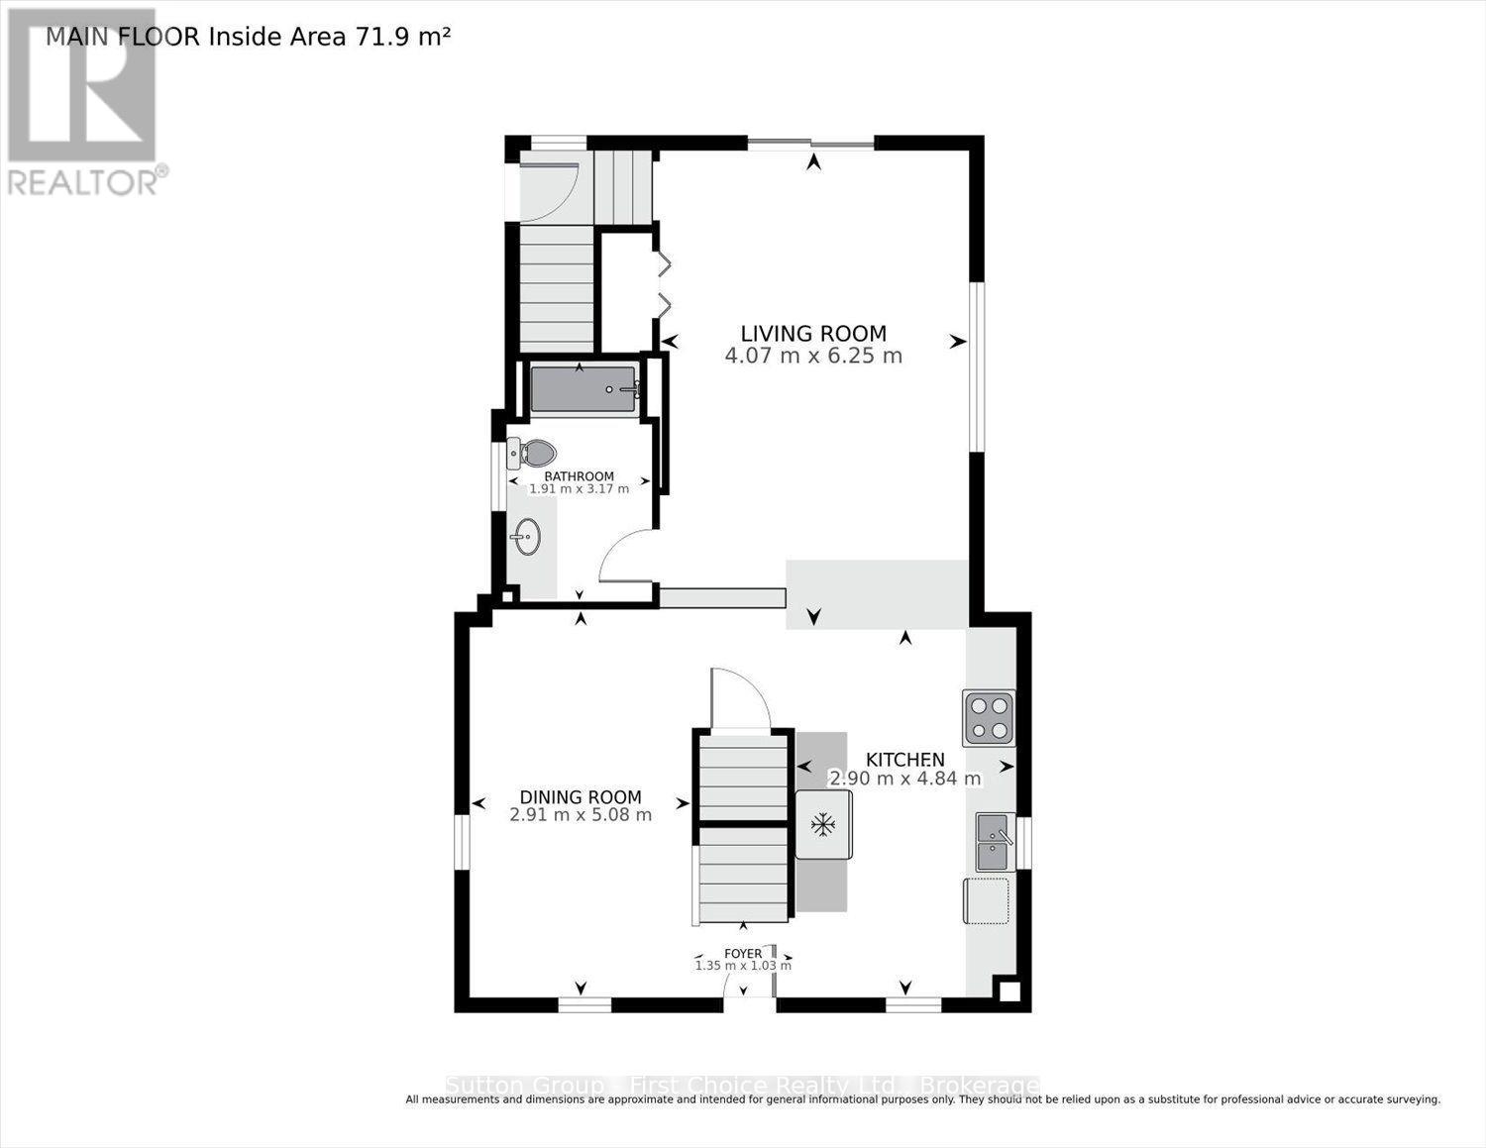
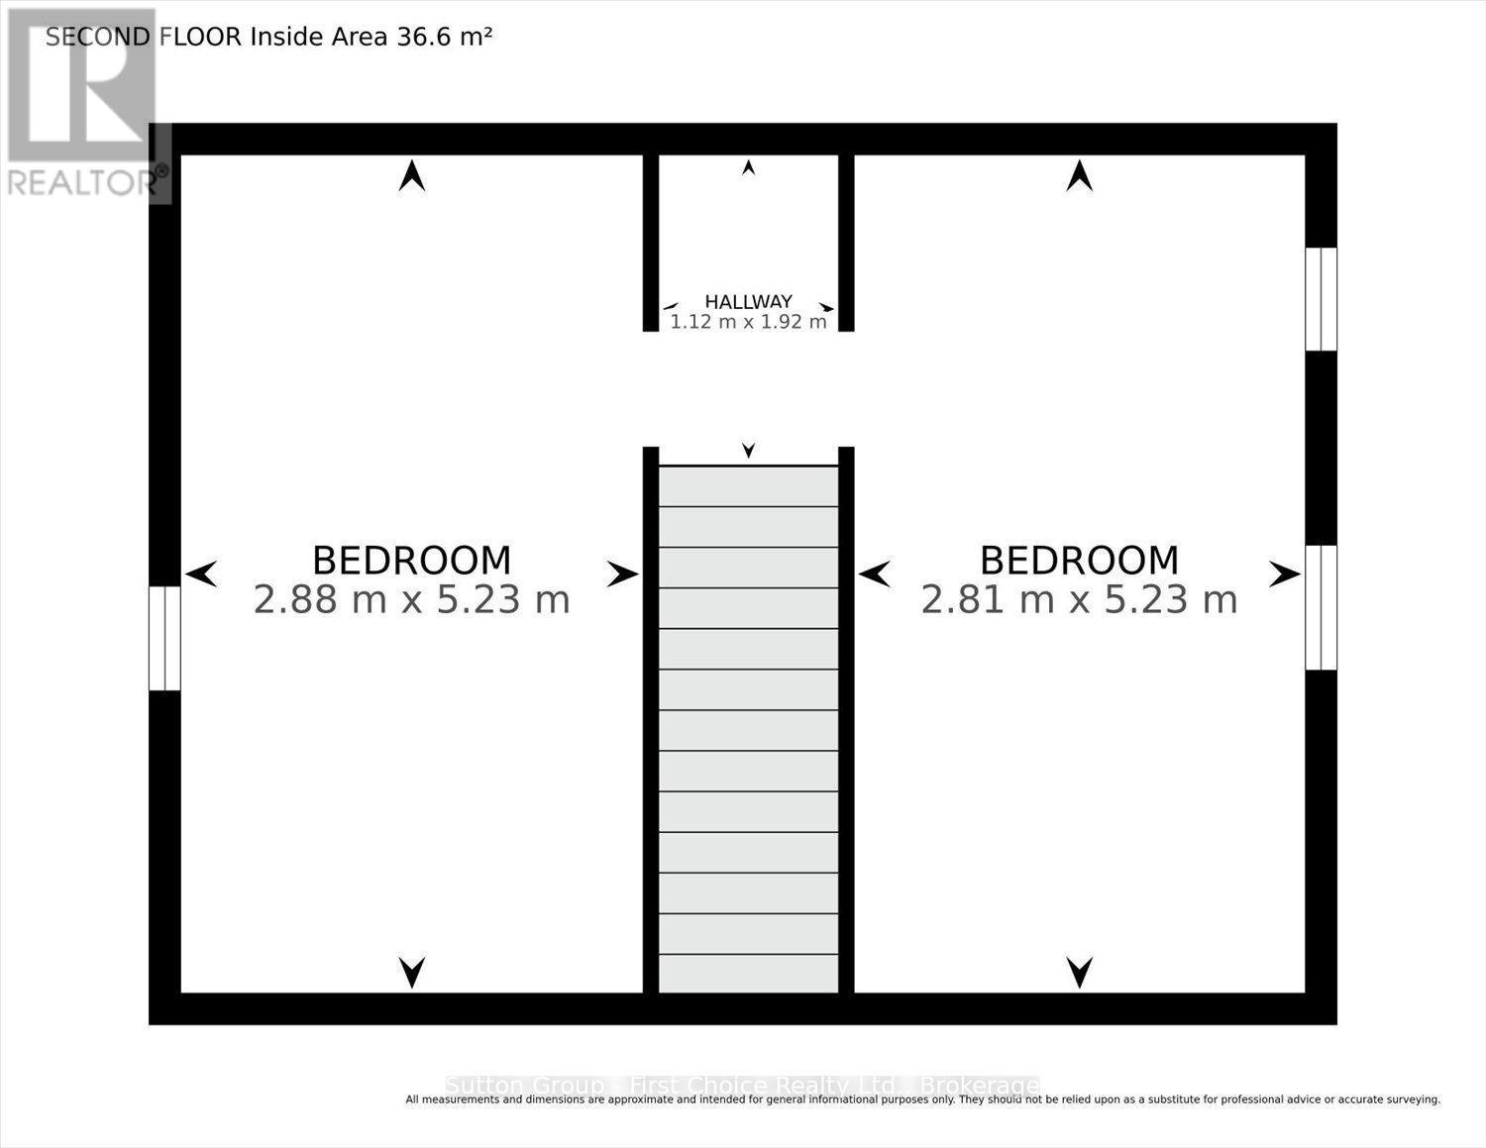
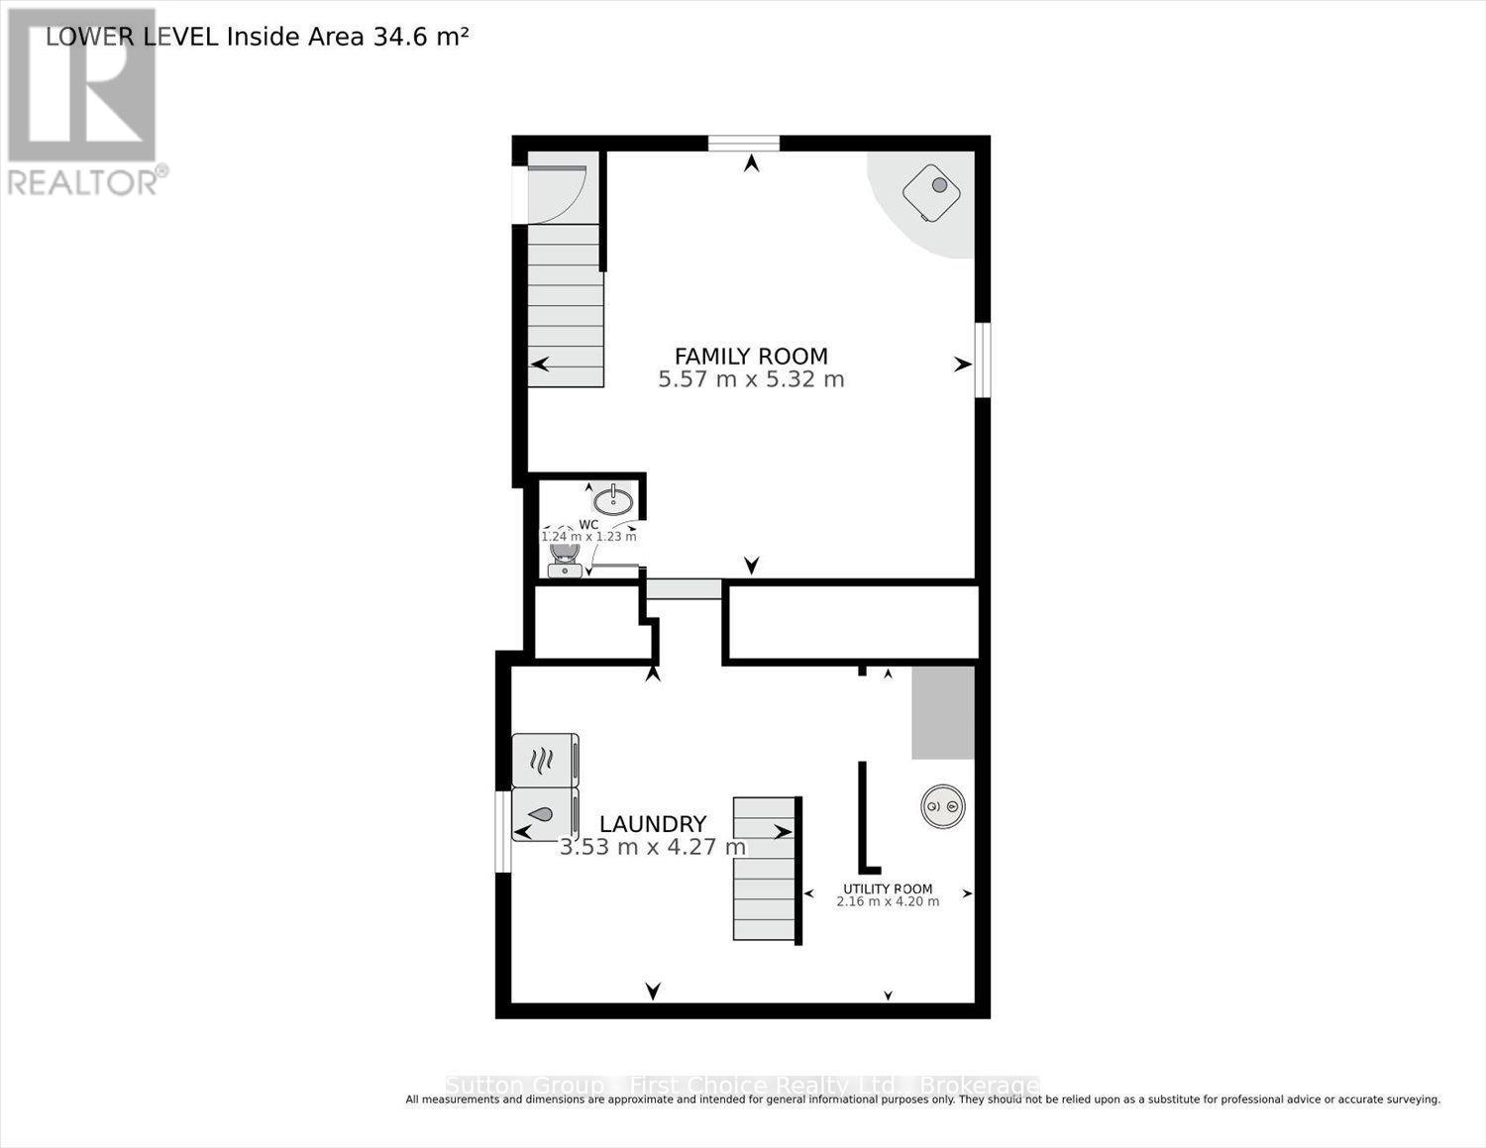
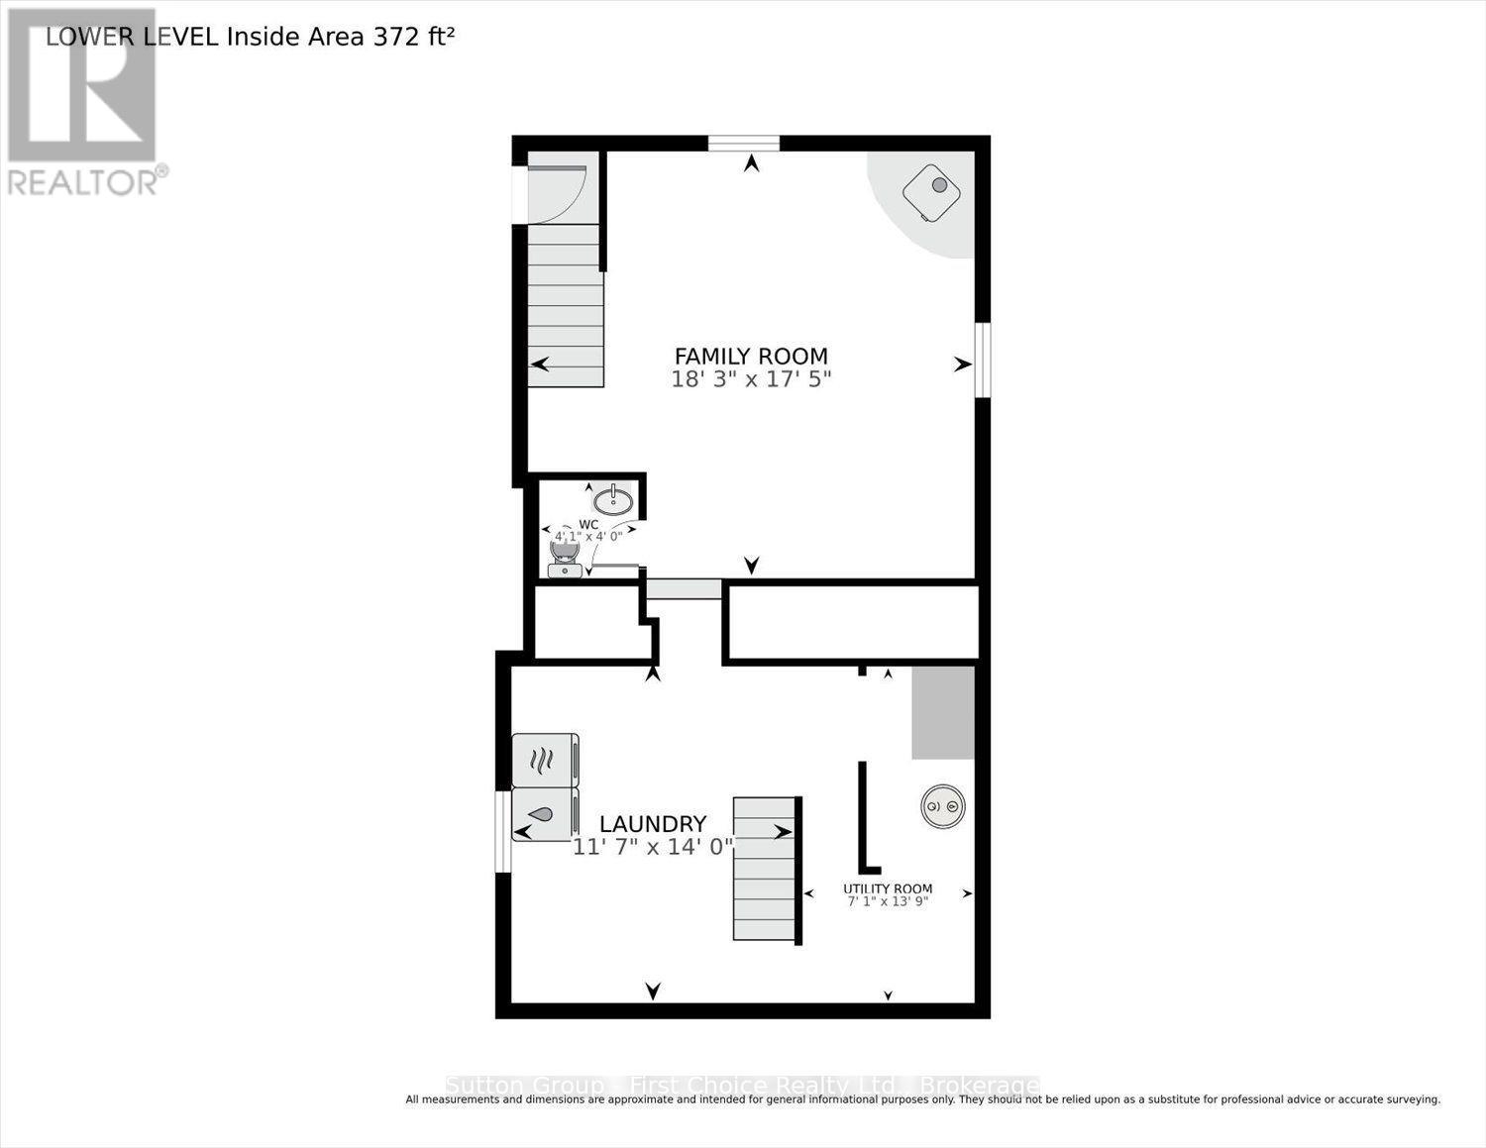
Discover the charm and potential of this inviting 1.5-storey home in Milverton! Featuring a welcoming front porch and numerous updates throughout, this home offers comfort, character, and plenty of space. The cozy living room with electric fireplace is the perfect place to unwind, while the updated four-piece bathroom adds a fresh touch to the main floor. Upstairs, you'll find two spacious bedrooms, and the partially finished basement provides additional living space along with a convenient two-piece bathroom. Step outside onto a private patio and enjoy the impressive 43 x 173.25 ft. lot, offering plenty of room to enjoy the outdoors. A detached garage and workshop provide excellent space for hobbies, projects, storage, or a home workspace. Ideal for first-time buyers, downsizers, or anyone looking for a home with room to grow and make their own. This property is full of possibilities! (id:49269)
Property Details
| MLS® Number | X14110094 |
| Property Type | Single Family |
| Community Name | Milverton |
| Parking Space Total | 4 |
Building
| Bathroom Total | 2 |
| Bedrooms Above Ground | 2 |
| Bedrooms Total | 2 |
| Amenities | Fireplace(s) |
| Appliances | Water Heater, Dishwasher, Dryer, Microwave, Stove, Washer, Refrigerator |
| Basement Development | Partially Finished |
| Basement Type | N/a (partially Finished) |
| Construction Style Attachment | Detached |
| Cooling Type | Central Air Conditioning |
| Exterior Finish | Vinyl Siding |
| Fireplace Present | Yes |
| Fireplace Total | 2 |
| Foundation Type | Stone |
| Heating Fuel | Natural Gas |
| Heating Type | Forced Air |
| Stories Total | 2 |
| Size Interior | 1,100 - 1,500 Sqft |
| Type | House |
| Utility Water | Municipal Water |
Parking
| Detached Garage | |
| Garage |
Land
| Acreage | No |
| Sewer | Sanitary Sewer |
| Size Depth | 173 Ft ,3 In |
| Size Frontage | 43 Ft |
| Size Irregular | 43 X 173.3 Ft |
| Size Total Text | 43 X 173.3 Ft |
Rooms
| Level | Type | Length | Width | Dimensions |
|---|---|---|---|---|
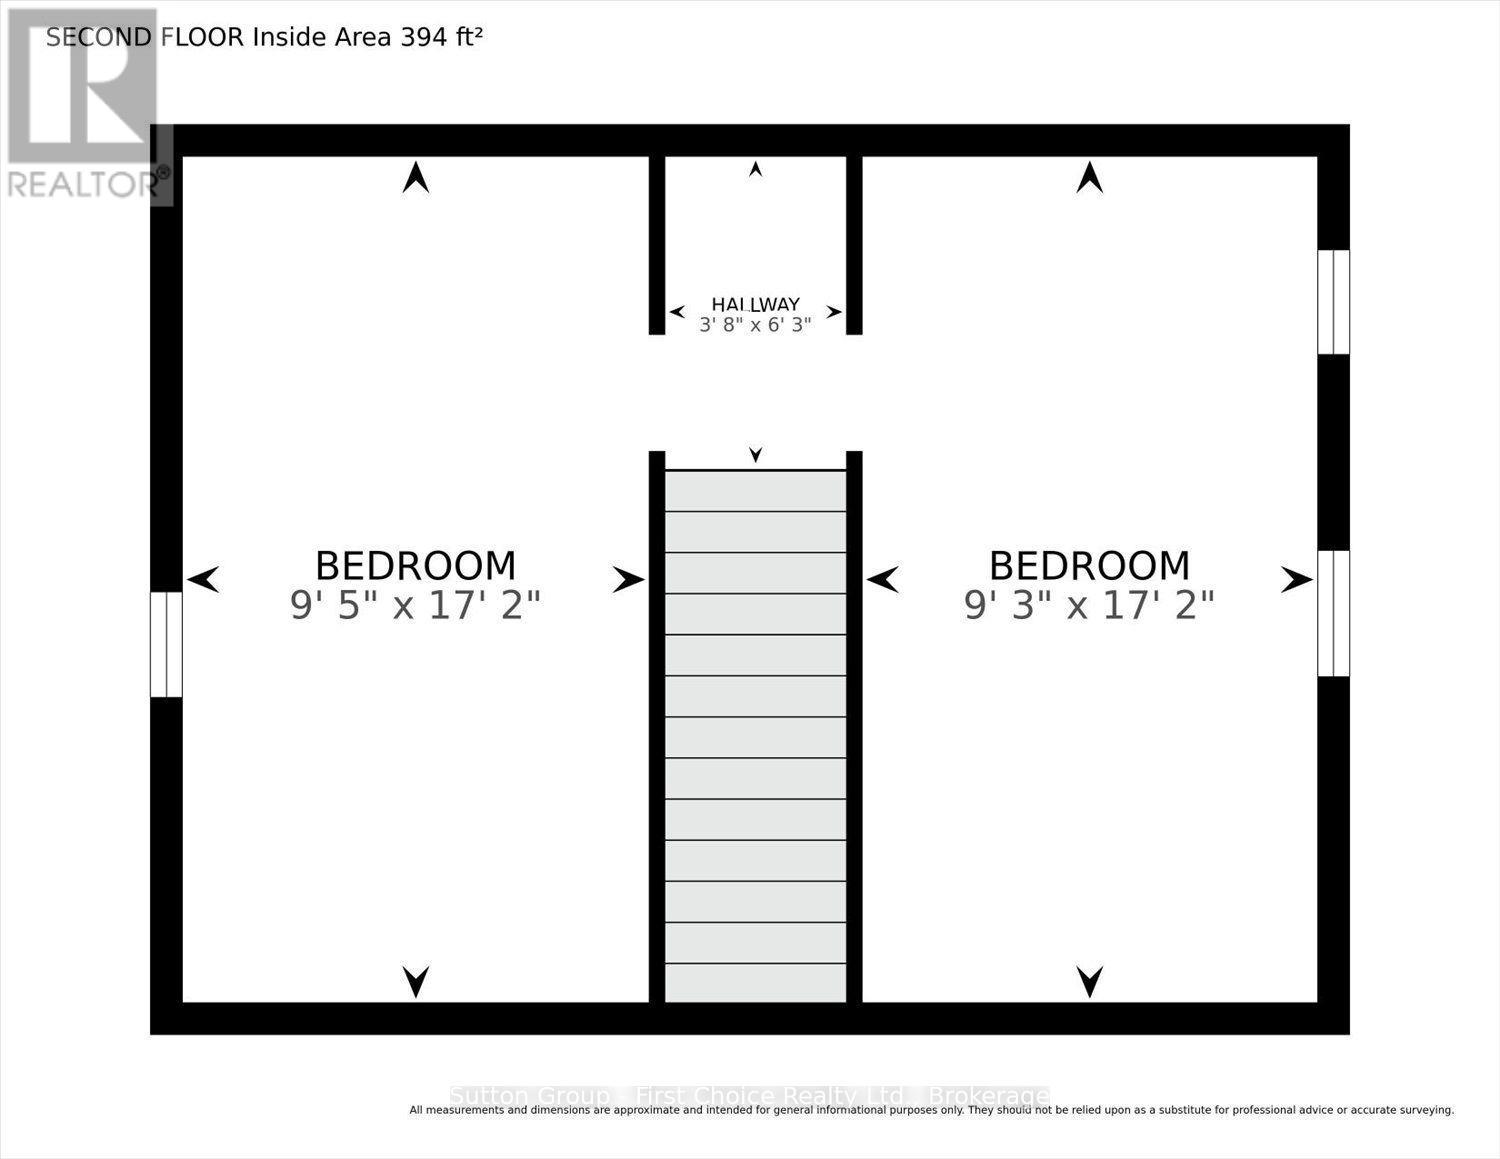
| Second Level | Primary Bedroom | 2.88 m | 5.23 m | 2.88 m x 5.23 m |
| Second Level | Bedroom 2 | 2.81 m | 5.23 m | 2.81 m x 5.23 m |
| Basement | Family Room | 5.57 m | 5.32 m | 5.57 m x 5.32 m |
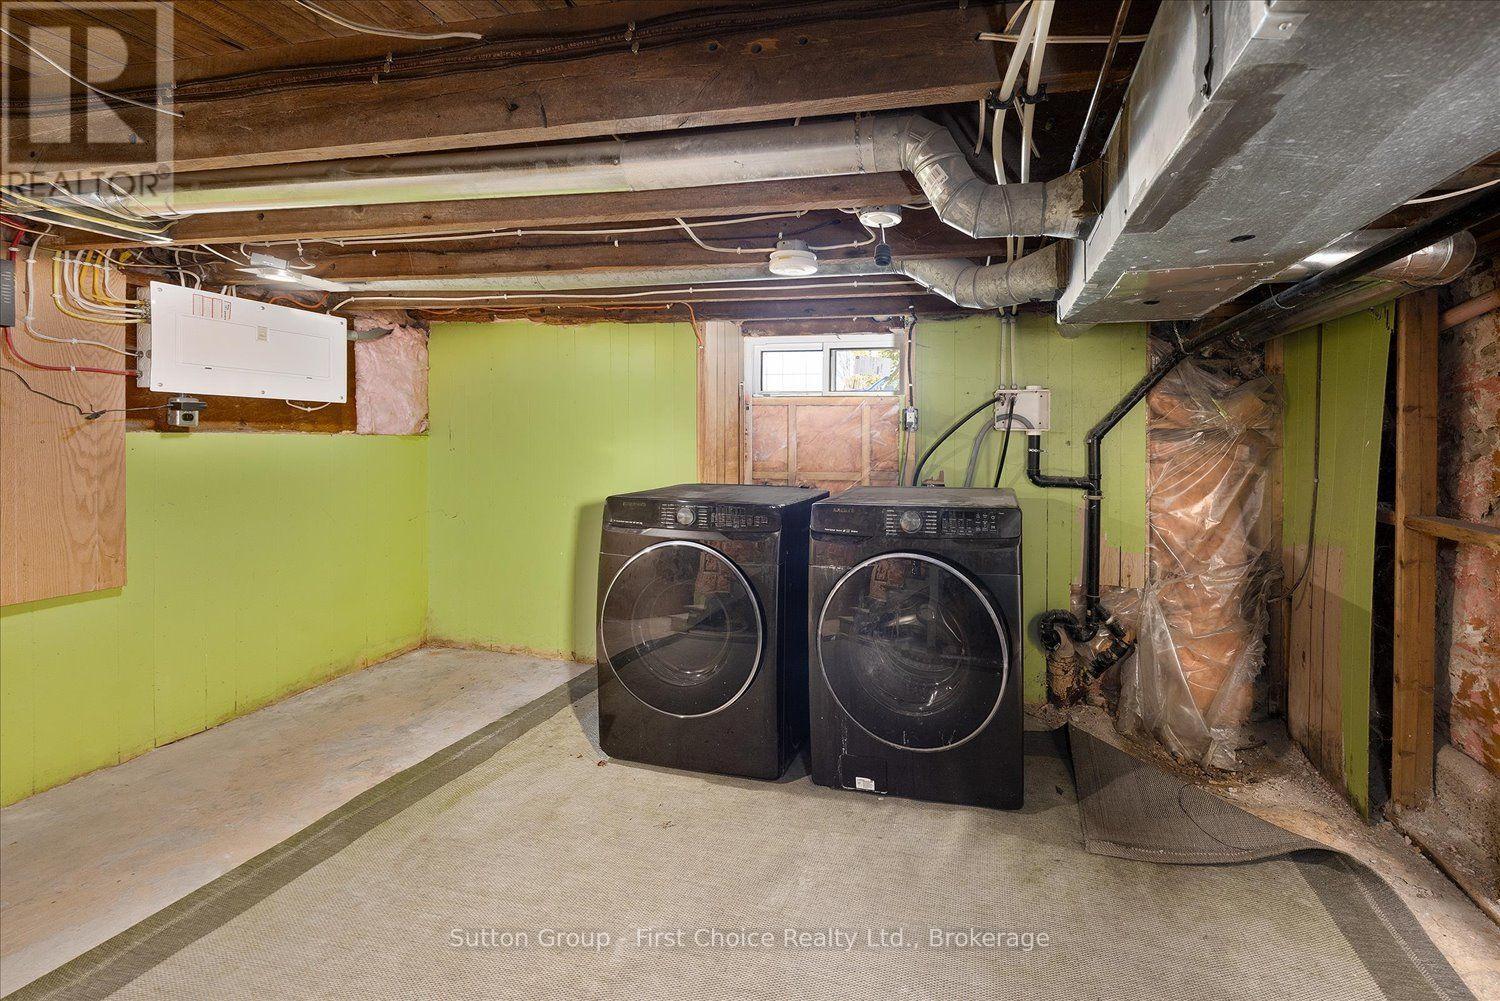
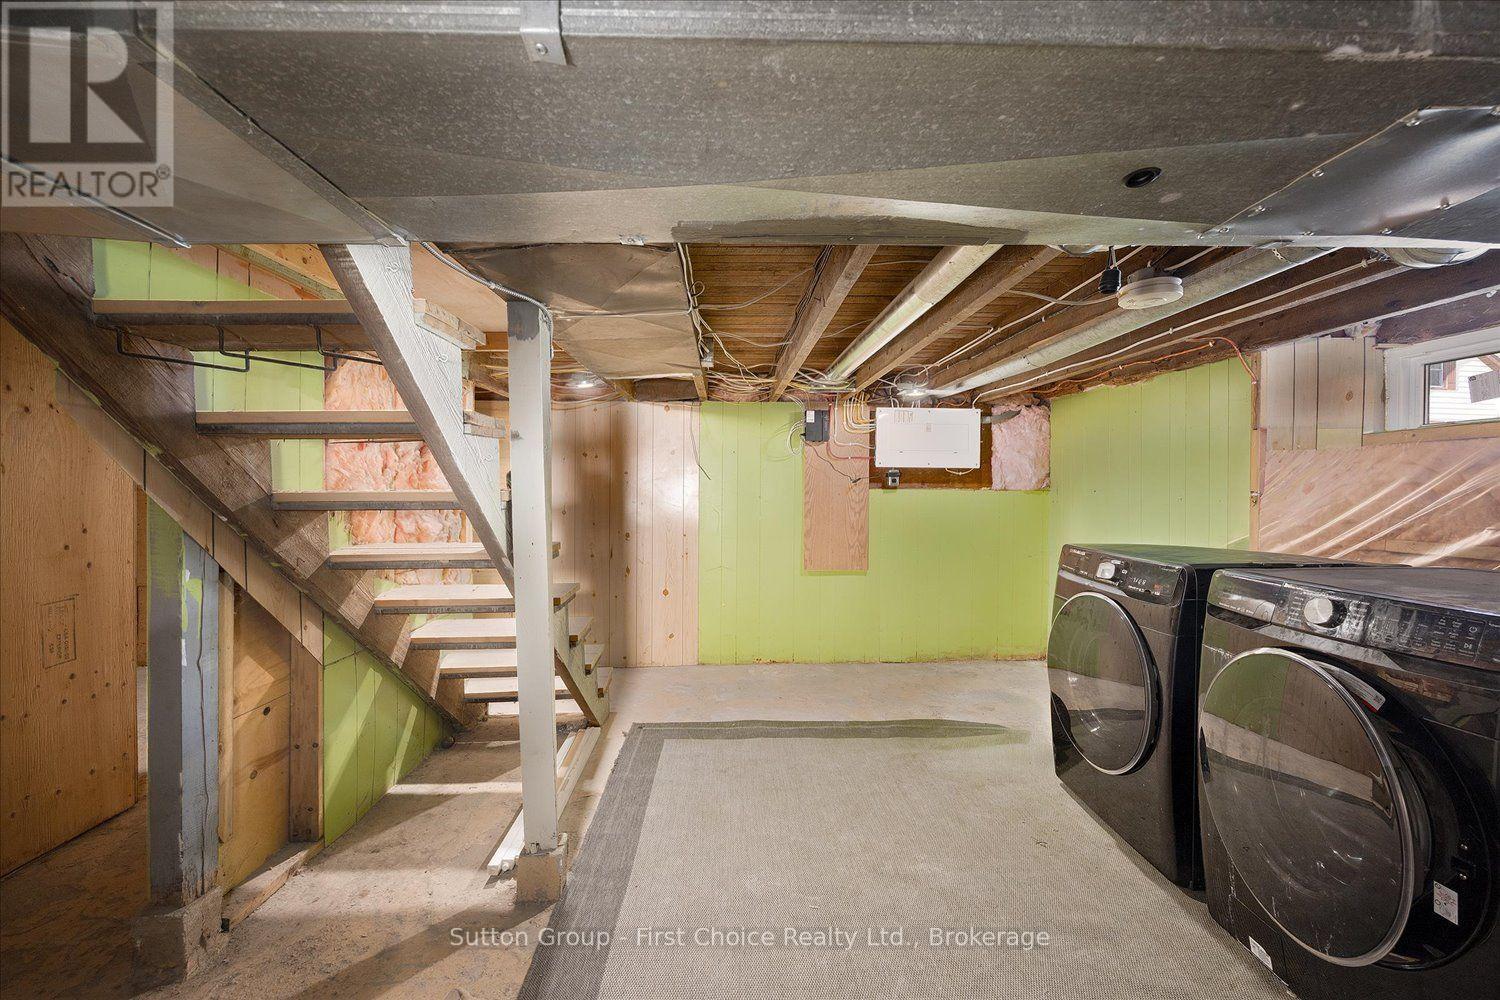
| Basement | Laundry Room | 3.53 m | 4.27 m | 3.53 m x 4.27 m |
| Basement | Bathroom | 1.24 m | 1.23 m | 1.24 m x 1.23 m |
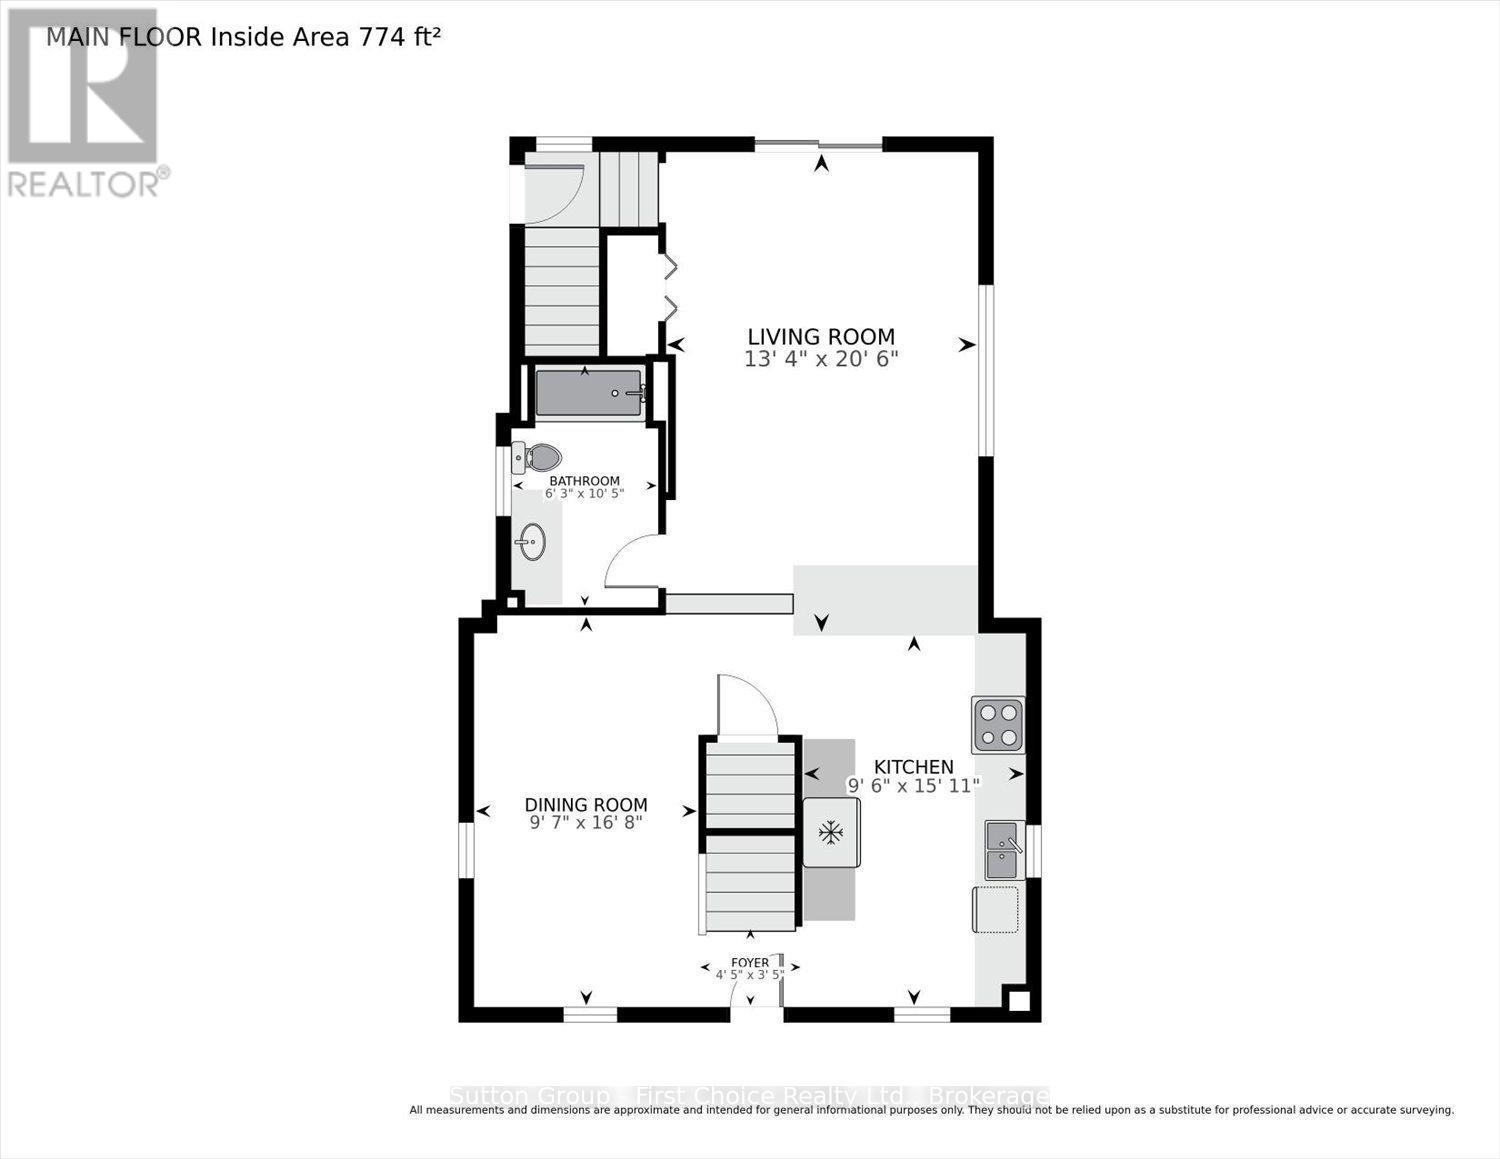
| Main Level | Kitchen | 2.9 m | 4.84 m | 2.9 m x 4.84 m |
| Main Level | Dining Room | 2.91 m | 5.08 m | 2.91 m x 5.08 m |
| Main Level | Living Room | 4.07 m | 6.25 m | 4.07 m x 6.25 m |
| Main Level | Bathroom | 1.91 m | 3.17 m | 1.91 m x 3.17 m |
https://www.realtor.ca/real-estate/30436528/21-temperance-street-perth-east-milverton-milverton
Contact Us
Contact us for more information

The trademarks REALTOR®, REALTORS®, and the REALTOR® logo are controlled by The Canadian Real Estate Association (CREA) and identify real estate professionals who are members of CREA. The trademarks MLS®, Multiple Listing Service® and the associated logos are owned by The Canadian Real Estate Association (CREA) and identify the quality of services provided by real estate professionals who are members of CREA. The trademark DDF® is owned by The Canadian Real Estate Association (CREA) and identifies CREA's Data Distribution Facility (DDF®)
October 23 2026 02:29:50
The Lakelands Association of REALTORS®
Sutton Group - First Choice Realty Ltd.