
21 Third Street Belleville, Ontario K8N 4R7

$399,900
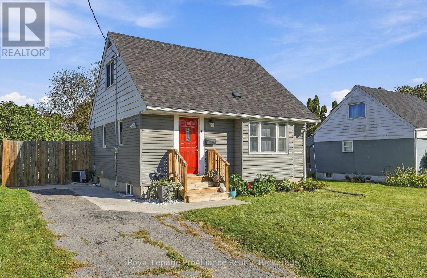
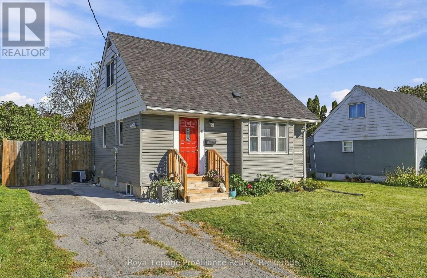
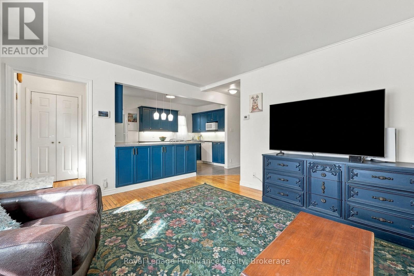
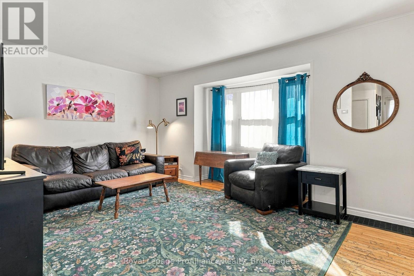
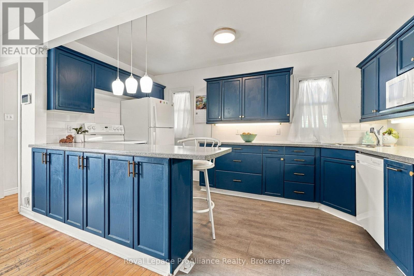
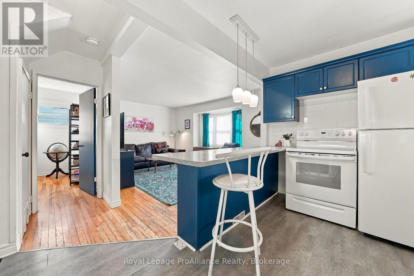
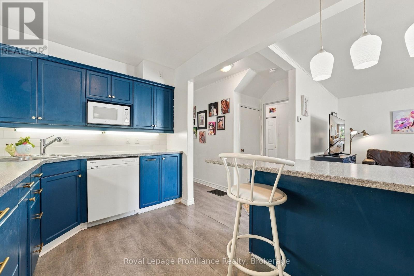
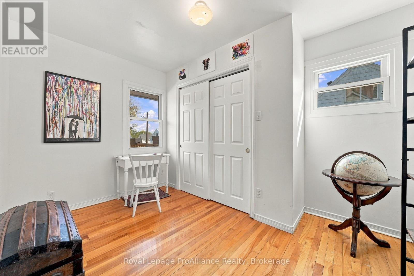
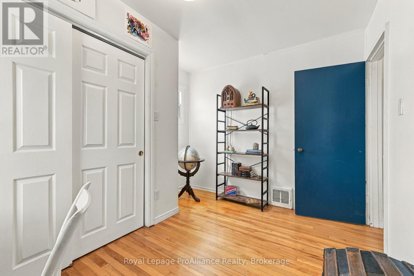
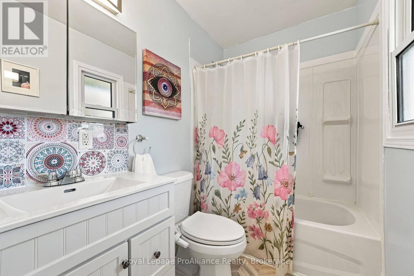
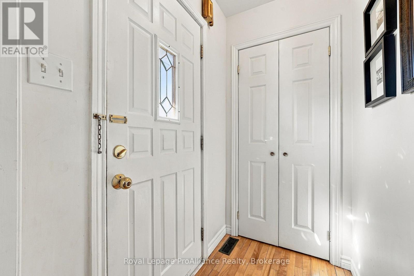
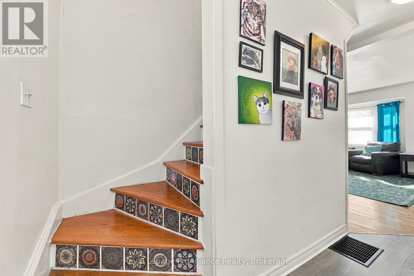
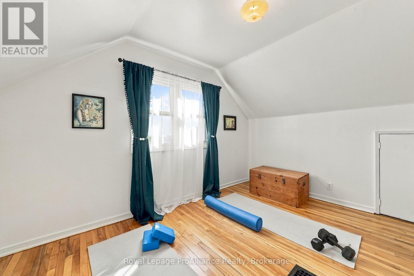
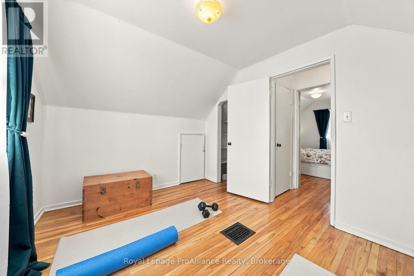
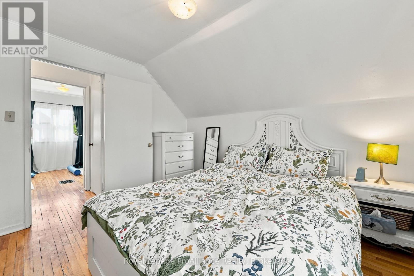
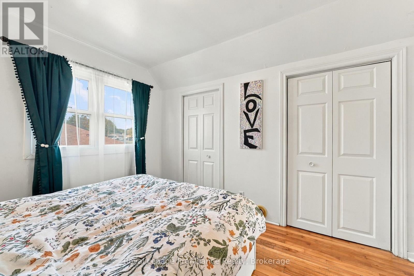
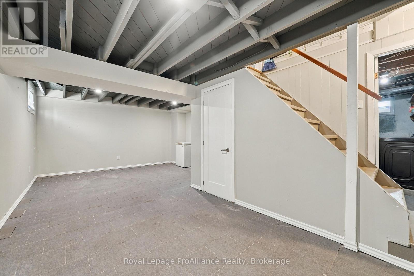
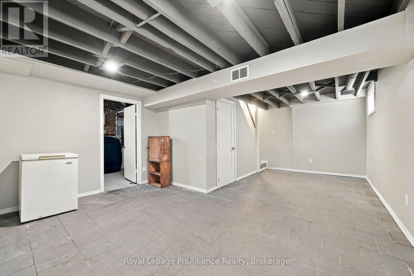
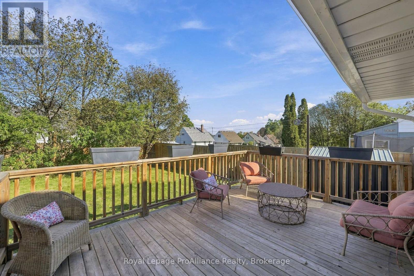
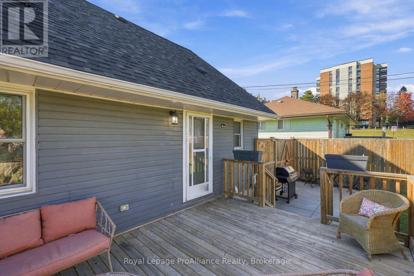
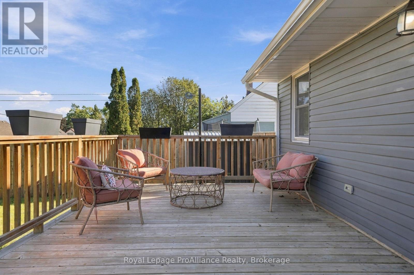
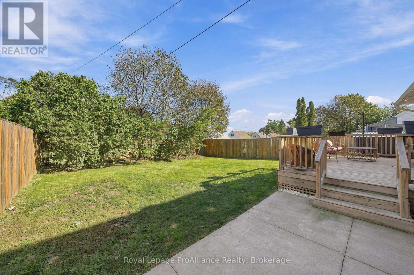
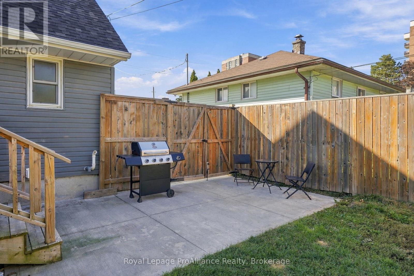
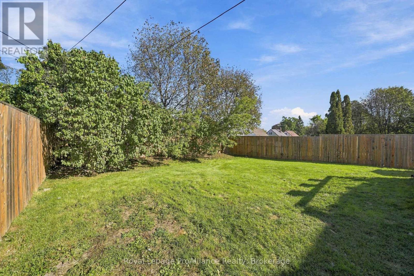
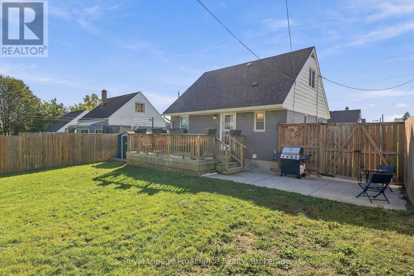
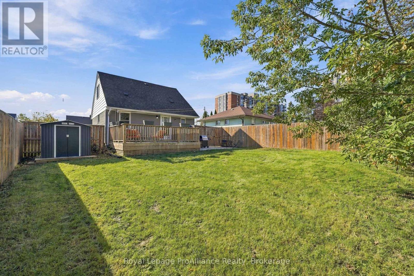
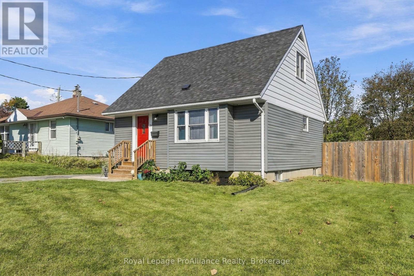
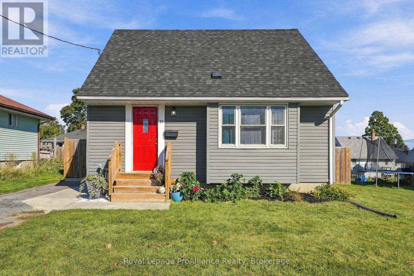
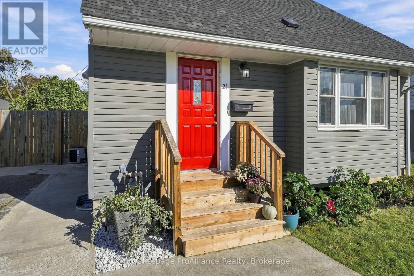
Welcome to 21 Third Street, a move-in-ready home located in Belleville's sought-after East End, close to the hospital, shopping and a wide range of everyday amenities. This charming 1-storey home offers a surprisingly versatile layout with plenty of room to make it your own. The main floor features an updated kitchen open to the living and eating areas, creating a comfortable and inviting space for everyday living. An additional main-floor room offers the flexibility of a potential bedroom, home office or den, while a convenient 4-piece bathroom completes this level. Upstairs, you'll find two generously sized bedrooms, including a spacious primary bedroom with a good-sized closet. The partially finished lower level adds even more usable space with the potential for an additional bedroom, recreation room or flex space, along with plenty of storage. Step outside to a rear deck overlooking the fully fenced backyard-perfect for pets, children, entertaining or simply enjoying your own outdoor space. Nicely appointed, easy to maintain and ready to move into, 21 Third Street is a wonderful opportunity to enjoy the space, privacy and benefits of home ownership in a great East End location. (id:49269)
Property Details
| MLS® Number | X13878008 |
| Property Type | Single Family |
| Community Name | Belleville Ward |
| Equipment Type | Water Heater |
| Parking Space Total | 4 |
| Rental Equipment Type | Water Heater |
Building
| Bathroom Total | 1 |
| Bedrooms Above Ground | 3 |
| Bedrooms Total | 3 |
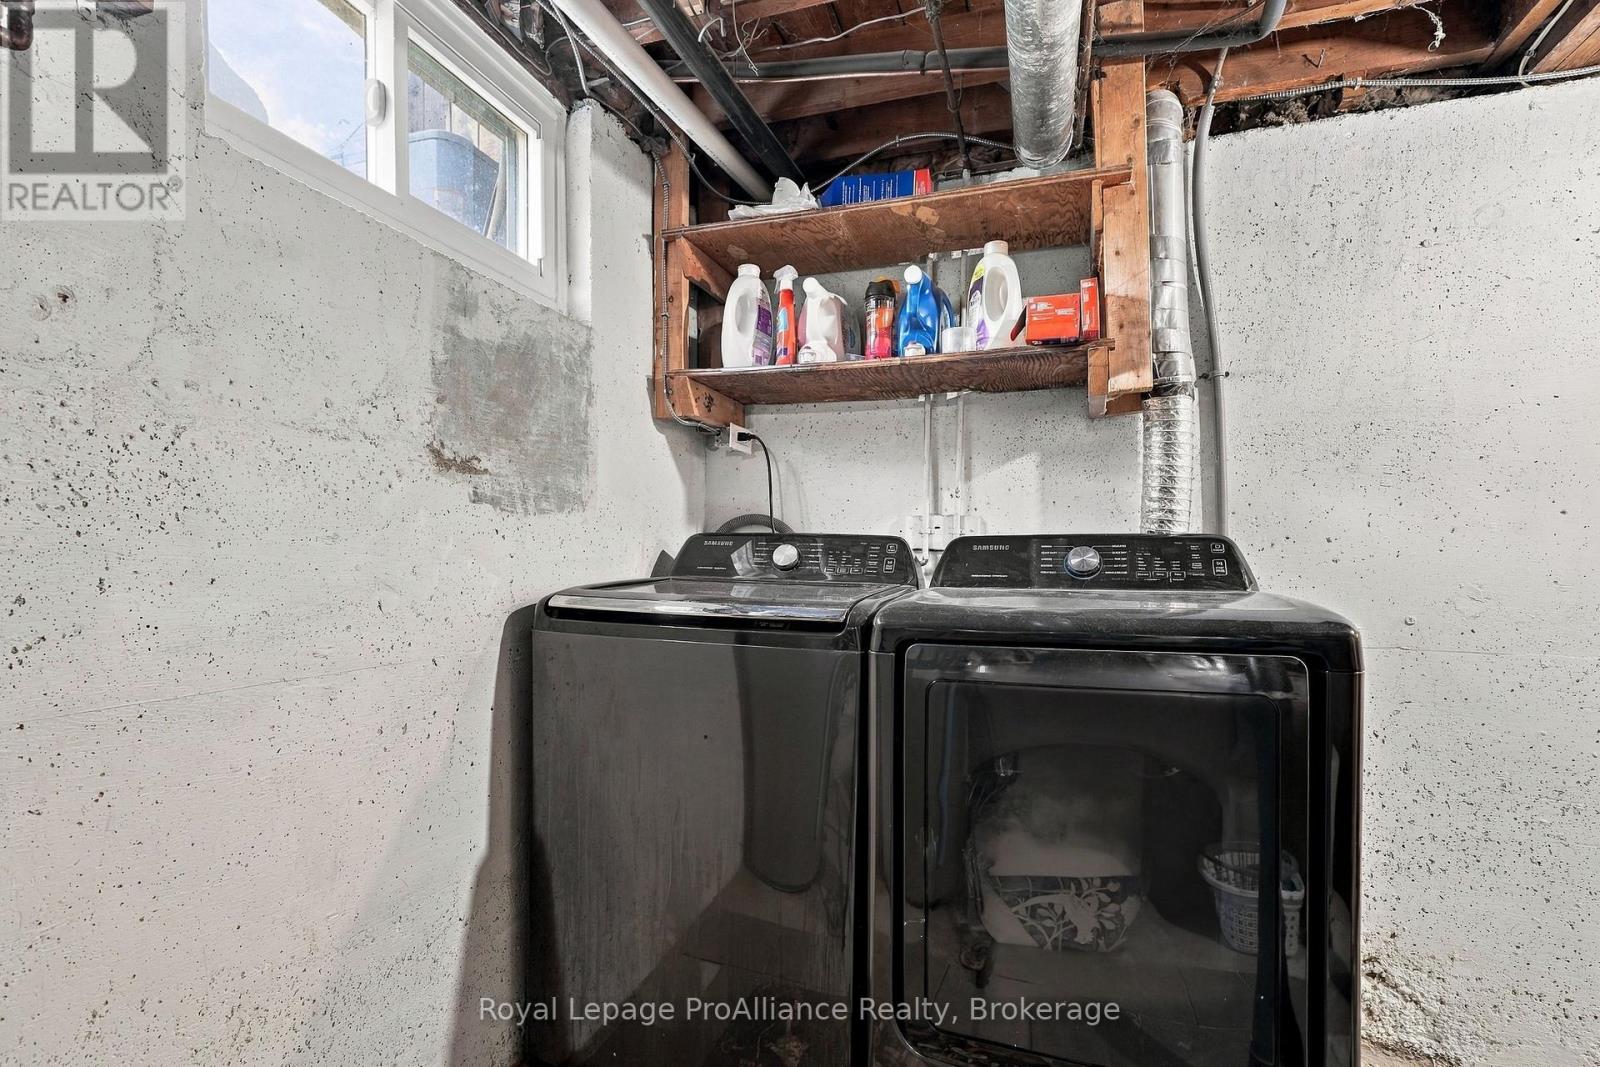
| Appliances | Water Heater, Dishwasher, Dryer, Stove, Washer, Refrigerator |
| Basement Development | Finished |
| Basement Type | Full (finished) |
| Construction Style Attachment | Detached |
| Cooling Type | Central Air Conditioning |
| Exterior Finish | Vinyl Siding |
| Foundation Type | Concrete |
| Heating Fuel | Natural Gas |
| Heating Type | Forced Air |
| Stories Total | 2 |
| Size Interior | 700 - 1,100 Sqft |
| Type | House |
| Utility Water | Municipal Water |
Parking
| No Garage |
Land
| Acreage | No |
| Sewer | Sanitary Sewer |
| Size Depth | 100 Ft |
| Size Frontage | 52 Ft |
| Size Irregular | 52 X 100 Ft |
| Size Total Text | 52 X 100 Ft |
| Zoning Description | R2-3 |
Rooms
| Level | Type | Length | Width | Dimensions |
|---|---|---|---|---|
| Second Level | Other | 2.84 m | 3.74 m | 2.84 m x 3.74 m |
| Second Level | Primary Bedroom | 3.35 m | 3 m | 3.35 m x 3 m |
| Basement | Recreational, Games Room | 4.46 m | 6.87 m | 4.46 m x 6.87 m |
| Basement | Utility Room | 3.26 m | 6.97 m | 3.26 m x 6.97 m |
| Main Level | Living Room | 5.07 m | 4.88 m | 5.07 m x 4.88 m |
| Main Level | Kitchen | 4.26 m | 2.45 m | 4.26 m x 2.45 m |
| Main Level | Bathroom | 1.52 m | 2.32 m | 1.52 m x 2.32 m |
| Main Level | Office | 3.56 m | 2.84 m | 3.56 m x 2.84 m |
Utilities
| Cable | Available |
| Electricity | Installed |
| Sewer | Installed |
Contact Us
Contact us for more information

The trademarks REALTOR®, REALTORS®, and the REALTOR® logo are controlled by The Canadian Real Estate Association (CREA) and identify real estate professionals who are members of CREA. The trademarks MLS®, Multiple Listing Service® and the associated logos are owned by The Canadian Real Estate Association (CREA) and identify the quality of services provided by real estate professionals who are members of CREA. The trademark DDF® is owned by The Canadian Real Estate Association (CREA) and identifies CREA's Data Distribution Facility (DDF®)
October 08 2026 08:31:03
Central Lakes Association of REALTORS®
Royal LePage Proalliance Realty