
21 Thorncrest Road Port Colborne, Ontario L3K 5C7

$774,900
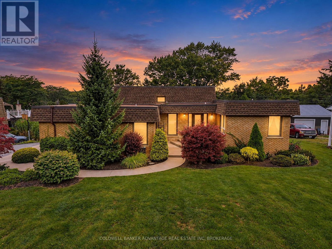
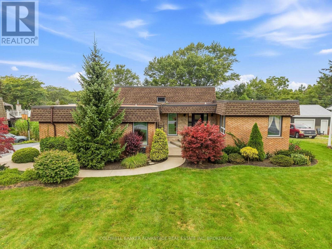
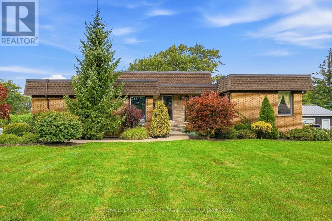
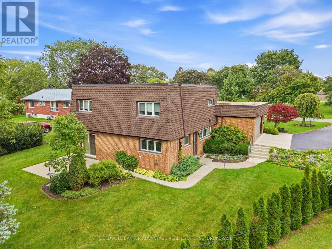
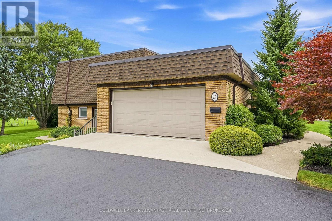
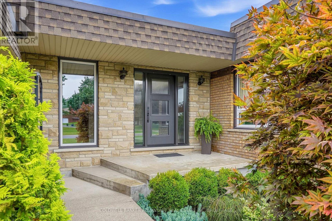
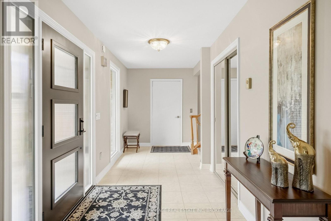
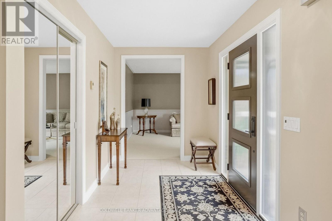
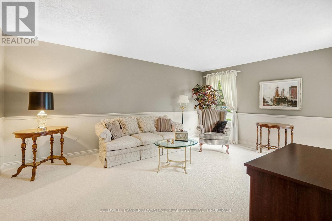
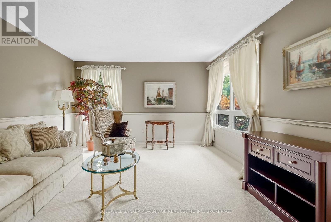
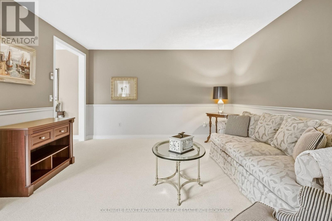
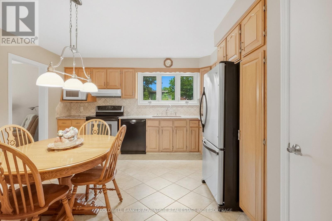
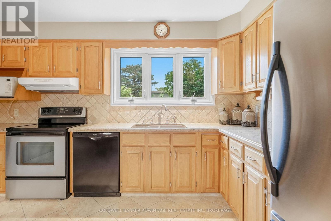
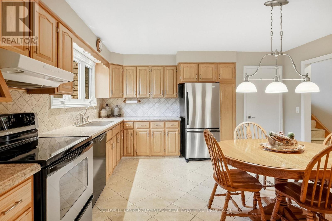
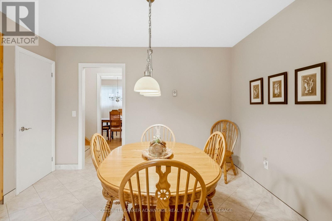
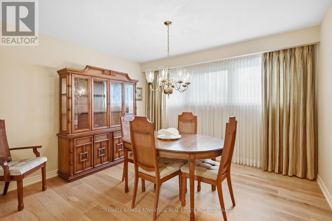
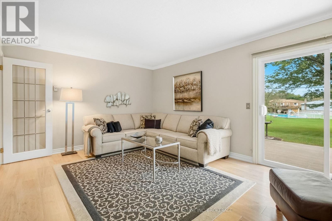
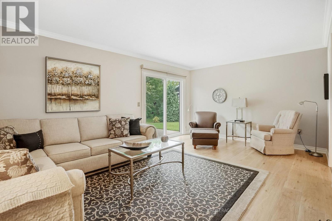
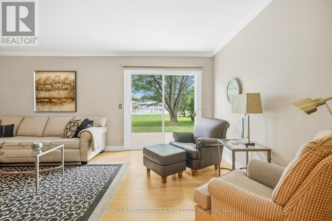
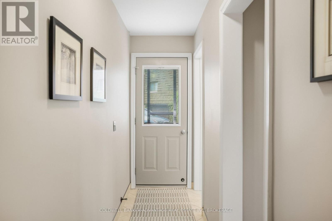
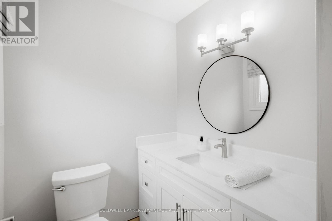
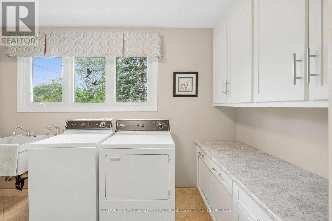
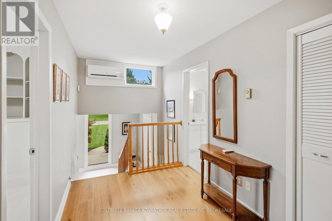
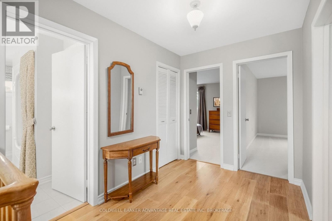
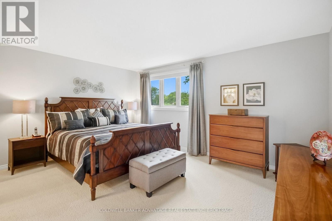
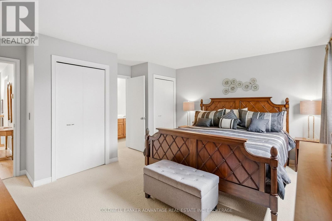
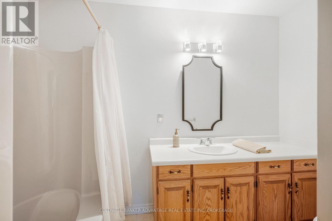
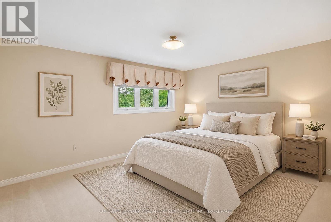
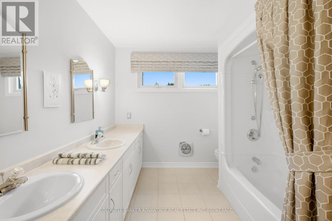
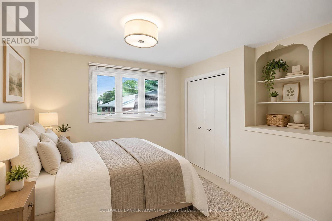
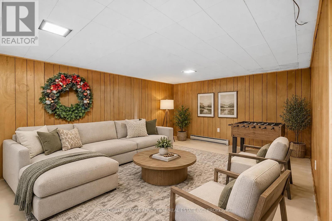
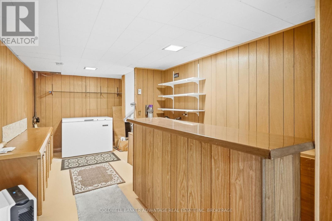
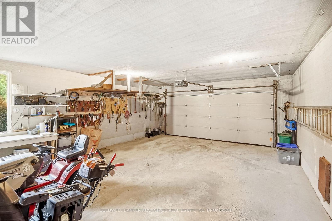
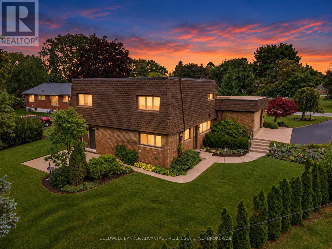
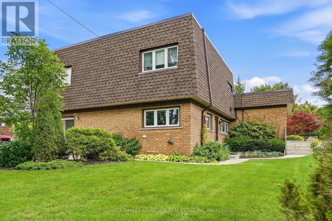
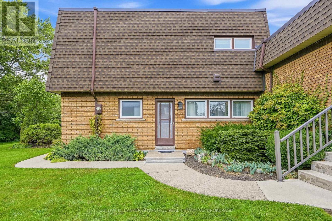
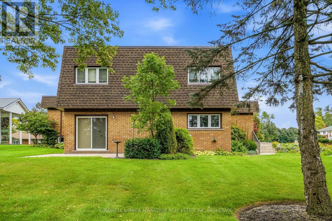
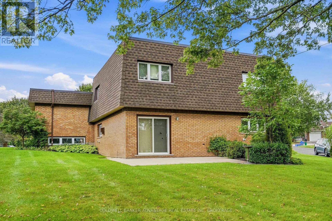
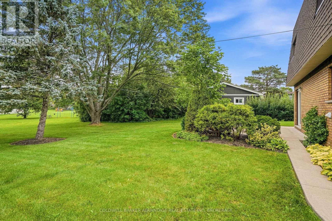
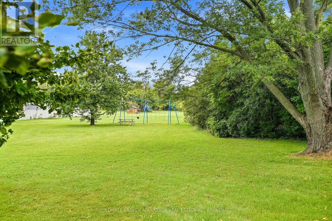
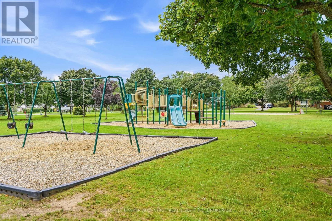
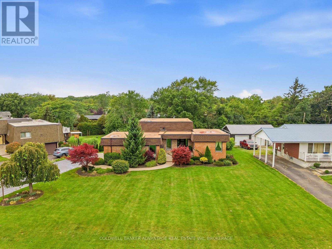
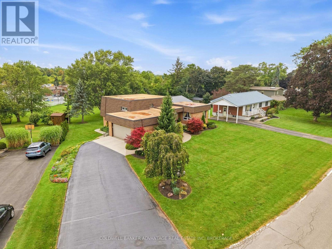
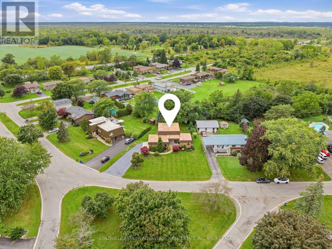
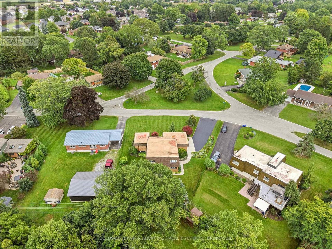
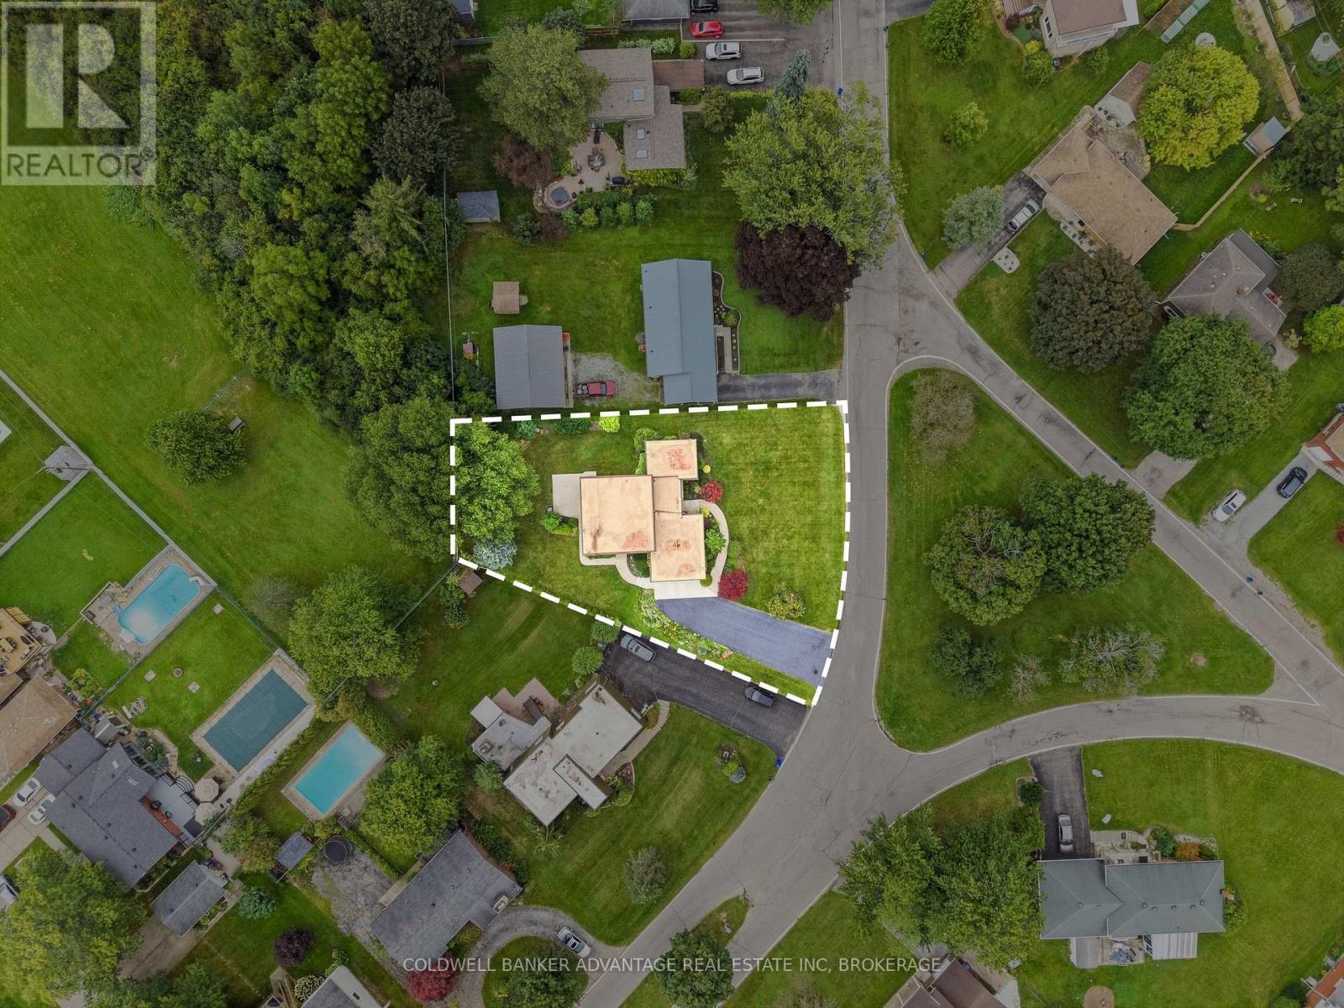
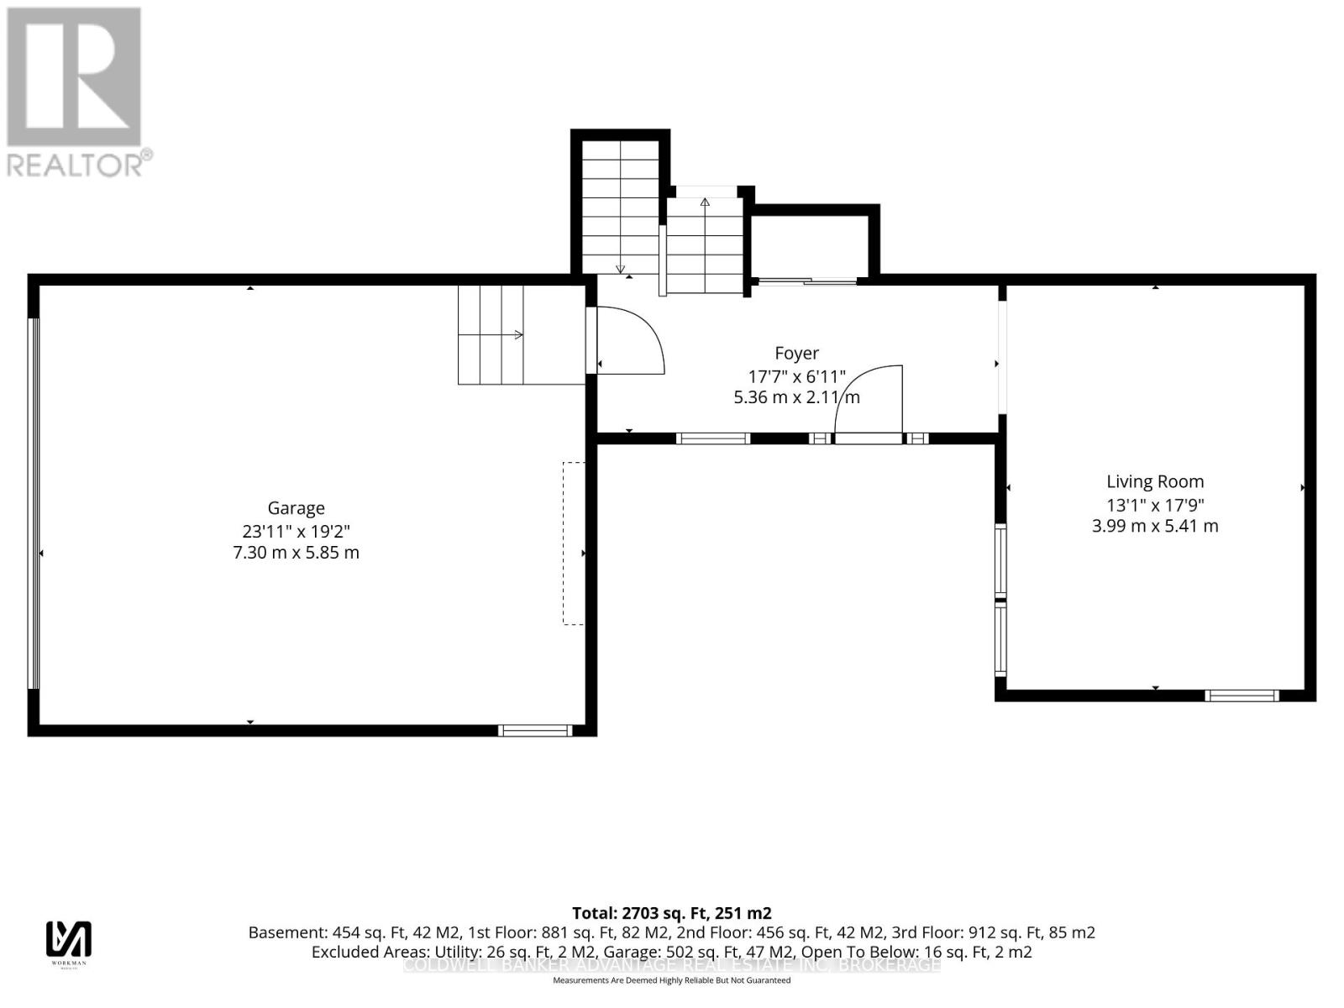
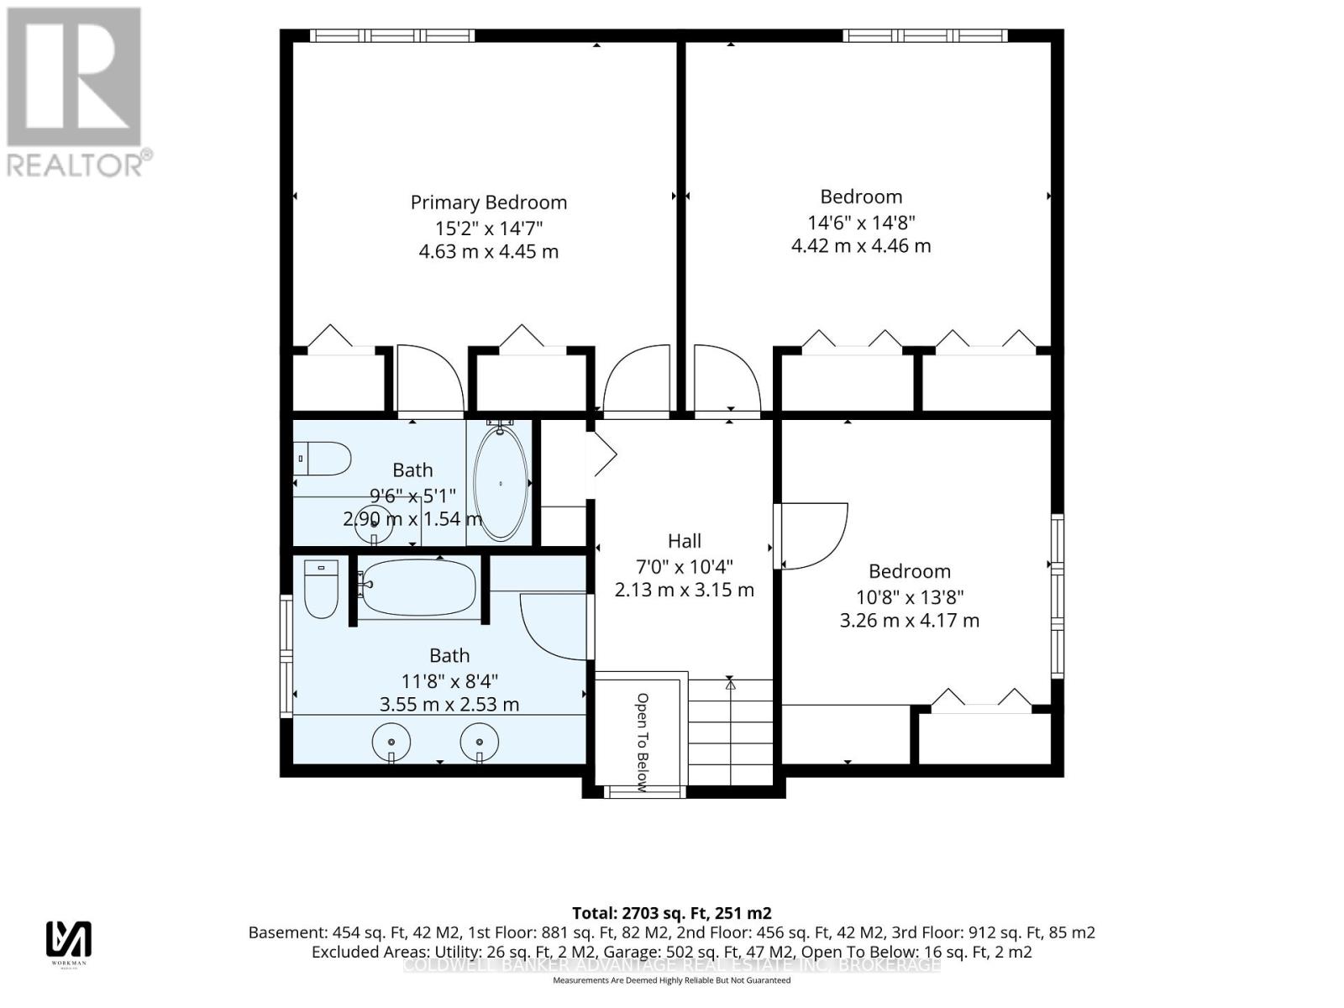
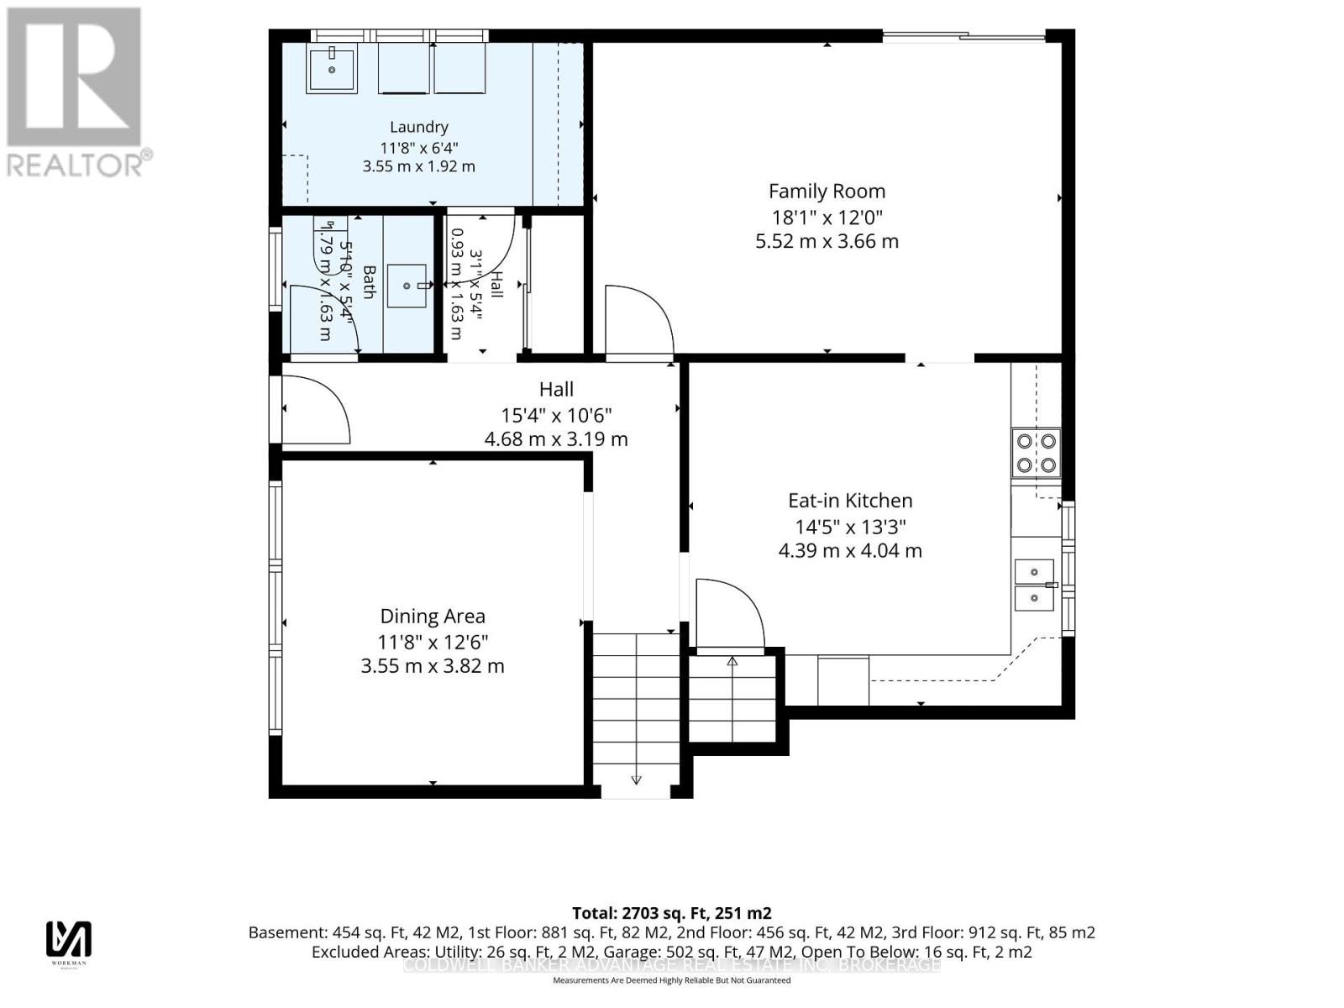
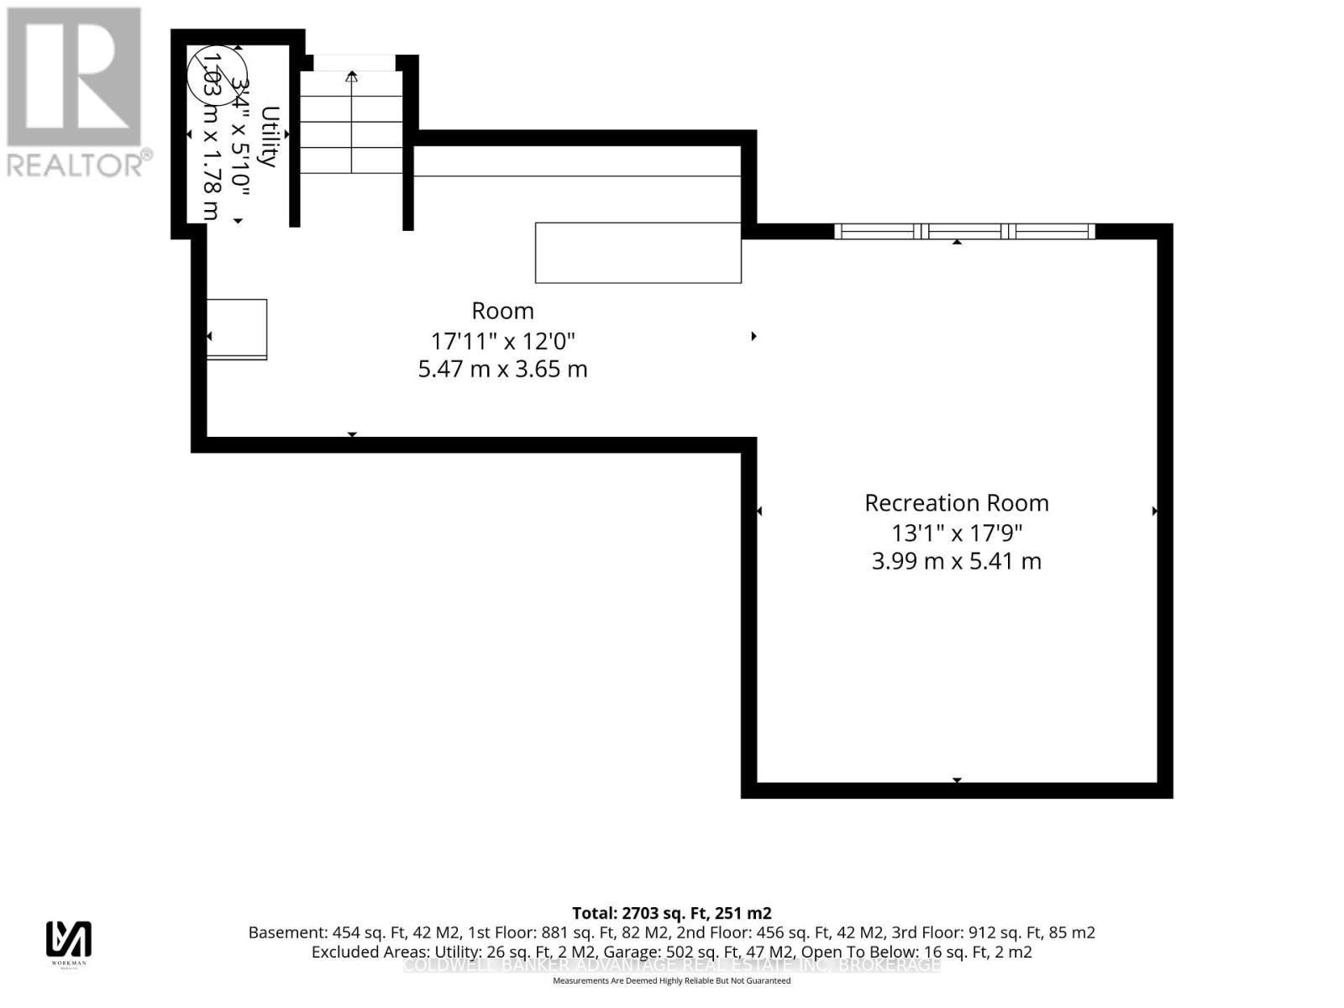
Immaculately kept and impeccably maintained by it's original owner, this striking mid century modern design is truly one of a kind! Located in highly sought after Hawthorne Heights, set on a premium oversized pie shaped lot with grade level walkout backing onto neighbourhood park. Exceptional curb appeal, accented with mature and extensively landscaped grounds and a stylish new entry door create an impressive first impression. A spacious and inviting foyer has access to the attached double garage and opens to a large, private living room. Oak stairs lead to the upper level with new engineered hardwood floors, 3 generously sized bedrooms and an updated 4pc main bath. The spacious primary suite offers his & her closets and a 4pc ensuite bath. The lower level is designed for family living and entertaining, featuring an abundance of natural light that flows thru out the spacious oak kitchen with granite counters SS fridge & stove + Bosch DW, formal dining area & family room with engineered hardwood floors and grade level patio doors that lead to the rear concrete patio and wooded grounds. Completing the lower level is a new 2pc bath with quartz counters and an updated laundry room . A secluded basement level recreation room provides a quiet retreat. Additional updates include vinyl replacement windows, state of the art "Duro last" premium membrane roofing system and ductless AC split unit. A rare combination of architectural character, pride of ownership, premium lot and park side privacy all in an outstanding location with quick and convenient highway access , nearby amenities and close proximity to the lake. (id:49269)
Property Details
| MLS® Number | X13803116 |
| Property Type | Single Family |
| Community Name | 877 - Main Street |
| Amenities Near By | Park |
| Equipment Type | None, Water Heater |
| Features | Wooded Area, Backs On Greenbelt |
| Parking Space Total | 6 |
| Rental Equipment Type | None, Water Heater |
| Structure | Patio(s) |
Building
| Bathroom Total | 3 |
| Bedrooms Above Ground | 3 |
| Bedrooms Total | 3 |
| Amenities | Separate Heating Controls |
| Appliances | Garage Door Opener Remote(s), Water Heater, All |
| Basement Development | Finished |
| Basement Type | Partial (finished) |
| Construction Style Attachment | Detached |
| Construction Style Split Level | Backsplit |
| Cooling Type | Wall Unit |
| Exterior Finish | Brick |
| Foundation Type | Poured Concrete |
| Half Bath Total | 1 |
| Heating Fuel | Electric |
| Heating Type | Radiant Heat |
| Size Interior | 2,000 - 2,500 Sqft |
| Type | House |
| Utility Water | Municipal Water |
Parking
| Attached Garage | |
| Garage |
Land
| Acreage | No |
| Land Amenities | Park |
| Sewer | Sanitary Sewer |
| Size Depth | 163 Ft |
| Size Frontage | 126 Ft |
| Size Irregular | 126 X 163 Ft |
| Size Total Text | 126 X 163 Ft |
| Zoning Description | R1 |
Rooms
| Level | Type | Length | Width | Dimensions |
|---|---|---|---|---|
| Basement | Recreational, Games Room | 5.41 m | 3.99 m | 5.41 m x 3.99 m |
| Basement | Other | 5.47 m | 3.65 m | 5.47 m x 3.65 m |
| Lower Level | Family Room | 5.52 m | 3.66 m | 5.52 m x 3.66 m |
| Lower Level | Kitchen | 4.39 m | 4.04 m | 4.39 m x 4.04 m |
| Lower Level | Dining Room | 3.82 m | 3.55 m | 3.82 m x 3.55 m |
| Lower Level | Laundry Room | 3.55 m | 1.92 m | 3.55 m x 1.92 m |
| Lower Level | Bathroom | 1.79 m | 1.63 m | 1.79 m x 1.63 m |
| Main Level | Foyer | 5.36 m | 2.11 m | 5.36 m x 2.11 m |
| Main Level | Living Room | 5.41 m | 3.99 m | 5.41 m x 3.99 m |
| Upper Level | Bedroom 3 | 4.17 m | 3.26 m | 4.17 m x 3.26 m |
| Upper Level | Bathroom | 3.55 m | 2.53 m | 3.55 m x 2.53 m |
| Upper Level | Primary Bedroom | 4.63 m | 4.45 m | 4.63 m x 4.45 m |
| Upper Level | Bathroom | 2.9 m | 1.54 m | 2.9 m x 1.54 m |
| Upper Level | Bedroom 2 | 4.46 m | 4.42 m | 4.46 m x 4.42 m |
Contact Us
Contact us for more information

The trademarks REALTOR®, REALTORS®, and the REALTOR® logo are controlled by The Canadian Real Estate Association (CREA) and identify real estate professionals who are members of CREA. The trademarks MLS®, Multiple Listing Service® and the associated logos are owned by The Canadian Real Estate Association (CREA) and identify the quality of services provided by real estate professionals who are members of CREA. The trademark DDF® is owned by The Canadian Real Estate Association (CREA) and identifies CREA's Data Distribution Facility (DDF®)
September 18 2026 05:53:45
Niagara Association of REALTORS®
Coldwell Banker Advantage Real Estate Inc, Brokerage