
21 Victoria Street Dealtown, Ontario N0P 1A0

$449,900
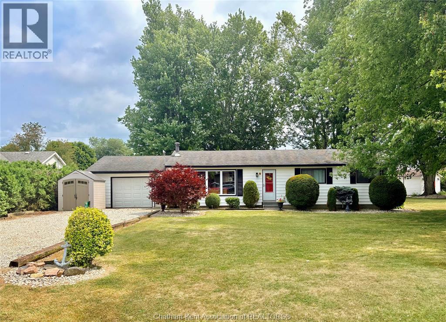

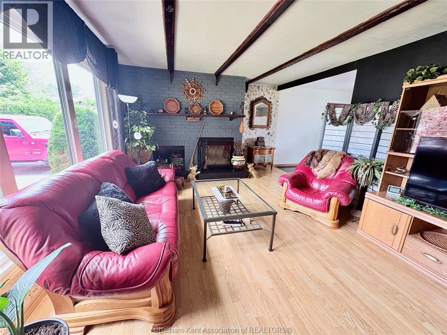
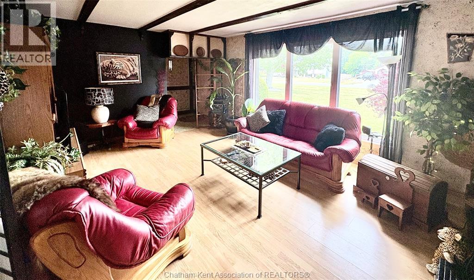
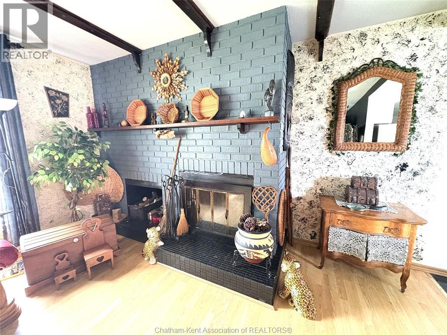
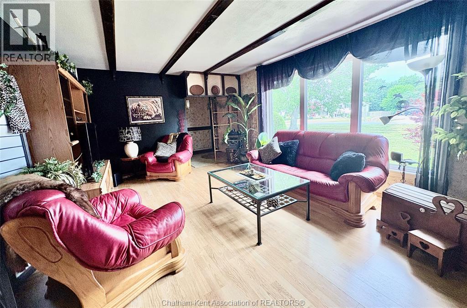
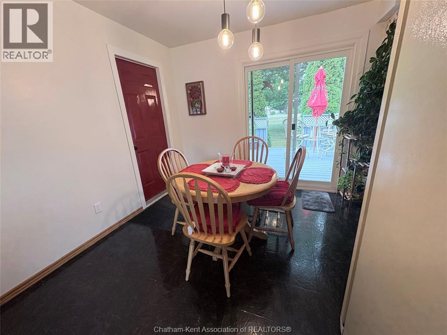
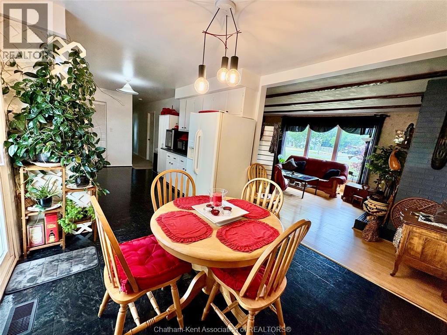
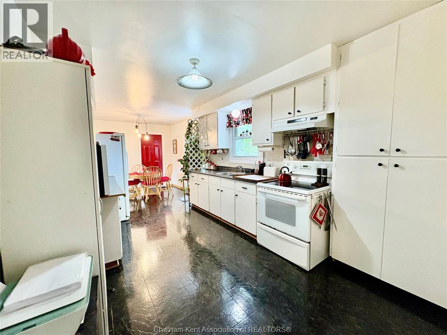
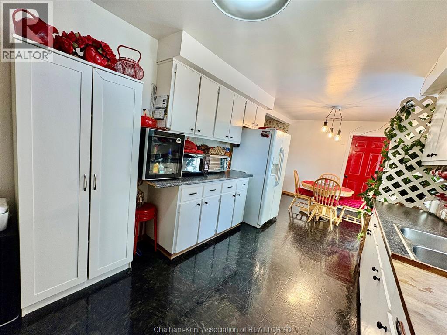
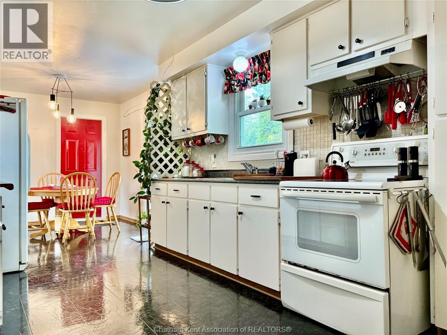
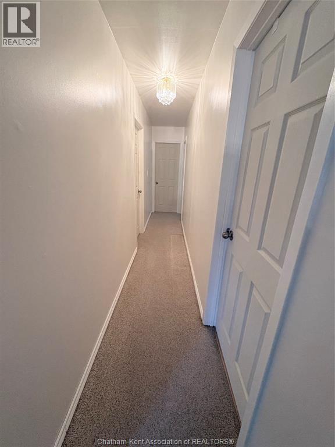
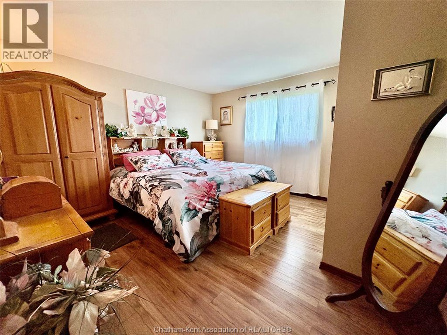
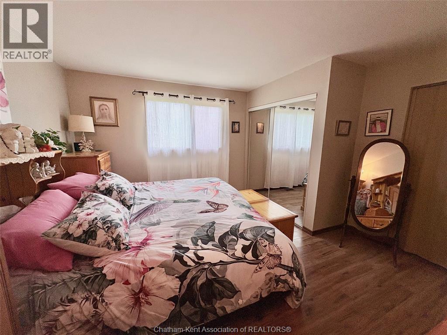
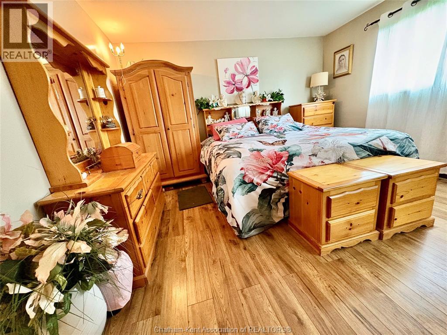
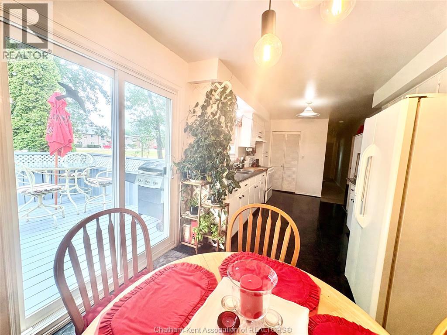
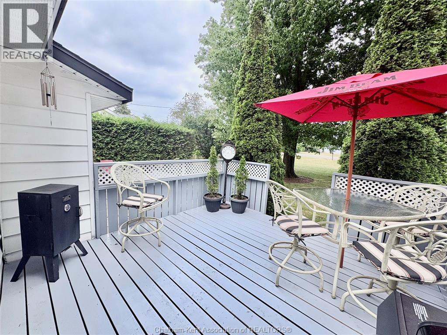
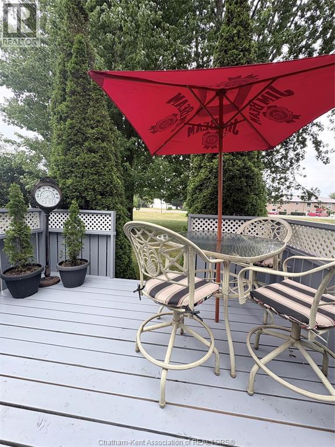
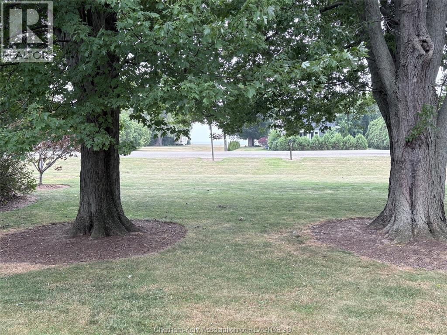
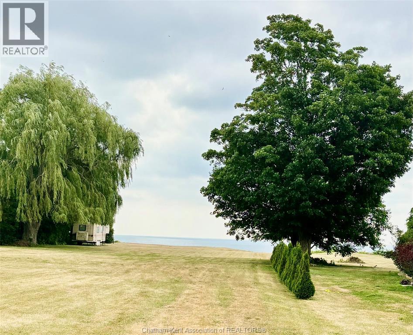
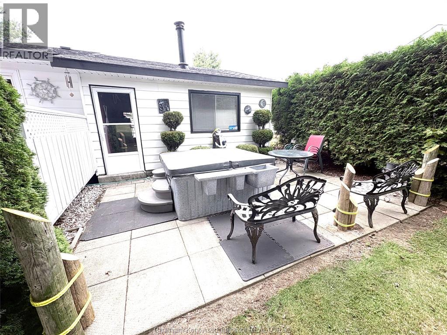
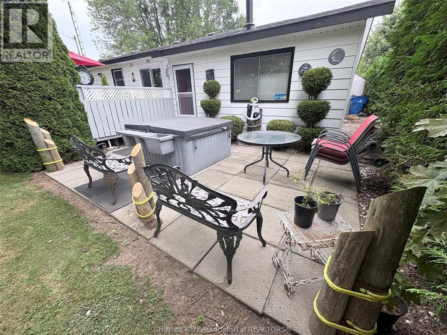
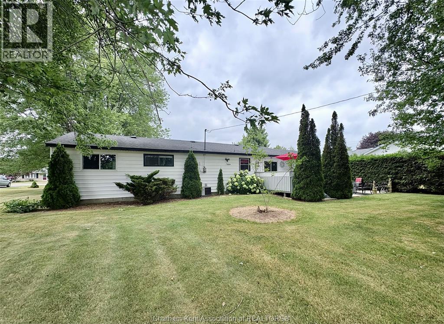
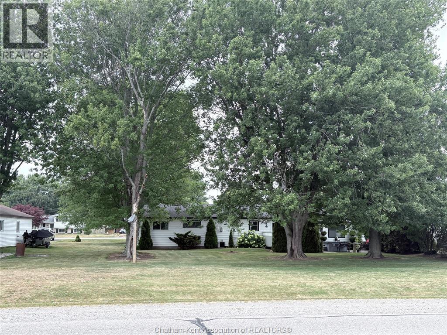
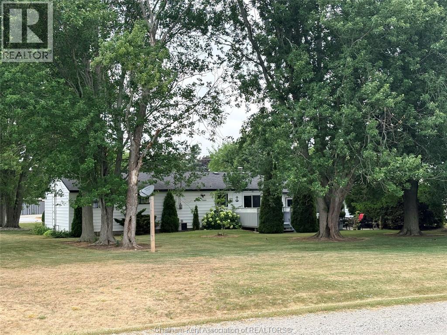
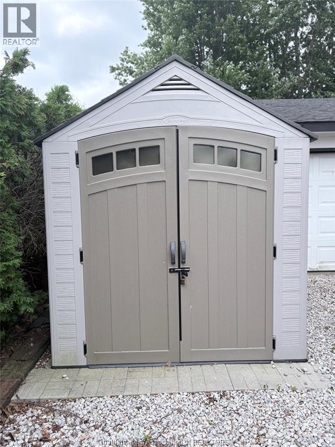
WHY NOT TAKE A LOOK AT THIS 3 BEDROOM RANCHER COMPLETE WITH 1.5 CAR ATTACHED GARAGE, BOASTING GRACIOUS ROOM SIZES & ROOM TO RELAX ON THE 12.5 X 12 DECK OR THE SEPERATE PATIO SPACE WITH LAKE ERIE VIEW! YOU WILL BE DELIGHTFULLY SURPRISED WHEN YOU ENTER THIS FINE HOME STRATEGICALLY LOCATED IN DEALTOWN ALONG THE SHORE'S OF LAKE ERIE. LOTS OF NATURAL LIGHT, 18 X 13 LIVING ROOM COMPLETE WITH NATURAL FIREPLACE, LARGE KITCHEN WITH PATIO DOORS LEADING TO GREAT OUTDOOR LIVING SPACE'S & LAKE VIEWS, MASTER WITH DOUBLE CLOSET PLUS SEPERATE WALK-IN THAT DOUBLES AS LAUNDRY AREA, FAG FURNACE & CENTRAL AIR, OWNED HOT WATER HEATER, VINYL REPLACEMENT WINDOWS (-3), NEW SIDING & ATTACHED 1.5 CAR GARAGE COMPLETE WITH GARAGE DOOR OPENER & REMOTE & LOADS OF STORAGE. LARGE .36 ACRE PROPERTY WITH MATURE TREES & ROOM TO ROAM OR TO JUST RELAX ON THE WELCOMING REAR DECK & WATCH THE LAKE & WORLD GO BY...NO STAIRS MAKE THIS THE PERFECT HOME FOR EITHER THE FAMILY ON THE GROW OR RETIREES-LOOKING FOR A HOME ALONG THE LAKE OR SIMPLY PEACE & QUIET THIS RANCHER TICKS ALL THE BOXES! WHY NOT LOVE LIFE ALONG THE LAKE IN THIS SPACIOUS RANCHER STRATEGICALLY LOCATED JUST 10 MINUTE'S FROM #401, BLENHEIM, MARINA, BOAT LAUNCH & ERIEAU...MINUTE'S FROM SEASONAL FRESH FRUIT & PRODUCE MARKETS & SO MUCH MORE. WALKING DISTANCE TO PARK & BEACHES. IF THE PRICE IS RIGHT OWNER WILL LEAVE IT FULLY FURNISHED! ALL CONTENTS ARE NEGOTIABLE. CALL TODAY FOR YOUR PRIVATE VIEWING.... (id:49269)
Property Details
| MLS® Number | 26018341 |
| Property Type | Single Family |
| Features | Double Width Or More Driveway, Front Driveway, Gravel Driveway |
Building
| Bathroom Total | 1 |
| Bedrooms Above Ground | 3 |
| Bedrooms Total | 3 |
| Appliances | Dryer, Refrigerator, Stove, Washer |
| Architectural Style | Bungalow, Ranch |
| Constructed Date | 1972 |
| Cooling Type | Central Air Conditioning, Fully Air Conditioned |
| Exterior Finish | Aluminum/vinyl |
| Fireplace Present | Yes |
| Fireplace Type | Conventional |
| Flooring Type | Carpeted, Cushion/lino/vinyl |
| Foundation Type | Block, Concrete |
| Heating Fuel | Natural Gas |
| Heating Type | Forced Air, Furnace |
| Stories Total | 1 |
| Type | House |
Parking
| Attached Garage | |
| Garage |
Land
| Acreage | No |
| Landscape Features | Landscaped |
| Sewer | Septic System |
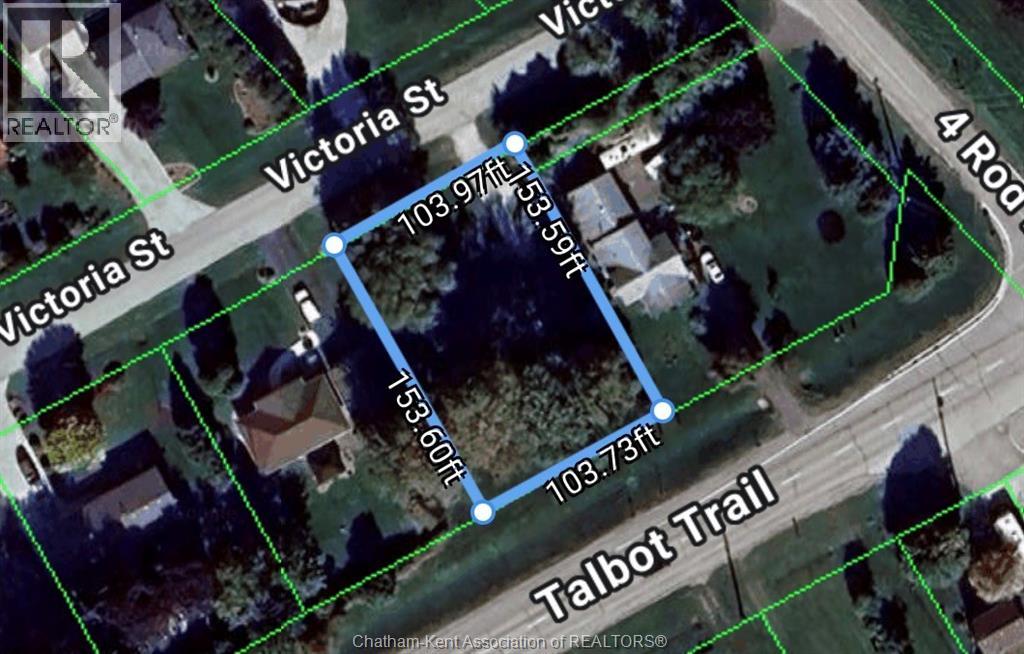
| Size Irregular | 103.9 X 153.6 / 0.036 Ac |
| Size Total Text | 103.9 X 153.6 / 0.036 Ac|0-0.25 Acre |
| Zoning Description | Res |
Rooms
| Level | Type | Length | Width | Dimensions |
|---|---|---|---|---|
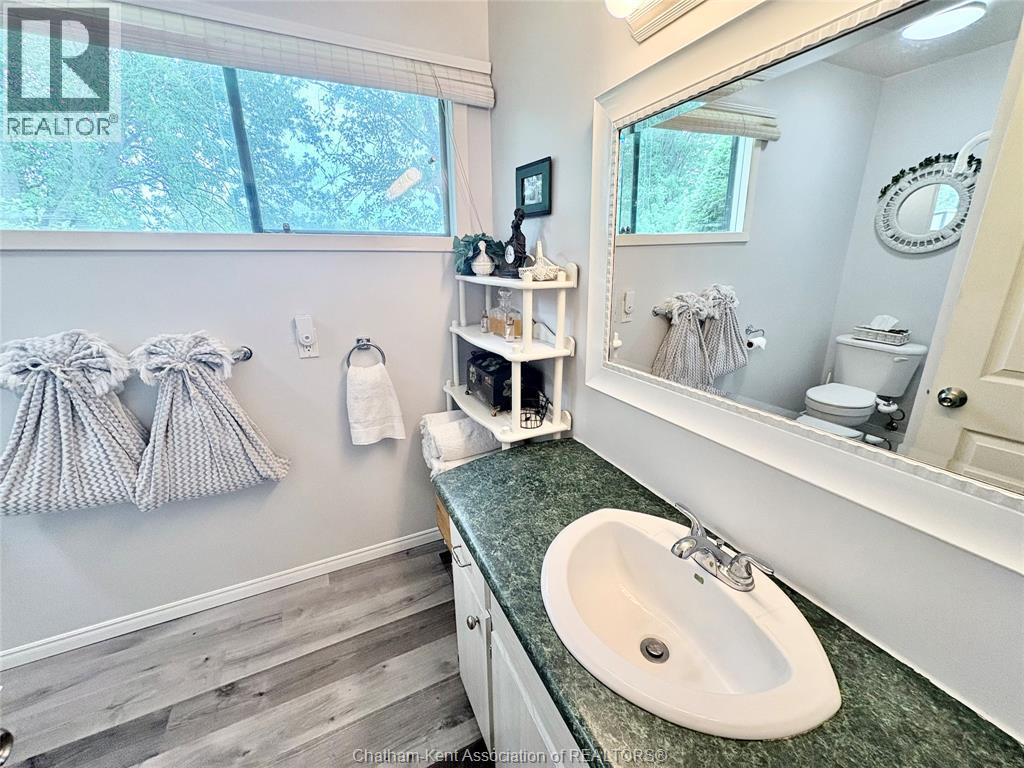
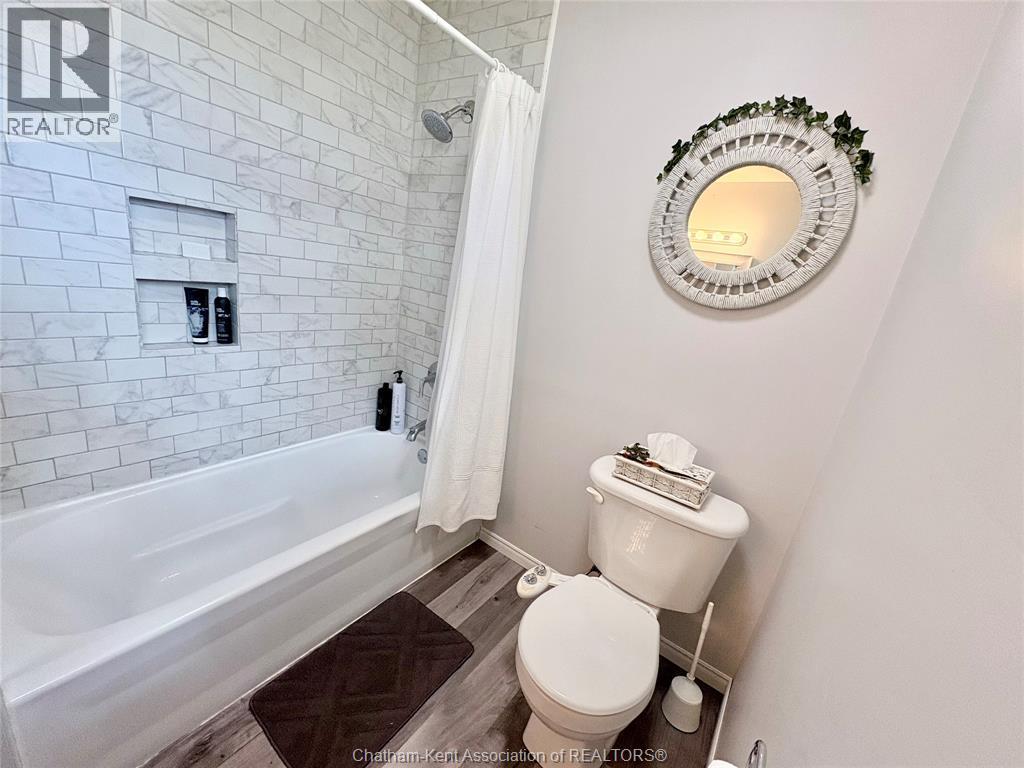
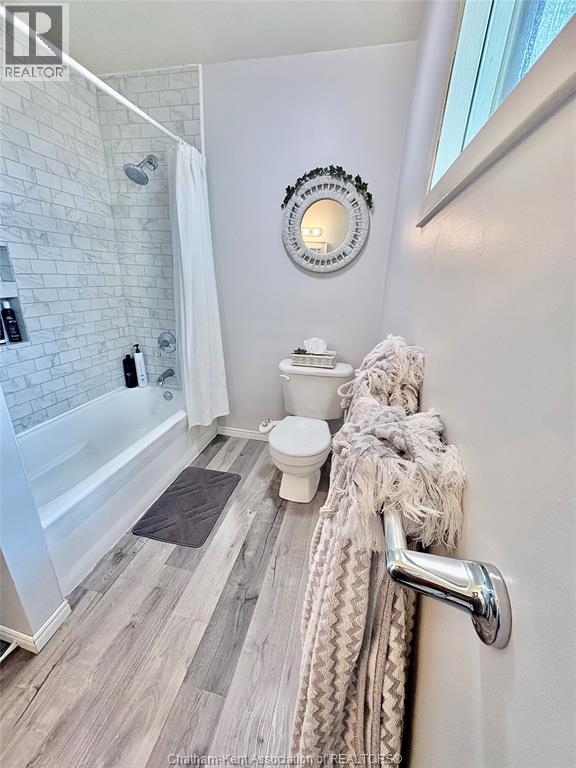
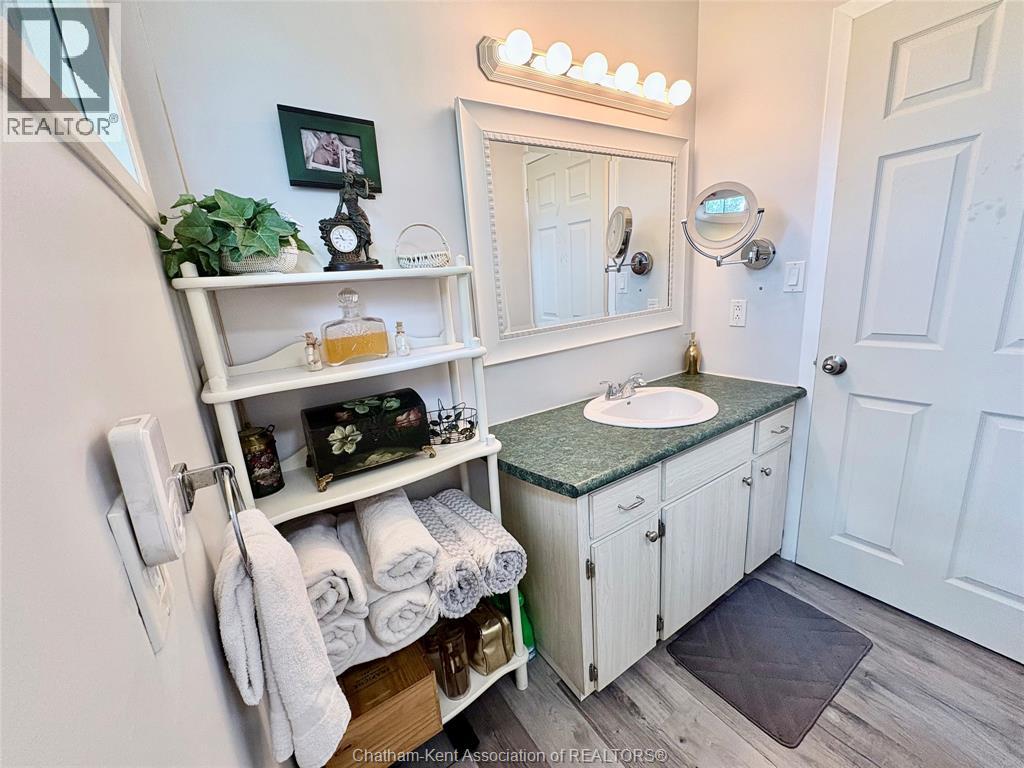
| Main Level | 4pc Bathroom | Measurements not available | ||
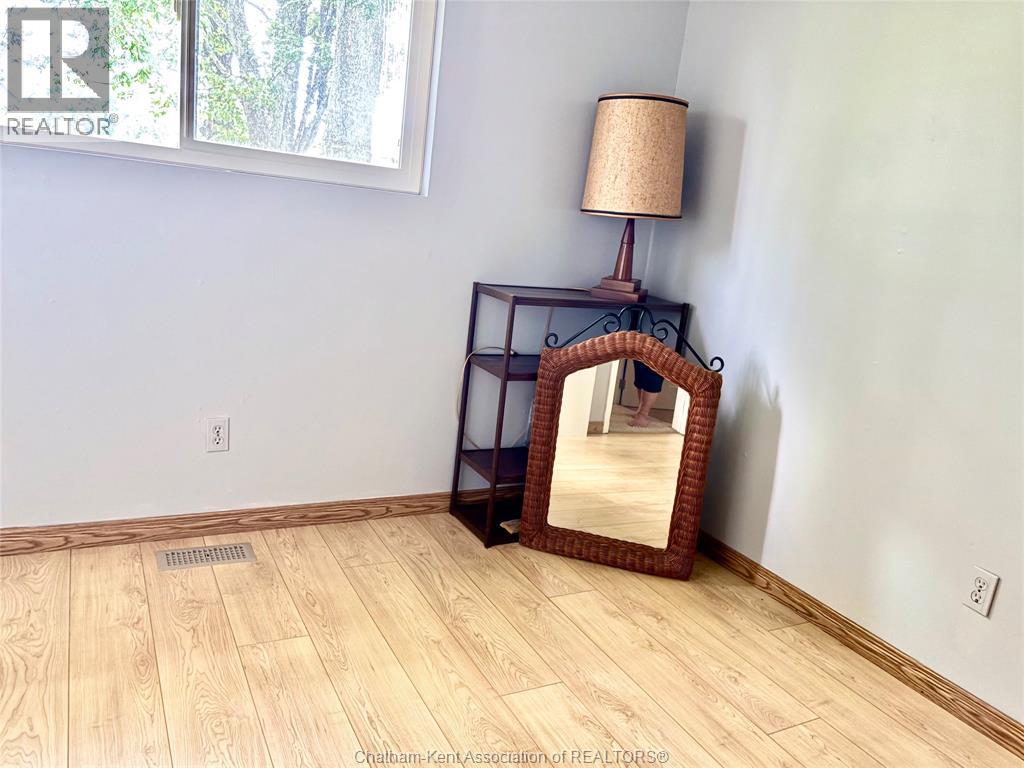
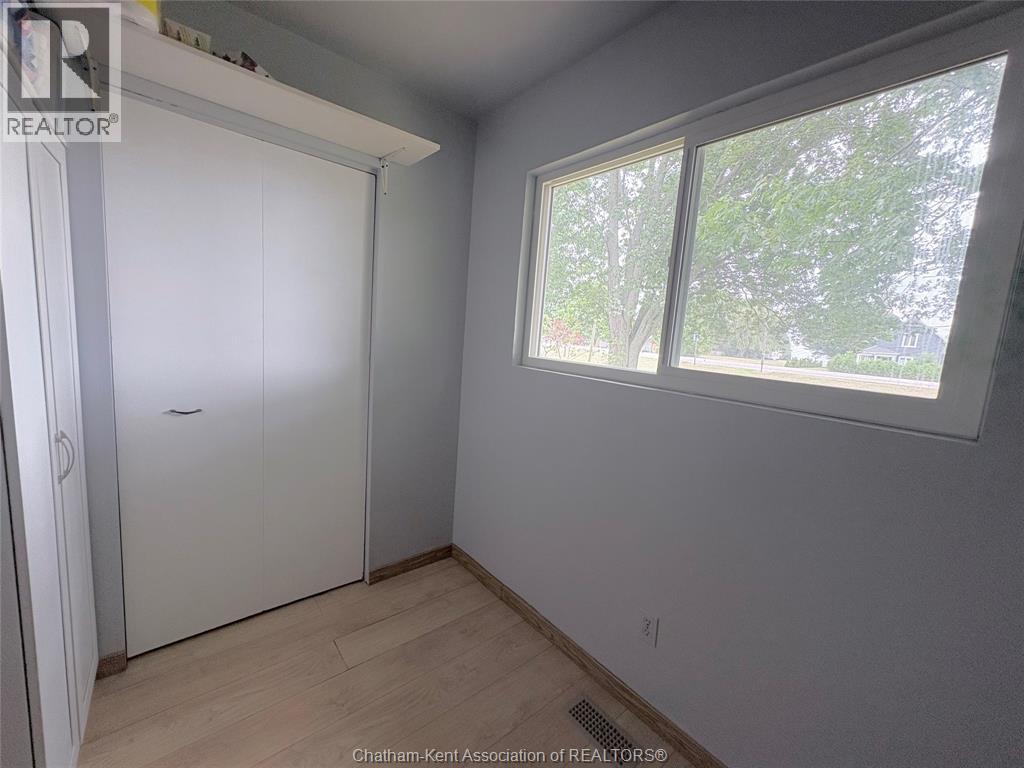
| Main Level | Bedroom | 10 ft | 10 ft | 10 ft x 10 ft |
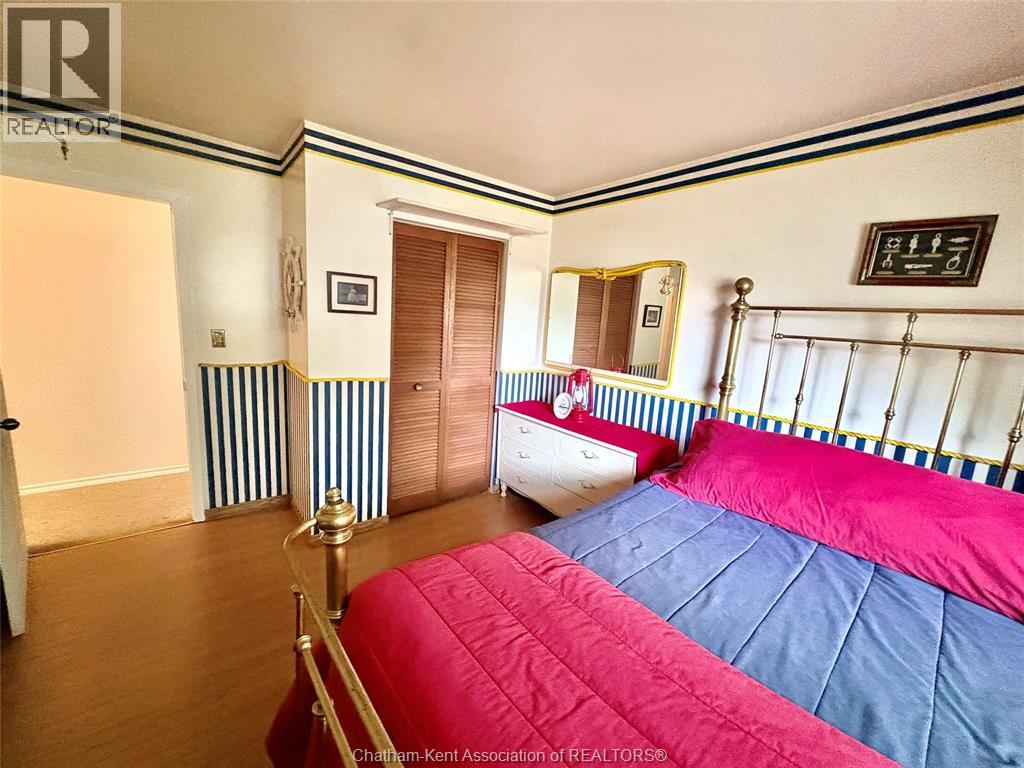
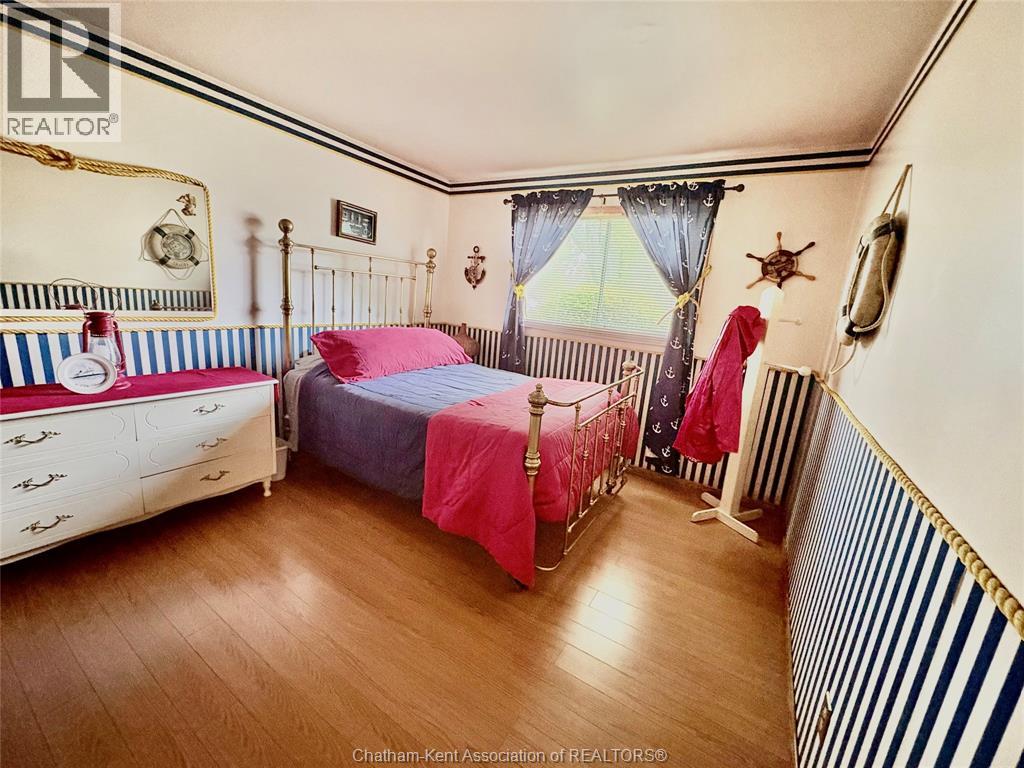
| Main Level | Bedroom | 10NAUTICAL | ||
| Main Level | Primary Bedroom | 13 ft ,5 in | 13 ft ,5 in | 13 ft ,5 in x 13 ft ,5 in |
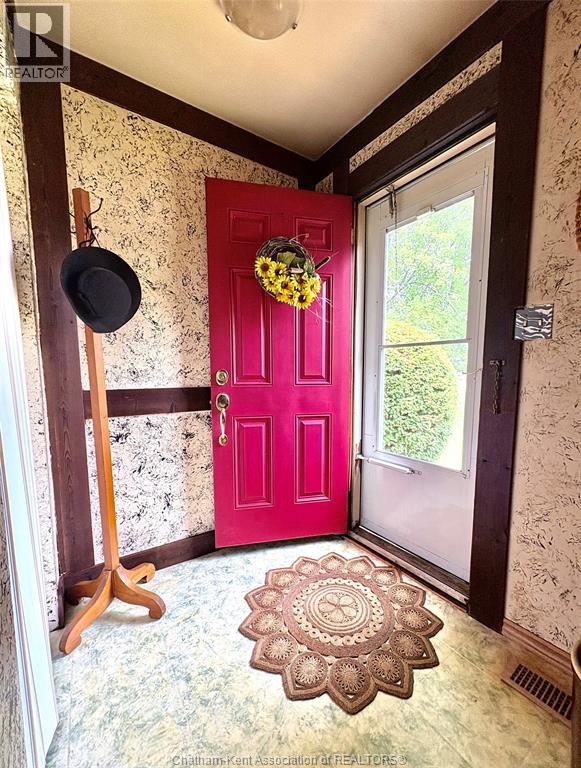
| Main Level | Foyer | 5 ft | 5 ft | 5 ft x 5 ft |
| Main Level | Living Room | 18 ft | 18 ft x Measurements not available | |
| Main Level | Dining Nook | 10 ft | 10 ft x Measurements not available | |
| Main Level | Kitchen/dining Room | 15 ft ,5 in | 8 ft | 15 ft ,5 in x 8 ft |
https://www.realtor.ca/real-estate/30091701/21-victoria-street-dealtown
Contact Us
Contact us for more information

The trademarks REALTOR®, REALTORS®, and the REALTOR® logo are controlled by The Canadian Real Estate Association (CREA) and identify real estate professionals who are members of CREA. The trademarks MLS®, Multiple Listing Service® and the associated logos are owned by The Canadian Real Estate Association (CREA) and identify the quality of services provided by real estate professionals who are members of CREA. The trademark DDF® is owned by The Canadian Real Estate Association (CREA) and identifies CREA's Data Distribution Facility (DDF®)
August 22 2026 06:12:27
Chatham Kent Association of REALTORS®
Realty Connects Inc.