
210 - 561 Armstrong Road Kingston, Ontario K7M 8J9

$219,900Maintenance, Common Area Maintenance, Water
$256.36 Monthly
Maintenance, Common Area Maintenance, Water
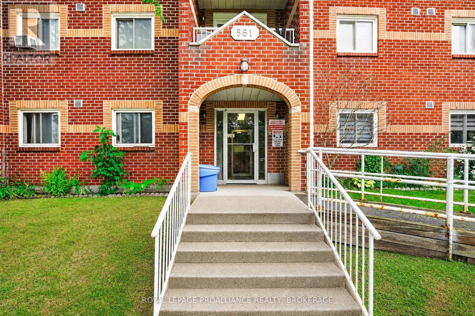
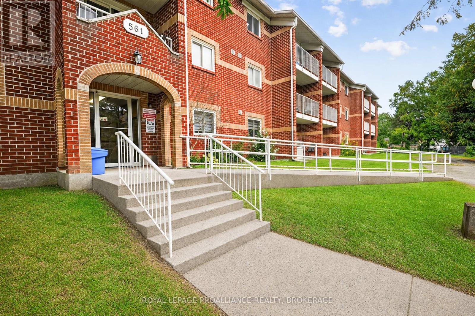
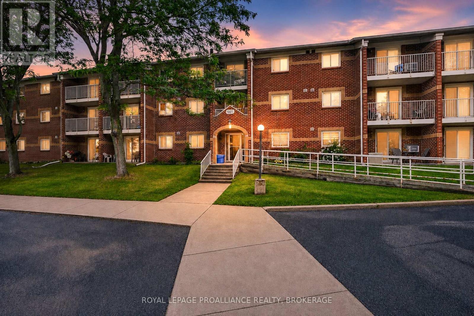
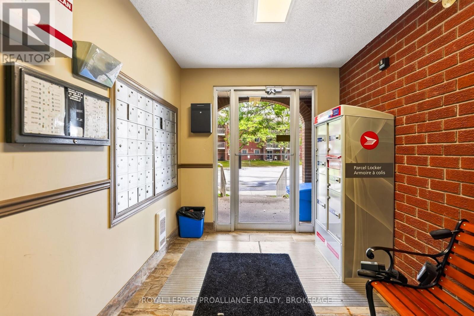
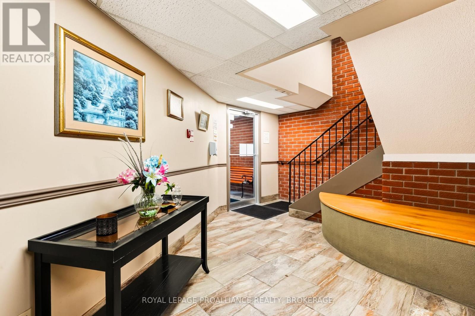
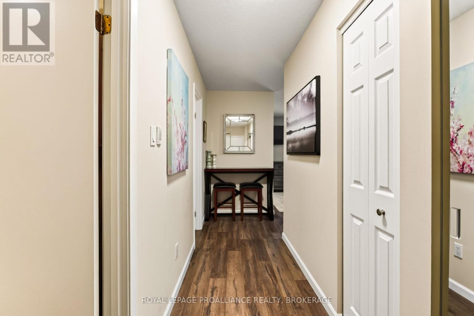
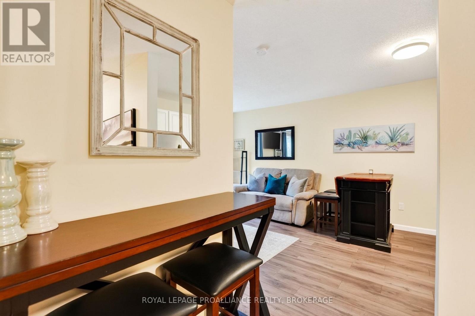
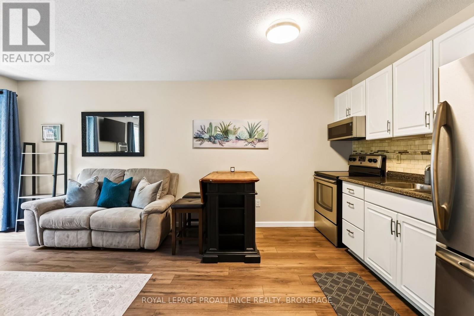
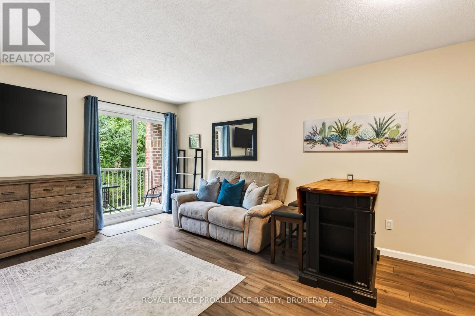
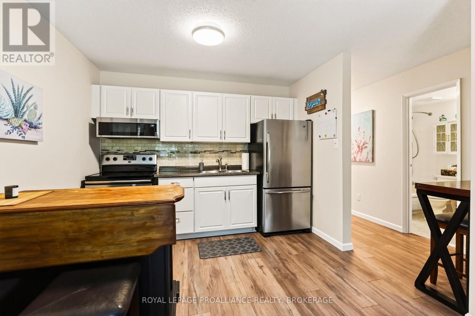
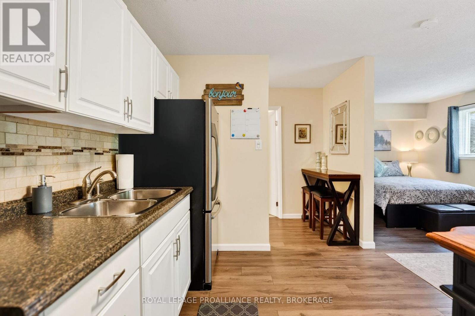
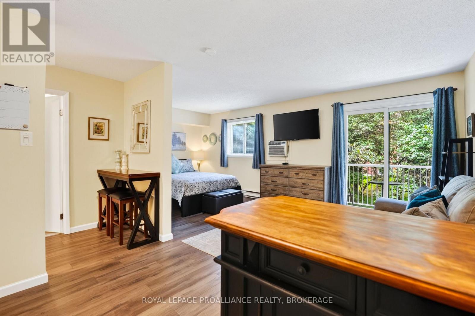
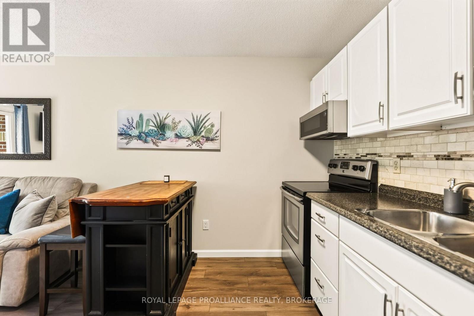
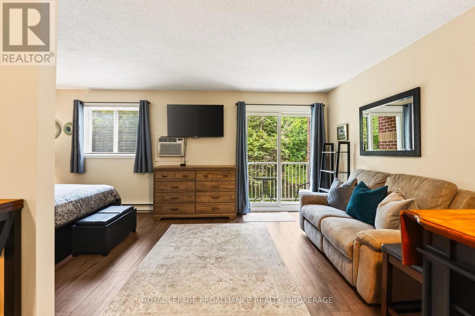
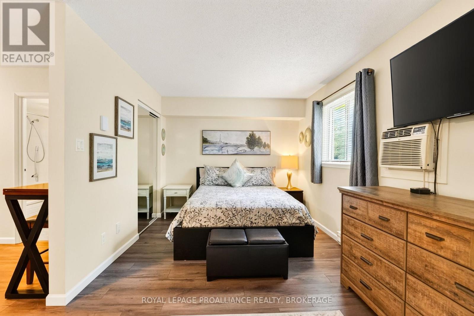
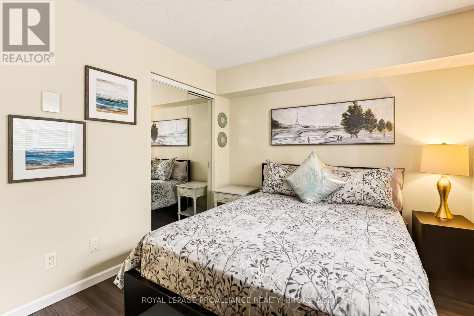
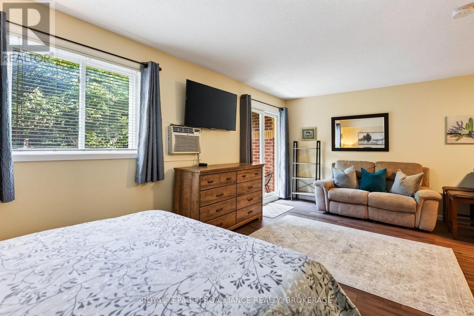
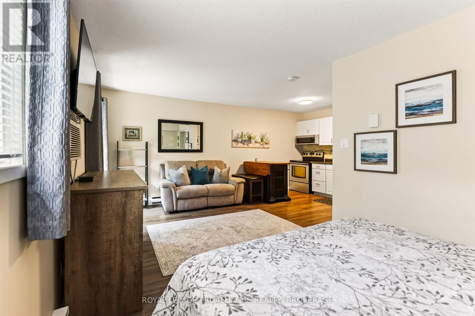
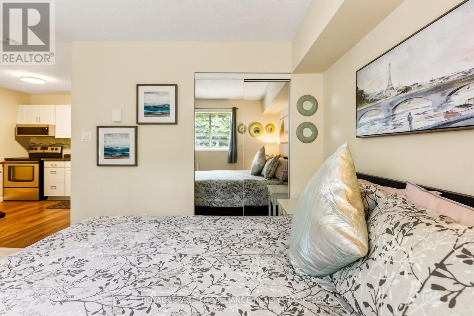
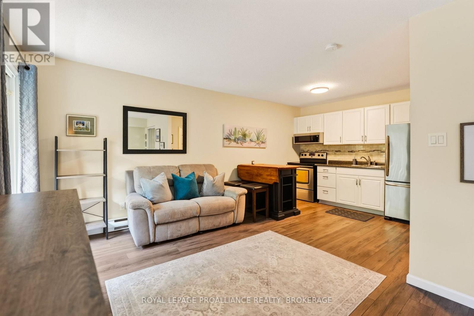
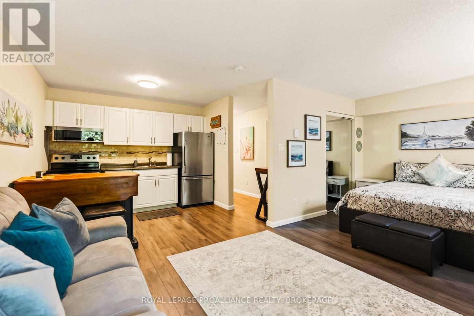
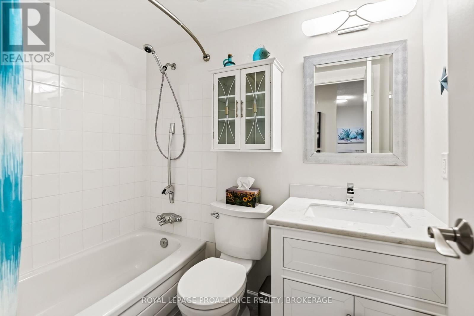
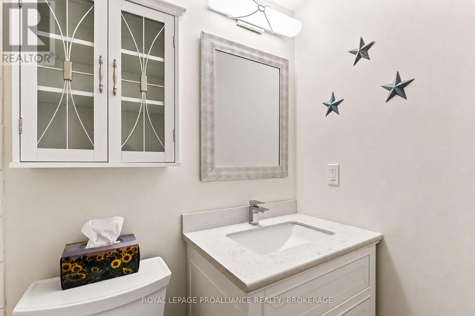
$256.36 MonthlyWelcome home to this bright, updated and affordable studio condominium in a convenient central location. Carpet-free and move-in ready, this well-maintained unit offers a clean, modern interior with updated fixtures, updated bathroom, quality flooring and neutral décor. Whether you're looking for an affordable place to call home or a smart investment opportunity, this studio offers excellent value and an easy, low-maintenance lifestyle. Enjoy the convenience of being within walking distance to shops, restaurants, parks, transit, fitness facilities and everyday amenities. With so much right outside your door, this is an ideal opportunity to enjoy comfortable, convenient living in a central Kingston location. (id:49269)
Property Details
| MLS® Number | X13716928 |
| Property Type | Single Family |
| Community Name | 35 - East Gardiners Rd |
| Amenities Near By | Golf Nearby, Hospital |
| Community Features | Pets Allowed With Restrictions |
| Equipment Type | Water Heater - Electric, Water Heater |
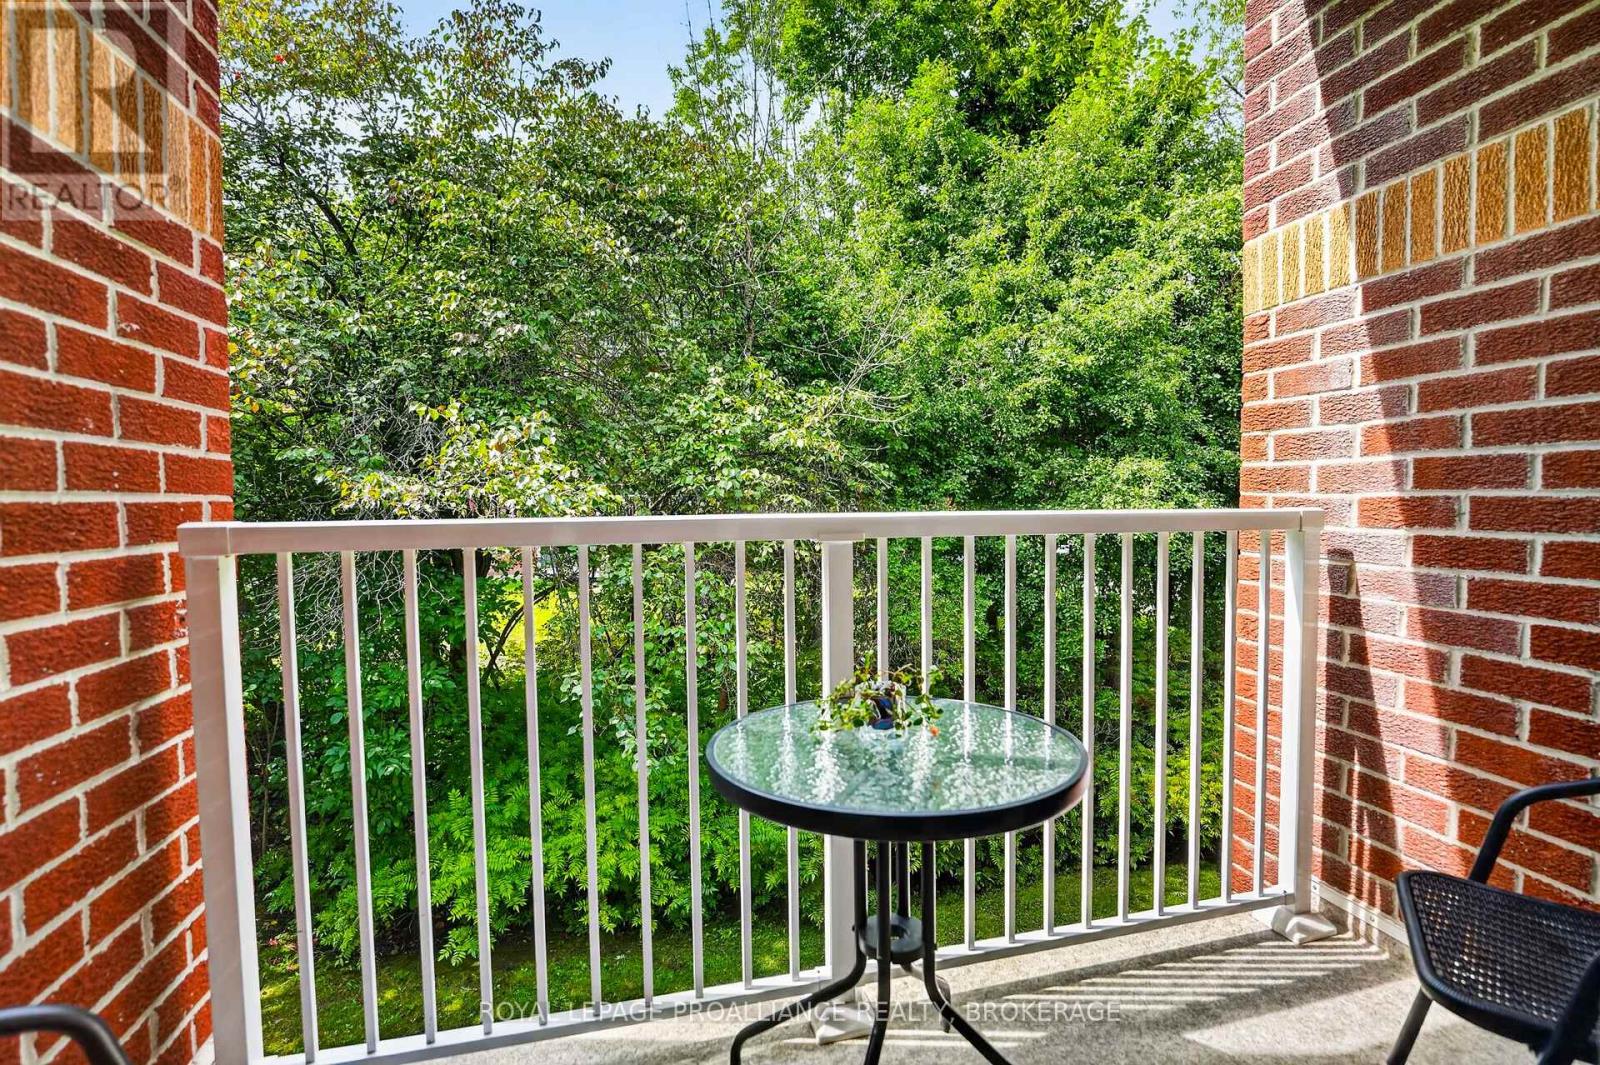
| Features | Level Lot, Flat Site, Conservation/green Belt, Lighting, Dry, Carpet Free, Laundry- Coin Operated |
| Parking Space Total | 1 |
| Rental Equipment Type | Water Heater - Electric, Water Heater |
Building
| Bathroom Total | 1 |
| Bedrooms Above Ground | 1 |
| Bedrooms Total | 1 |
| Age | 31 To 50 Years |
| Amenities | Separate Heating Controls, Separate Electricity Meters |
| Appliances | Stove, Refrigerator |
| Basement Type | None |
| Cooling Type | Wall Unit |
| Exterior Finish | Brick |
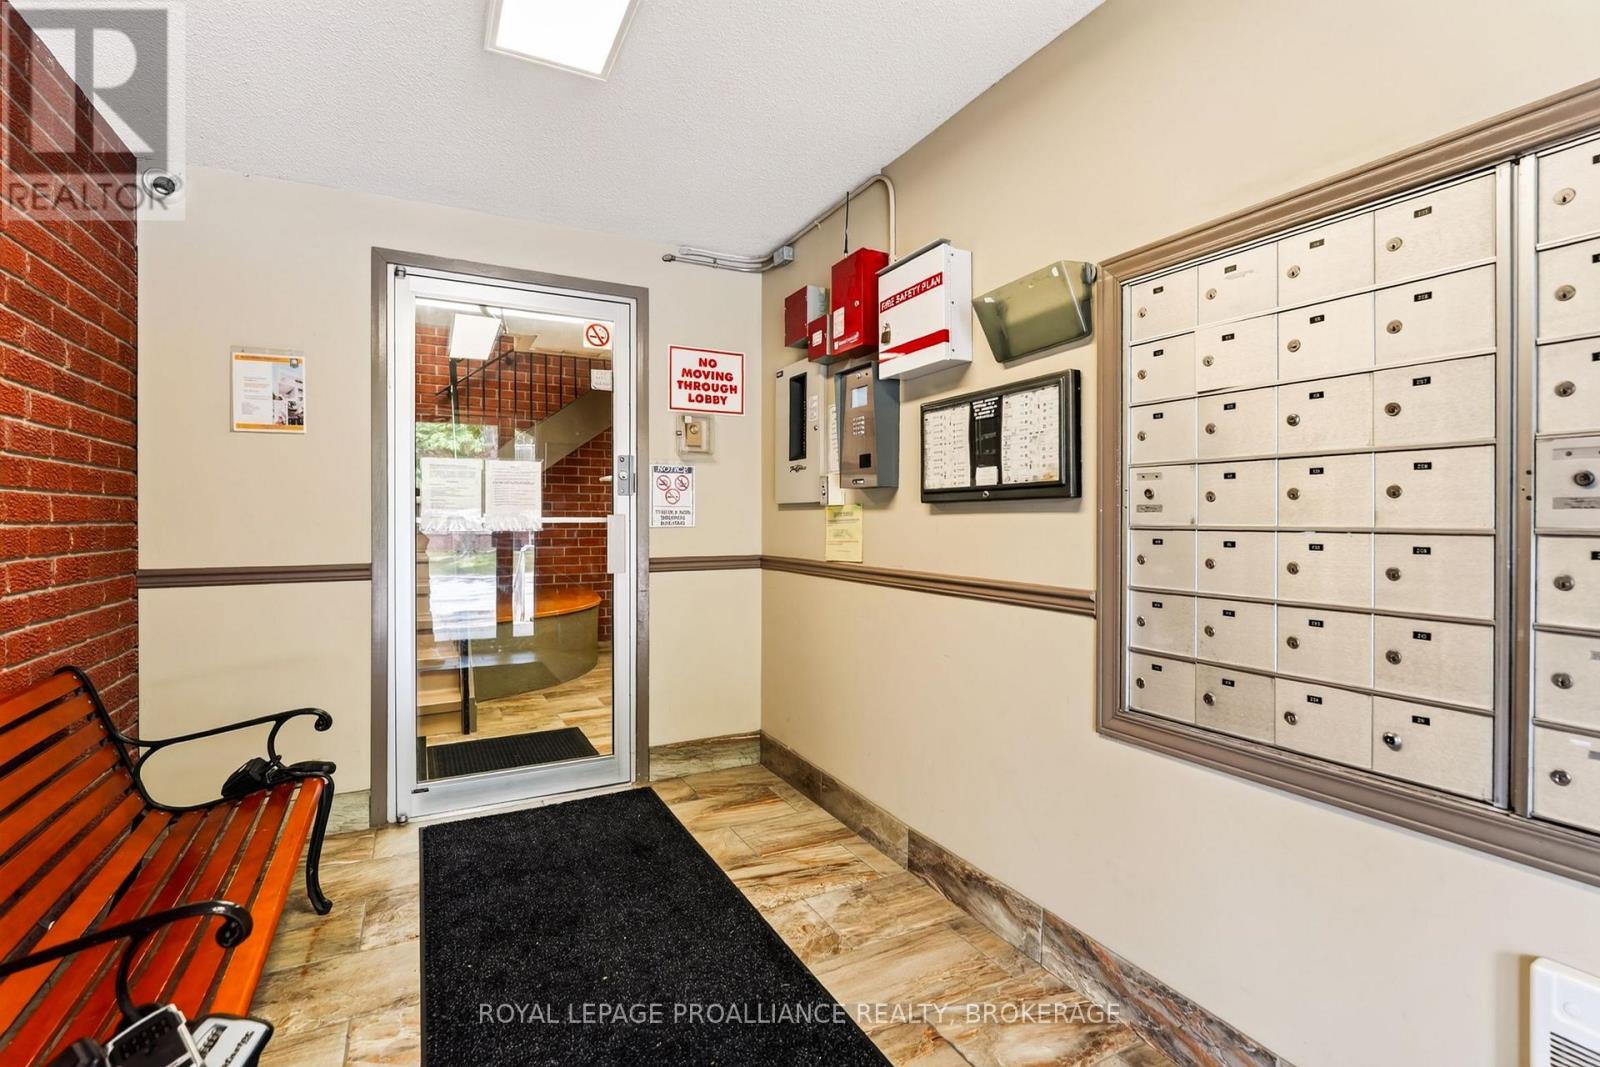
| Fire Protection | Controlled Entry, Security System, Smoke Detectors |
| Foundation Type | Concrete |
| Heating Fuel | Electric |
| Heating Type | Baseboard Heaters |
| Size Interior | 0 - 499 Sqft |
| Type | Apartment |
Parking
| No Garage |
Land
| Acreage | No |
| Land Amenities | Golf Nearby, Hospital |
| Landscape Features | Landscaped |
| Zoning Description | R4-7 |
Rooms
| Level | Type | Length | Width | Dimensions |
|---|---|---|---|---|
| Main Level | Bathroom | 1.56 m | 2.29 m | 1.56 m x 2.29 m |
| Main Level | Kitchen | 2.72 m | 3.13 m | 2.72 m x 3.13 m |
| Main Level | Living Room | 3.13 m | 2.97 m | 3.13 m x 2.97 m |
| Main Level | Bedroom | 2.98 m | 2.97 m | 2.98 m x 2.97 m |
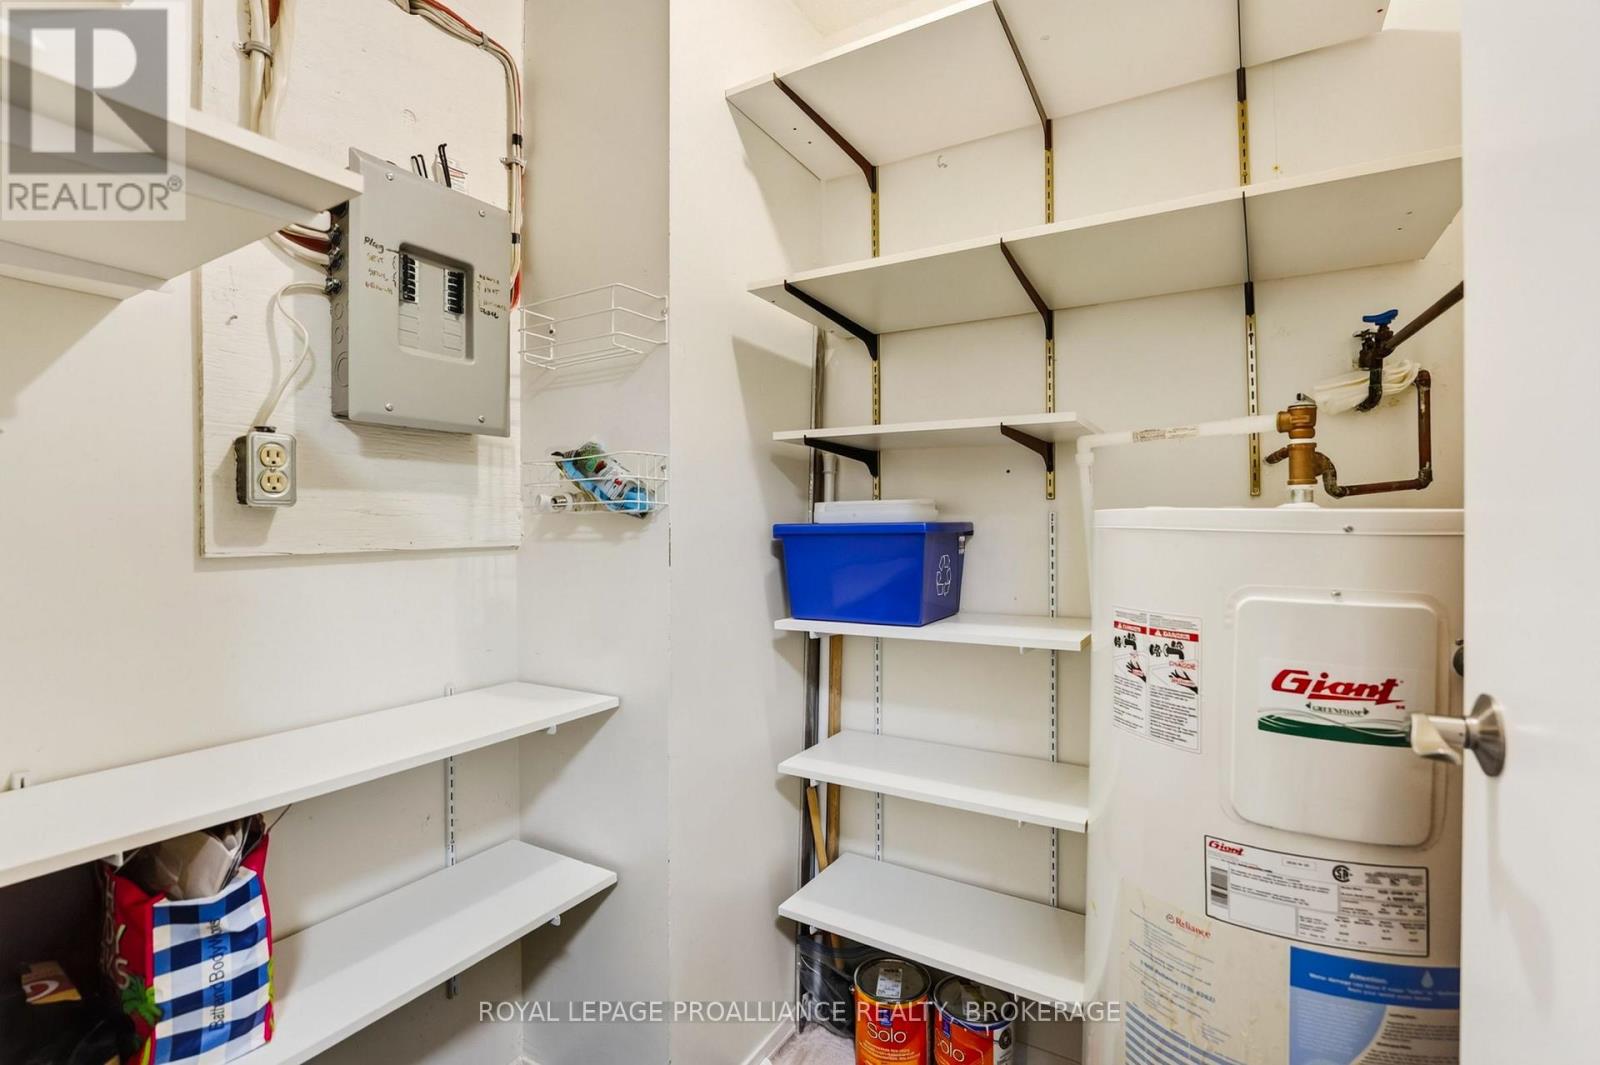
| Main Level | Other | 1.56 m | 1.75 m | 1.56 m x 1.75 m |
Contact Us
Contact us for more information

The trademarks REALTOR®, REALTORS®, and the REALTOR® logo are controlled by The Canadian Real Estate Association (CREA) and identify real estate professionals who are members of CREA. The trademarks MLS®, Multiple Listing Service® and the associated logos are owned by The Canadian Real Estate Association (CREA) and identify the quality of services provided by real estate professionals who are members of CREA. The trademark DDF® is owned by The Canadian Real Estate Association (CREA) and identifies CREA's Data Distribution Facility (DDF®)
August 27 2026 12:49:48
Kingston & Area Real Estate Association
Royal LePage Proalliance Realty, Brokerage