
210 Woodley Crescent Milton, Ontario L9T 8B8

$3,180 Monthly
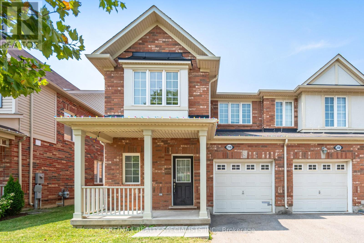
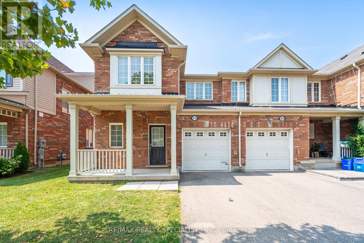
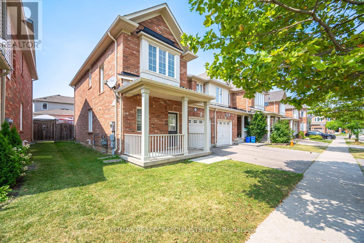
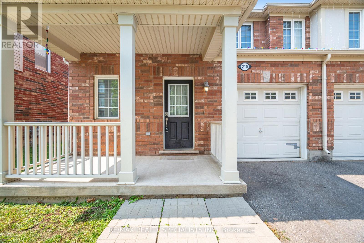
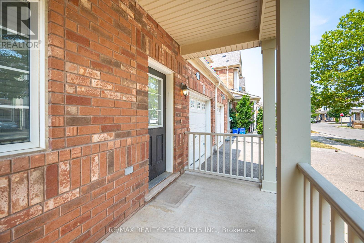
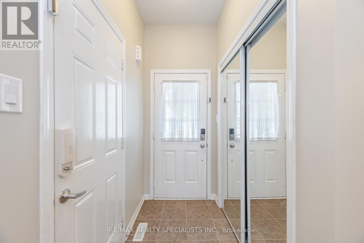
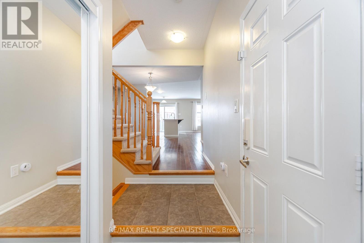
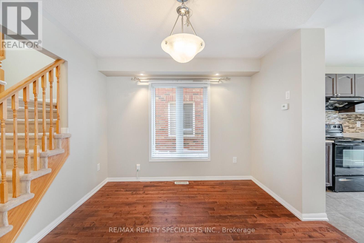
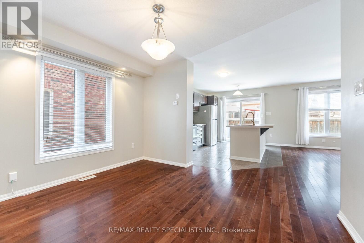
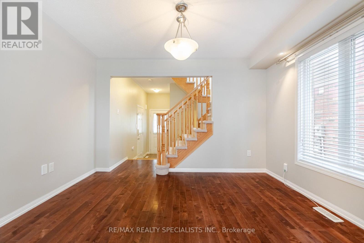
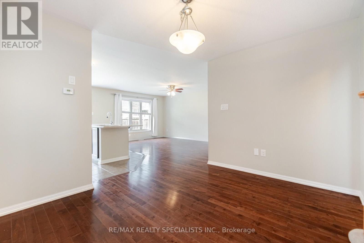
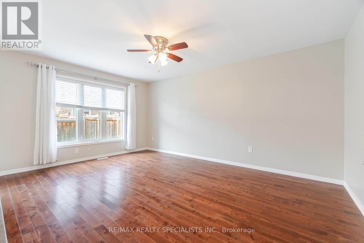
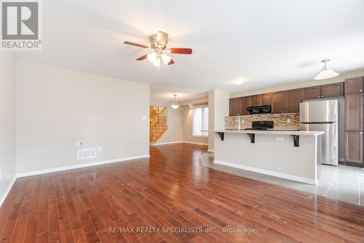
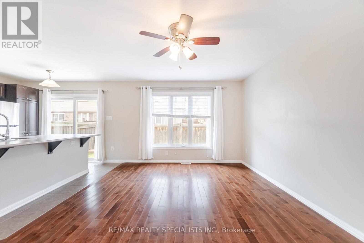
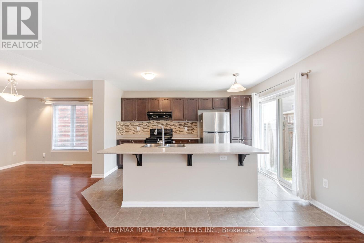
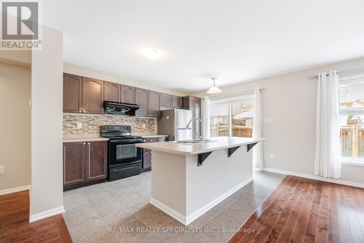
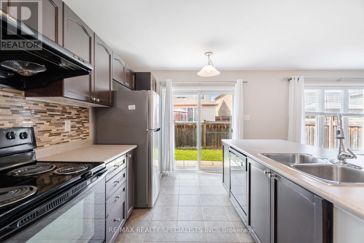
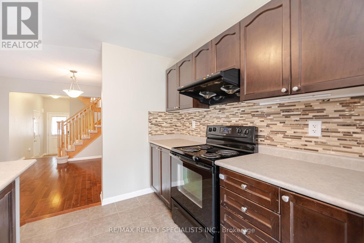
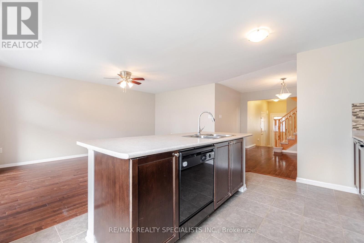
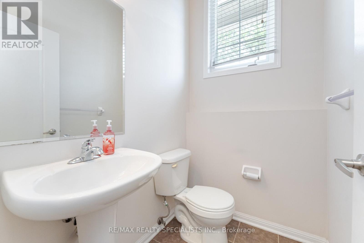
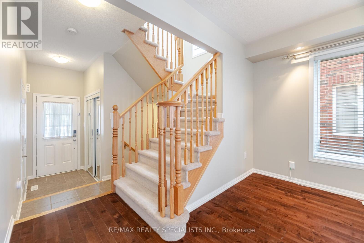
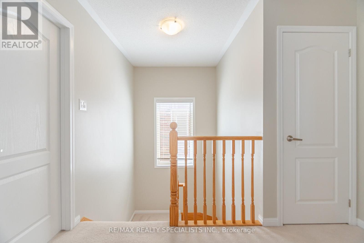
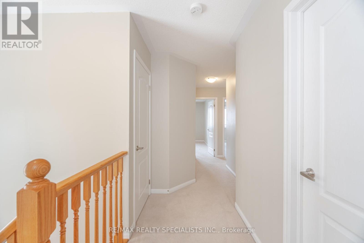
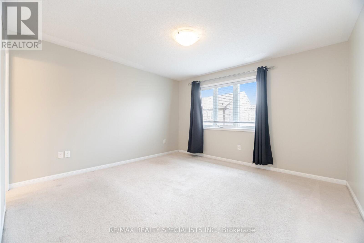
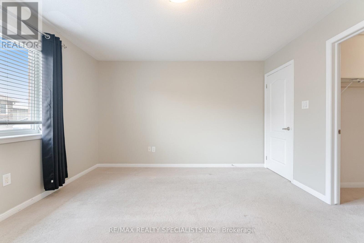
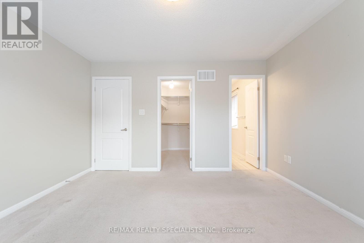
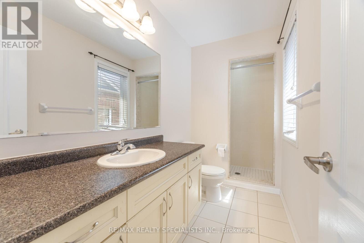
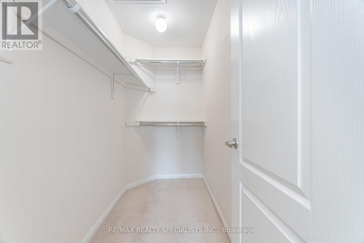
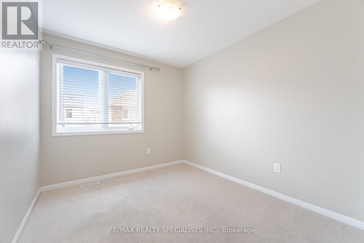
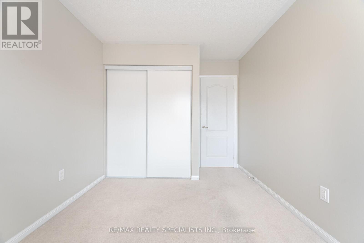
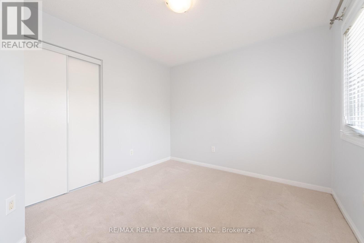
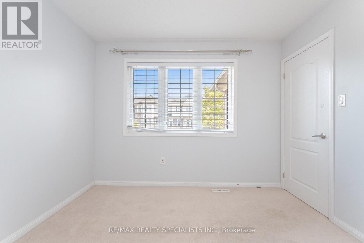
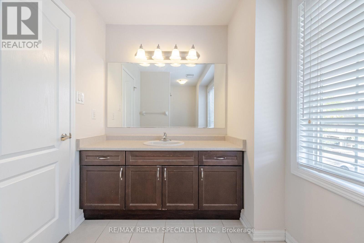
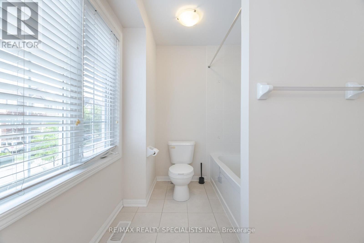
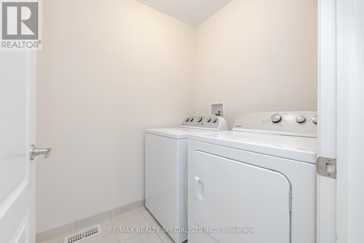
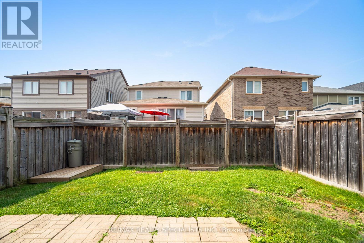
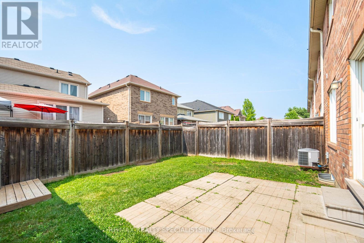
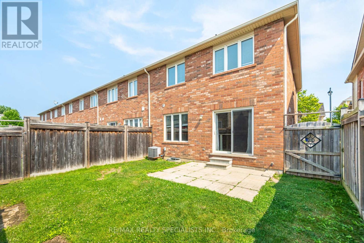
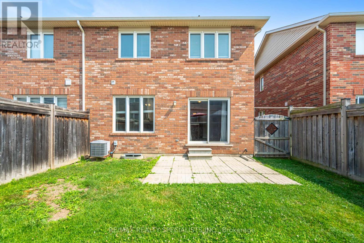
Beautiful End Unit Hillsview Townhome (1510Sq Ft) 3 Bedroom 3 Bathroom In One Of Milton's Most Sought After Neighbourhoods "Hawthorne Village" And Located On A Quiet Family Friendly Street. This Home Has Open Concept Layout With Separate Dining Room, Hardwood Flooring On Main Level, Freshly Painted Throughout, New Insulation In The Attic And Much More. Large Kitchen With Dark Brown Cabinets, Backsplash, Island With Breakfast Bar And Walk Out To Backyard. Upstairs You Will Find 3 Spacious Bedrooms, Primary Bedroom With 3Pc Ensuite And Huge Walk In Closet. 2nd level laundry. Garage Access To Home. Fully Fenced Backyard With A Patio. Covered Front Porch And Parking For 2 Cars. Walk To Park, Ravine, School, Groceries Stores And Shopping. Easy Access Public Transit, Hospital, Golf Club, Lake Kelso Beach And Skiing, Milton Go Station And Hwy 401. (id:49269)
Property Details
| MLS® Number | W13790318 |
| Property Type | Single Family |
| Community Name | 1038 - WI Willmott |
| Amenities Near By | Hospital, Park, Public Transit, Schools |
| Equipment Type | Water Heater |
| Parking Space Total | 2 |
| Rental Equipment Type | Water Heater |
Building
| Bathroom Total | 3 |
| Bedrooms Above Ground | 3 |
| Bedrooms Total | 3 |
| Appliances | Dishwasher, Dryer, Stove, Washer, Window Coverings, Refrigerator |
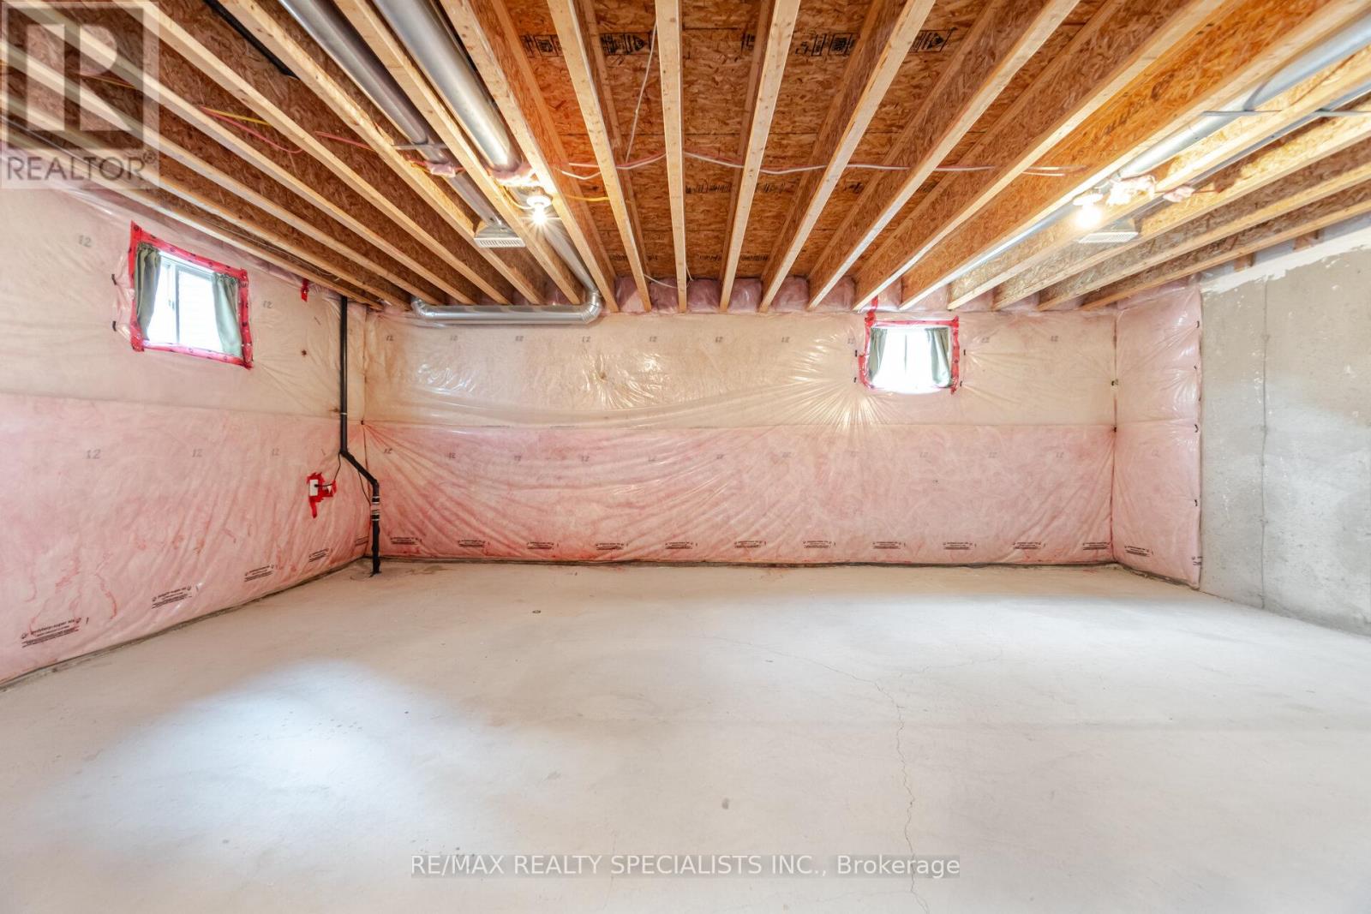
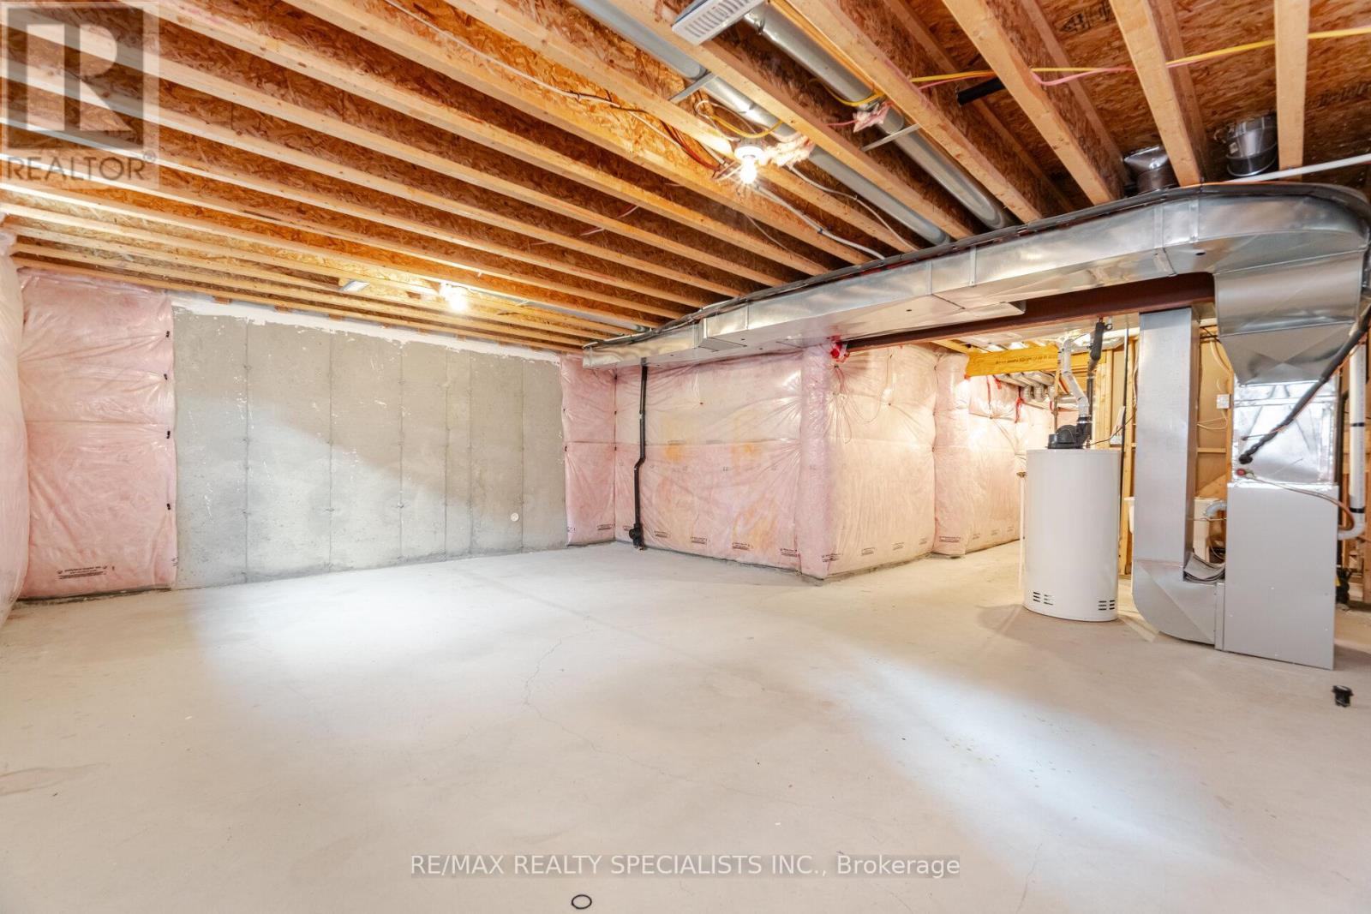
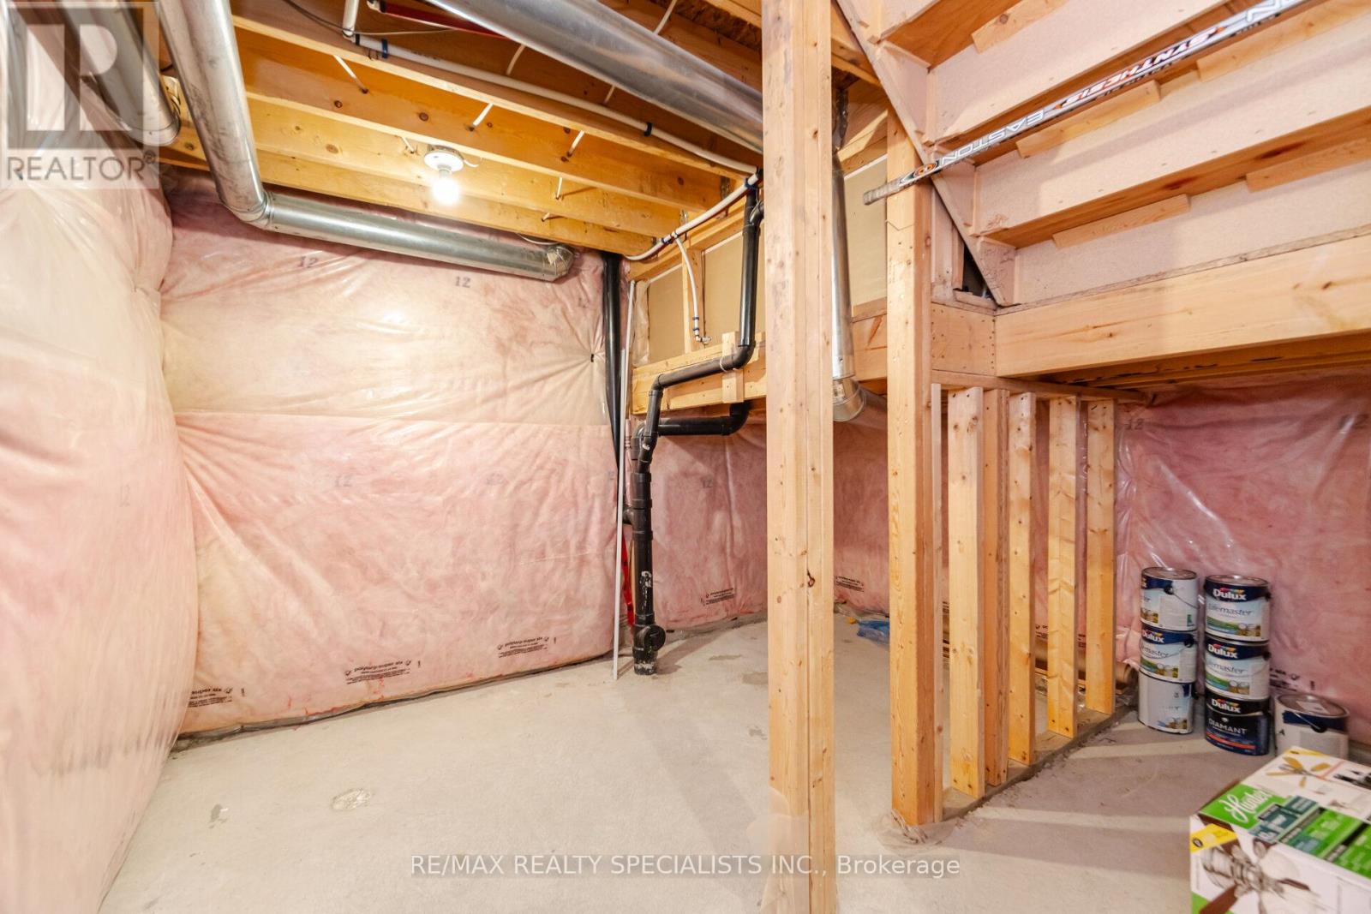
| Basement Type | Full |
| Construction Status | Insulation Upgraded |
| Construction Style Attachment | Attached |
| Cooling Type | Central Air Conditioning |
| Exterior Finish | Brick |
| Foundation Type | Poured Concrete |
| Half Bath Total | 1 |
| Heating Fuel | Natural Gas |
| Heating Type | Forced Air |
| Stories Total | 2 |
| Size Interior | 1,500 - 2,000 Sqft |
| Type | Row / Townhouse |
| Utility Water | Municipal Water |
Parking
| Garage |
Land
| Acreage | No |
| Fence Type | Fenced Yard |
| Land Amenities | Hospital, Park, Public Transit, Schools |
| Sewer | Sanitary Sewer |
| Size Frontage | 29 Ft ,3 In |
| Size Irregular | 29.3 Ft |
| Size Total Text | 29.3 Ft |
Rooms
| Level | Type | Length | Width | Dimensions |
|---|---|---|---|---|
| Second Level | Primary Bedroom | 3.66 m | 3.66 m | 3.66 m x 3.66 m |
| Second Level | Bedroom 2 | 2.74 m | 3.05 m | 2.74 m x 3.05 m |
| Second Level | Bedroom 3 | 3.05 m | 3.05 m | 3.05 m x 3.05 m |
| Main Level | Kitchen | 3.05 m | 3.96 m | 3.05 m x 3.96 m |
| Main Level | Dining Room | 3.66 m | 3.05 m | 3.66 m x 3.05 m |
| Main Level | Great Room | 3.35 m | 4.88 m | 3.35 m x 4.88 m |
https://www.realtor.ca/real-estate/30285980/210-woodley-crescent-milton-wi-willmott-1038-wi-willmott
Contact Us
Contact us for more information

The trademarks REALTOR®, REALTORS®, and the REALTOR® logo are controlled by The Canadian Real Estate Association (CREA) and identify real estate professionals who are members of CREA. The trademarks MLS®, Multiple Listing Service® and the associated logos are owned by The Canadian Real Estate Association (CREA) and identify the quality of services provided by real estate professionals who are members of CREA. The trademark DDF® is owned by The Canadian Real Estate Association (CREA) and identifies CREA's Data Distribution Facility (DDF®)
September 16 2026 02:38:08
Toronto Regional Real Estate Board
RE/MAX Realty Specialists Inc.