
2101 - 318 Richmond Street W Toronto, Ontario M5V 0B4

$2,250 Monthly
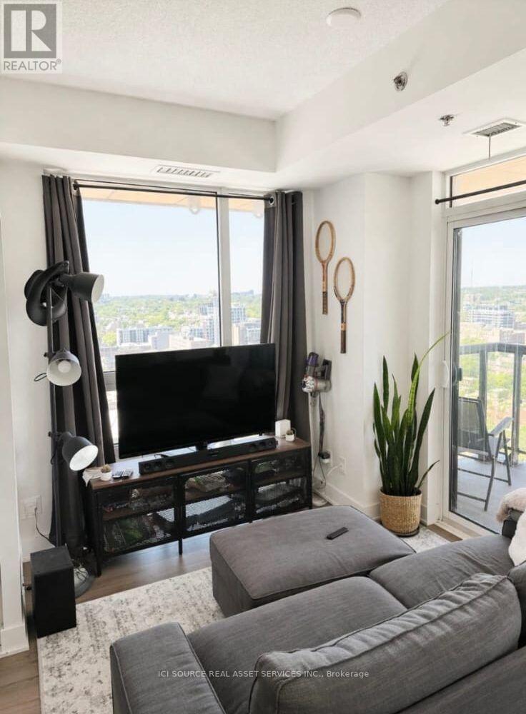
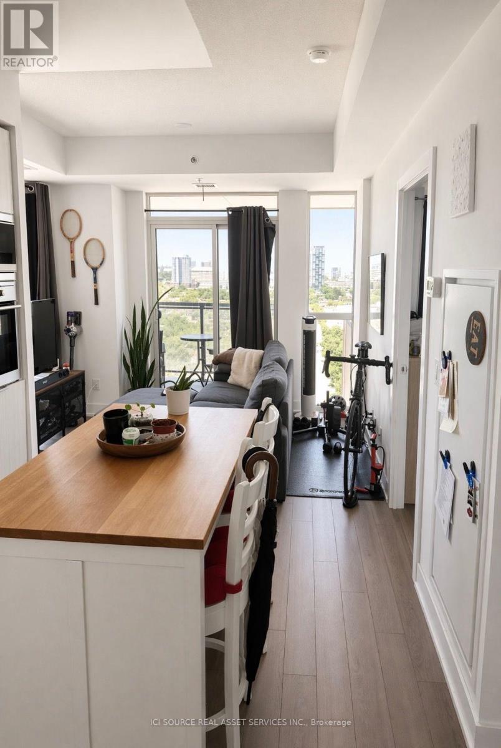
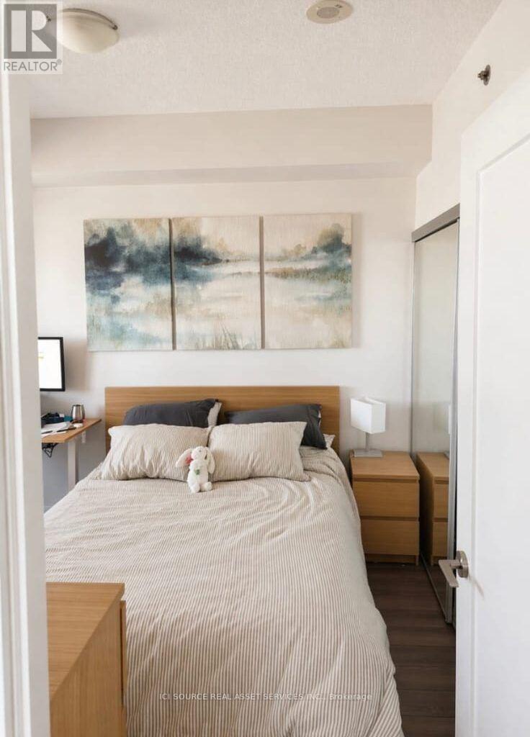
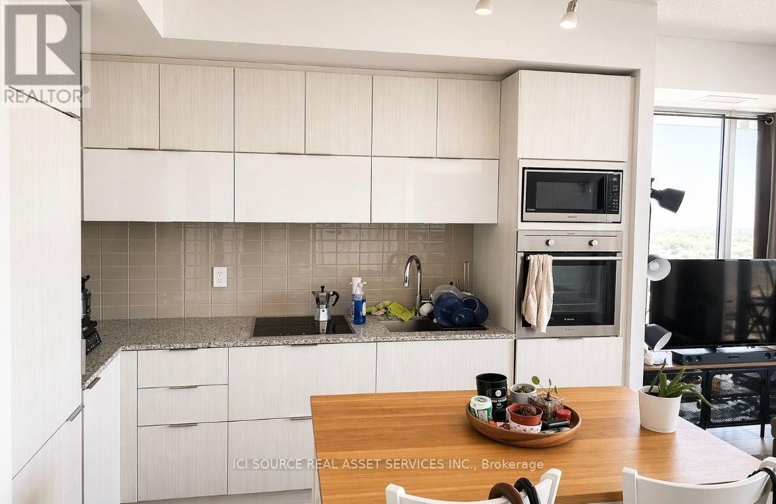
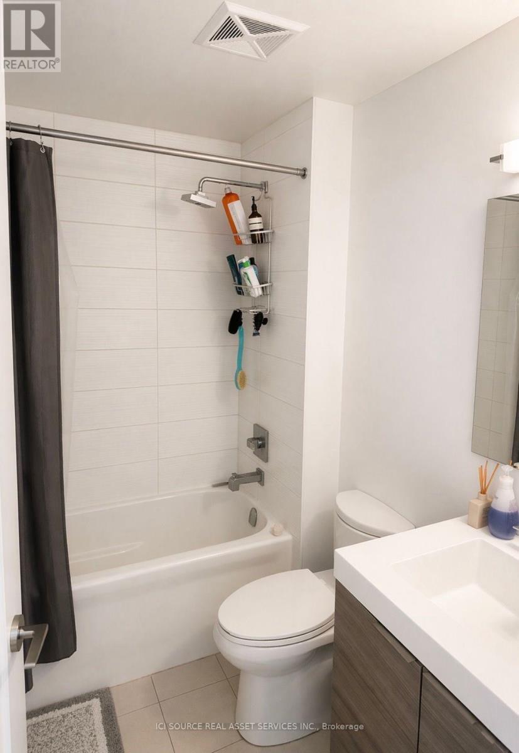
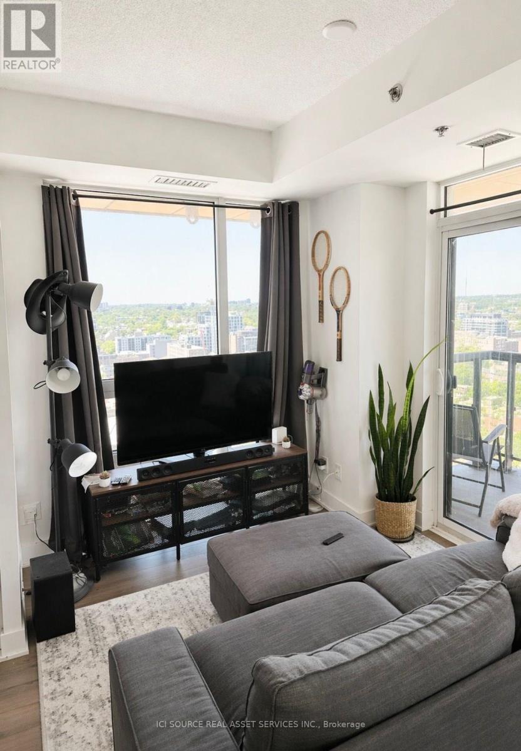
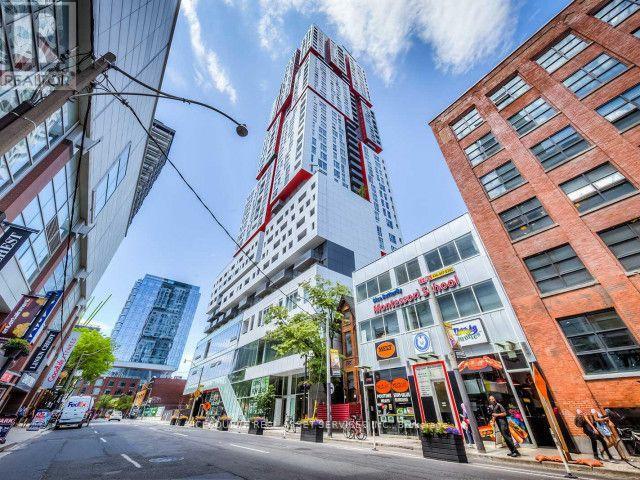
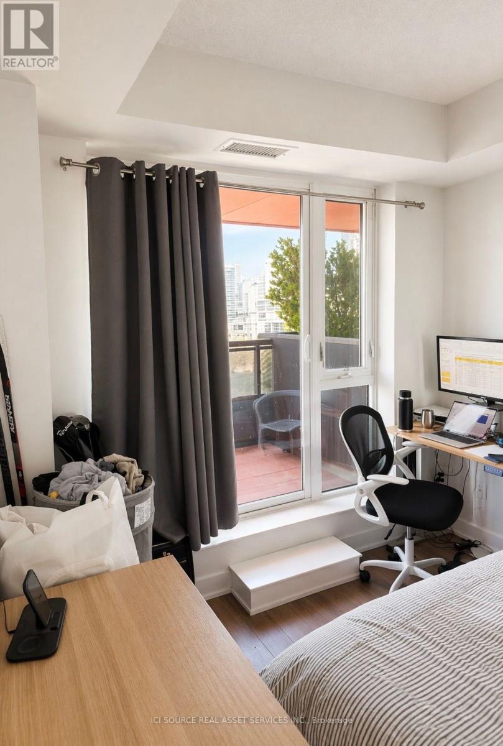
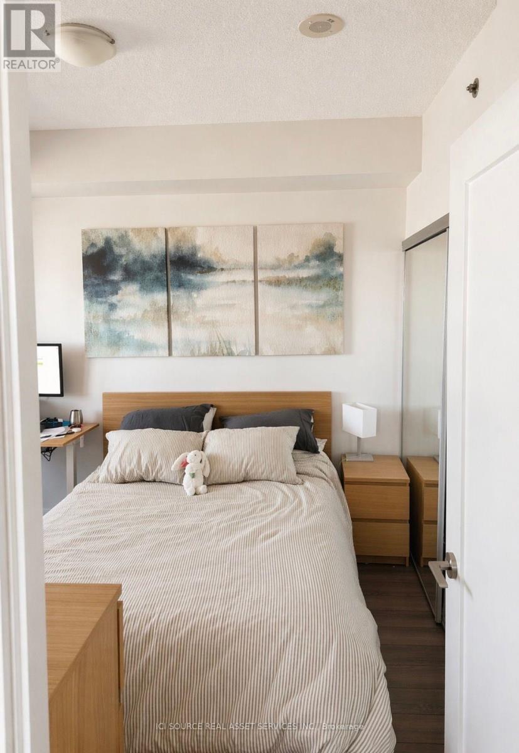
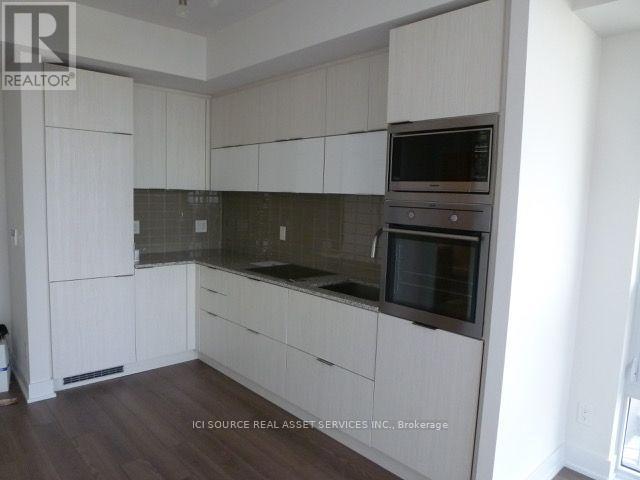
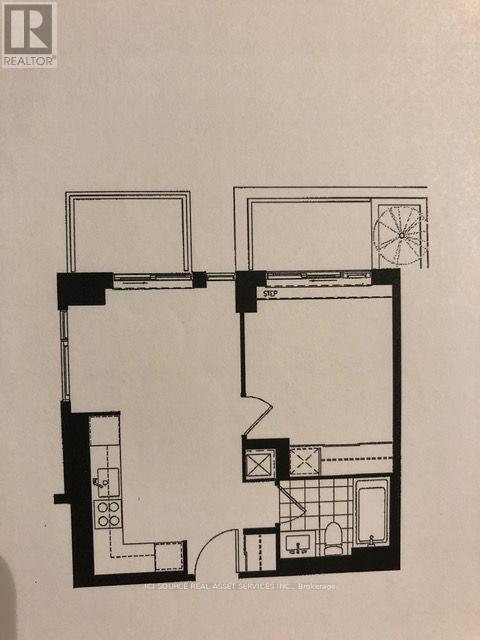
Experience high-rise downtown living in one of Toronto's most iconic buildings. Located in the core of the Entertainment District, this bright, modern 1-bedroom suite on the 21st floor offers a highly efficient floorplan and stunning, unobstructed skyline views from your private balcony. The Space: The Layout: A smartly designed 475 sq ft footprint with zero wasted space, featuring wide-plank flooring and floor-to-ceiling windows that flood the unit with natural light. The Kitchen: Modern European-style layout featuring sleek flat-panel cabinetry, a glass cooktop, built-in stainless steel appliances, and a modern tile backsplash. The Bedroom: A bright, distinct bedroom space with an oversized window and direct balcony access. The Bathroom: A clean, spa-inspired 4-piece bath with modern vanity storage, a deep soaker tub, and contemporary fixtures. Extras: In-suite laundry included. The Neighborhood: Boasting a near-perfect walk score. You are steps away from the energy of Queen West, the dining of King West, the Financial District, tech hubs, and major transit lines. The Amenities: World-class building features including a 24-hour concierge, state-of-the-art fitness center, yoga/Pilates studio, sauna, billiards room, and a spectacular outdoor terrace with cabanas and a fireplace. Lease Details: Rent: $2,250/month (Hydro extra)Available: August 1st *For Additional Property Details Click The Brochure Icon Below* (id:49269)
Property Details
| MLS® Number | C13628362 |
| Property Type | Single Family |
| Community Name | Waterfront Communities C1 |
| Community Features | Pets Not Allowed |
| Features | Balcony, In Suite Laundry |
Building
| Bathroom Total | 1 |
| Bedrooms Above Ground | 1 |
| Bedrooms Total | 1 |
| Amenities | Security/concierge, Exercise Centre, Recreation Centre |
| Appliances | Microwave |
| Basement Type | None |
| Cooling Type | Central Air Conditioning |
| Heating Fuel | Other |
| Heating Type | Forced Air |
| Size Interior | 0 - 499 Sqft |
| Type | Apartment |
Parking
| Underground | |
| No Garage |
Land
| Acreage | No |
Rooms
| Level | Type | Length | Width | Dimensions |
|---|---|---|---|---|
| Main Level | Bedroom | 2.9 m | 3.5 m | 2.9 m x 3.5 m |
| Main Level | Kitchen | 3.4 m | 5.8 m | 3.4 m x 5.8 m |
| Main Level | Foyer | 1.1 m | 2 m | 1.1 m x 2 m |
Contact Us
Contact us for more information

The trademarks REALTOR®, REALTORS®, and the REALTOR® logo are controlled by The Canadian Real Estate Association (CREA) and identify real estate professionals who are members of CREA. The trademarks MLS®, Multiple Listing Service® and the associated logos are owned by The Canadian Real Estate Association (CREA) and identify the quality of services provided by real estate professionals who are members of CREA. The trademark DDF® is owned by The Canadian Real Estate Association (CREA) and identifies CREA's Data Distribution Facility (DDF®)
August 01 2026 02:25:41
Toronto Regional Real Estate Board
Ici Source Real Asset Services Inc.